

5312 Lake Shore Drive, Oakwood Hills, Illinois 60013


$419,000
|
For Sale
|
|
| Status: | New |
| Sqft: | 2,000 |
| Cost/Sqft: | $210 |
| Beds: | 3 |
| Baths: | 3 |
| Year Built: | 1992 |
| Property Taxes: | $6,588 |
| Days On Market: | 3 |
| Lot Size: | 0,00 |
Description
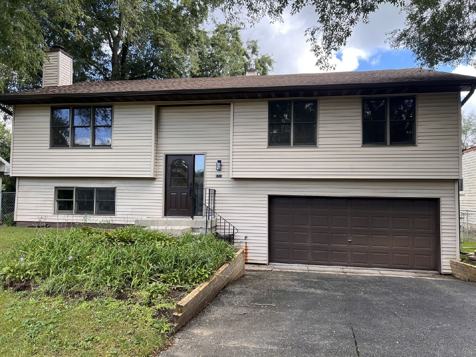
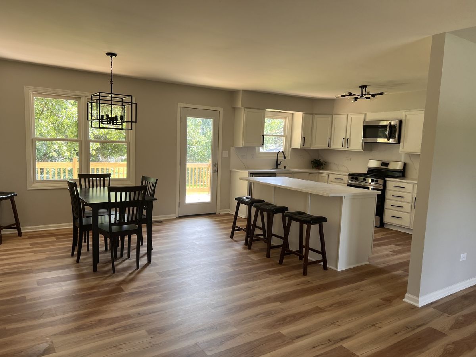
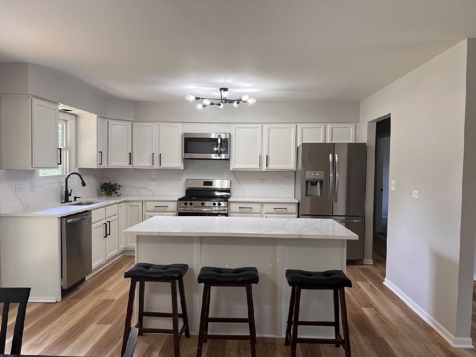
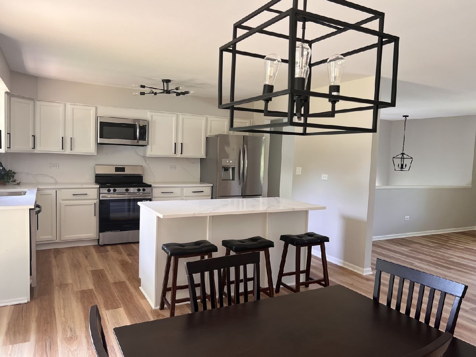
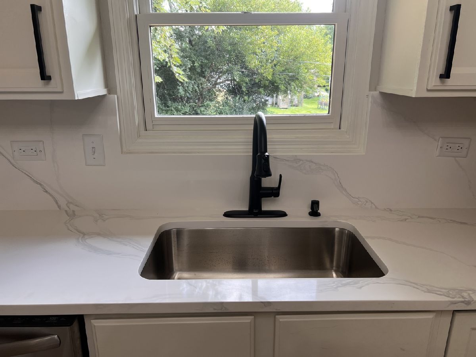
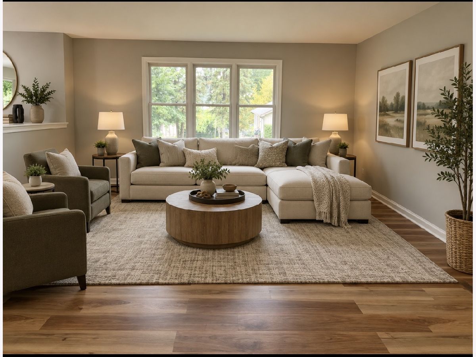
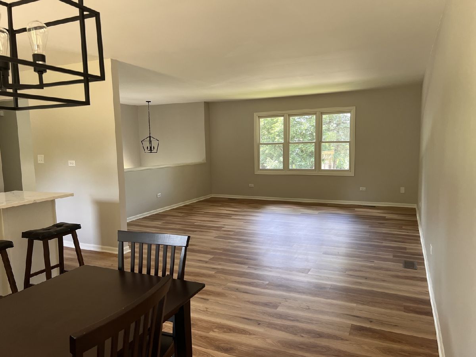
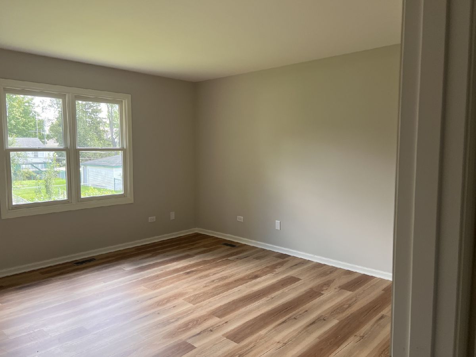
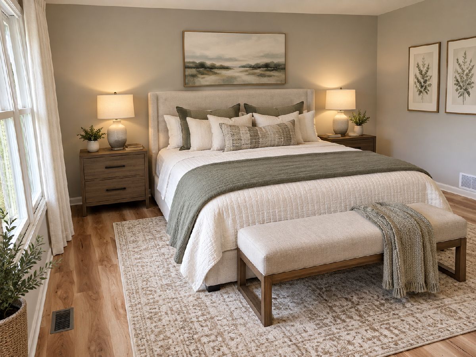
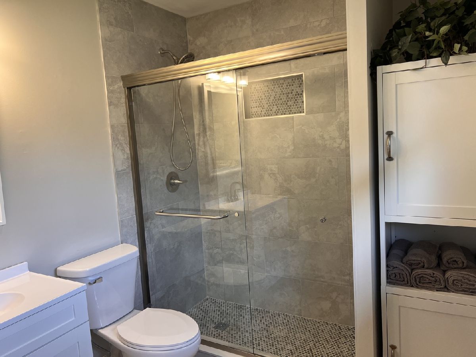
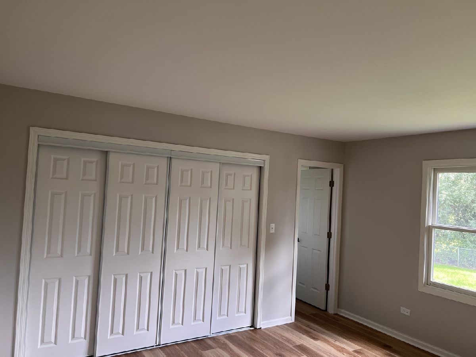
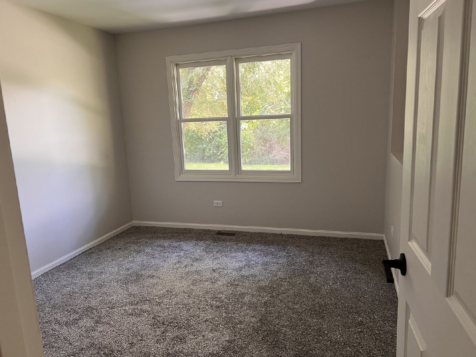
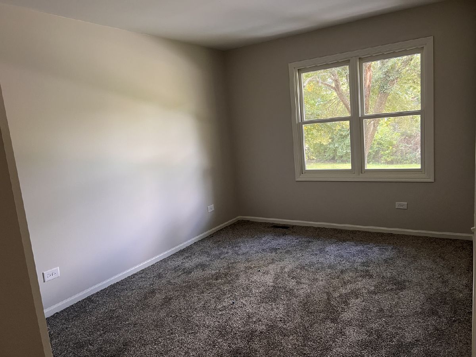
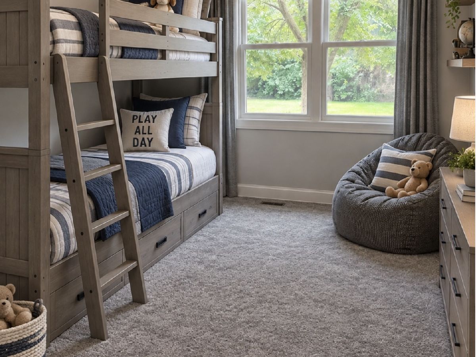
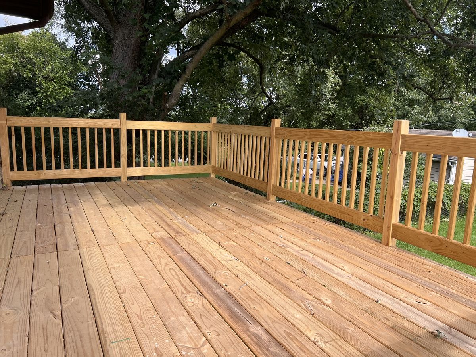
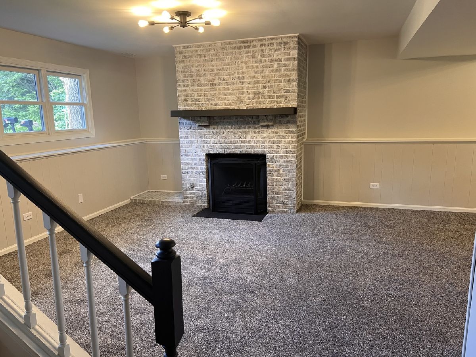
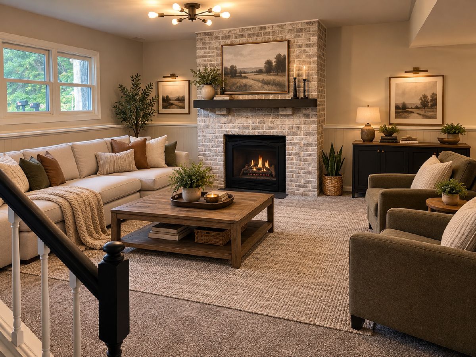
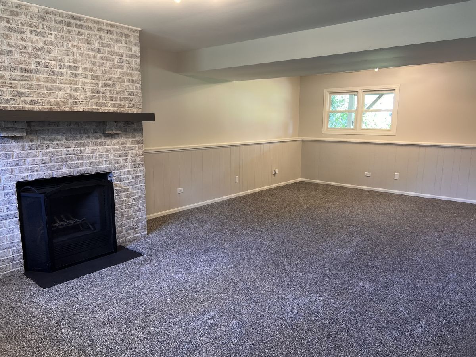
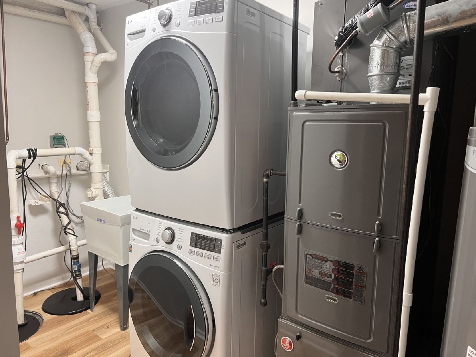
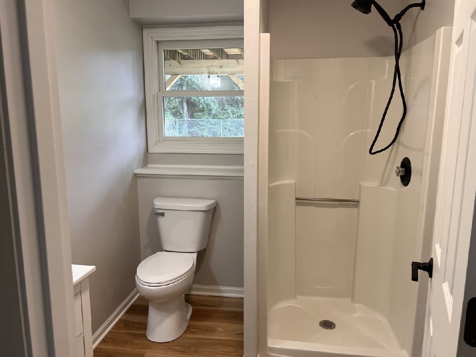
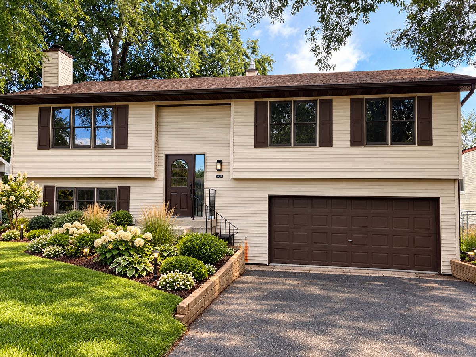
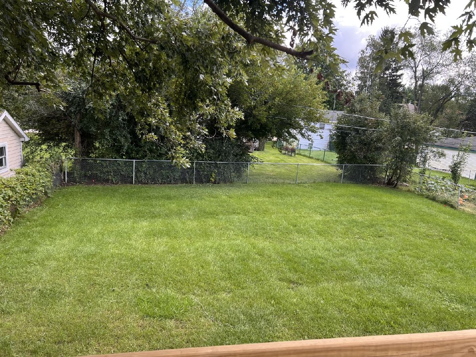
Move-In Ready! Totally Updated! Beautiful, Spacious Home with Many Up Grades. Chef's Kitchen with Large Island, Eating Bar, Quartz Tops and All New Stainless Appliances, Opens to Family Sized Eating Area with Access to New Deck and Huge Fenced Yard! Living Room on Main Level provides ample space for Family Time and for Entertaining! Primary Bedroom has been updated with Totally Renovated Separate Bath and Beautiful New Shower! 2 other Generous Sized Bedrooms share Newly updated Hall Bath! Lower Level features Huge Family Room with Fireplace. (If needed, this room can easily be divided to create 4th bedroom/ office/ in-law/workout/ area and still have large Family Room Area). Full Bath with Shower, Laundry Room, Storage Room and Access to Oversized 2 Car Garage with New Opener, Complete this Easy Living Floor Plan! Great Home, Great Location, at a Great Price! (due to excessive rain, landscaping update has not been completed. A credit will be given, or landscaping will be completed when conditions allow)
Property Specifics
| Single Family | |
| — | |
| — | |
| 1992 | |
| — | |
| — | |
| No | |
| — |
| — | |
| Oakwood Hills | |
| — / Not Applicable | |
| — | |
| — | |
| — | |
| 12769019 | |
| 1436178002 |
Nearby Schools
| NAME: | DISTRICT: | DISTANCE: | |
|---|---|---|---|
|
Grade School
Prairie Grove Elementary School |
46 | — | |
|
Middle School
Prairie Grove Junior High School |
46 | Not in DB | |
|
High School
Prairie Ridge High School |
155 | Not in DB | |
Room Specifics
Total Bedrooms: 3
Bedrooms Above Ground: 3
Bedrooms Below Ground: 0
Dimensions: —
Floor Type: —
Dimensions: —
Floor Type: —
Full Bathrooms: 3
Bathroom Amenities: —
Bathroom in Basement: 1
Rooms: —
Basement Description: —
Other Specifics
| 2.5 | |
| — | |
| — | |
| — | |
| — | |
| 70 x 130 | |
| Pull Down Stair,Unfinished | |
| — | |
| — | |
| — | |
| Not in DB | |
| — | |
| — | |
| — | |
| — |
Contact Agent
Nearby Similar Homes
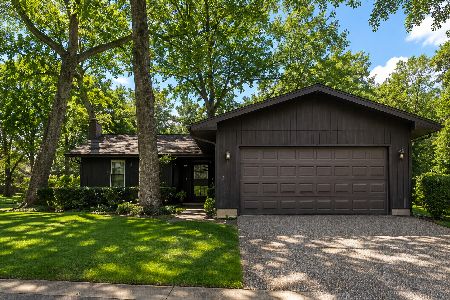
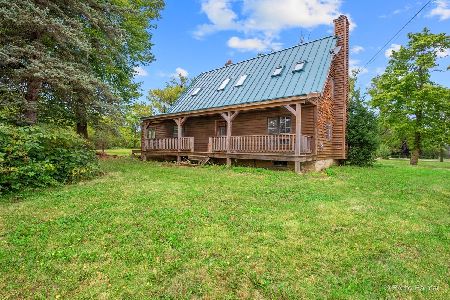
Nearby Sold Comparables

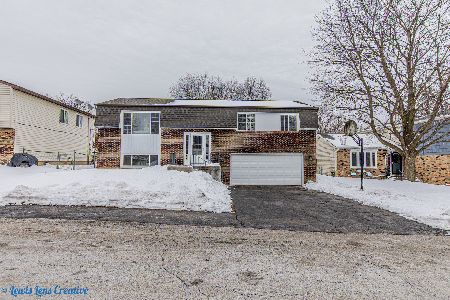
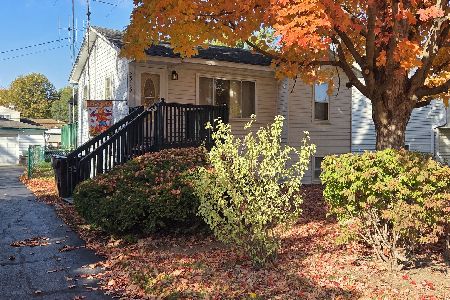
Contact Agent
Listing Provided By
Charles Rutenberg Realty of IL
