

5403 Greenview Road, Oakwood Hills, Illinois 60013


$325,000
|
For Sale
|
|
| Status: | Active |
| Sqft: | 1,800 |
| Cost/Sqft: | $181 |
| Beds: | 3 |
| Baths: | 2 |
| Year Built: | 1987 |
| Property Taxes: | $6,934 |
| Days On Market: | 10 |
| Lot Size: | 0,00 |
Description
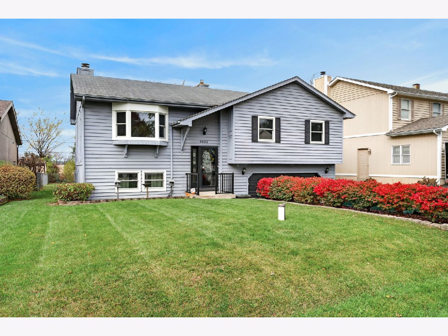
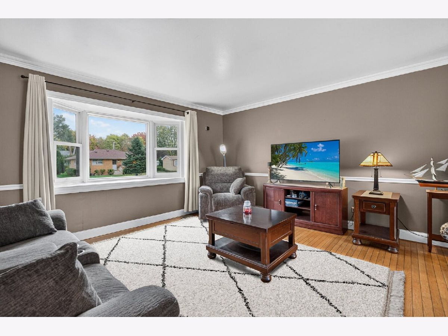
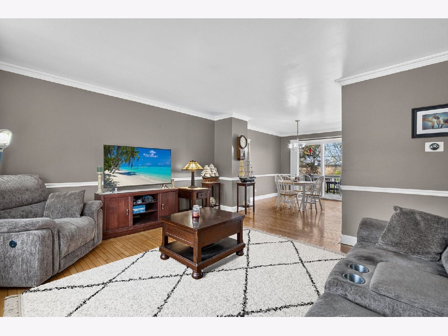
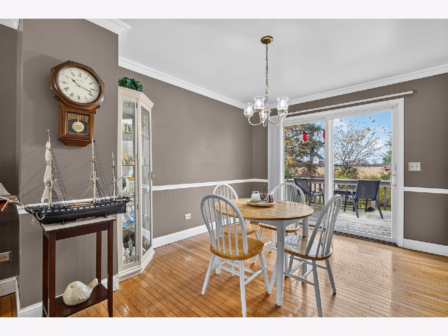
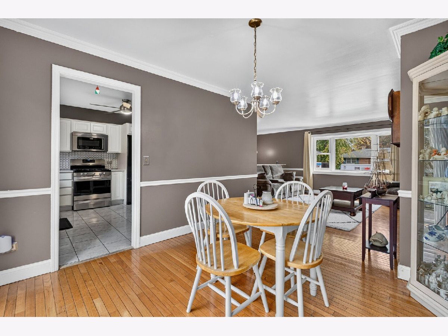
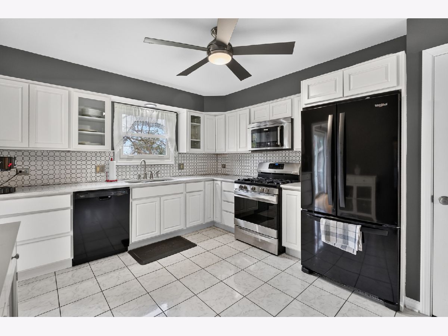
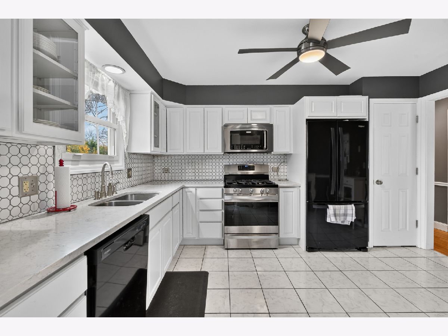
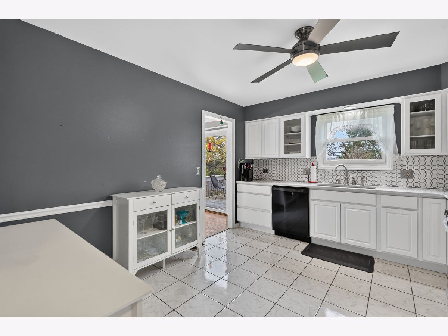
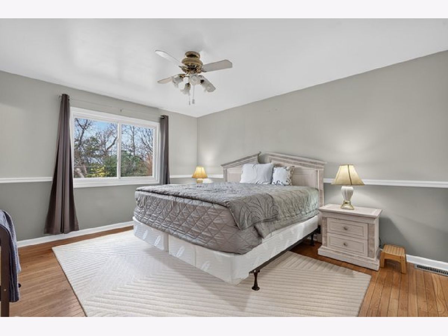
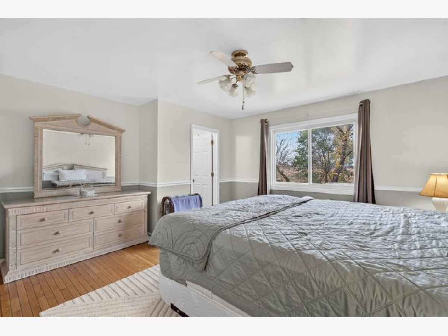
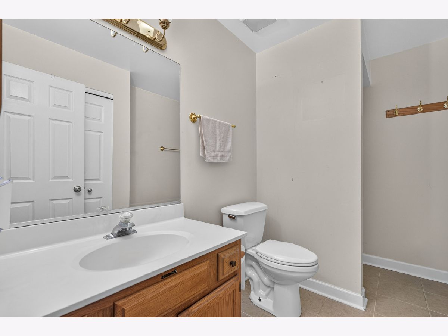
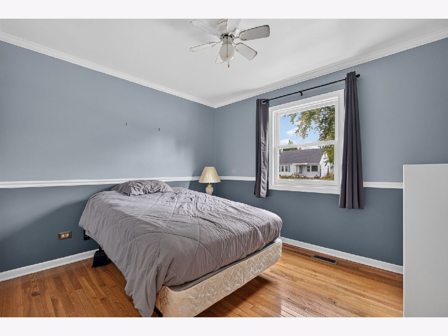
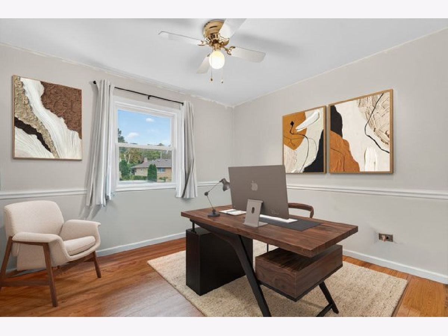
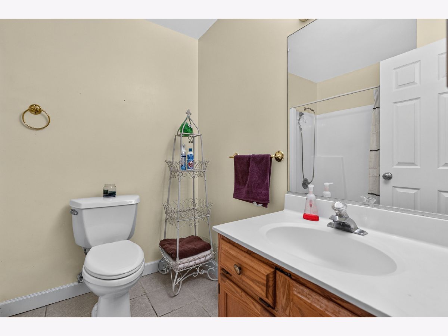
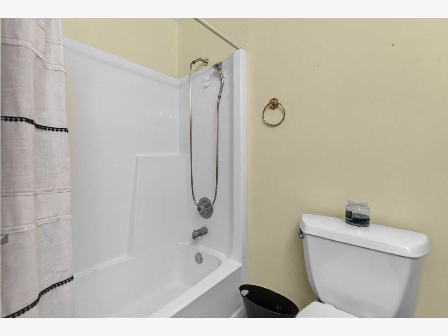
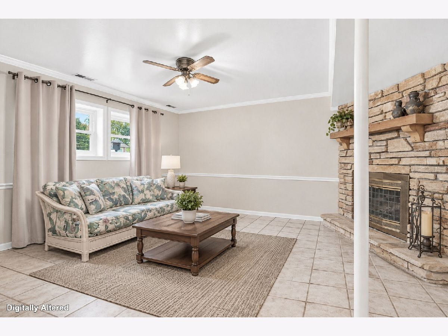
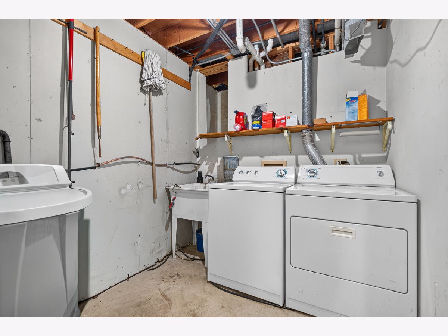
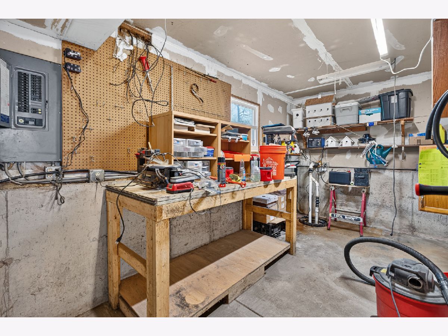
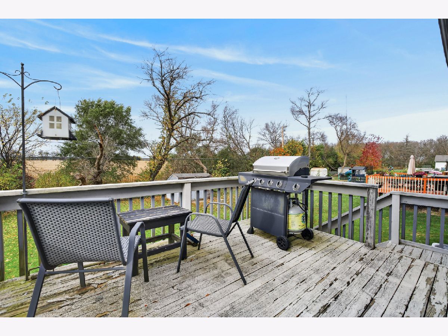
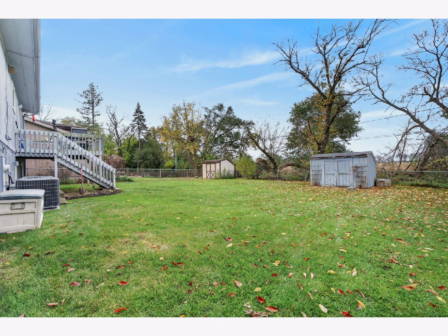
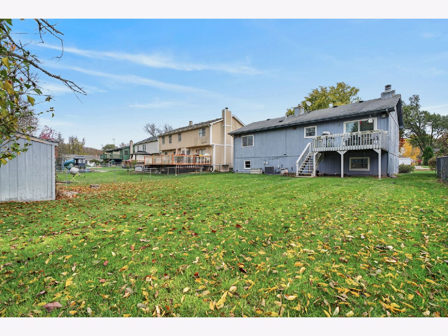
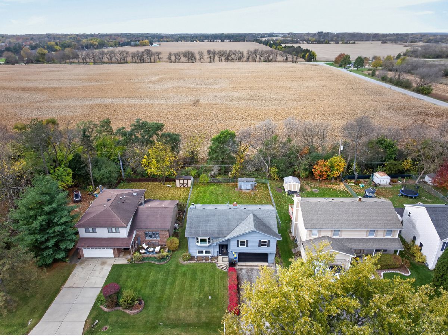
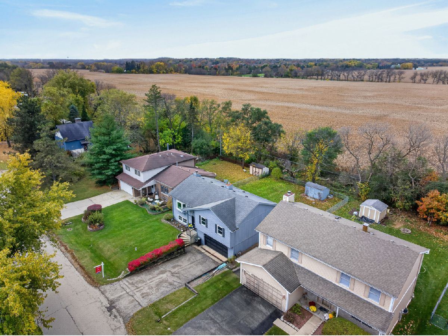
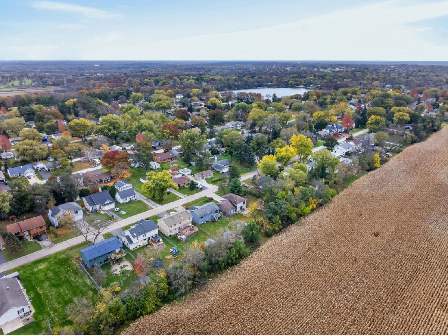
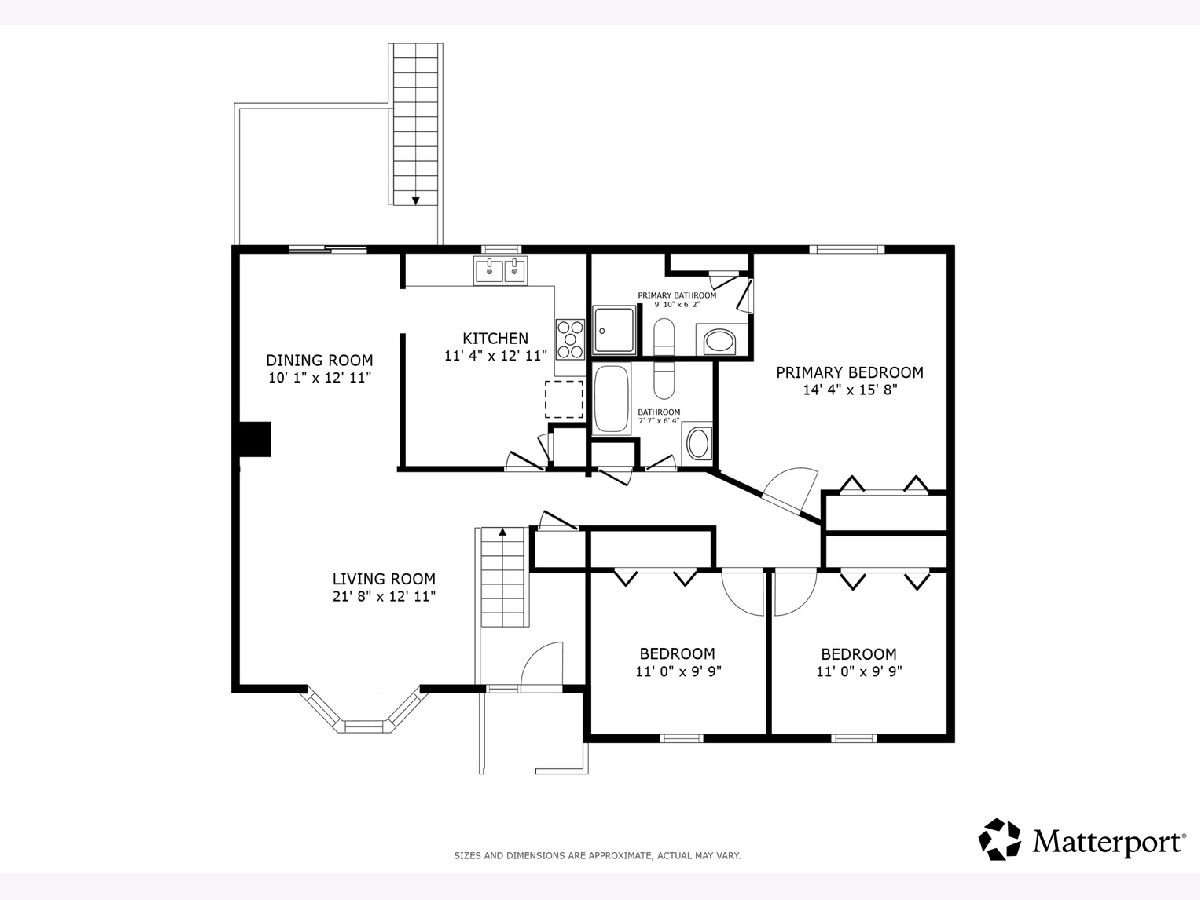
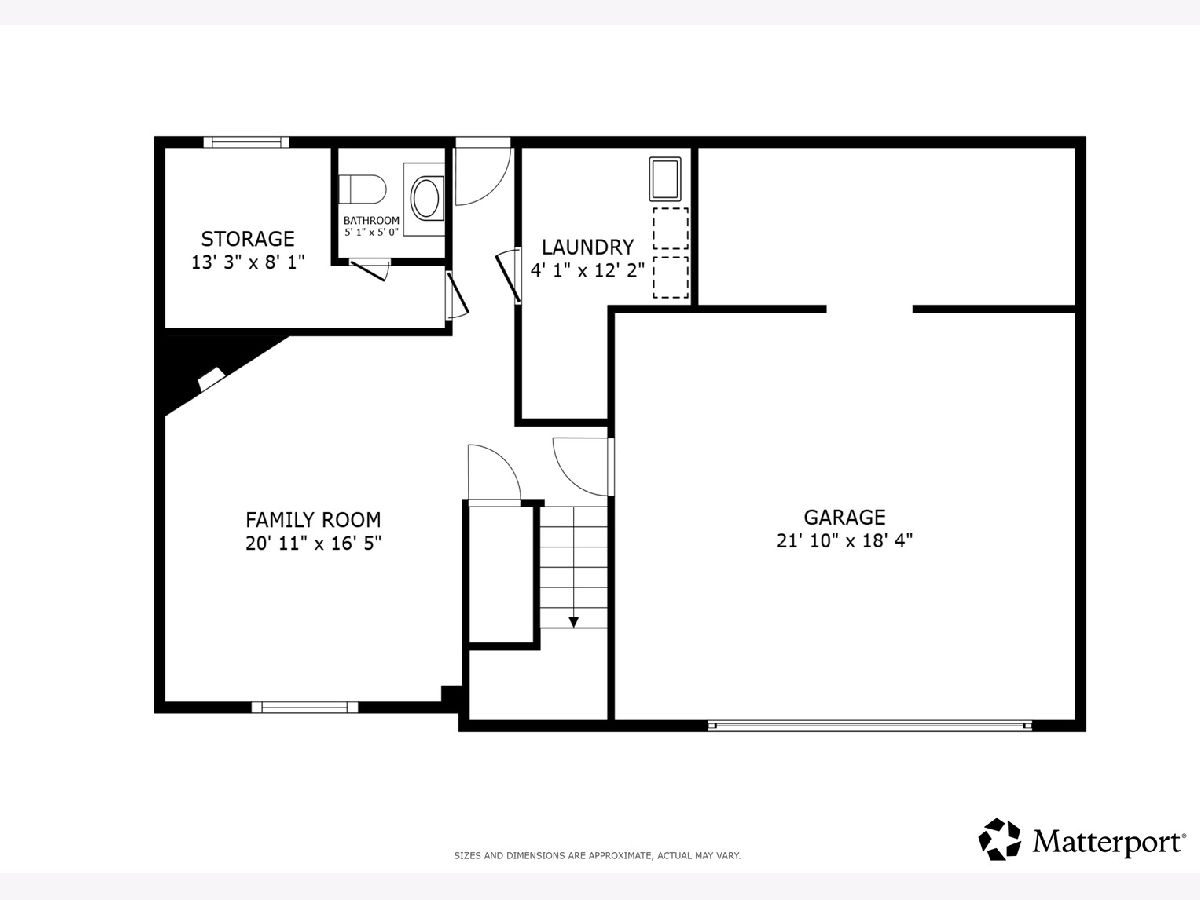
Welcome home to this spacious 3 bedroom, 2 bath raised ranch, ideally situated in quiet Silver Lakes with no rear neighbors! The main level features beautiful hardwood floors, crown molding, & chair rail detailing throughout. The living room has a large picture window that fills the room with natural light & flows seamlessly into the dining room. The updated kitchen offers updated cabinetry, newer countertops & tile backsplash, pantry closet, and updated appliances along with plenty of room for an island or breakfast table. All three bedrooms are conveniently located on the main level, including the primary suite with a private en suite featuring a walk in shower. Two additional bedrooms share a full hall bath with a soaking tub. The partially finished lower level provides even more living space, featuring a comfortable family room with a stone fireplace, spacious laundry room with utility sink, workshop area & additional storage space, plus convenient access to the attached 2 car garage plus exterior access. Enjoy the outdoors in the large fenced backyard that backs up to farmland complete with a deck and storage shed. Zoned to highly rated Prairie Grove Schools and Prairie Ridge High School. Fantastic location just minutes from Silver Lake & South Beach Park plus easy access to shopping, dining, and Metra access in Crystal Lake. Don't miss this wonderful opportunity!
Property Specifics
| Single Family | |
| — | |
| — | |
| 1987 | |
| Partially Finished, Exterior Entry, Rec/Family Area, Storage Space, Full | |
| Cedar | |
| — | |
| — | |
| No | |
| — |
| — | |
| — | |
| 0 / Not Applicable | |
| None | |
| Well | |
| Septic Tank | |
| Central Air | |
| Gas, Forced Air | |
| 12802293 | |
| 1436151006 |
Nearby Schools
| NAME: | DISTRICT: | DISTANCE: | |
|---|---|---|---|
|
Grade School
Prairie Grove Elementary School |
46 | — | |
|
Middle School
Prairie Grove Junior High School |
46 | Not in DB | |
|
High School
Prairie Ridge High School |
155 | Not in DB | |
Property History
| DATE: | EVENT: | PRICE: | SOURCE: |
|---|---|---|---|
| 5 Nov, 2026 | Listed for sale | $325,000 | MRED MLS |
Some photos of this home have been virtually staged.
Room Specifics
Total Bedrooms: 3
Bedrooms Above Ground: 3
Bedrooms Below Ground: 0
Dimensions: 14X16
Floor Type: Hardwood
Dimensions: 11X10
Floor Type: Hardwood
Dimensions: 11X10
Floor Type: Hardwood
Full Bathrooms: 2
Bathroom Amenities: Soaking Tub
Bathroom in Basement: 1
Dimensions: 10X13
Floor Type: Hardwood
Dimensions: 11X13
Floor Type: Porcelain Tile
Features: Eating Area-Table Space, Custom Cabinetry, SolidSurfaceCounter, Updated Kitchen
Dimensions: 4X12
Floor Type: Slate
Dimensions: 22X13
Floor Type: Hardwood
Dimensions: 21X16
Floor Type: Ceramic Tile
Rooms: No additional rooms
Other Specifics
| 2 | |
| — | |
| Asphalt, Garage Door Opener, Garage Owned, Attached, Garage | |
| In Unit, Sink | |
| Hardwood | |
| Deck | |
| Fenced | |
| Shed(s) | |
| Low flow fixtures | |
| — | |
| — | |
| 8276 | |
| Pull Down Stair,Unfinished | |
| Full | |
| Separate Dining Room | |
| Range, Microwave, Dishwasher, Refrigerator, Washer, Dryer, Range Hood, Water Softener Owned | |
| Not in DB | |
| Park, Tennis Court(s), Lake, Street Paved | |
| — | |
| Wood Burning, Attached Fireplace Doors/Screen, Gas Starter |
Tax History
| Year | Property Taxes |
|---|---|
| 2026 | $6,934 |
Contact Agent
Nearby Similar Homes

Nearby Sold Comparables

Contact Agent
Listing Provided By
Redfin Corporation
