

3N110 Ridgeview Street, West Chicago, Illinois 60185


$739,900
|
For Sale
|
|
| Status: | Active |
| Sqft: | 3,500 |
| Cost/Sqft: | $211 |
| Beds: | 4 |
| Baths: | 3 |
| Year Built: | 1977 |
| Property Taxes: | $11,601 |
| Days On Market: | 8 |
| Lot Size: | 0,56 |
Description
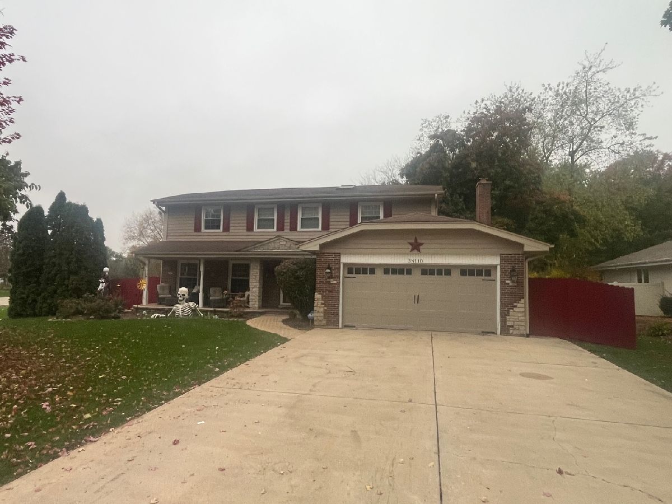
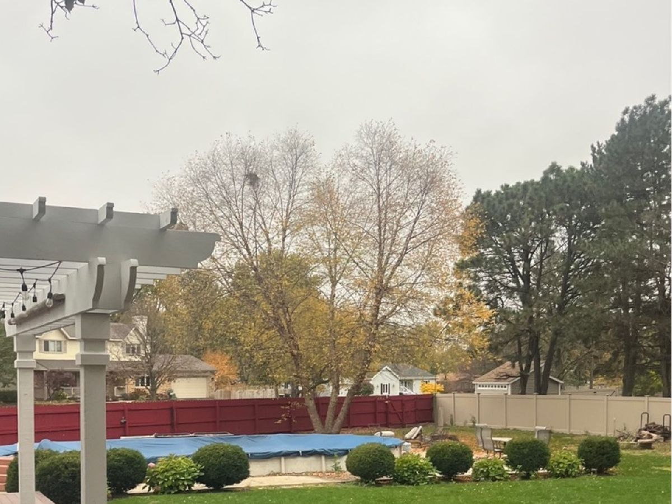
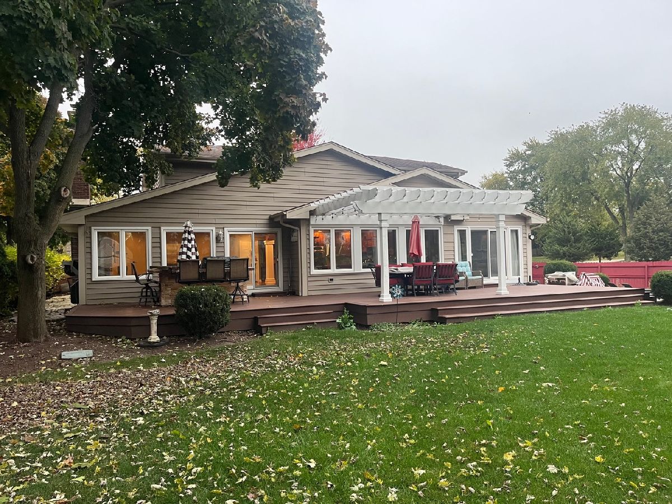
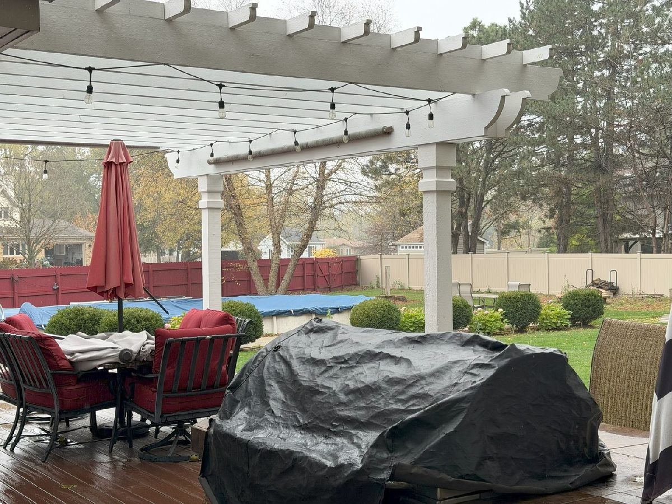
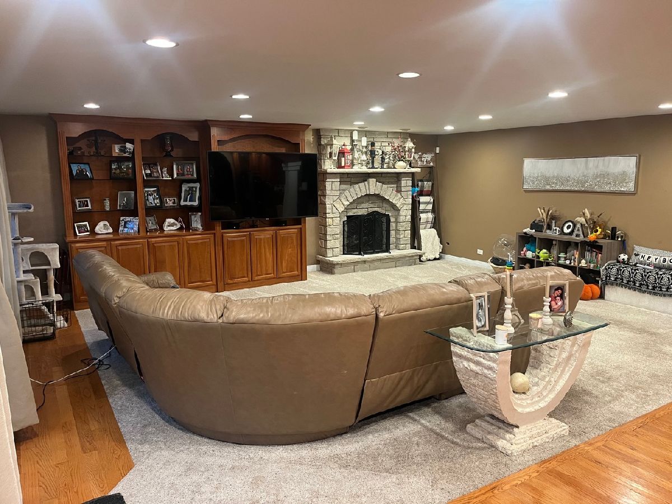
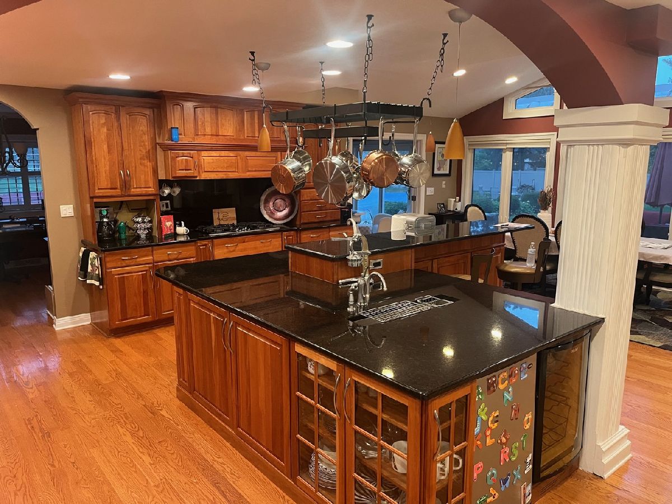
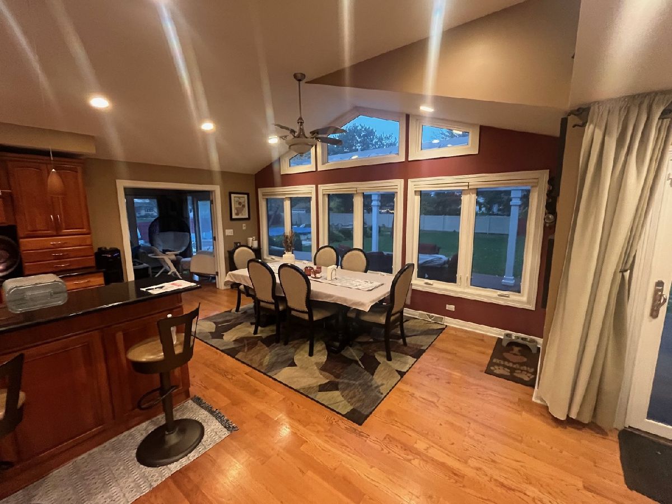
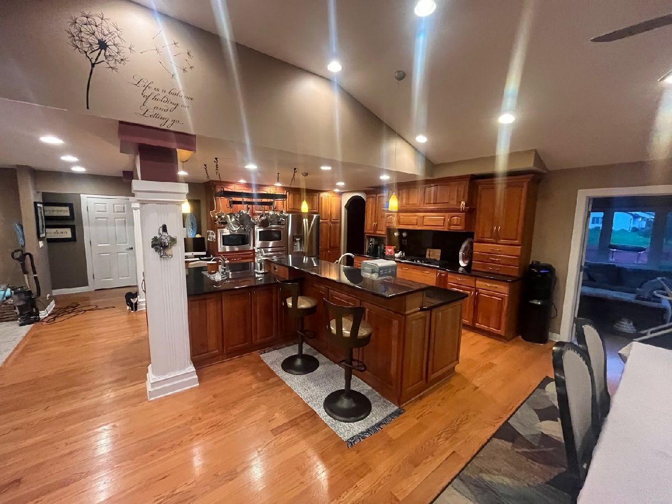
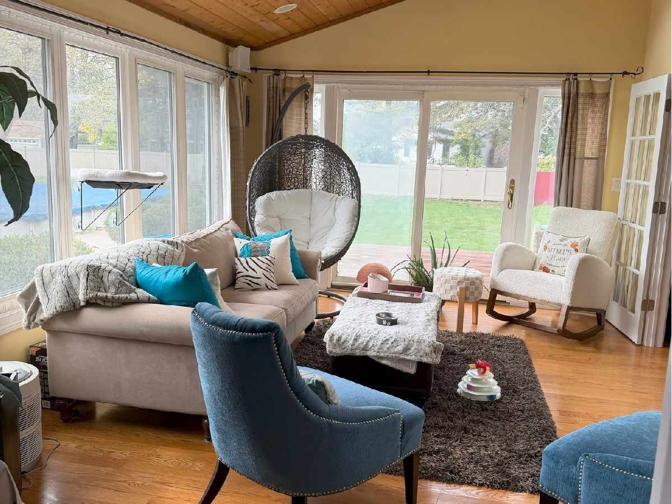
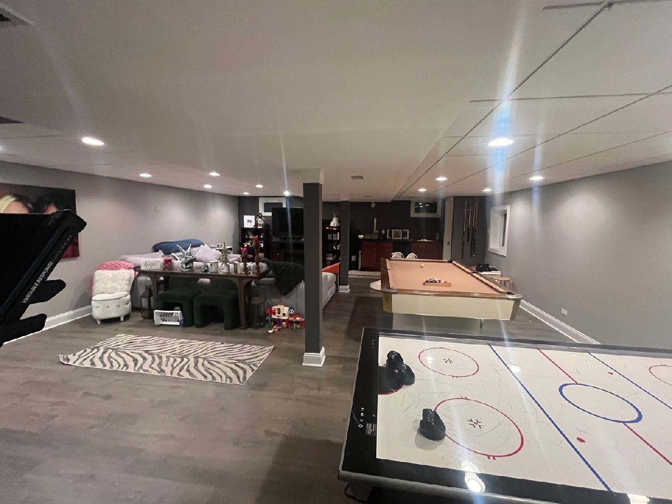
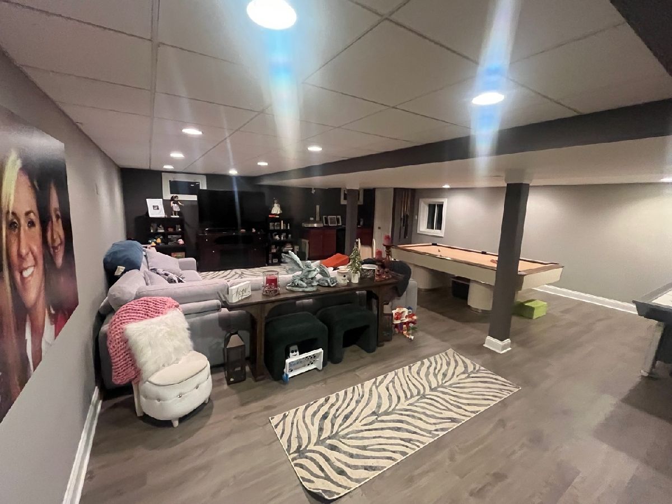
Beautiful and majestic on the outside amazing and pristine on the inside. Open floor plan first floor for the largest of families with huge chefs' kitchen, the perfect sunroom and plenty of natural light! Fantastic, finished basement with 5th bedroom and so much storage. Large corner lot in much desired blue ribbon school district.
Property Specifics
| Single Family | |
| — | |
| Traditional | |
| 1977 | |
| Finished, Full | |
| Aluminum Siding, Brick, Stone | |
| Asphalt | |
| 2 STORY | |
| No | |
| 0.56 |
| — | |
| — | |
| 0 / Not Applicable | |
| None | |
| Well | |
| Septic Tank | |
| Central Air, Zoned | |
| Gas, Forced Air, Sep Heating Systems - 2+ | |
| 12797671 | |
| 0125305023 |
Nearby Schools
| NAME: | DISTRICT: | DISTANCE: | |
|---|---|---|---|
|
Grade School
Evergreen Elementary School |
25 | — | |
|
Middle School
Benjamin Middle School |
25 | Not in DB | |
|
High School
Community High School |
94 | Not in DB | |
Property History
| DATE: | EVENT: | PRICE: | SOURCE: |
|---|---|---|---|
| 30 Nov, 2012 | Sold | $427,500 | MRED MLS |
| 8 Oct, 2012 | Under contract | $435,000 | MRED MLS |
| 8 Oct, 2012 | Listed for sale | $435,000 | MRED MLS |
| 1 Nov, 2026 | Listed for sale | $739,900 | MRED MLS |
Room Specifics
All Bedroom Info:
Total Bedrooms: 5
Bedrooms Above Ground: 4
Bedrooms Below Ground: 1
Total Bedrooms: 5
Bedrooms Above Ground: 4
Bedrooms Below Ground: 1
Master Bedroom Info:
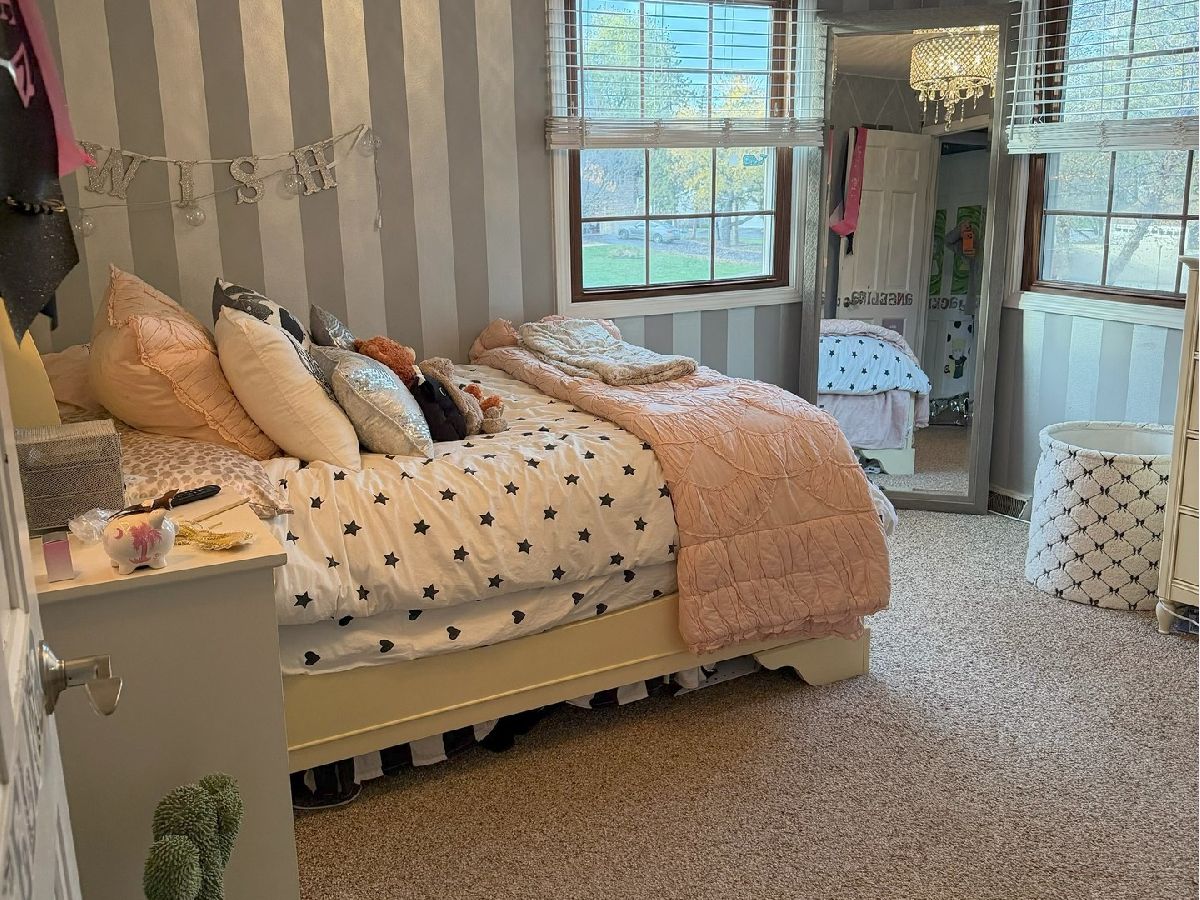
Dimensions: 17X12
Location: 2nd LevelDimensions: 17X12
Floor Type: Carpet
Second Bedroom Info:
Dimensions: 13X12
Location: 2nd LevelDimensions: 13X12
Floor Type: Carpet
Third Bedroom Info:
Dimensions: 13X12
Location: 2nd LevelDimensions: 13X12
Floor Type: Carpet
Fourth Bedroom Info:
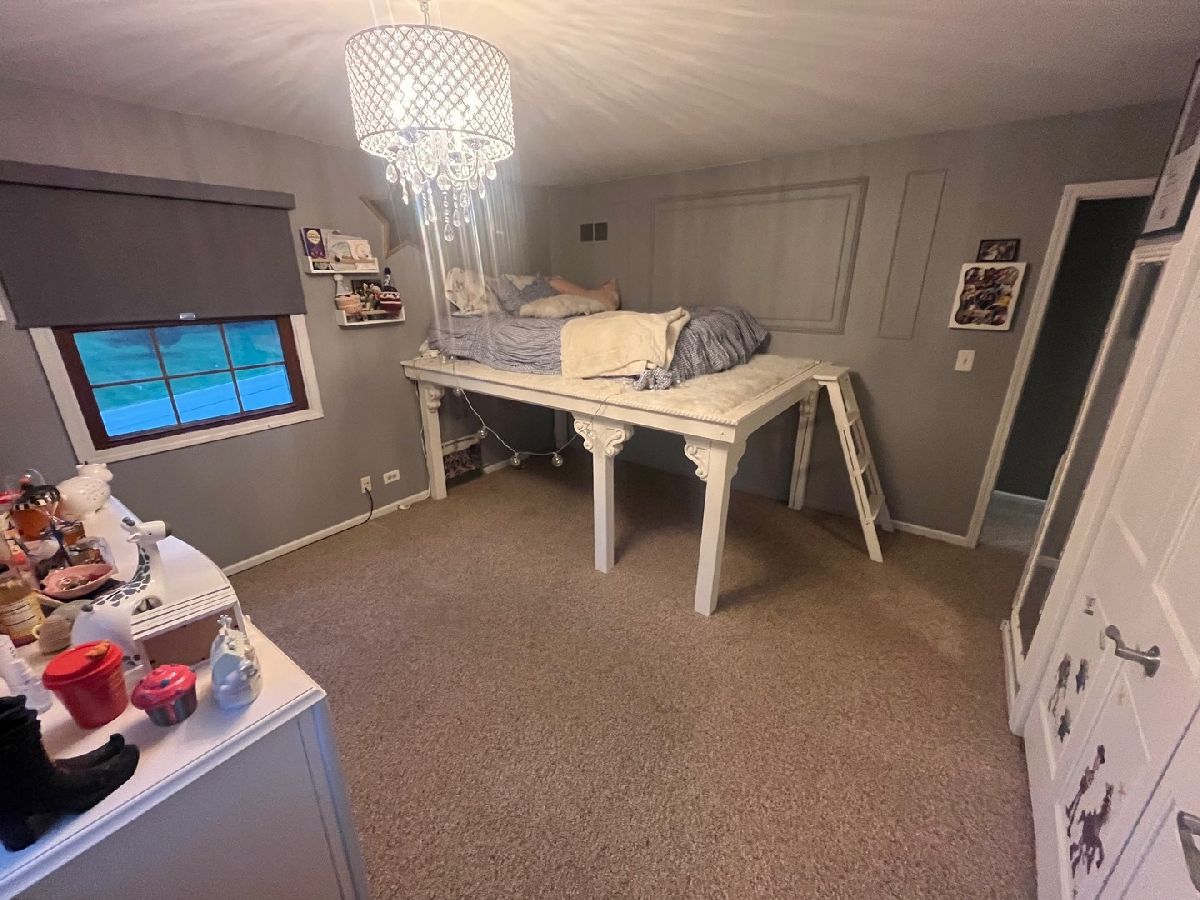
Dimensions: 16X13
Location: 2nd LevelDimensions: 16X13
Floor Type: Carpet
Bathroom Info:
Full Bathrooms: 3
Partial Bathrooms: 1Full Bathrooms: 3
Bathroom Amenities: Separate Shower, Double Sink
Bathroom in Basement: 0
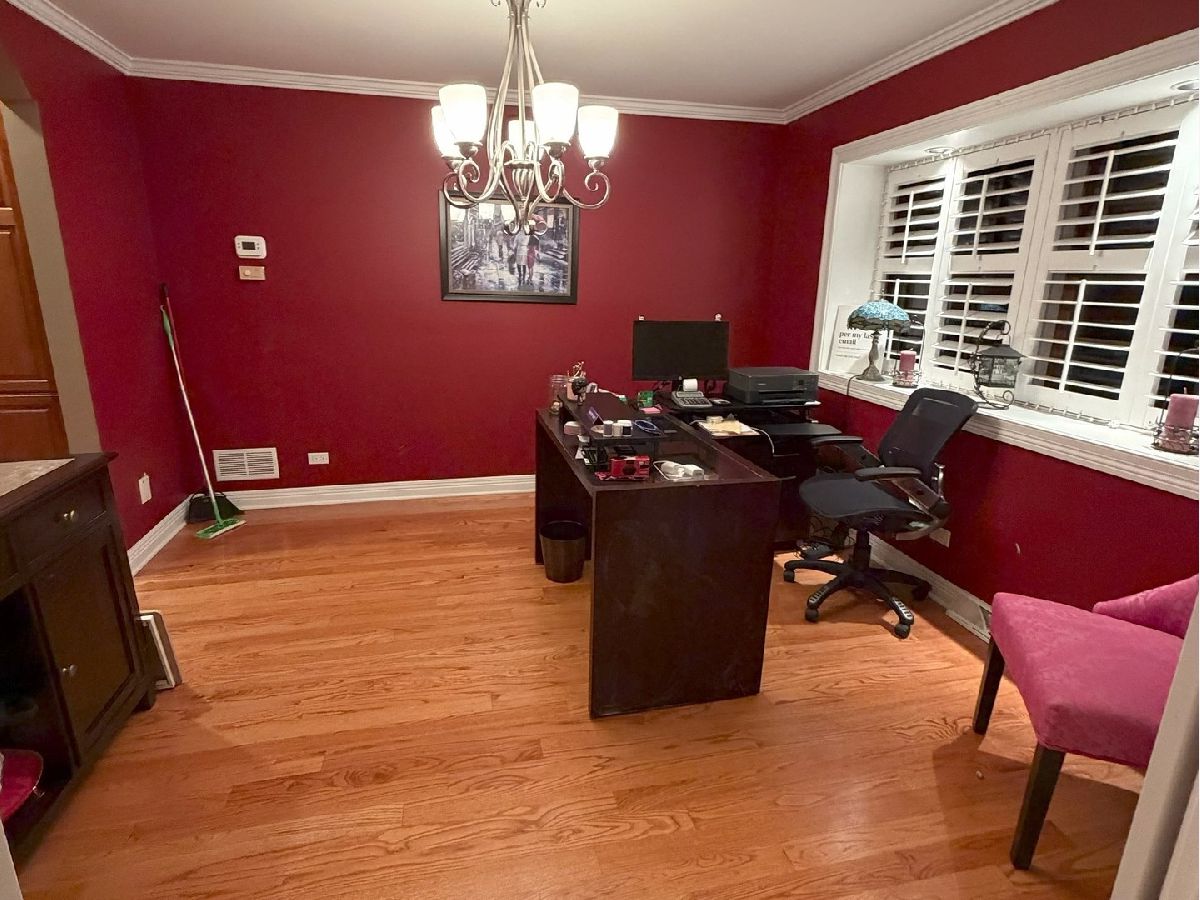
Dining Room Info:
Dimensions: 12X11
Location: Main LevelDimensions: 12X11
Floor Type: Hardwood
Kitchen Info:
Dimensions: 20X19
Location: Main LevelDimensions: 20X19
Floor Type: Hardwood
Features: Eating Area-Breakfast Bar, Eating Area-Table Space, Island
Laundry Room Info:
Dimensions: 15X8
Location: Main LevelDimensions: 15X8
Floor Type: —
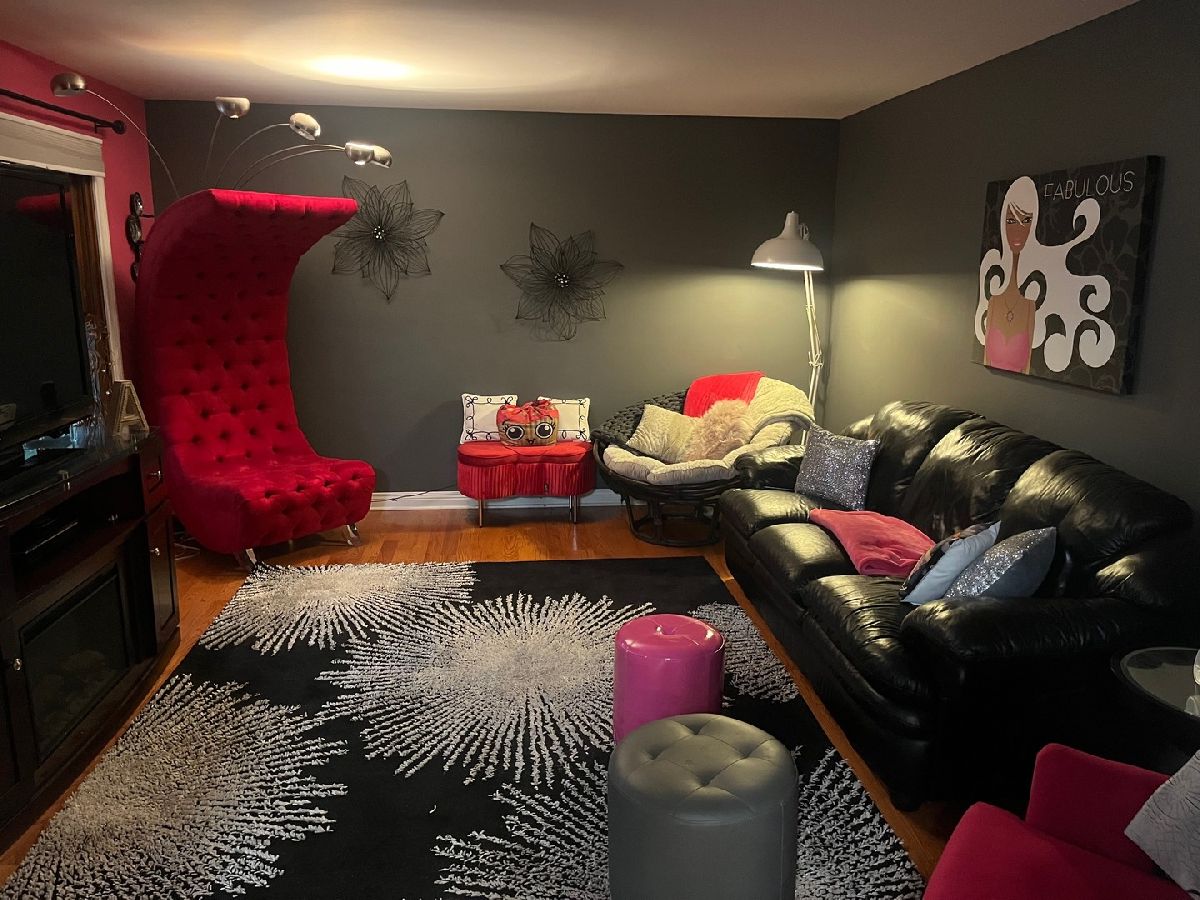
Family Room Info:
Dimensions: 24X19
Location: Main LevelDimensions: 24X19
Floor Type: Carpet
Additional Rooms Info:
Rooms: Breakfast Room, Storage, Recreation Room, Foyer, Sun Room, Bedroom 5
Basement: Finished, FullRooms: Breakfast Room, Storage, Recreation Room, Foyer, Sun Room, Bedroom 5
First Additional Room Info:
Name: Breakfast Room
Dimensions: 18X10
Location: Main LevelName: Breakfast Room
Dimensions: 18X10
Floor Type: Hardwood
Second Additional Room Info:
Name: Storage
Dimensions: 15X7
Location: BasementName: Storage
Dimensions: 15X7
Floor Type: —
Third Additional Room Info:
Name: Recreation Room
Dimensions: 30X24
Location: BasementName: Recreation Room
Dimensions: 30X24
Floor Type: Other
Fourth Additional Room Info:
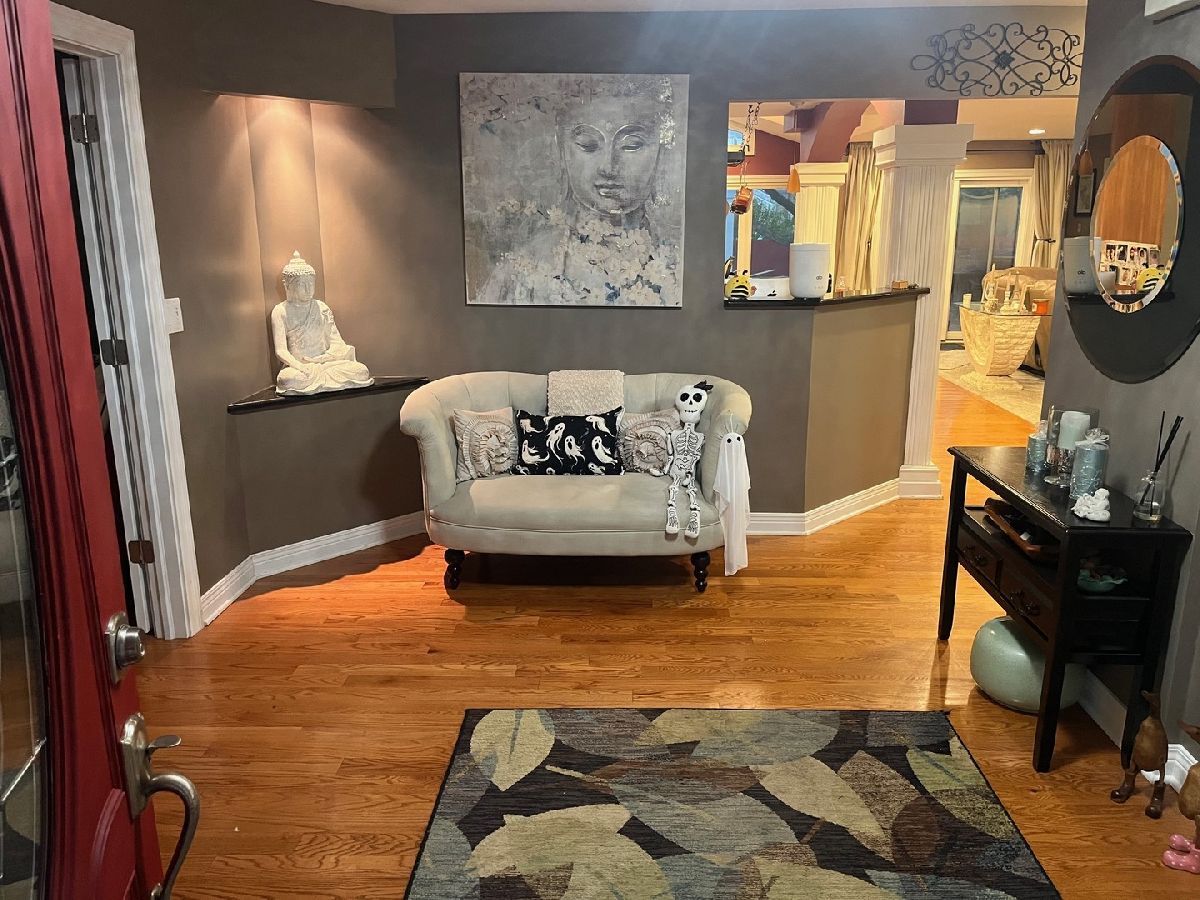
Name: Foyer
Dimensions: 13X11
Location: Main LevelName: Foyer
Dimensions: 13X11
Floor Type: Hardwood
Fifth Additional Room Info:
Name: Sun Room
Dimensions: 16X12
Location: Main LevelName: Sun Room
Dimensions: 16X12
Floor Type: Hardwood
Sixth Additional Room Info:
Name: Bedroom 5
Dimensions: 10X10
Location: BasementName: Bedroom 5
Dimensions: 10X10
Floor Type: Luxury Vinyl
Other Specifics
| 2.5 | |
| Concrete Perimeter | |
| Concrete, Garage Door Opener, Garage Owned, Attached, Garage | |
| Main Level | |
| Hardwood | |
| Deck, Patio, Porch | |
| Fenced | |
| In Ground | |
| Outdoor Grill | |
| Landscaped | |
| 162X222X66X200 | |
| — | |
| Full | |
| Cathedral Ceiling(s), Wet Bar, 1st Floor Bedroom, Built-in Features, Open Floorplan, Granite Counters | |
| Double Oven, Microwave, Dishwasher, Refrigerator, Bar Fridge, Washer, Dryer, Disposal, Stainless Steel Appliance(s), Wine Refrigerator, Humidifier | |
| Not in DB | |
| Street Lights, Street Paved | |
| — | |
| Wood Burning, Attached Fireplace Doors/Screen, Gas Log |
Tax History
| Year | Property Taxes |
|---|---|
| 2012 | $8,147 |
| 2026 | $11,601 |
Contact Agent
Nearby Similar Homes
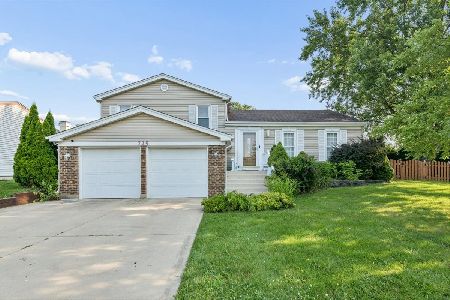
725 Buffalo Circle, Carol Stream, Illinois 60188
For Sale
$550,000
3 beds / 2.0 baths / 2,951 ft2
Single Family / Built: 1978
28
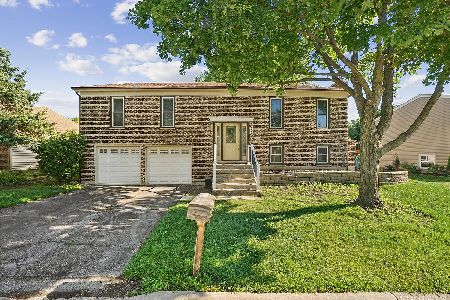
532 Iroquois Trail, Carol Stream, Illinois 60188
For Sale
$395,000
3 beds / 2.0 baths / 1,296 ft2
Single Family / Built: 1976
140
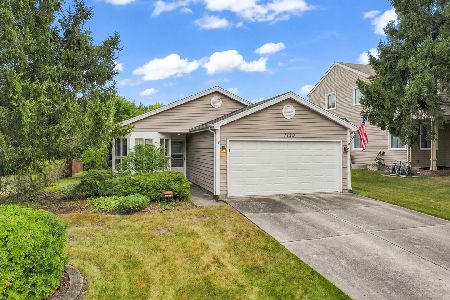
1132 Evergreen Drive, Carol Stream, Illinois 60188
For Sale
$334,900
2 beds / 2.0 baths / 1,143 ft2
Single Family / Built: 1983
53
Nearby Sold Comparables
3N110 Ridgeview Street, West Chicago, Illinois 60185

Sold
$435,000
4 beds / 2.1 baths / 3,500 ft2
Single Family / Built: 1976
5145
3N130 Ridgeview Street, West Chicago, Illinois 60185
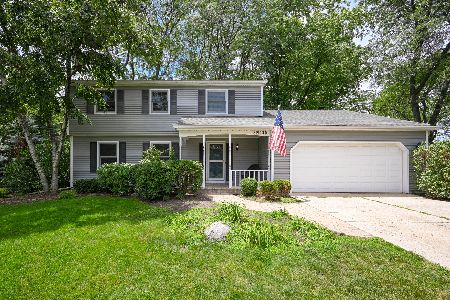
Sold
$425,000
4 beds / 2.1 baths / 2,046 ft2
Single Family / Built: 1976
860
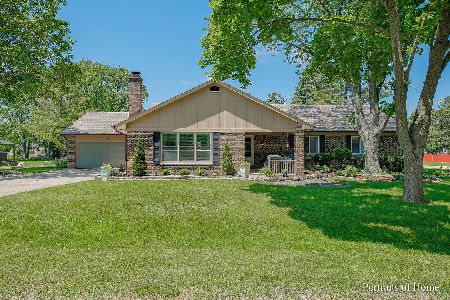
3N105 Crest Court, West Chicago, Illinois 60185
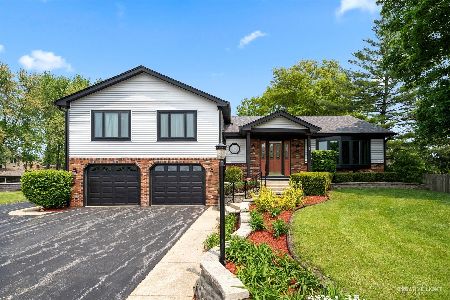
Sold
$465,000
4 beds / 2.1 baths / 2,832 ft2
Single Family / Built: 1973
1271
Contact Agent
Listing Provided By
RE/MAX Suburban
