

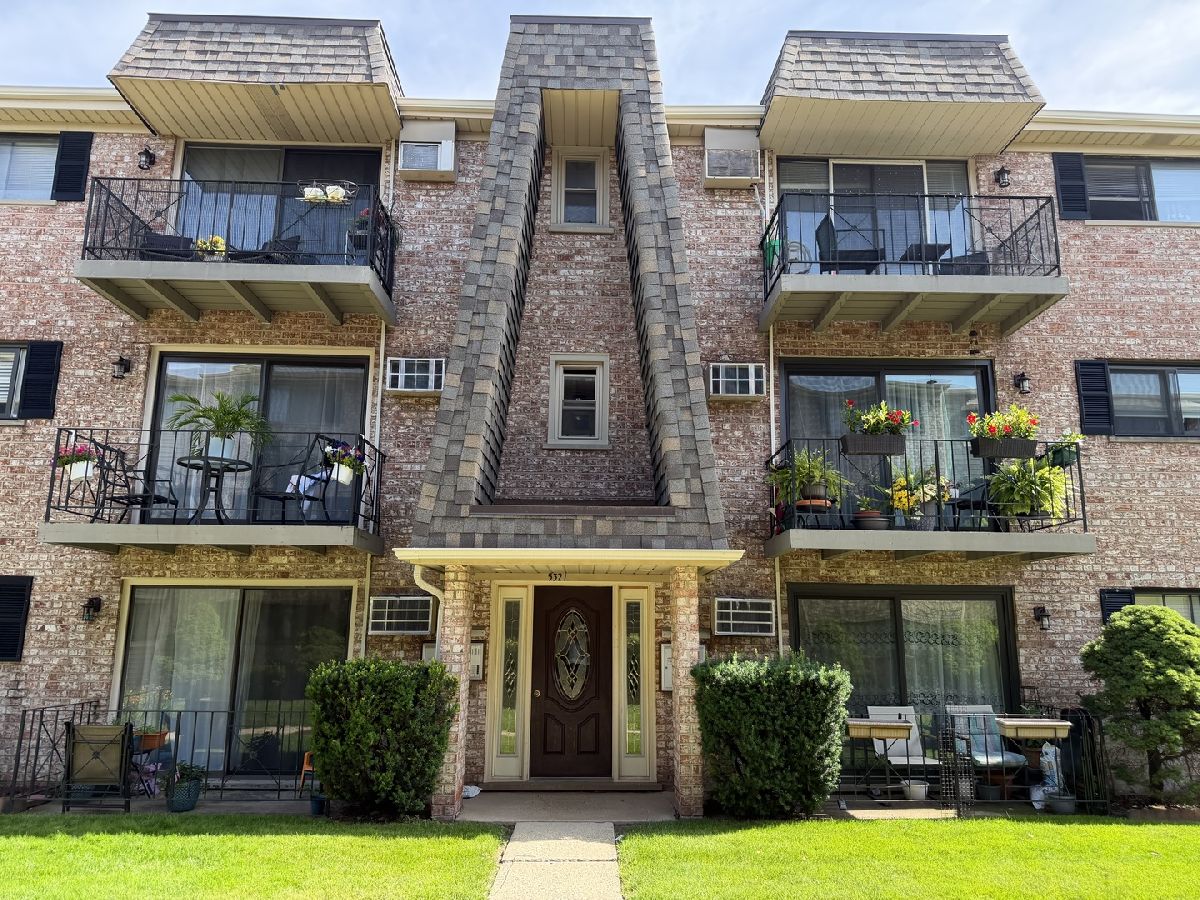
5321 Delphia Avenue, O'Hare, Chicago, Illinois 60656


$239,900
|
For Sale
|
|
| Status: | New |
| Sqft: | 1,000 |
| Cost/Sqft: | $240 |
| Beds: | 2 |
| Baths: | 1 |
| Year Built: | 1976 |
| Property Taxes: | $2,461 |
| Days On Market: | 1 |
| Lot Size: | 0,00 |
Description
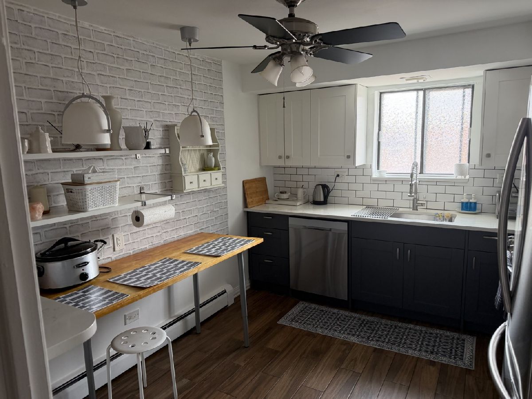
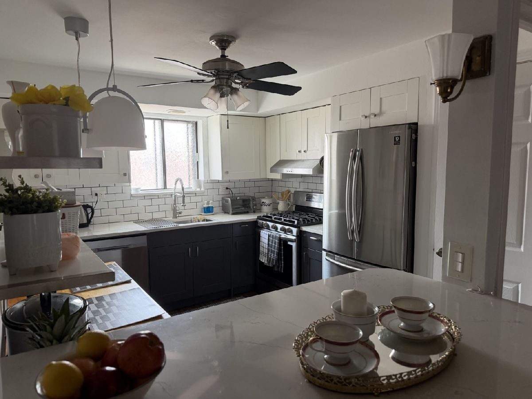
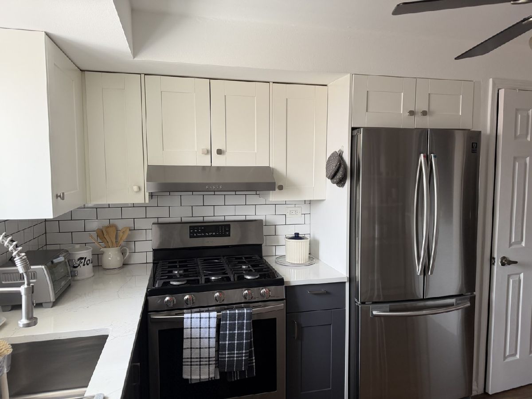
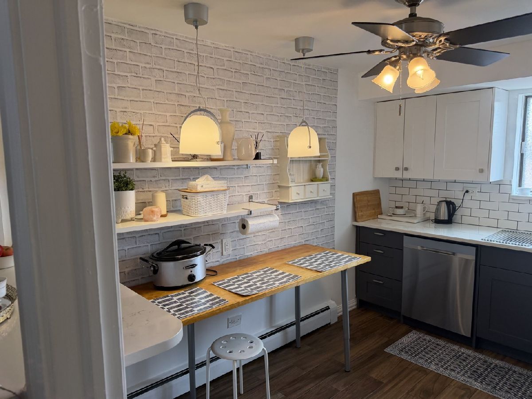
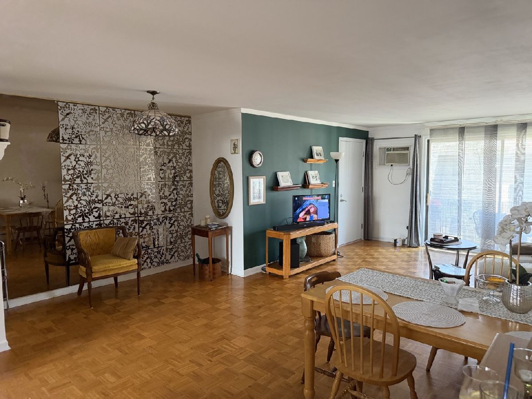
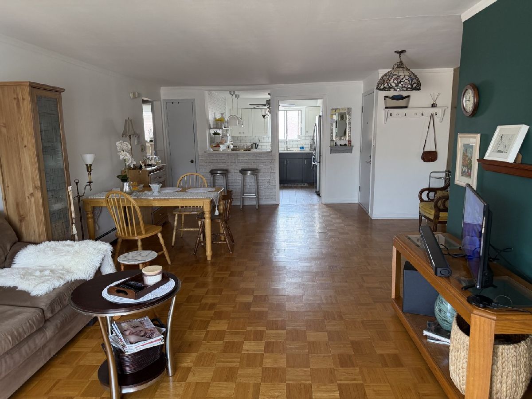
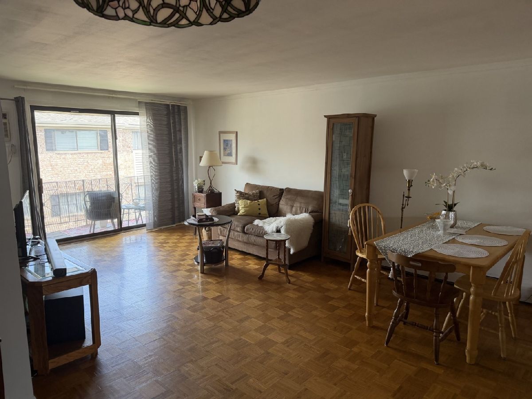
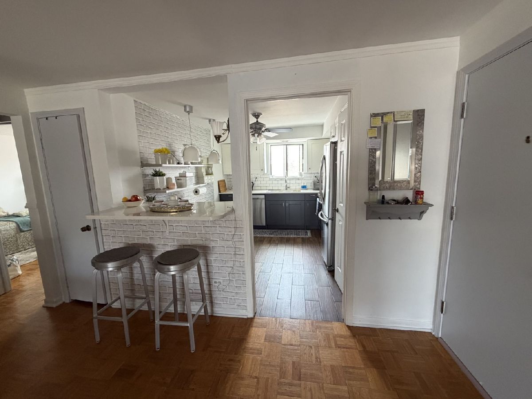
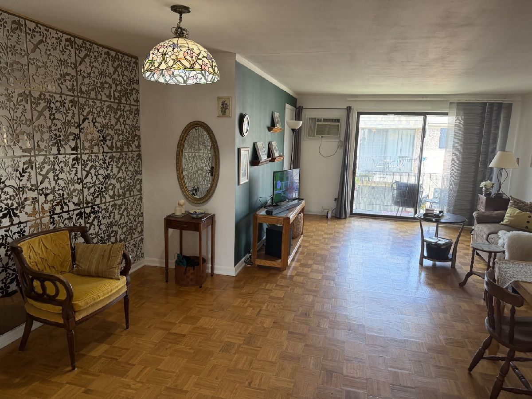
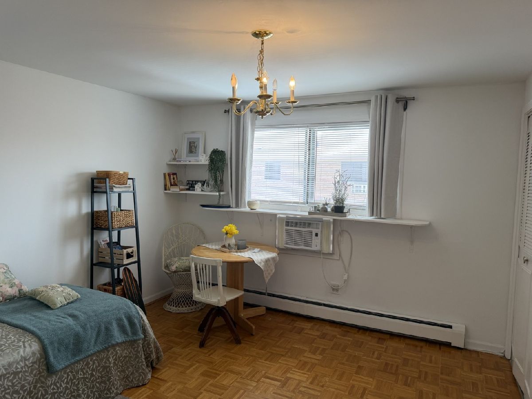
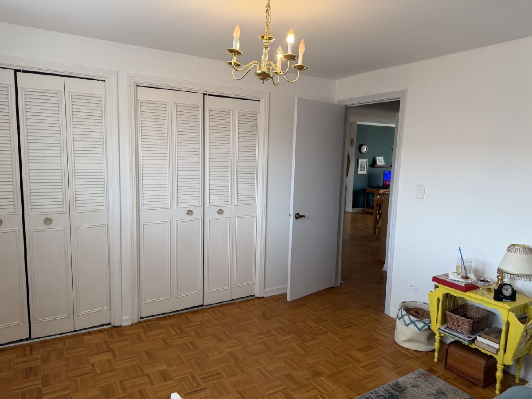
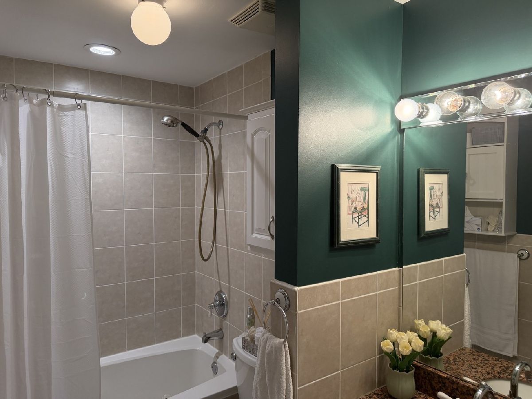
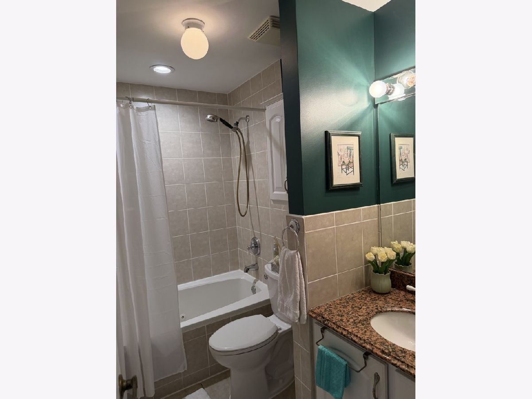
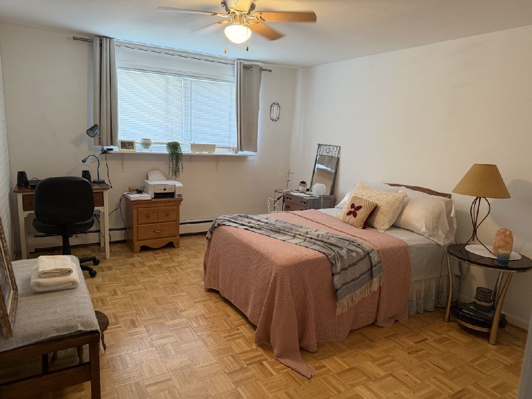
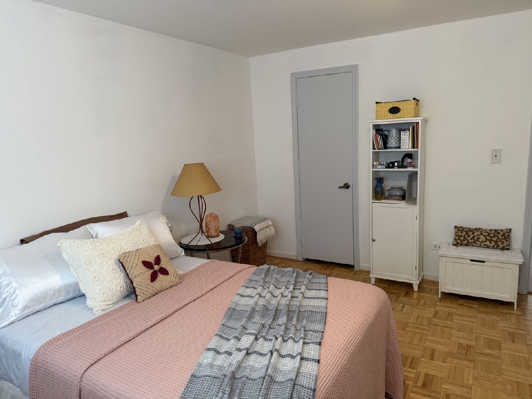
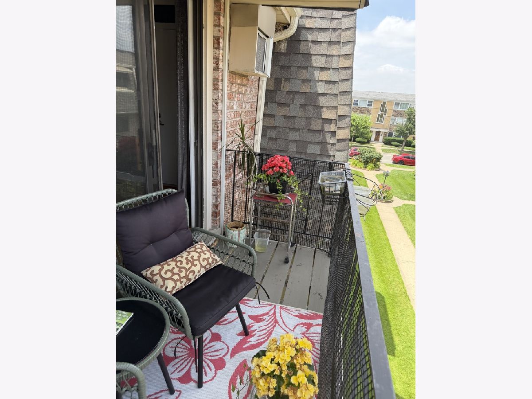
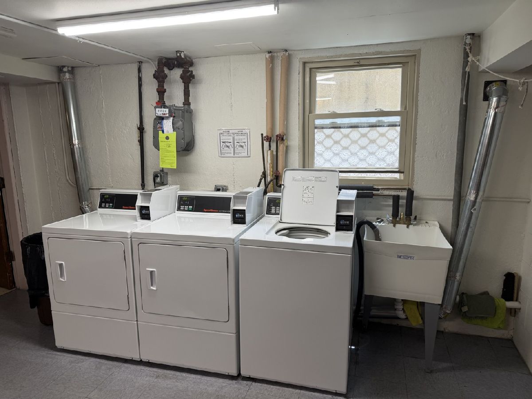
THIS REMODELED 2BED UNIT COMES W/2 ASSIGNED PARKING SPACES!!!! UNIT FEATURES NEWER CERAMIC TILE W/JACUZZI BATH, NEW A/C IN BEDROOM, HARDWOOD FLOORS T/O. SPACIOUS, REMODELED KITCHEN W TABLE SPACE, BREAKFAST BAR AND SS APPLIANCES. NICE LIGHT FIXTURES, LOTS OF CLOSET SPACE. GOOD SIZE BALCONY.CLOSE TO EXPRESSWAYS, HEALTH CLUB AND PARK. MOVE IN AND ENJOY! LAUNDRY IN THE BASEMENT.
Property Specifics
| Condos/Townhomes | |
| 3 | |
| — | |
| 1976 | |
| — | |
| — | |
| No | |
| — |
| Cook | |
| — | |
| 265 / Monthly | |
| — | |
| — | |
| — | |
| 12766857 | |
| 12111190191012 |
Property History
| DATE: | EVENT: | PRICE: | SOURCE: |
|---|---|---|---|
| 22 Sep, 2026 | Listed for sale | $239,900 | MRED MLS |
Room Specifics
All Bedroom Info:
Total Bedrooms: 2
Bedrooms Above Ground: 2
Bedrooms Below Ground: 0
Total Bedrooms: 2
Bedrooms Above Ground: 2
Bedrooms Below Ground: 0
Second Bedroom Info:
Dimensions: —
Location: —Dimensions: —
Floor Type: —
Bathroom Info:
Full Bathrooms: 1
Partial Bathrooms: 0Full Bathrooms: 1
Bathroom Amenities: Whirlpool
Bathroom in Basement: 0
Additional Rooms Info:
Rooms: —
Basement: —Rooms: —
Basement Description: —
Other Specifics
| — | |
| — | |
| — | |
| — | |
| — | |
| COMMON | |
| — | |
| — | |
| — | |
| — | |
| Not in DB | |
| — | |
| — | |
| — | |
| — |
Tax History
| Year | Property Taxes |
|---|---|
| 2026 | $2,461 |
Contact Agent
Nearby Similar Homes
5303 Delphia Avenue, Chicago, Illinois 60656
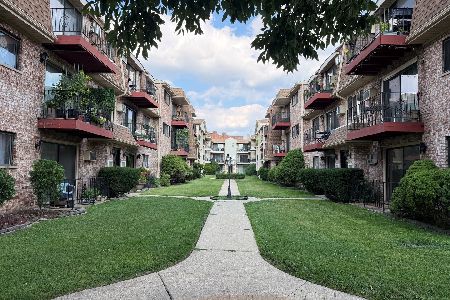
For Sale
$255,000
2 beds / 1.0 baths / 1,000 ft2
Condos/Townhomes / Built: 1972
49
8510 Catherine Avenue, Chicago, Illinois 60656
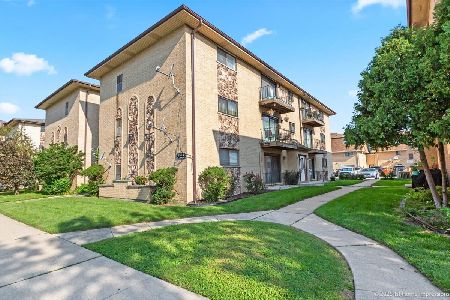
For Sale
$250,000
2 beds / 2.0 baths / 1,000 ft2
Condos/Townhomes / Built: 1985
30
8580 Foster Avenue, Norridge, Illinois 60706
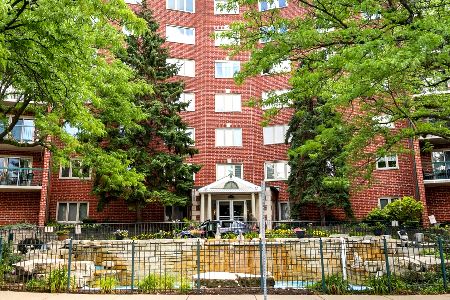
For Sale
$339,000
2 beds / 2.0 baths / 1,560 ft2
Condos/Townhomes / Built: 1994
50
8540 Foster Avenue, Norridge, Illinois 60706
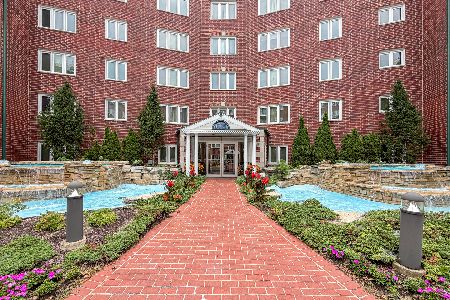
For Sale
$420,000
2 beds / 2.0 baths / 1,450 ft2
Condos/Townhomes / Built: 1994
46
5218 Delphia Avenue, Chicago, Illinois 60656
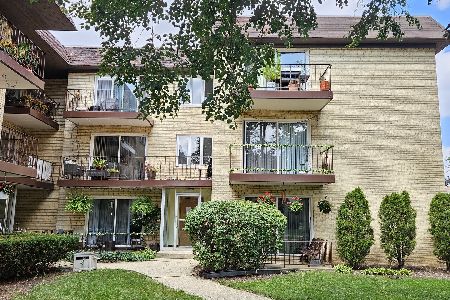
For Sale
$237,000
2 beds / 1.1 baths / 1,000 ft2
Condos/Townhomes / Built: 1972
31
5310 Chester Avenue, Chicago, Illinois 60656
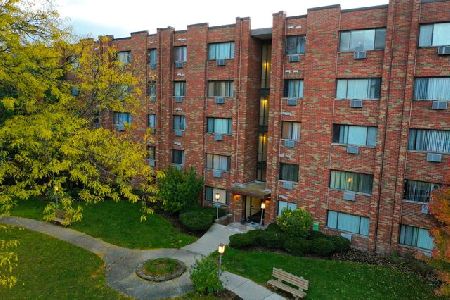
For Sale
$113,000
1 beds / 1.0 baths / 700 ft2
Condos/Townhomes / Built: —
1359
Nearby Sold Comparables
5325 Delphia, Chicago, Illinois 60656

Sold
$179,500
2 beds / 1.0 baths / 0 ft2
Condos/Townhomes / Built: 1972
6874
5321 Delphia Avenue, Chicago, Illinois 60656
Sold
$79,900
2 beds / 1.0 baths / 984 ft2
Condos/Townhomes / Built: 1972
5986
5325 Delphia Avenue, Chicago, Illinois 60656
Sold
$79,900
1 beds / 1.0 baths / 0 ft2
Condos/Townhomes / Built: 1972
5906
5325 Delphia Avenue, Chicago, Illinois 60656
Sold
$47,500
1 beds / 1.0 baths / 950 ft2
Condos/Townhomes / Built: 1972
5326
Contact Agent
Listing Provided By
Chicagoland Brokers, Inc.
