

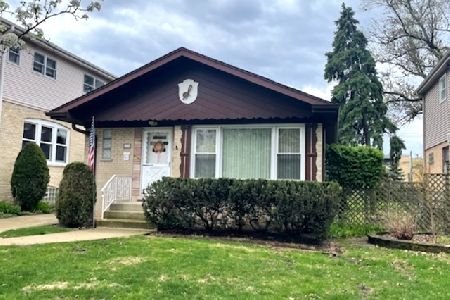
5337 Ardmore Avenue, Jefferson Park, Chicago, Illinois 60646


$459,000
|
For Sale
|
|
| Status: | Contingent |
| Sqft: | 1,813 |
| Cost/Sqft: | $253 |
| Beds: | 3 |
| Baths: | 2 |
| Year Built: | 1960 |
| Property Taxes: | $6,358 |
| Days On Market: | 13 |
| Lot Size: | 0,00 |
Description
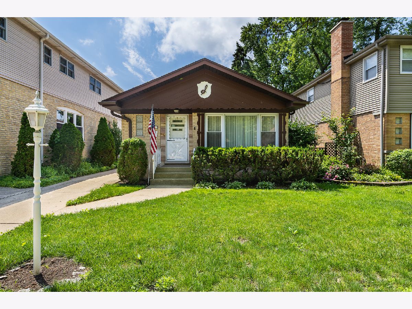
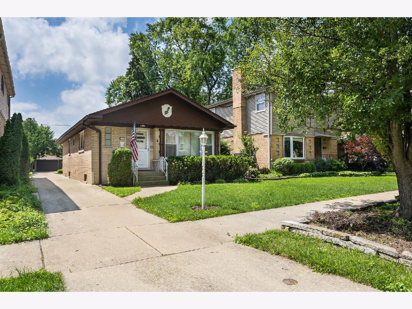
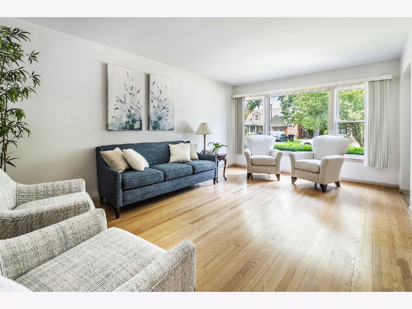
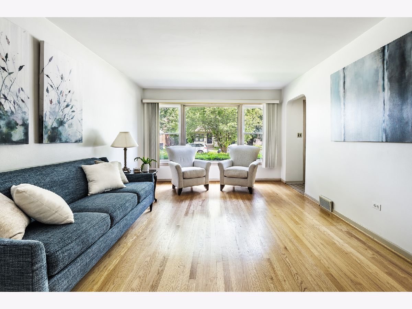
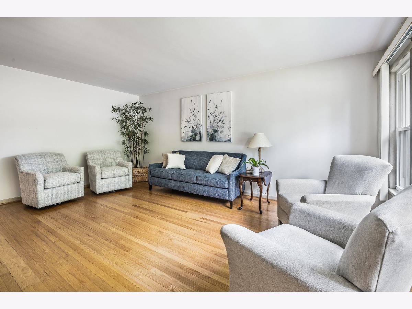
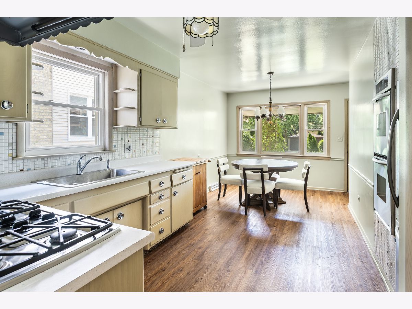
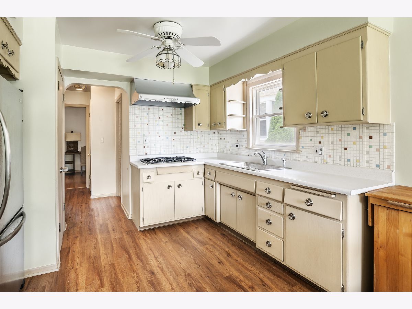
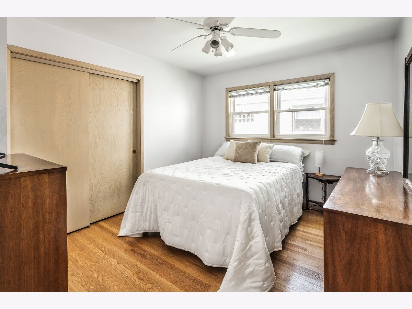
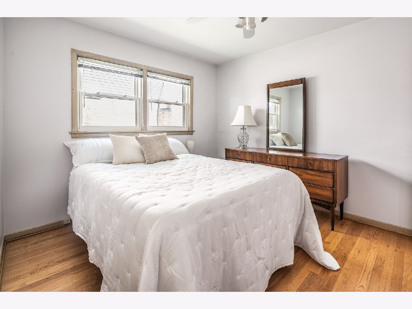
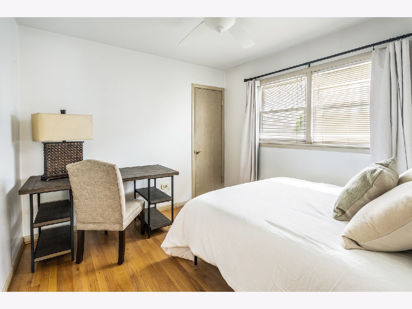
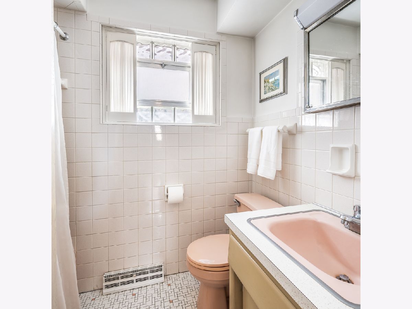
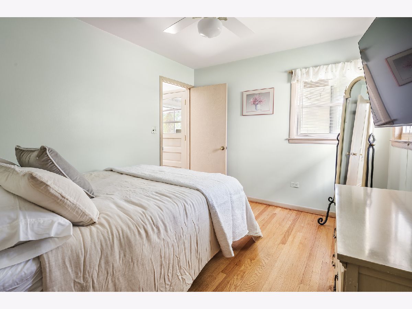
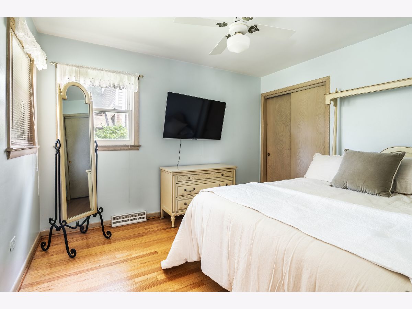
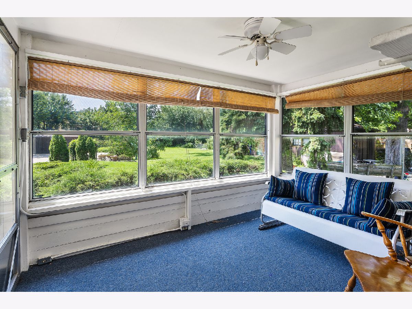
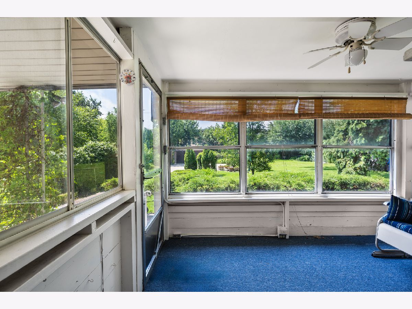
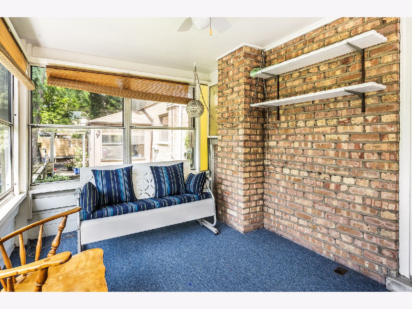
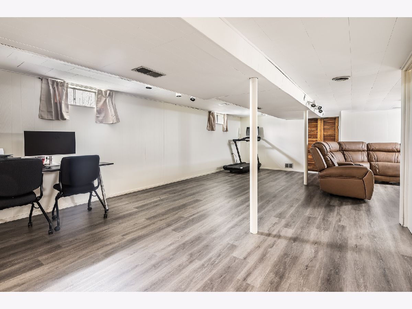
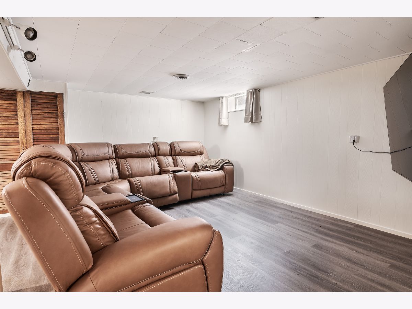
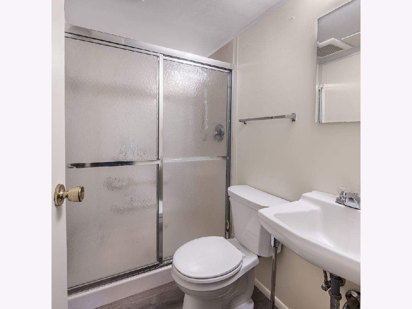
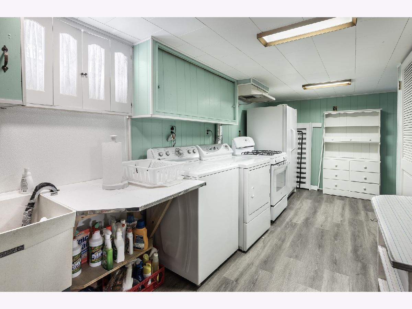
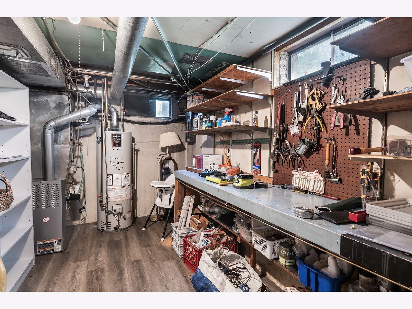
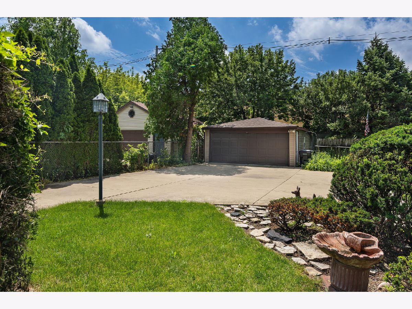
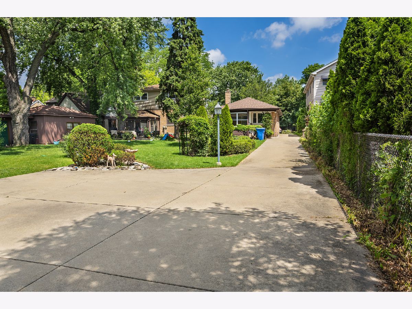
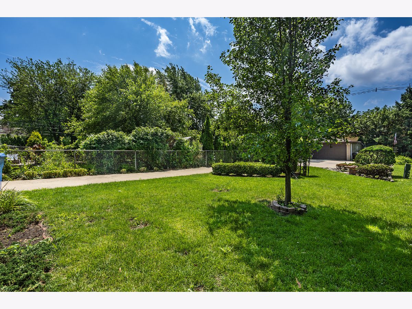
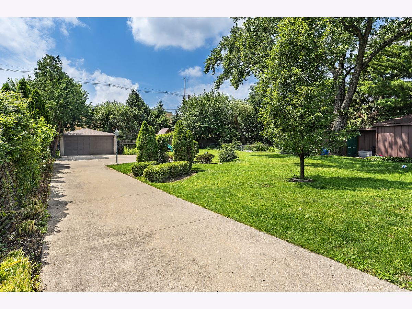
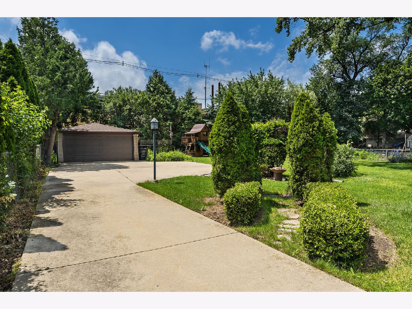
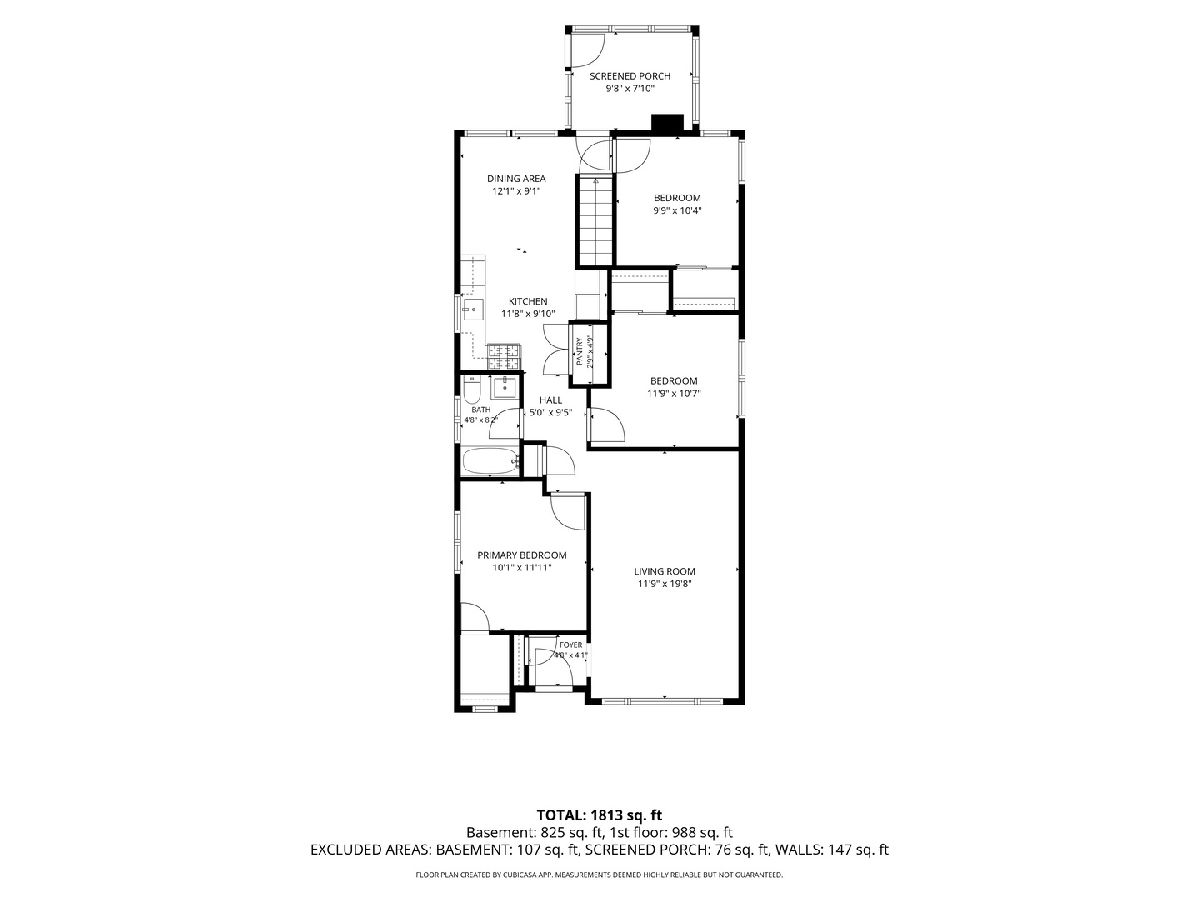
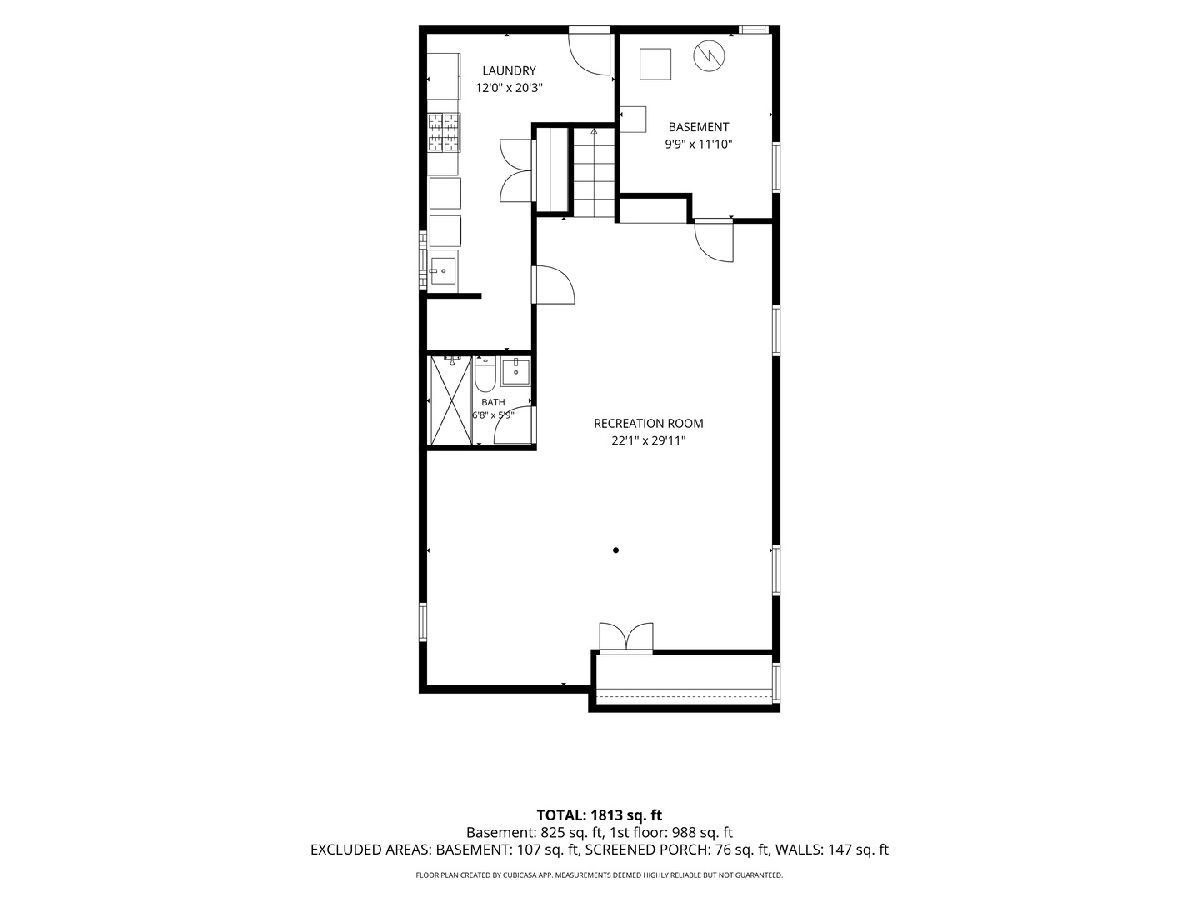
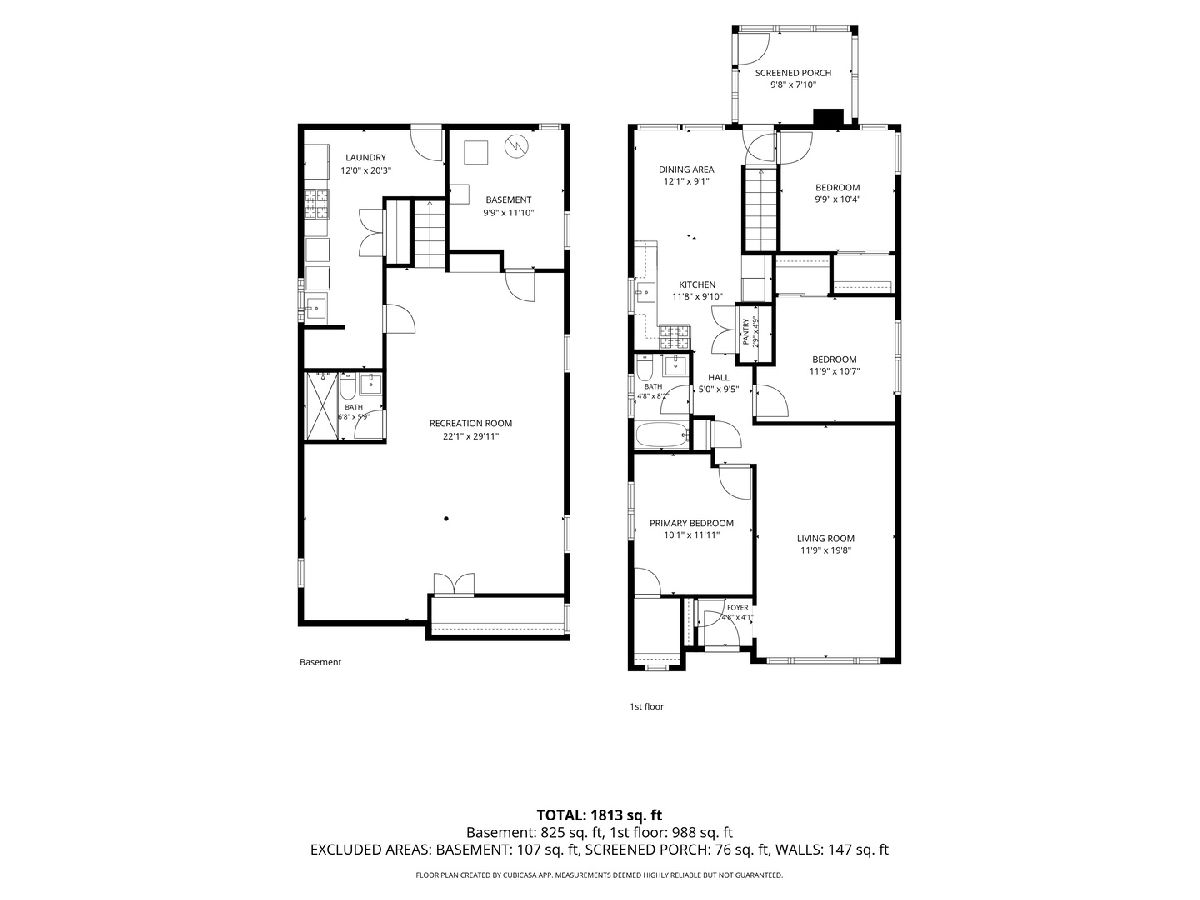
Multiple Offers Received. Highest and Best due Monday 7/13 at 12pm. Situated on an exceptionally oversized 218' x 35' lot-nearly twice the depth and significantly wider than a standard Chicago lot (125' x 25'). This well-maintained home offers an incredible amount of outdoor space and endless potential. The main level features a spacious living room filled with natural light, an eat-in kitchen, three comfortable bedrooms, a full bath, and a charming enclosed three-season porch overlooking the expansive backyard-the perfect spot to enjoy your morning coffee. The finished basement expands the living space with newer luxury vinyl flooring , a large recreation room, a dedicated tool/workshop room, a laundry room with a summer kitchen and exterior access, and an additional full bath, ideal for entertaining, hobbies, storage, or extended living arrangements. Updates include basement luxury vinyl flooring , windows (2011), central air (2011), and roof and gutters (2021), providing peace of mind for the next owner. Beyond the home itself, the location is truly special. Enjoy a quiet, friendly street, close proximity to downtown Chicago, with a scenic walking and biking path only steps away. Lovingly cared for over the years, this solidly built home combines generous living space, an extraordinary lot, and a location that is hard to beat.
Property Specifics
| Single Family | |
| — | |
| — | |
| 1960 | |
| — | |
| — | |
| No | |
| — |
| Cook | |
| Indian Woods | |
| — / Not Applicable | |
| — | |
| — | |
| — | |
| 12696982 | |
| 13043070130000 |
Nearby Schools
| NAME: | DISTRICT: | DISTANCE: | |
|---|---|---|---|
|
Grade School
Farnsworth Elementary School |
299 | — | |
|
High School
William Howard Taft High School |
299 | Not in DB | |
Property History
| DATE: | EVENT: | PRICE: | SOURCE: |
|---|---|---|---|
| 23 May, 2025 | Sold | $425,000 | MRED MLS |
| 22 Apr, 2025 | Under contract | $425,000 | MRED MLS |
| 2 Apr, 2025 | Listed for sale | $425,000 | MRED MLS |
| 13 Jul, 2026 | Under contract | $459,000 | MRED MLS |
| 8 Jul, 2026 | Listed for sale | $459,000 | MRED MLS |
Room Specifics
Total Bedrooms: 3
Bedrooms Above Ground: 3
Bedrooms Below Ground: 0
Dimensions: —
Floor Type: —
Dimensions: —
Floor Type: —
Full Bathrooms: 2
Bathroom Amenities: —
Bathroom in Basement: 1
Rooms: —
Basement Description: —
Other Specifics
| 2 | |
| — | |
| — | |
| — | |
| — | |
| 35 X 218 | |
| Pull Down Stair | |
| — | |
| — | |
| — | |
| Not in DB | |
| — | |
| — | |
| — | |
| — |
Tax History
| Year | Property Taxes |
|---|---|
| 2025 | $5,918 |
| 2026 | $6,358 |
Contact Agent
Nearby Similar Homes
Nearby Sold Comparables


Contact Agent
Listing Provided By
Compass
