

5718 Parkside Avenue, Jefferson Park, Chicago, Illinois 60646


$450,000
|
For Sale
|
|
| Status: | Active |
| Sqft: | 1,690 |
| Cost/Sqft: | $266 |
| Beds: | 3 |
| Baths: | 2 |
| Year Built: | 1949 |
| Property Taxes: | $7,176 |
| Days On Market: | 149 |
| Lot Size: | 0,00 |
Description
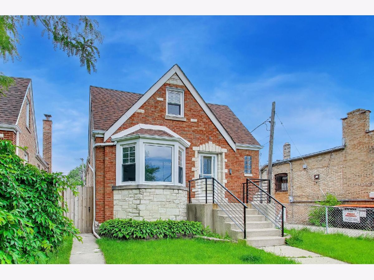
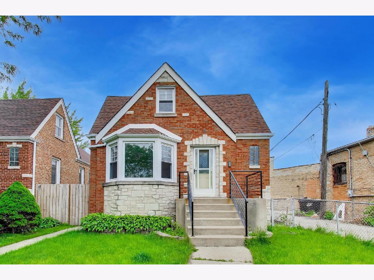
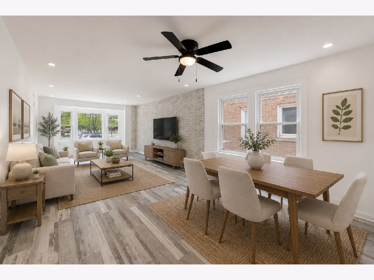
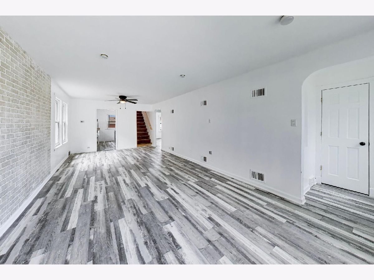
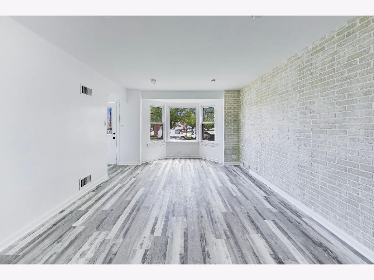
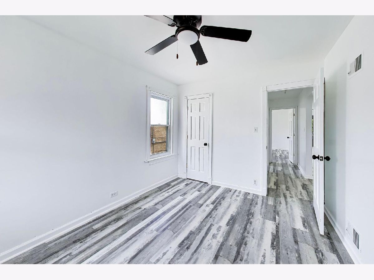
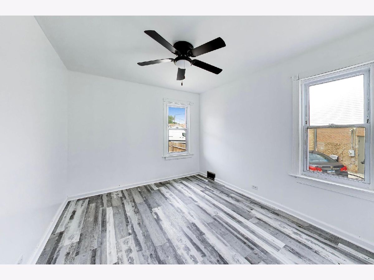
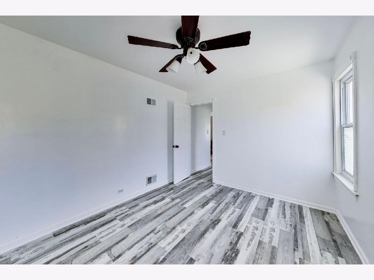
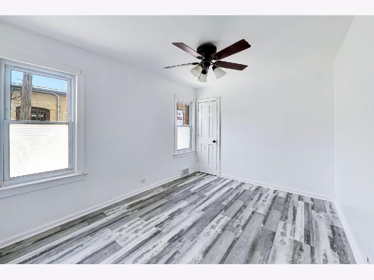
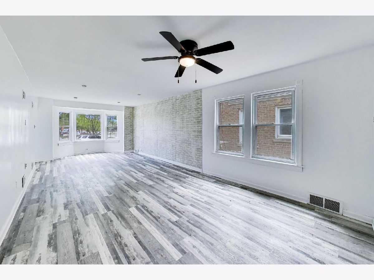
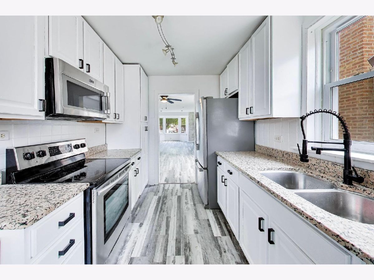
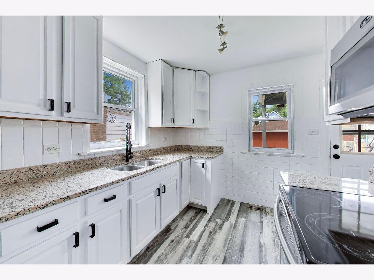
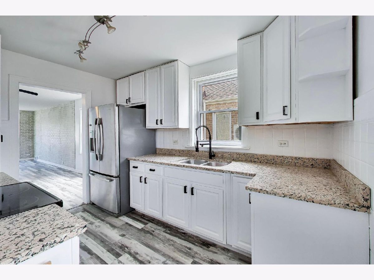
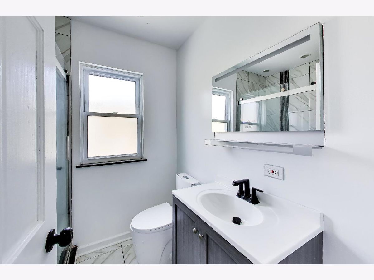
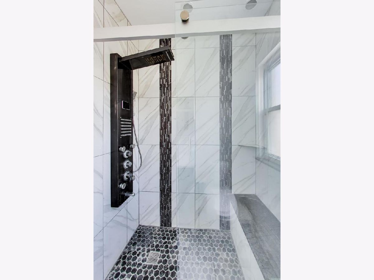
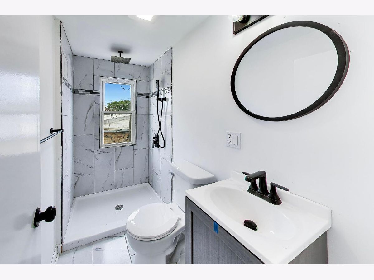
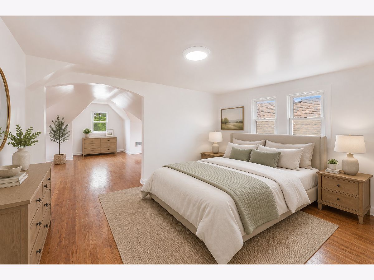
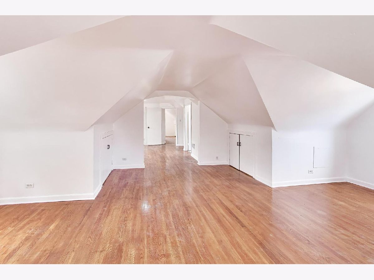
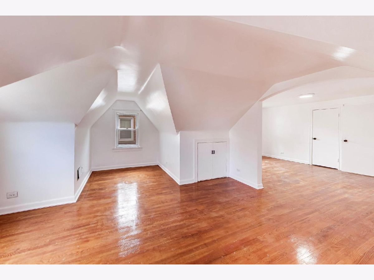
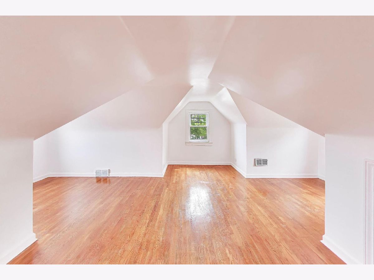
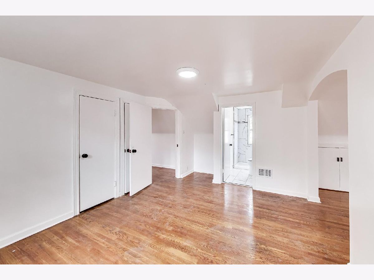
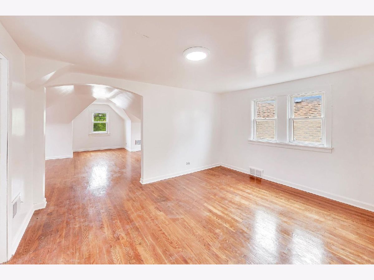
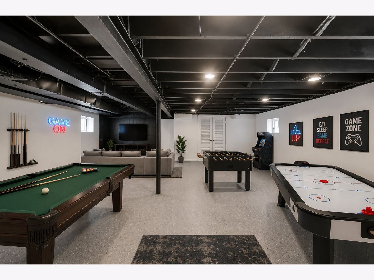
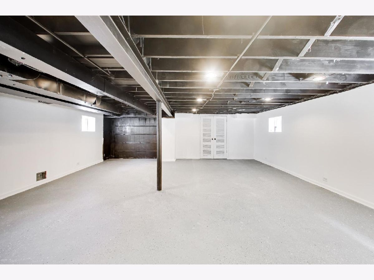
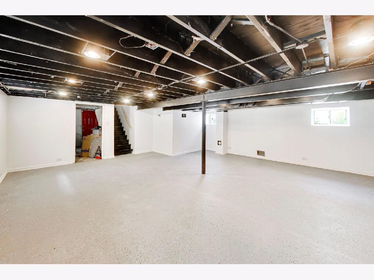
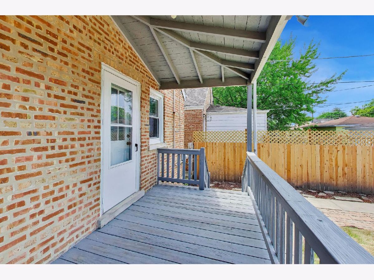
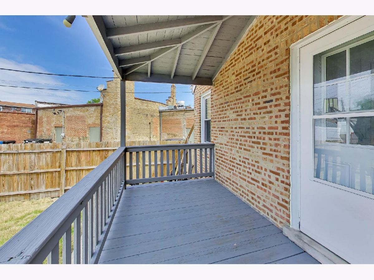
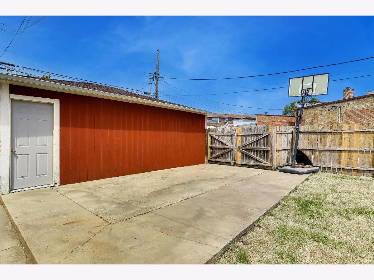
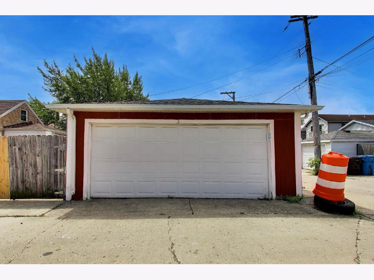
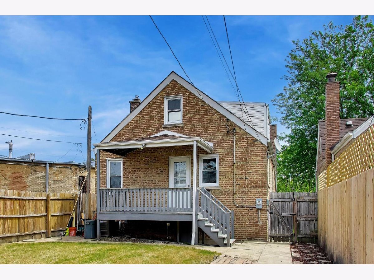
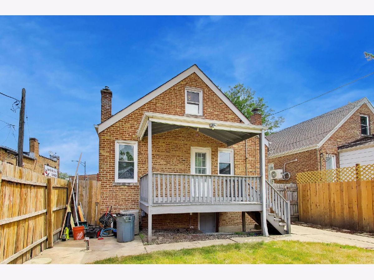
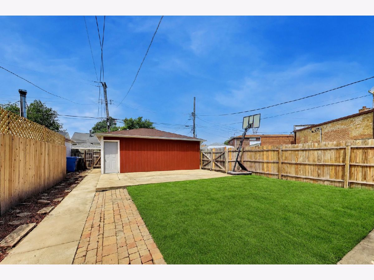
Beautifully Updated 3-Bedroom Home in Jefferson Park Welcome to this spacious and well-maintained 3-bedroom, 2-bath home in the desirable Jefferson Park neighborhood. The main level features new luxury vinyl flooring and a refreshed kitchen, creating a warm and inviting space for everyday living and entertaining. Upstairs, you'll find a private and generously sized primary suite with a unique layout, hardwood flooring, and its own en-suite bathroom, offering comfort and privacy. The finished basement provides additional living space that can easily serve as a family room, recreation room, home office, or whatever best suits your lifestyle. Outside, enjoy a nicely fenced backyard and a detached 2-car garage. Conveniently located near public transportation, restaurants, shopping, and major highways, this home offers easy access to downtown Chicago-just a 30-minute drive away. Don't miss the opportunity to make this versatile and charming home your own!
Property Specifics
| Single Family | |
| — | |
| — | |
| 1949 | |
| Unfinished, Full | |
| 984 | |
| Brick | |
| — | |
| — | |
| No | |
| — |
| Cook | |
| — | |
| — / Not Applicable | |
| None | |
| Lake Michigan | |
| Public Sewer | |
| Central Air | |
| Gas | |
| 12664773 | |
| 13054240270000 |
Property History
| DATE: | EVENT: | PRICE: | SOURCE: |
|---|---|---|---|
| — | Last price change | $524,900 | MRED MLS |
| 2 Jun, 2026 | Listed for sale | $524,900 | MRED MLS |
Some photos of this home have been virtually staged.
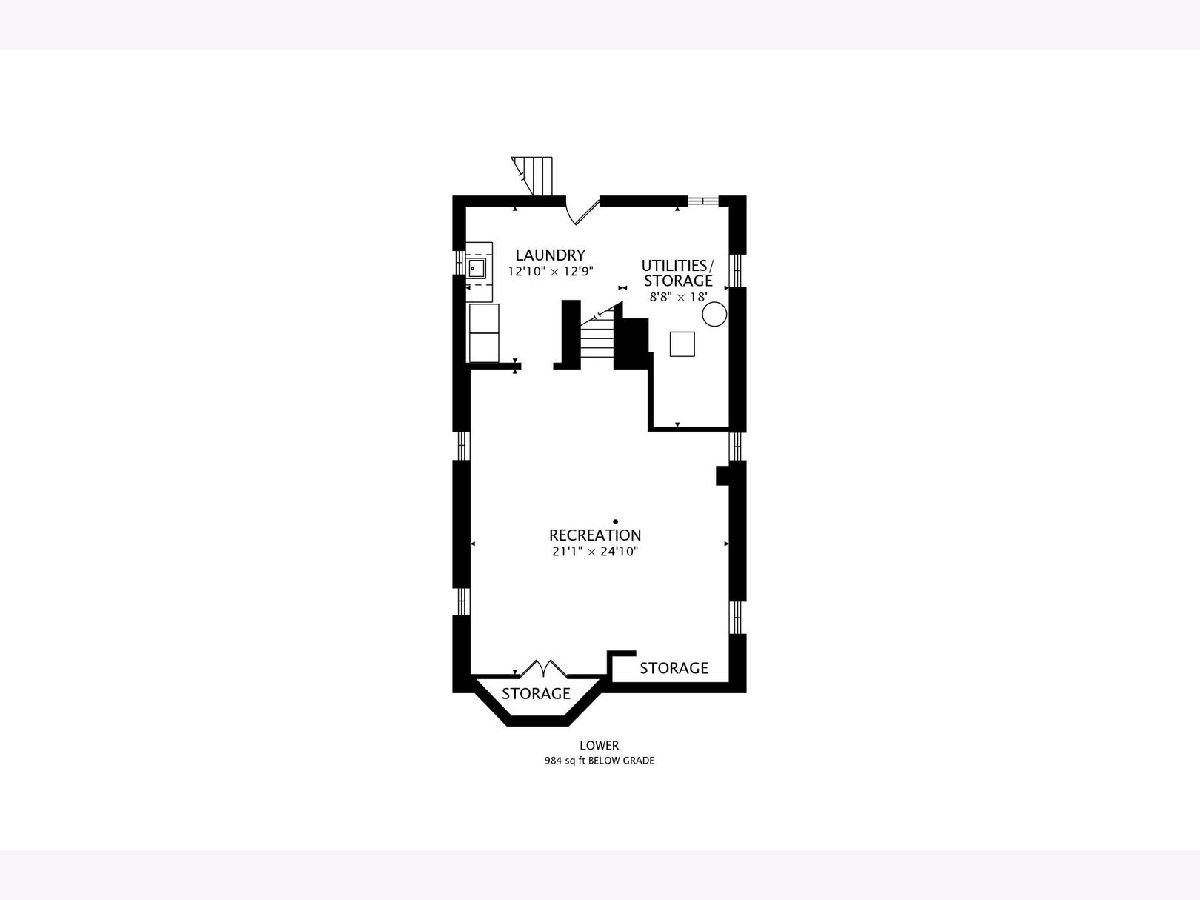
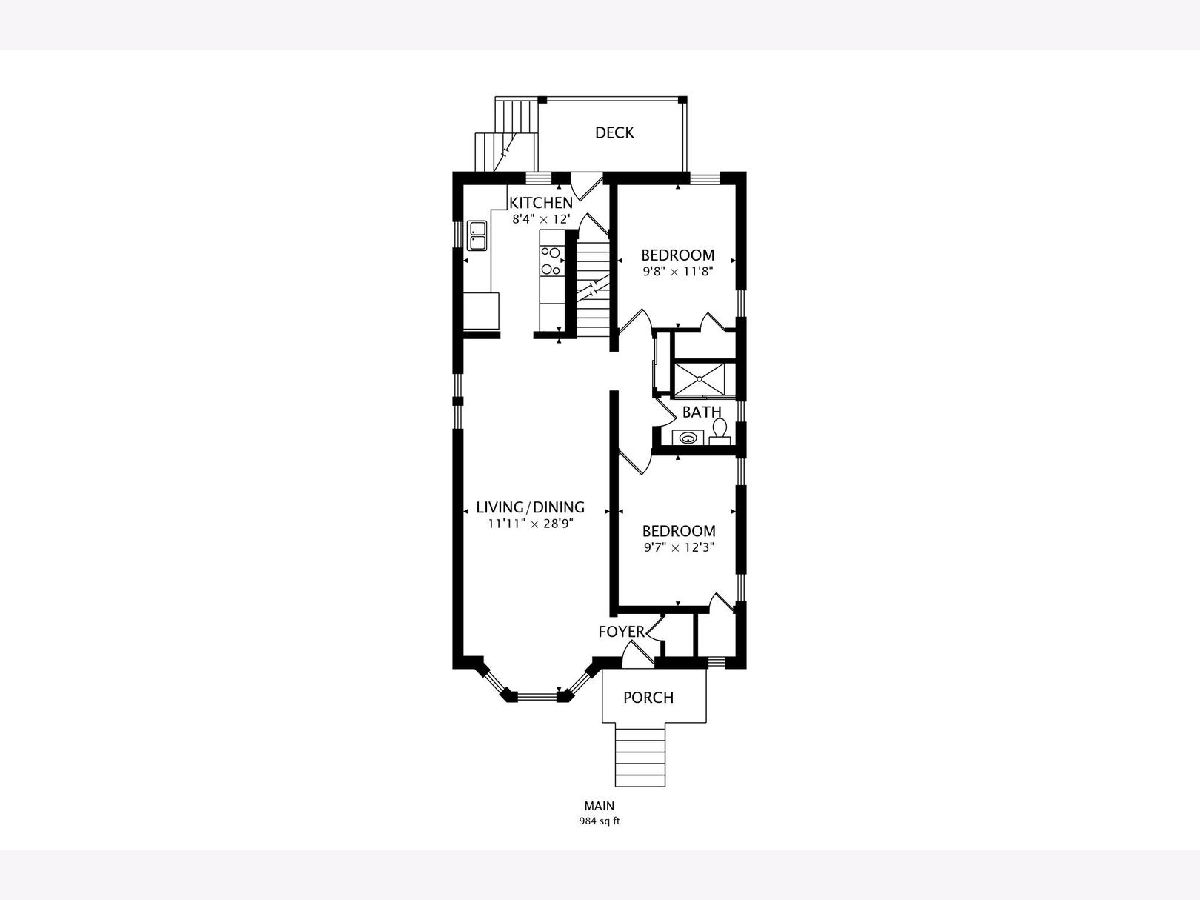
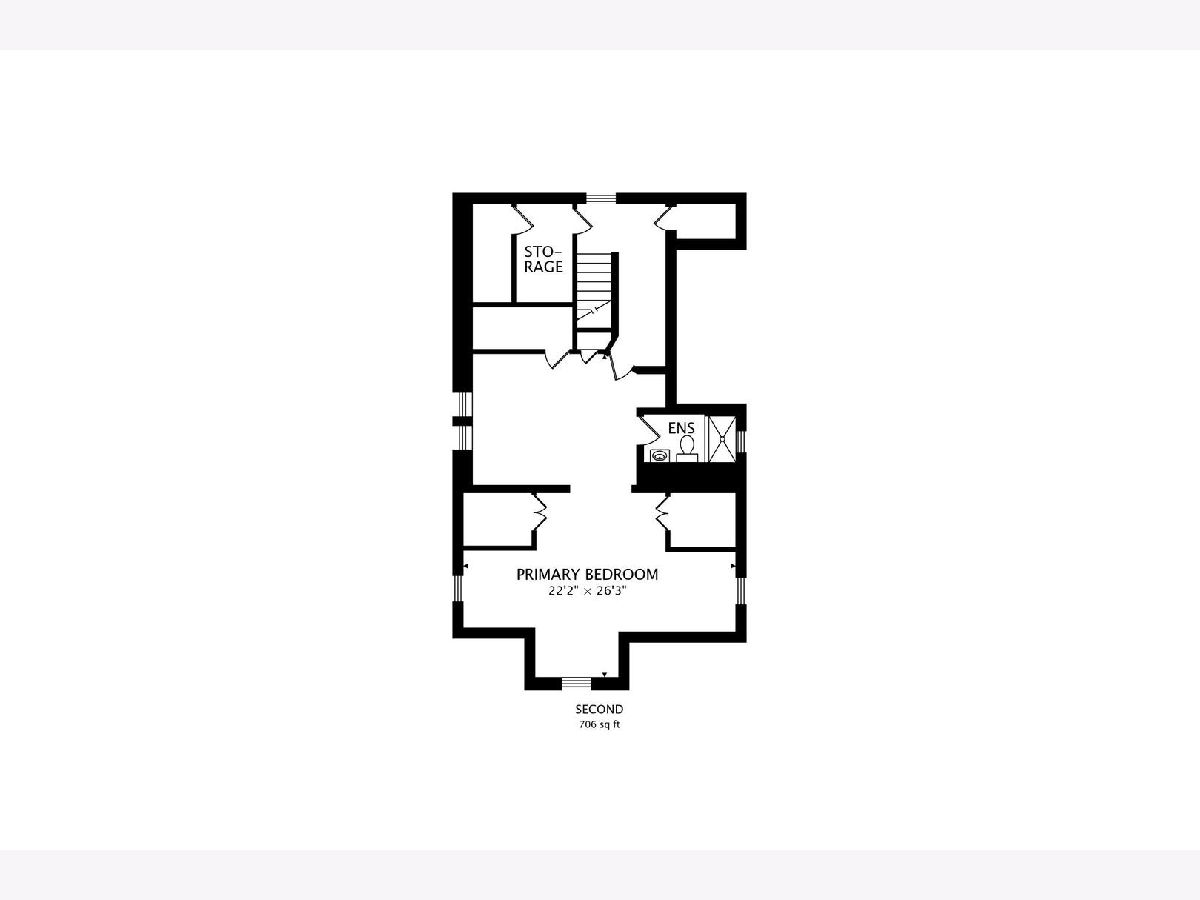
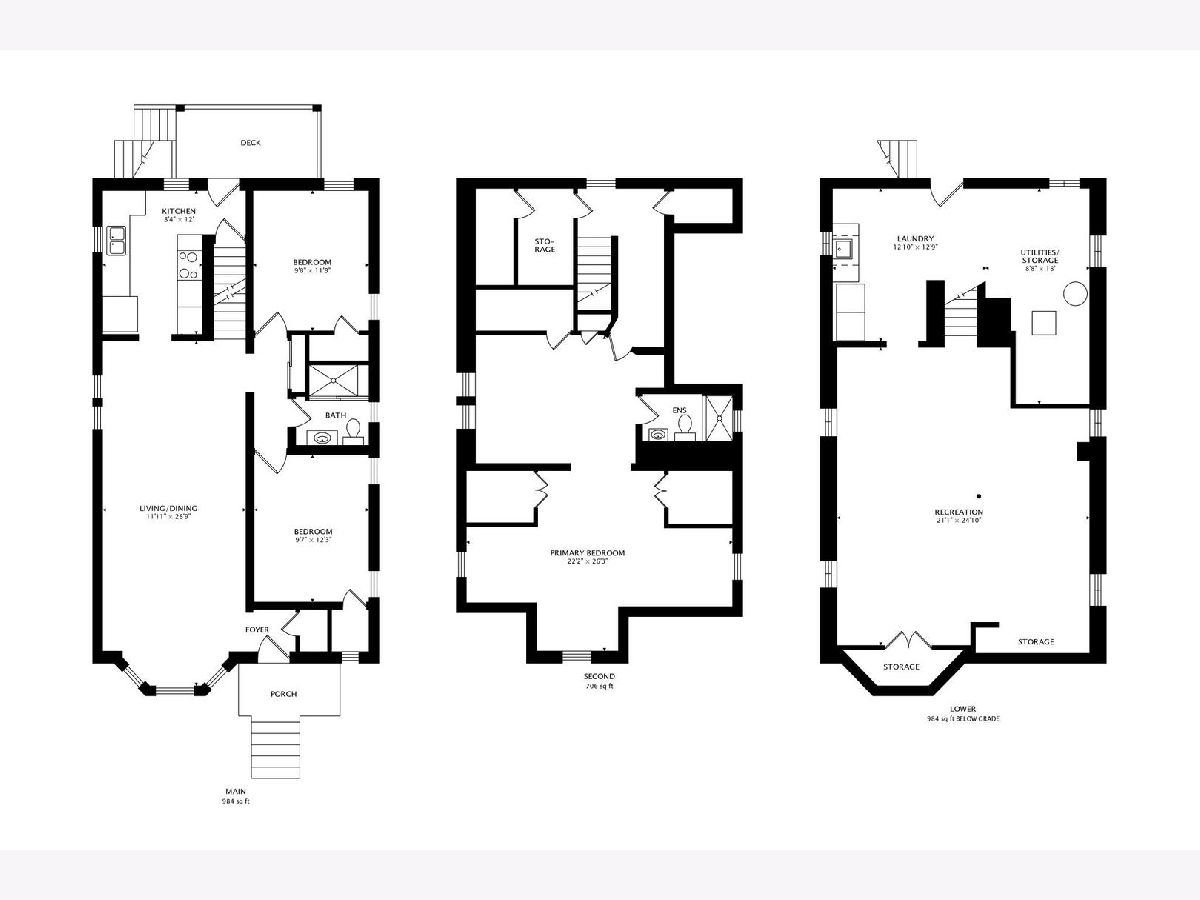
Room Specifics
Total Bedrooms: 3
Bedrooms Above Ground: 3
Bedrooms Below Ground: 0
Dimensions: 22X26
Floor Type: Hardwood
Dimensions: 9X12
Floor Type: Luxury Vinyl
Dimensions: 9X11
Floor Type: Luxury Vinyl
Full Bathrooms: 2
Bathroom Amenities: —
Bathroom in Basement: 0
Dimensions: COMBO
Floor Type: Luxury Vinyl
Dimensions: 8X12
Floor Type: Luxury Vinyl
Features: Granite Counters
Dimensions: 12X12
Floor Type: —
Dimensions: 24X14
Floor Type: Luxury Vinyl
Rooms: No additional rooms
Other Specifics
| 2 | |
| — | |
| Garage Door Opener, Garage Owned, Detached, Garage | |
| — | |
| — | |
| — | |
| — | |
| — | |
| 25 X 125 | |
| — | |
| Full | |
| — | |
| Range, Microwave, Refrigerator | |
| Not in DB | |
| Curbs, Sidewalks, Street Lights, Street Paved | |
| — | |
| — |
Tax History
| Year | Property Taxes |
|---|---|
| — | $7,176 |
Contact Agent
Nearby Similar Homes
Nearby Sold Comparables



Contact Agent
Listing Provided By
Berkshire Hathaway HomeServices Starck Real Estate
