

534 Park Avenue, Elmhurst, Illinois 60126


$689,000
|
For Sale
|
|
| Status: | New |
| Sqft: | 1,864 |
| Cost/Sqft: | $370 |
| Beds: | 3 |
| Baths: | 2 |
| Year Built: | 1957 |
| Property Taxes: | $9,127 |
| Days On Market: | 3 |
| Lot Size: | 0,17 |
Description
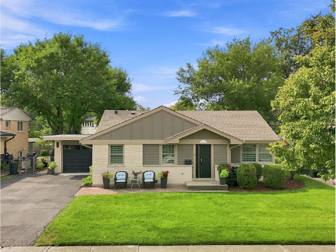
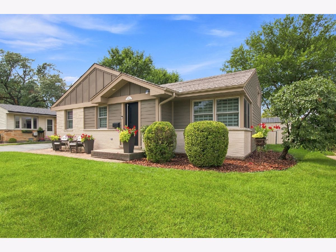
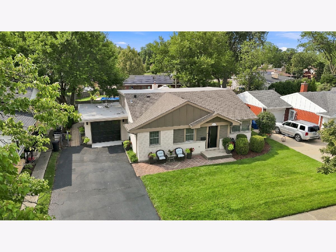
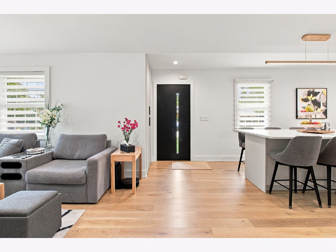
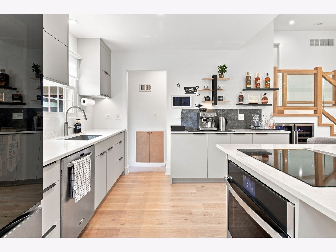
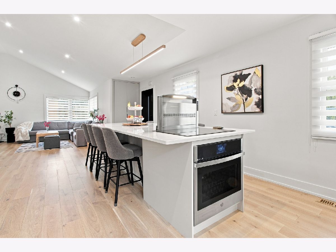
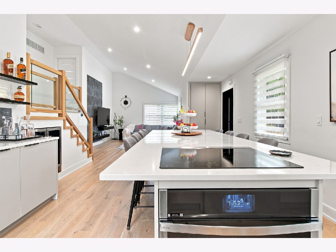
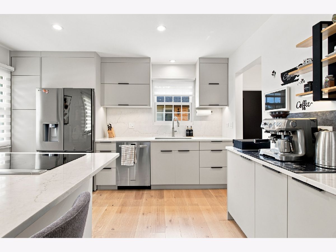
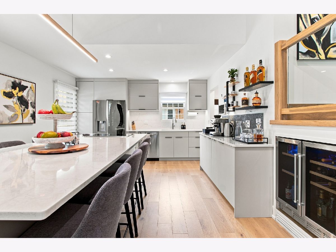
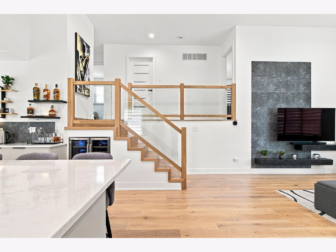
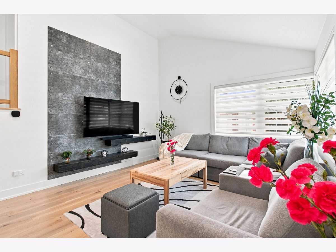
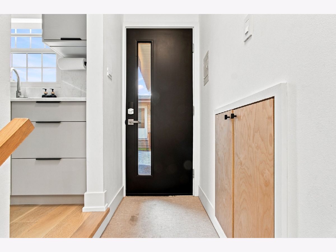
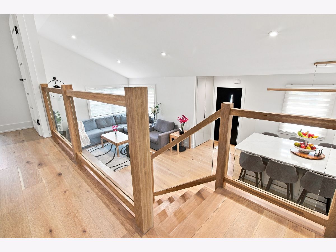
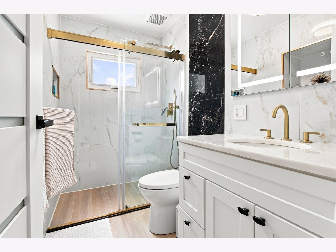
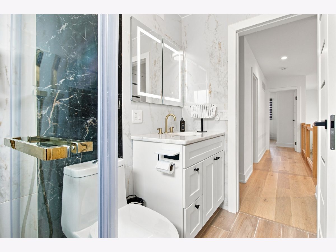
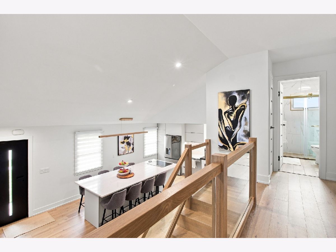
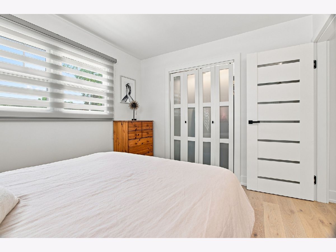
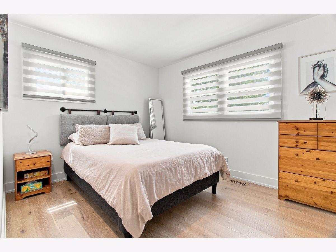
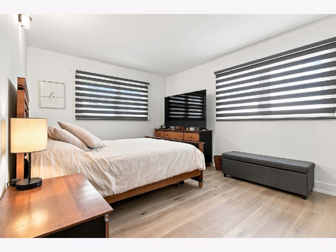
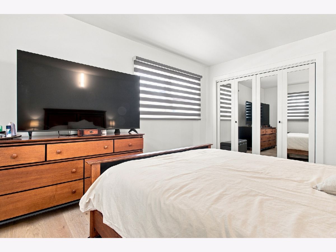
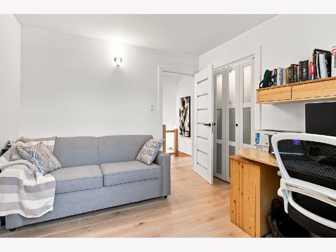
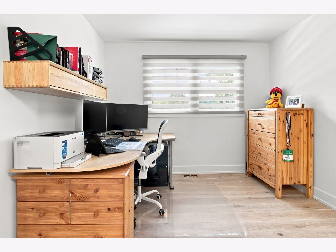
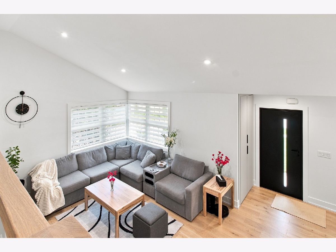
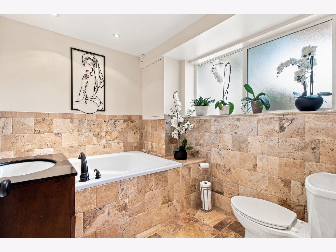
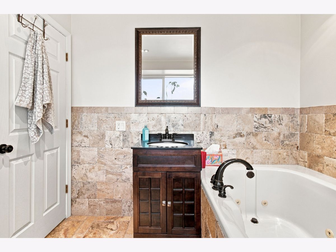
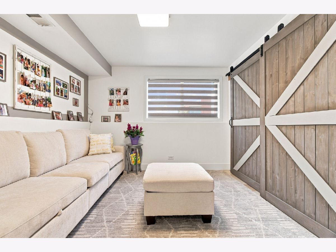
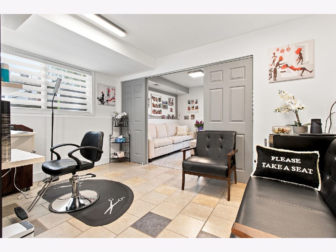
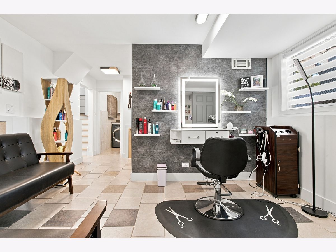
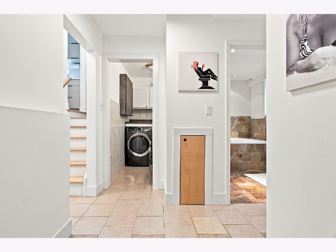
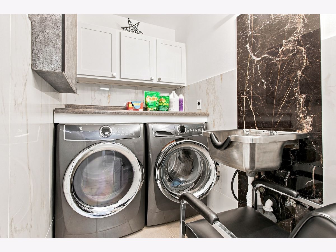
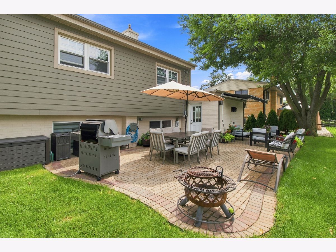
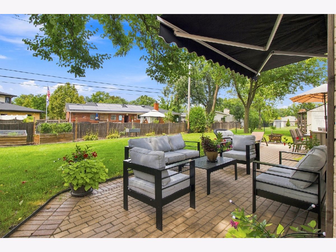
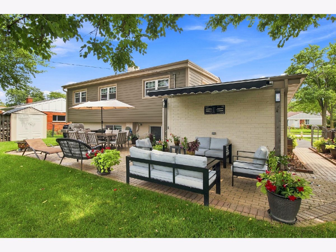
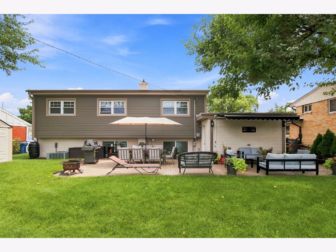
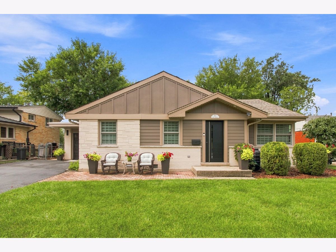
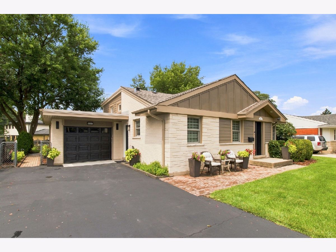
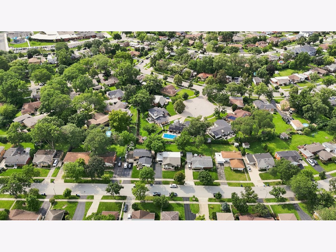
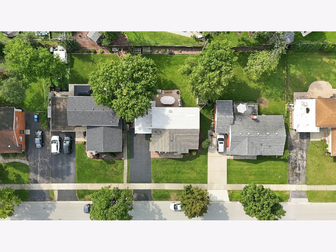
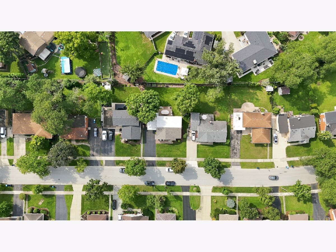
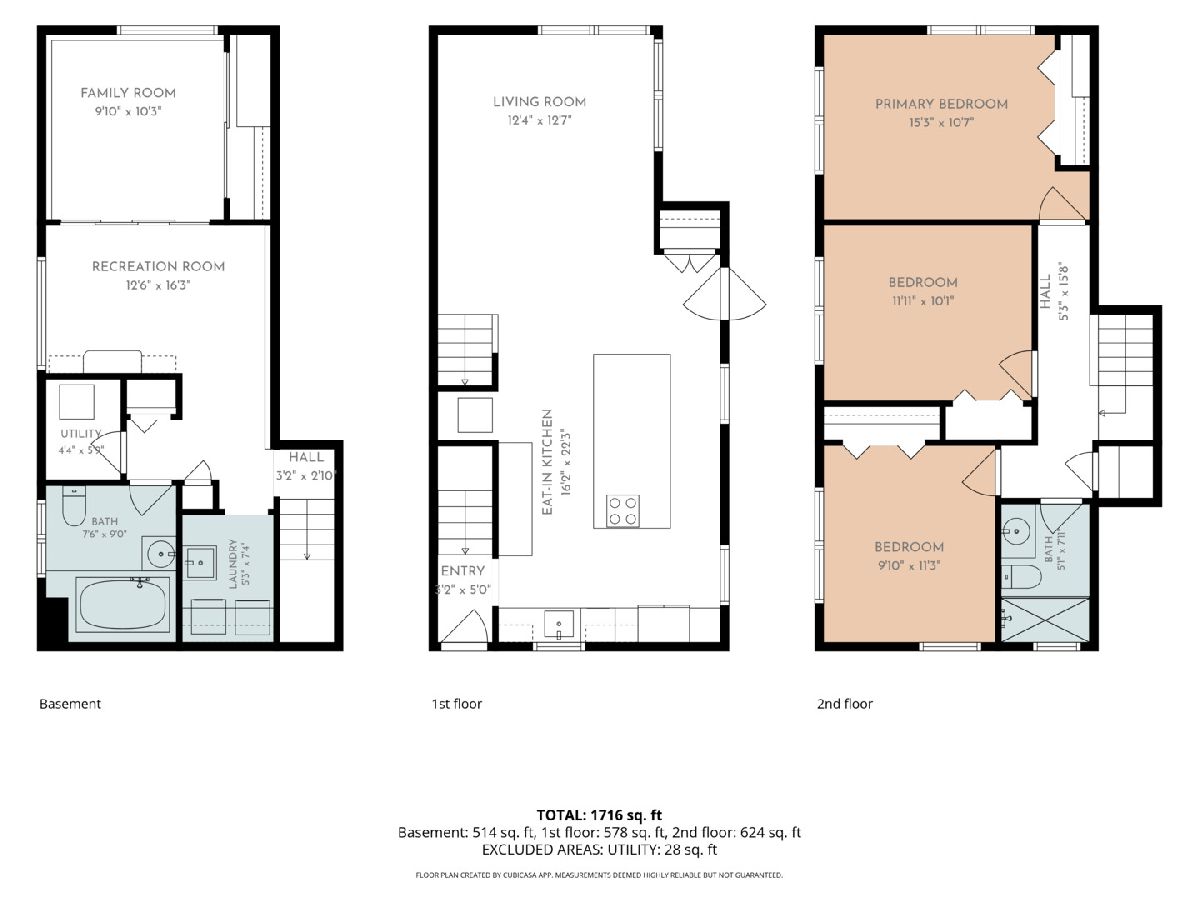
Amazing split-level home in the heart of Elmhurst offering 4 bedrooms, 2 beautifully renovated bathrooms, and three levels of complete luxury. Thoughtfully updated with exceptional craftsmanship and high-end finishes, this home truly stands apart from anything else on the market in this price range. Step inside to gorgeous engineered hardwood flooring throughout, beautiful custom trim and doors with magnetic locks, and an impressive white oak and glass staircase that adds a sophisticated modern touch. The stunning kitchen is designed to impress, featuring European-style cabinetry, quartz countertops, high-end appliances, and an oversized center island with a retractable downdraft hood, perfect for cooking, entertaining, and everyday living. Additional upgrades include newer Marvin windows on the main level, James Hardie exterior siding, a Bosch AquaStar natural gas tankless water heater, new roof shingles, and new garage doors. Every detail reflects the owners' commitment to quality and premium finishes. The lower-level bathroom offers a true spa-like experience with heated floors and beautiful contemporary finishes. Outside, enjoy a spacious paver patio designed for entertaining, relaxing, and hosting family and friends. Ideally located near Elmhurst University, vibrant Downtown Elmhurst, Oak Brook shopping and dining, major highways, stores, restaurants, and everyday conveniences. All of this within the highly regarded Elmhurst school district. Exceptional finishes, outstanding craftsmanship, and an unbeatable Elmhurst location, this is a home you have to see in person to fully appreciate!
Property Specifics
| Single Family | |
| — | |
| — | |
| 1957 | |
| — | |
| — | |
| No | |
| 0.17 |
| — | |
| — | |
| — / Not Applicable | |
| — | |
| — | |
| — | |
| 12749773 | |
| 0601411048 |
Nearby Schools
| NAME: | DISTRICT: | DISTANCE: | |
|---|---|---|---|
|
Grade School
Edison Elementary School |
205 | — | |
|
Middle School
Sandburg Middle School |
205 | Not in DB | |
|
High School
York Community High School |
205 | Not in DB | |
Property History
| DATE: | EVENT: | PRICE: | SOURCE: |
|---|---|---|---|
| 3 Dec, 2008 | Sold | $249,900 | MRED MLS |
| 17 Oct, 2008 | Under contract | $249,900 | MRED MLS |
| 14 Oct, 2008 | Listed for sale | $249,900 | MRED MLS |
| 2 Sep, 2026 | Listed for sale | $689,000 | MRED MLS |
Room Specifics
Total Bedrooms: 3
Bedrooms Above Ground: 3
Bedrooms Below Ground: 0
Dimensions: —
Floor Type: —
Dimensions: —
Floor Type: —
Full Bathrooms: 2
Bathroom Amenities: —
Bathroom in Basement: 1
Rooms: —
Basement Description: —
Other Specifics
| 1 | |
| — | |
| — | |
| — | |
| — | |
| 65 X 112 | |
| — | |
| — | |
| — | |
| — | |
| Not in DB | |
| — | |
| — | |
| — | |
| — |
Tax History
| Year | Property Taxes |
|---|---|
| 2008 | $4,900 |
| 2026 | $9,127 |
Contact Agent
Nearby Similar Homes
Nearby Sold Comparables

Contact Agent
Listing Provided By
HomeSmart Connect LLC
