

535 Chard Court, Grayslake, Illinois 60030


$195,000
|
For Sale
|
|
| Status: | Contingent |
| Sqft: | 1,190 |
| Cost/Sqft: | $164 |
| Beds: | 2 |
| Baths: | 2 |
| Year Built: | 1973 |
| Property Taxes: | $4,058 |
| Lot Size: | 0,00 |
Description
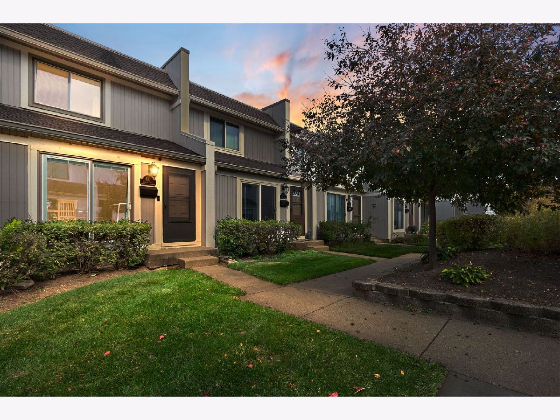
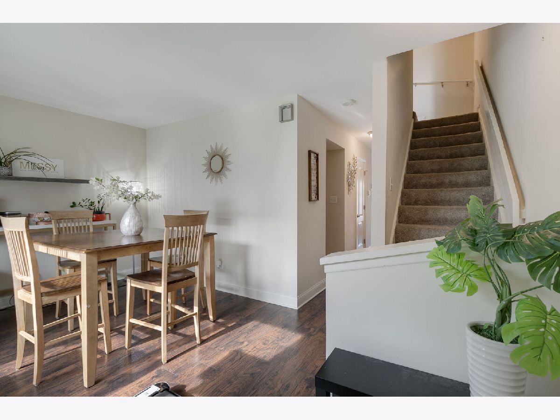
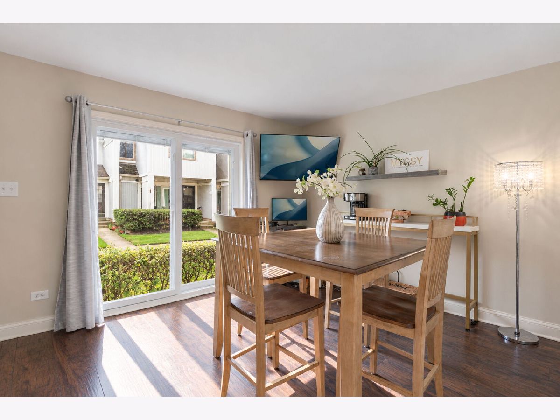
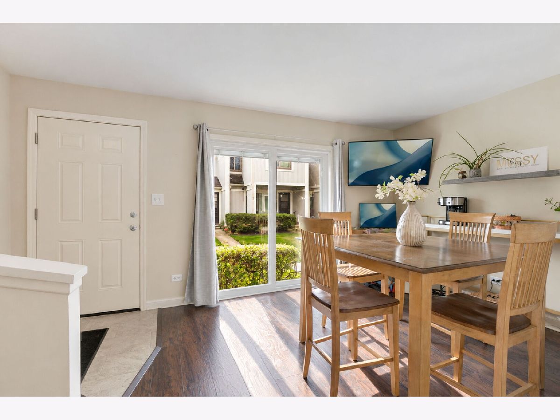
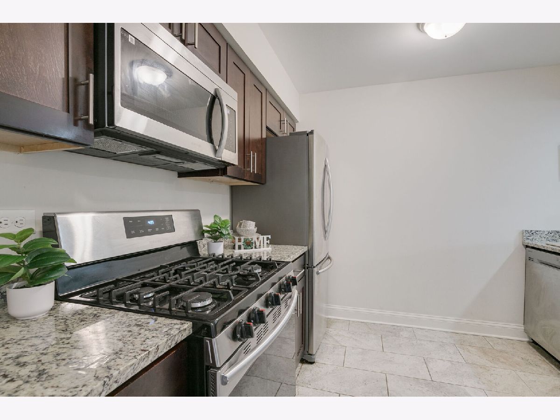
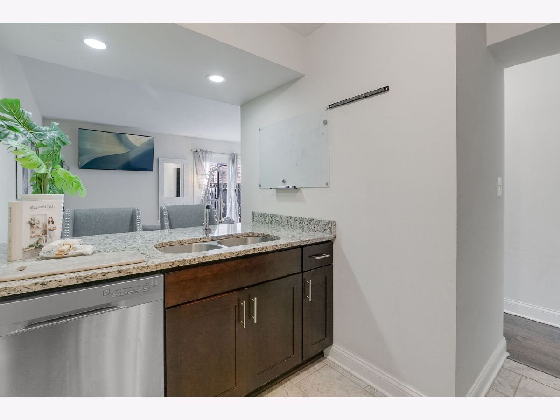
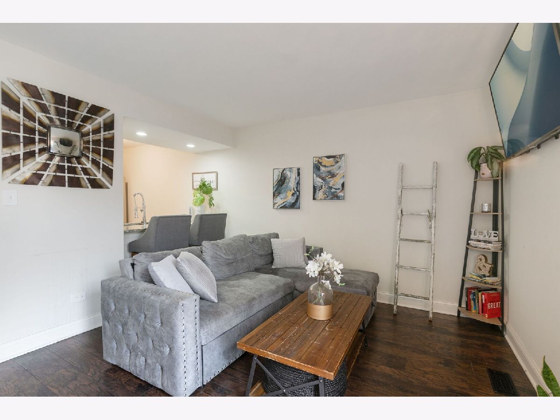
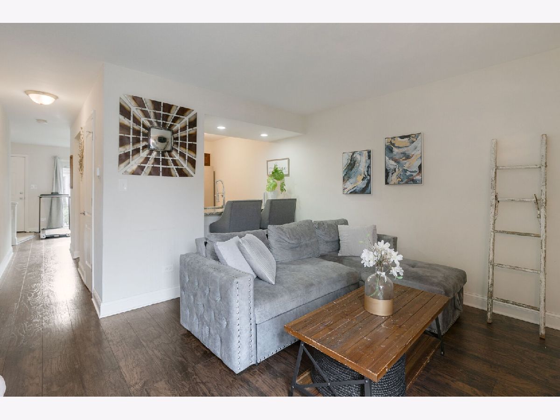
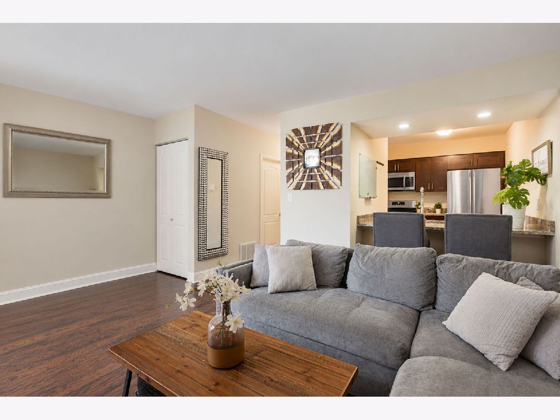
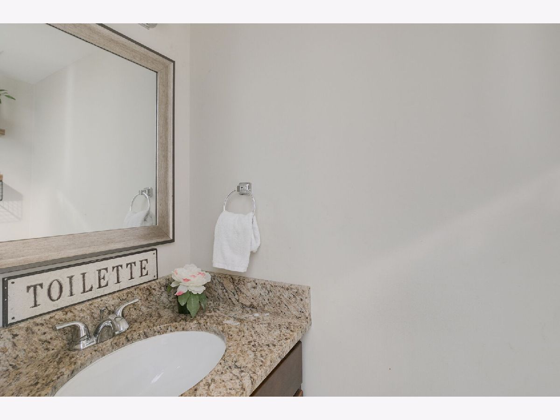
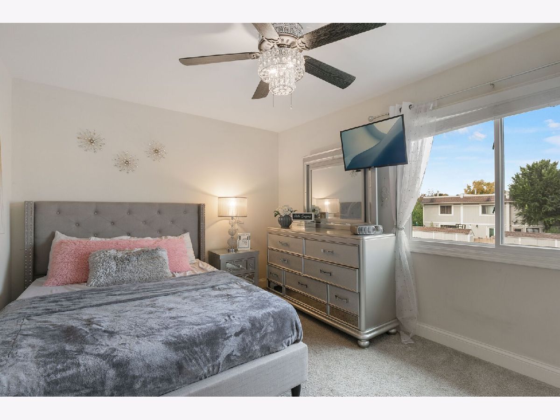
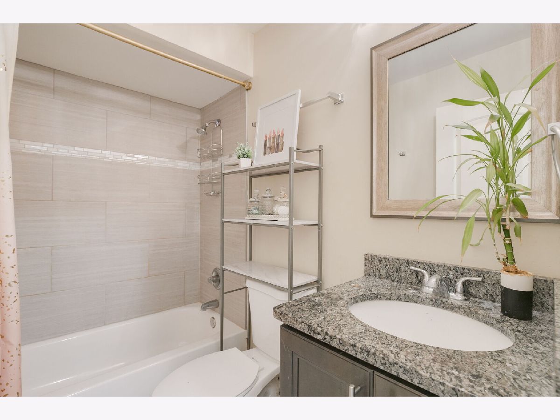
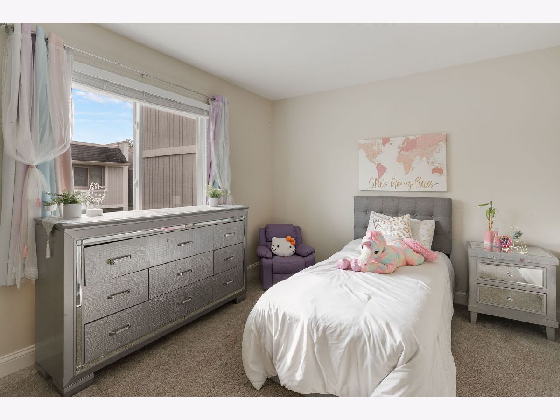
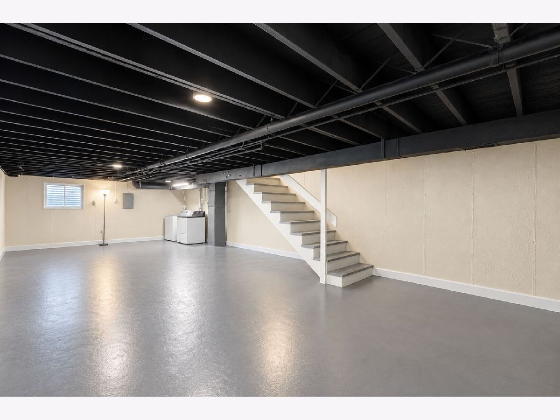
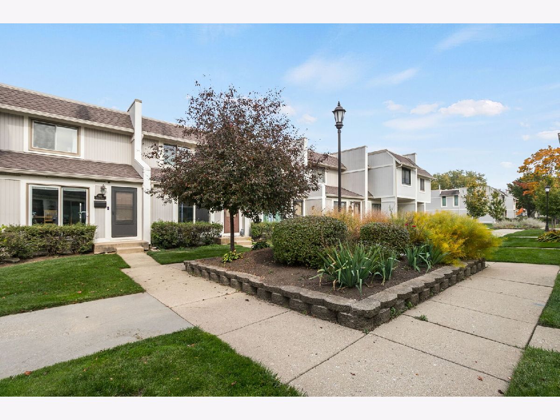
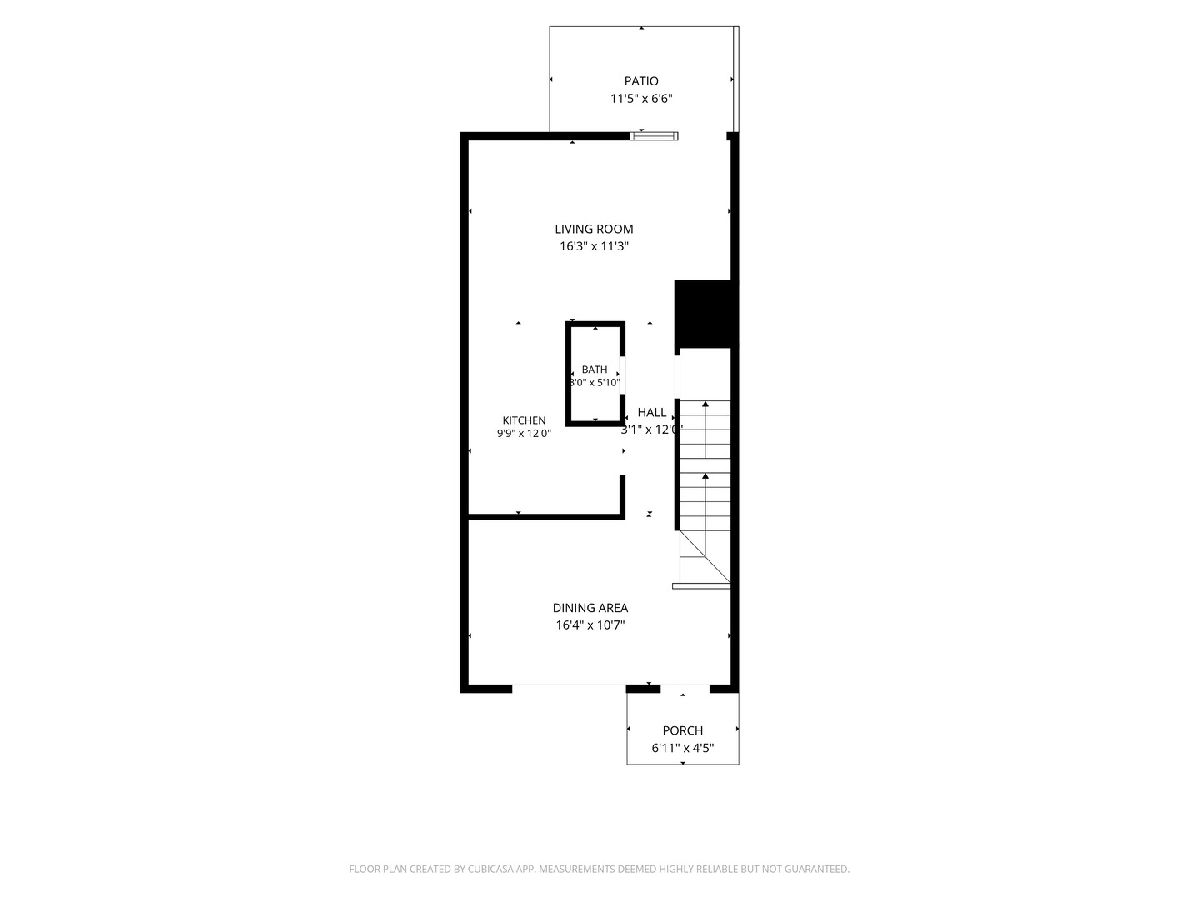
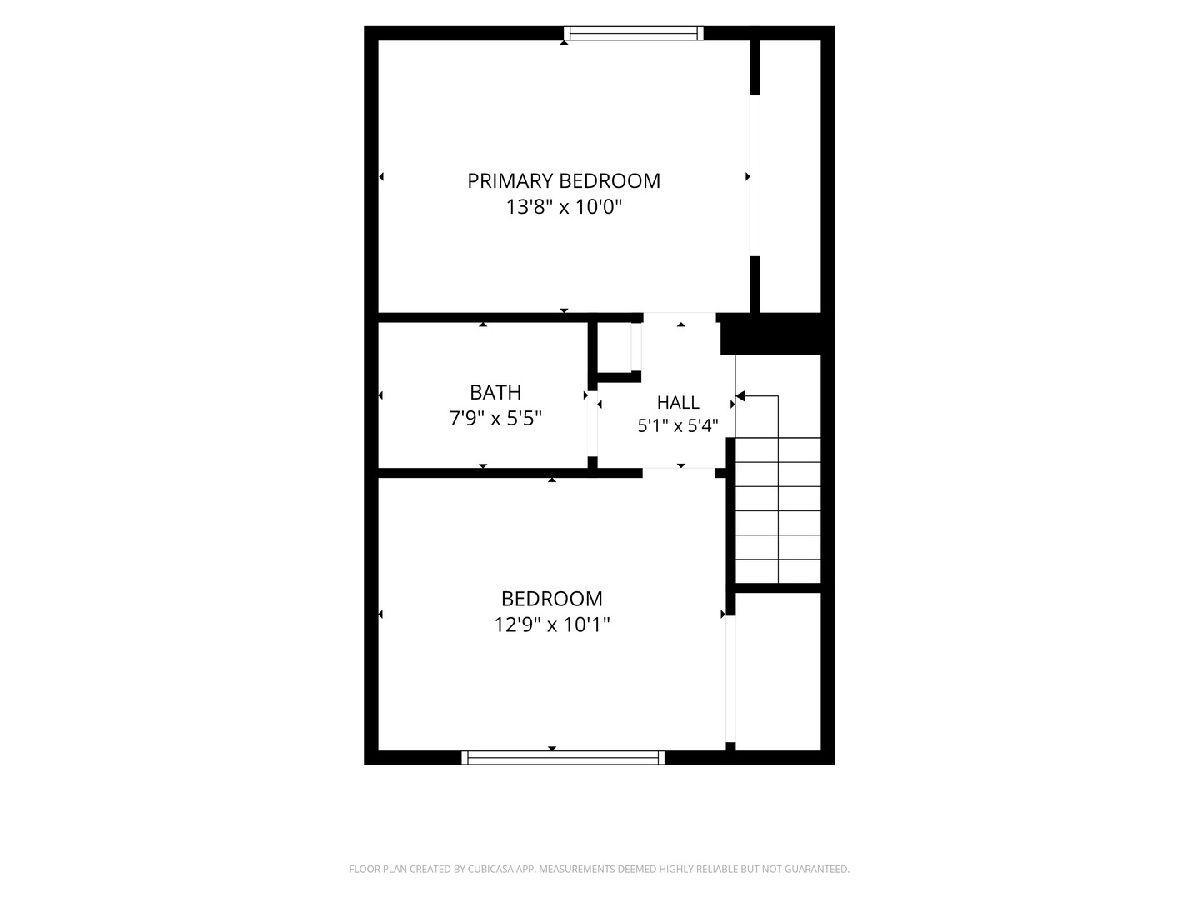
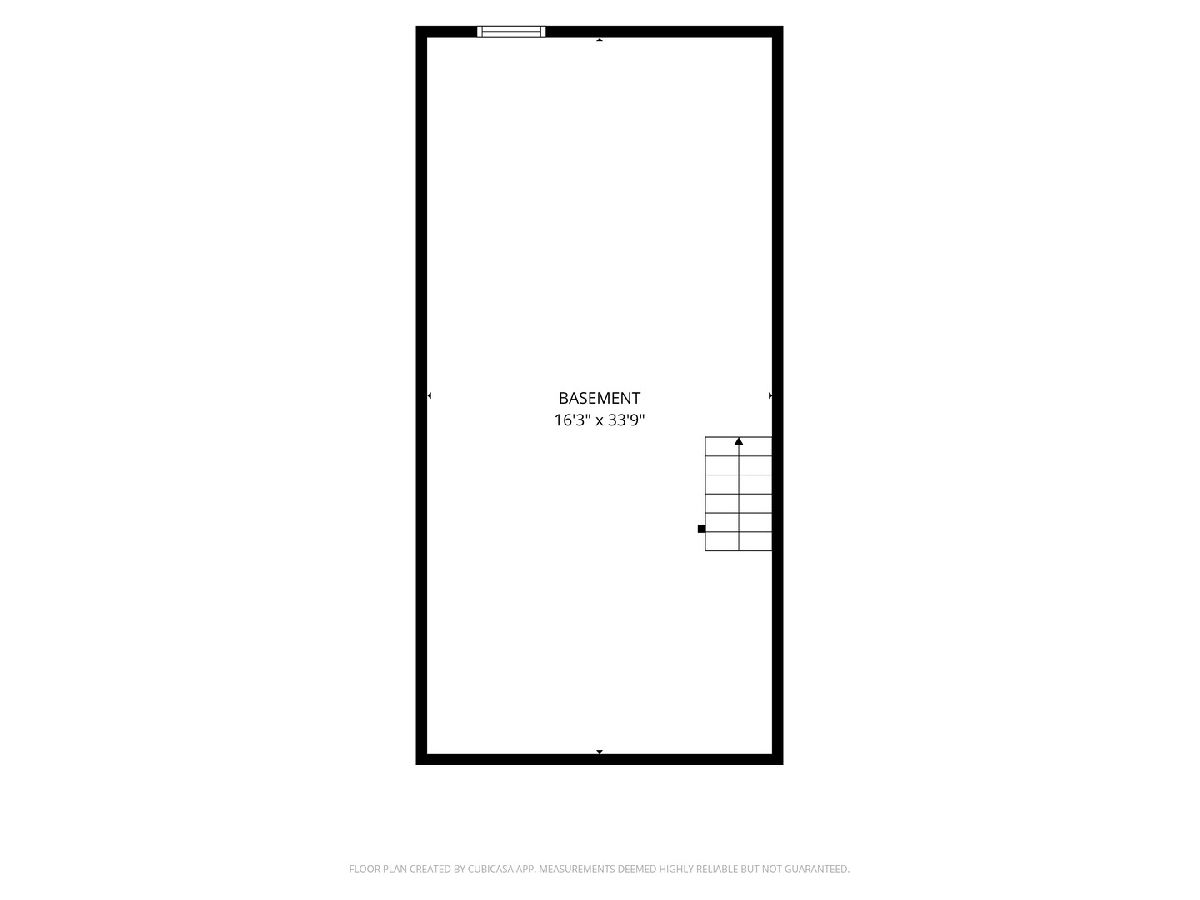
Welcome home to 535 Chard Ct! This lovely 2 bedroom 1.5 bathroom home us sure to make some lucky homebuyer very happy. Beautifully remodeled from top to bottom in 2018 and completely move-in ready! You'll love the updated kitchen featuring 42" cabinetry, soft-close drawers, granite countertops, and stainless steel appliances. Gorgeous engineered hardwood floors, beautifully updated bathrooms and tasteful color choices all throughout. The full basement is ready for your finishing touches and offers endless possibilities for additional living space. Located in the Grayslake school districts, just minutes from charming downtown Grayslake, with a nearby park, pool, and clubhouse! Quick closing available, just in time to be HOME for the holidays! Don't let this one slip away!
Property Specifics
| Condos/Townhomes | |
| 2 | |
| — | |
| 1973 | |
| 2017 | |
| Unfinished, Full | |
| 595 | |
| Cedar, Frame | |
| Asphalt | |
| — | |
| No | |
| — |
| Lake | |
| Quail Creek | |
| 342 / Monthly | |
| Insurance, Clubhouse, Pool, Exterior Maintenance, Lawn Care, Snow Removal | |
| Lake Michigan, Public | |
| Public Sewer, Storm Sewer | |
| Central Air | |
| Gas, Forced Air | |
| No | |
| 12777458 | |
| 06262090210000 |
Nearby Schools
| NAME: | DISTRICT: | DISTANCE: | |
|---|---|---|---|
|
Grade School
Woodview School |
46 | — | |
|
Middle School
Grayslake Middle School |
46 | Not in DB | |
|
High School
Grayslake Central High School |
127 | Not in DB | |
Some photos of this home have been virtually staged.
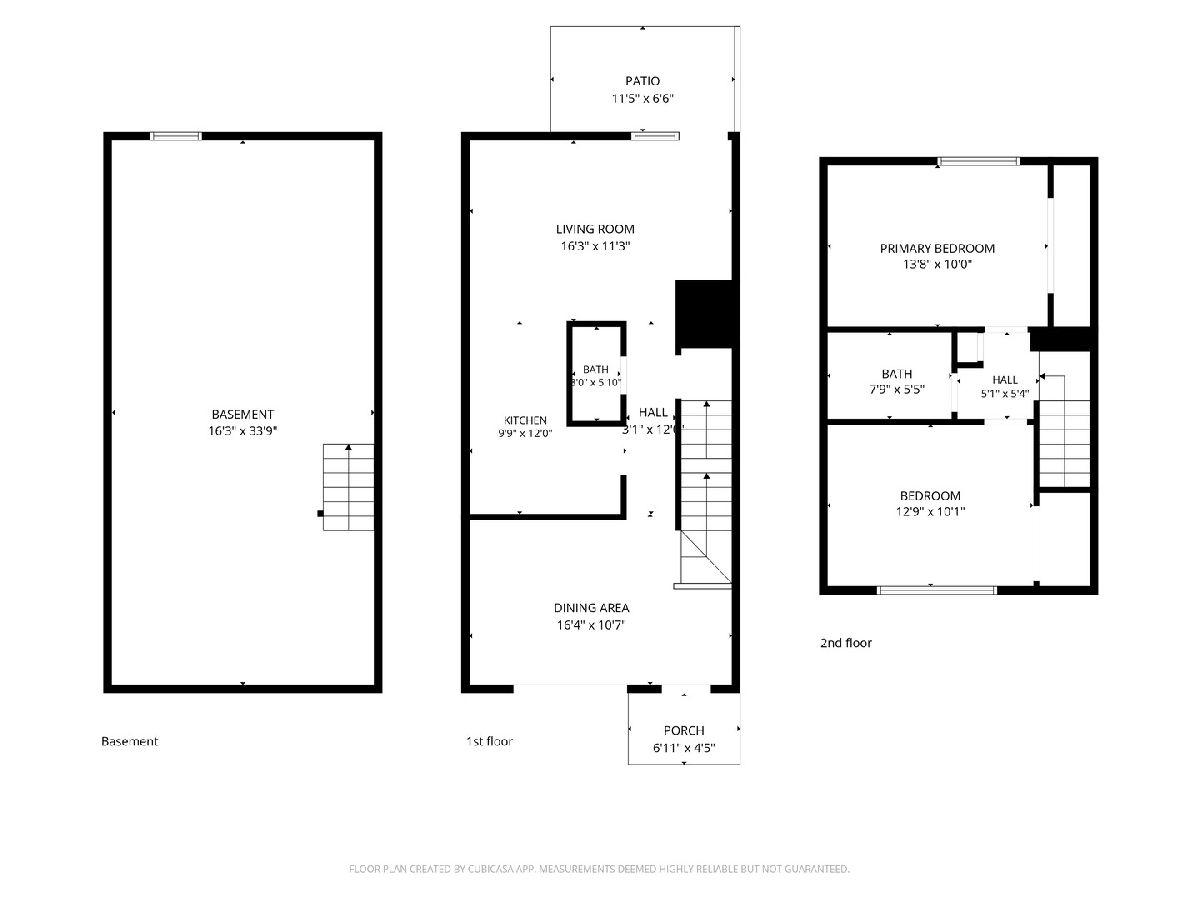
Room Specifics
Total Bedrooms: 2
Bedrooms Above Ground: 2
Bedrooms Below Ground: 0
Dimensions: 14X10
Floor Type: Carpet
Dimensions: 13X10
Floor Type: Carpet
Full Bathrooms: 2
Bathroom Amenities: —
Bathroom in Basement: 0
Dimensions: 16X11
Floor Type: Wood Laminate
Dimensions: 10X12
Floor Type: Porcelain Tile
Features: Pantry-Closet
Dimensions: 16X11
Floor Type: Wood Laminate
Rooms: Recreation Room
Name: Recreation Room
Dimensions: 16X34
Floor Type: —
Other Specifics
| — | |
| Concrete Perimeter | |
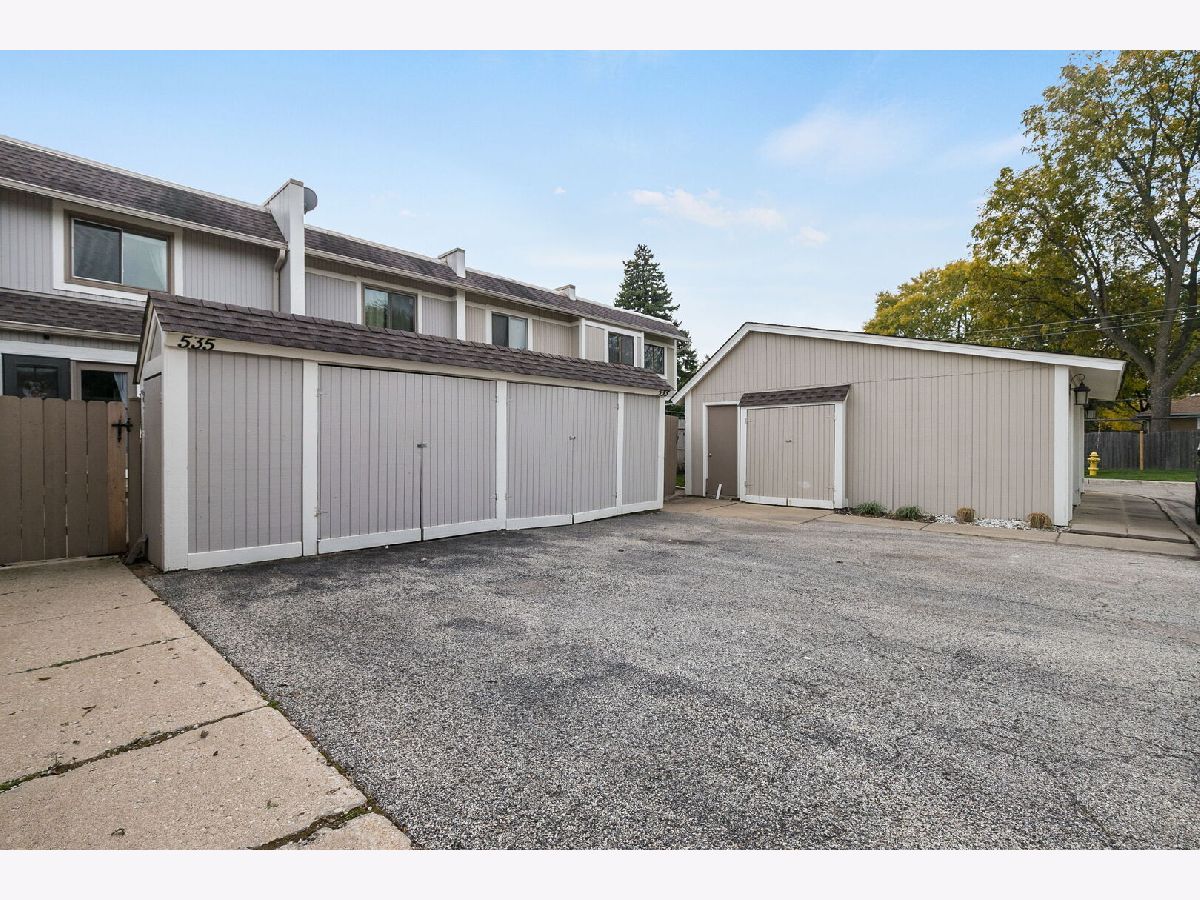
| Assigned, Guest, Owned | |
| Washer Hookup, In Unit, Sink | |
| Laminate | |
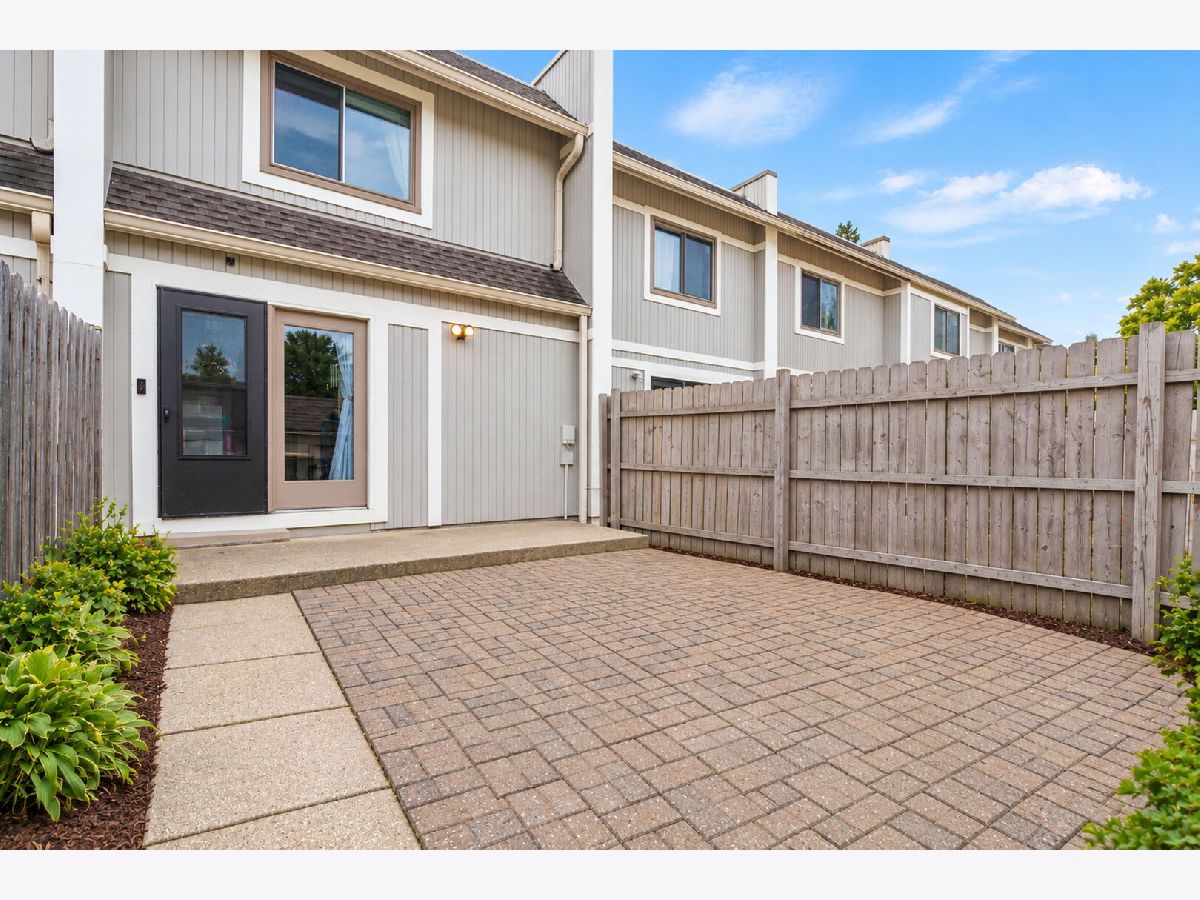
| Patio | |
| Fenced | |
| — | |
| — | |
| 1742 | |
| — | |
| None | |
| Storage | |
| Range, Microwave, Dishwasher, High End Refrigerator, Washer, Dryer, Disposal, Stainless Steel Appliance(s), Humidifier | |
| Not in DB | |
| — | |
| Park, Party Room, Pool, Privacy Fence | |
| — |
Contact Agent
Nearby Similar Homes


Nearby Sold Comparables


Contact Agent
Listing Provided By
Coldwell Banker Realty
