

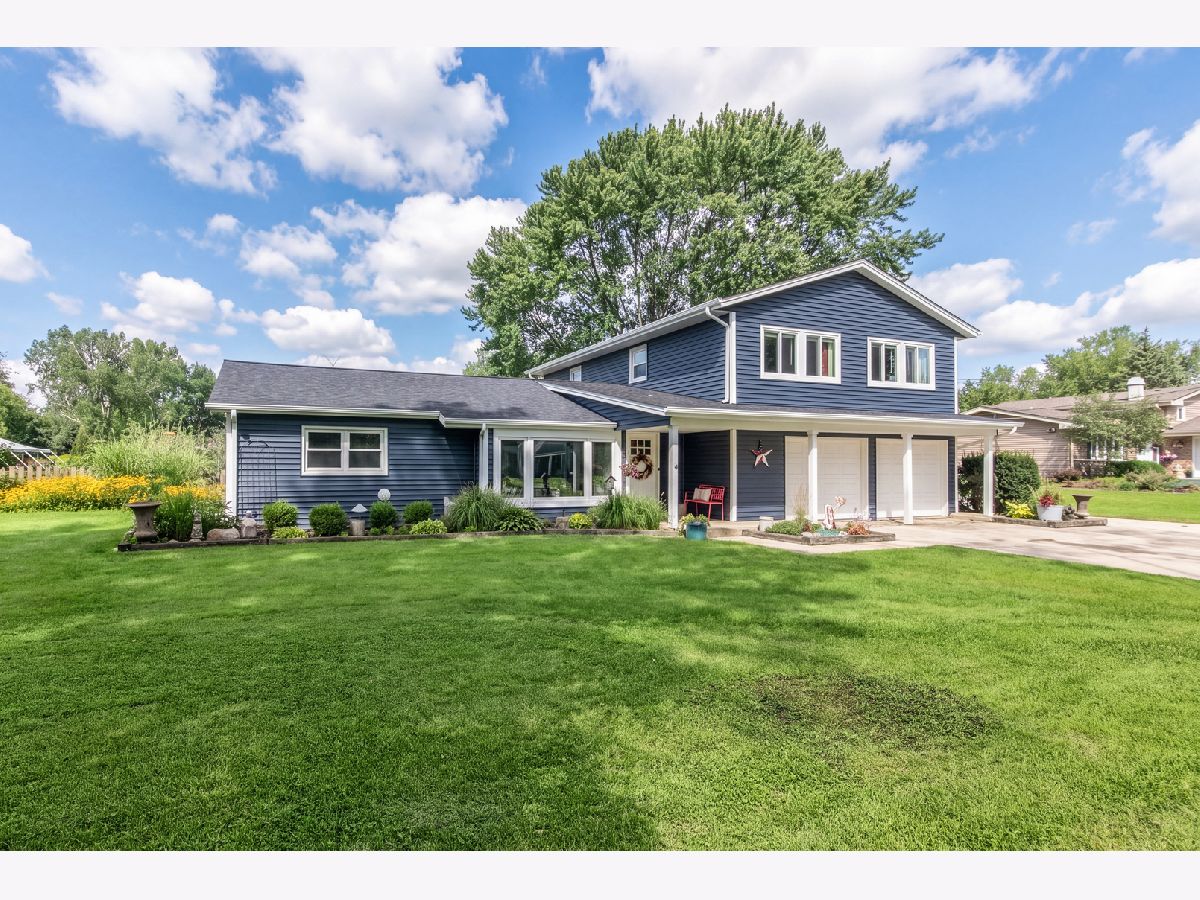
1012 Martha Street, Elk Grove Village, Illinois 60007


$570,000
|
For Sale
|
|
| Status: | New |
| Sqft: | 2,100 |
| Cost/Sqft: | $271 |
| Beds: | 4 |
| Baths: | 2 |
| Year Built: | 1953 |
| Property Taxes: | $11,772 |
| Days On Market: | 3 |
| Lot Size: | 1,09 |
Description
RARELY AVAILABLE! Expansive Lot, Suburban Convenience & So Many Updates! This spacious 4-bedroom, 2-bath home offers a unique opportunity to own an expansive property in an area where homes of this size and character rarely come to market. The flexible floor plan features a first-floor bedroom and full bath, spacious primary suite with walk-in closet, and kitchen with stainless steel appliances and breakfast bar. Outside, enjoy an expansive garden, huge driveway, and attached heated 2-car garage with plenty of room for parking, entertaining and enjoying the outdoors. Recent updates include a new septic system (2021), siding/roof/windows (2024), and water softener (2026). Conveniently located near shopping, parks, highways and everyday suburban amenities. A rare opportunity with space, updates and endless possibilities!
Property Specifics
| Single Family | |
| — | |
| — | |
| 1953 | |
| Crawl Space | |
| Vinyl Siding | |
| Asphalt | |
| — | |
| No | |
| 1.09 |
| Cook | |
| — | |
| — / Not Applicable | |
| None | |
| Well | |
| Septic Tank | |
| Central Air | |
| Gas | |
| No | |
| 12790727 | |
| 08312030020000 |
Property History
| DATE: | EVENT: | PRICE: | SOURCE: |
|---|---|---|---|
| 16 Apr, 2019 | Sold | $376,000 | MRED MLS |
| 23 Feb, 2019 | Under contract | $389,000 | MRED MLS |
| 10 Feb, 2019 | Listed for sale | $389,000 | MRED MLS |
| 21 Oct, 2026 | Listed for sale | $570,000 | MRED MLS |


Room Specifics
Total Bedrooms: 4
Bedrooms Above Ground: 4
Bedrooms Below Ground: 0
Dimensions: 17X12
Floor Type: Carpet
Dimensions: 13X18
Floor Type: Carpet
Dimensions: 11X18
Floor Type: Carpet
Dimensions: 11X24
Floor Type: Carpet
Full Bathrooms: 2
Bathroom Amenities: —
Bathroom in Basement: 0
Dimensions: 13X16
Floor Type: Hardwood
Dimensions: 17X10
Floor Type: Hardwood
Dimensions: 24X18
Floor Type: Hardwood
Dimensions: 11X11
Floor Type: Hardwood
Rooms: Utility Room-1st Floor, Pantry, Walk In Closet, Other Room
Name: Utility Room-1st Floor
Dimensions: 4X11
Floor Type: —
Name: Pantry
Dimensions: 4X6
Floor Type: —
Name: Walk In Closet
Dimensions: 7X7
Floor Type: —
Name: Other Room
Dimensions: 5X7
Floor Type: —
Other Specifics
| 2 | |
| — | |
| Garage Door Opener, Heated Garage, Garage Owned, Attached, Owned, Garage | |
| Main Level | |
| Hardwood, Laminate | |
| — | |
| Poultry Coop, Shed(s) | |
| Fire Pit | |
| — | |
| 351 x 128 | |
| — | |
| — | |
| 1st Floor Bedroom, 1st Floor Full Bath, Walk-In Closet(s) | |
| Range, Microwave, Dishwasher, Refrigerator, Washer, Dryer, Stainless Steel Appliance(s), Water Softener | |
| Not in DB | |
| — | |
| — | |
| — |
Tax History
| Year | Property Taxes |
|---|---|
| 2019 | $7,874 |
| 2026 | $11,772 |
Contact Agent
Nearby Similar Homes
Nearby Sold Comparables



Contact Agent
Listing Provided By
Berkshire Hathaway HomeServices Chicago
