

5357 Cypress Lane, Machesney Park, Illinois 61115


$83,000
|
For Sale
|
|
| Status: | Active |
| Sqft: | 0 |
| Cost/Sqft: | — |
| Beds: | 3 |
| Baths: | 3 |
| Year Built: | 1999 |
| Property Taxes: | $111 |
| Days On Market: | 27 |
| Lot Size: | 0,00 |
Description
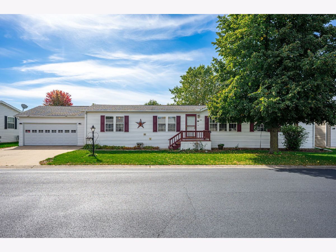
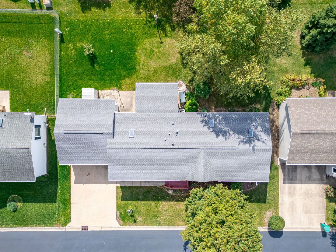
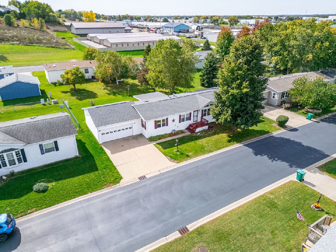
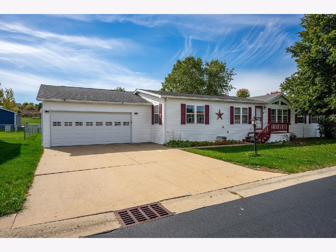
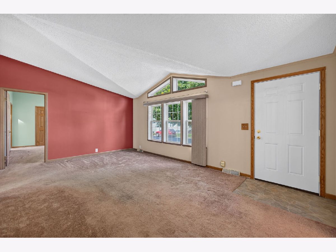
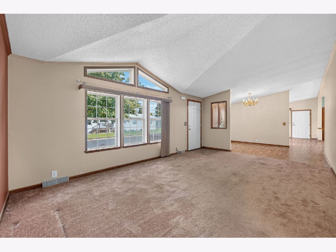
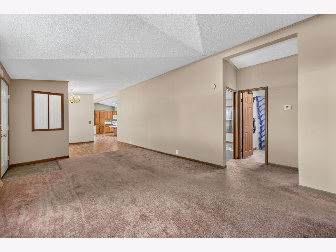
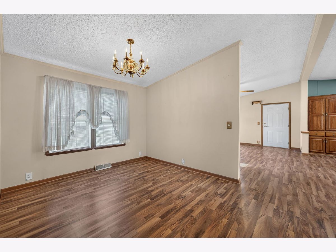
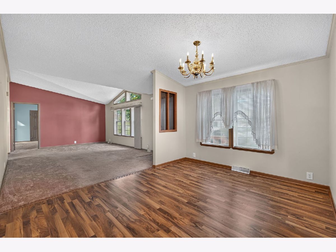
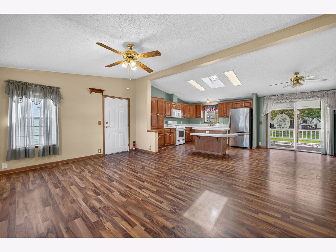
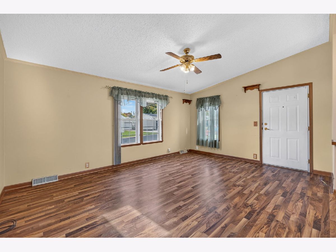
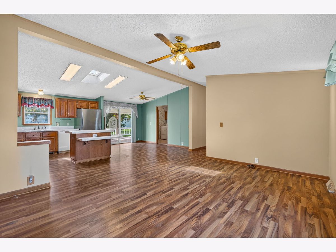
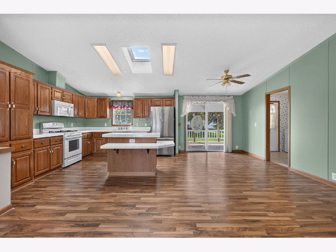
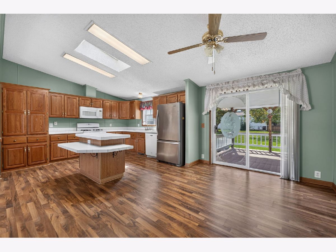
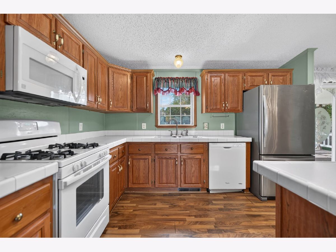
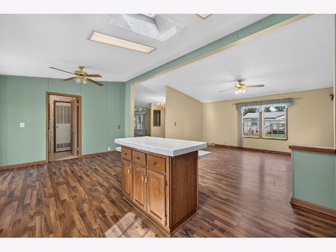
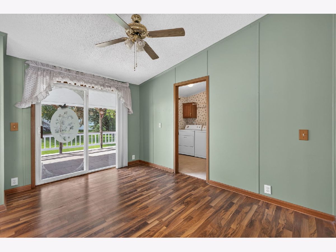
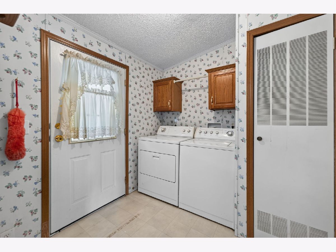
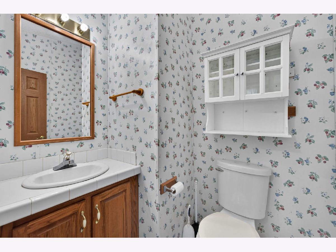
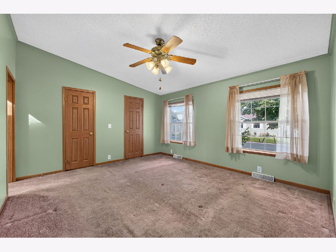
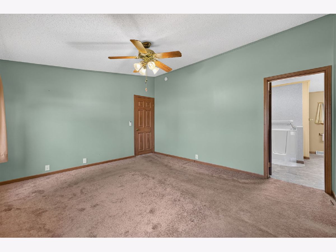
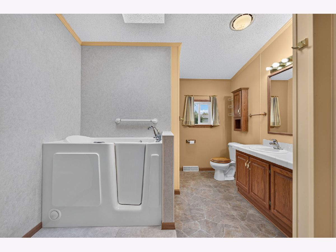
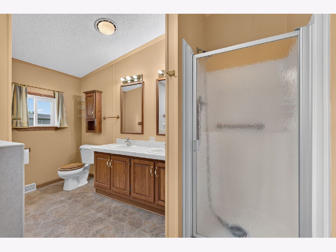
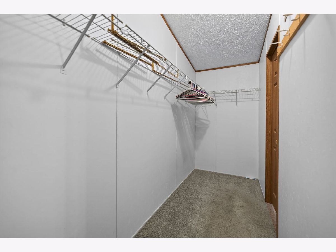
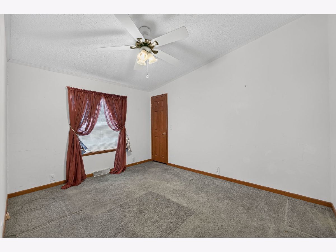
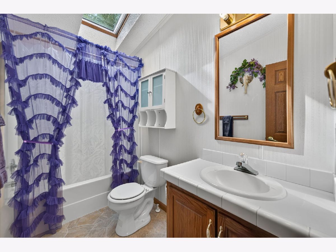
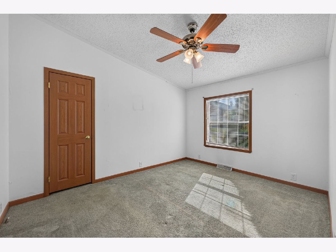
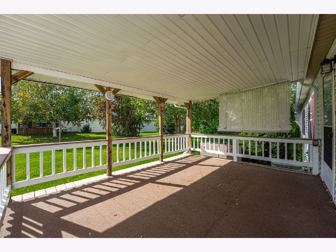
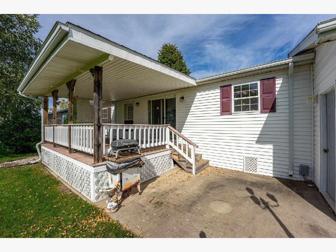
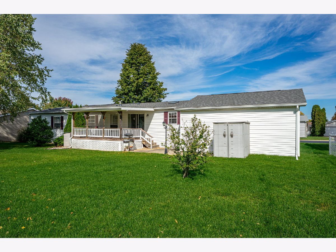
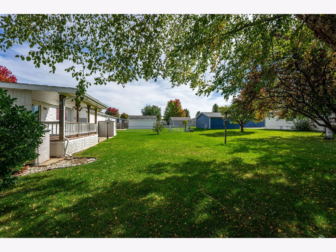
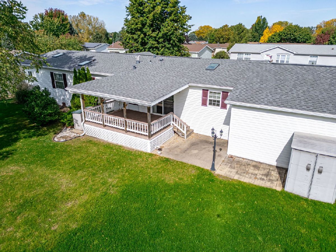
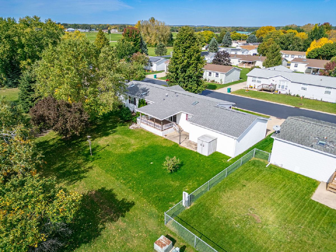
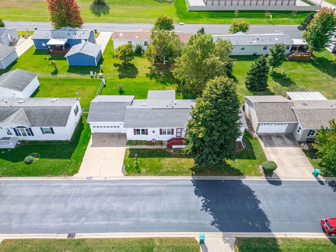
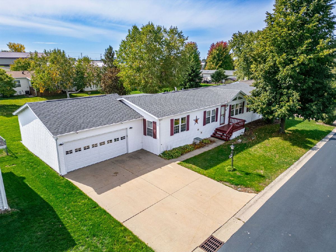
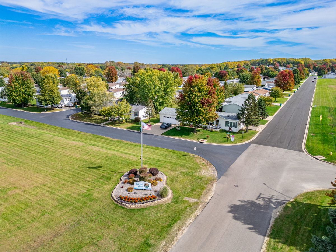
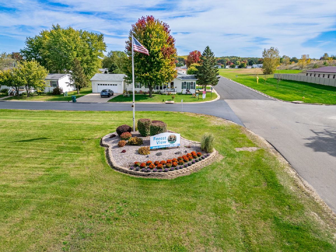
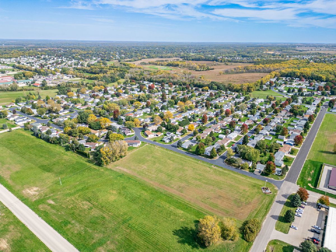
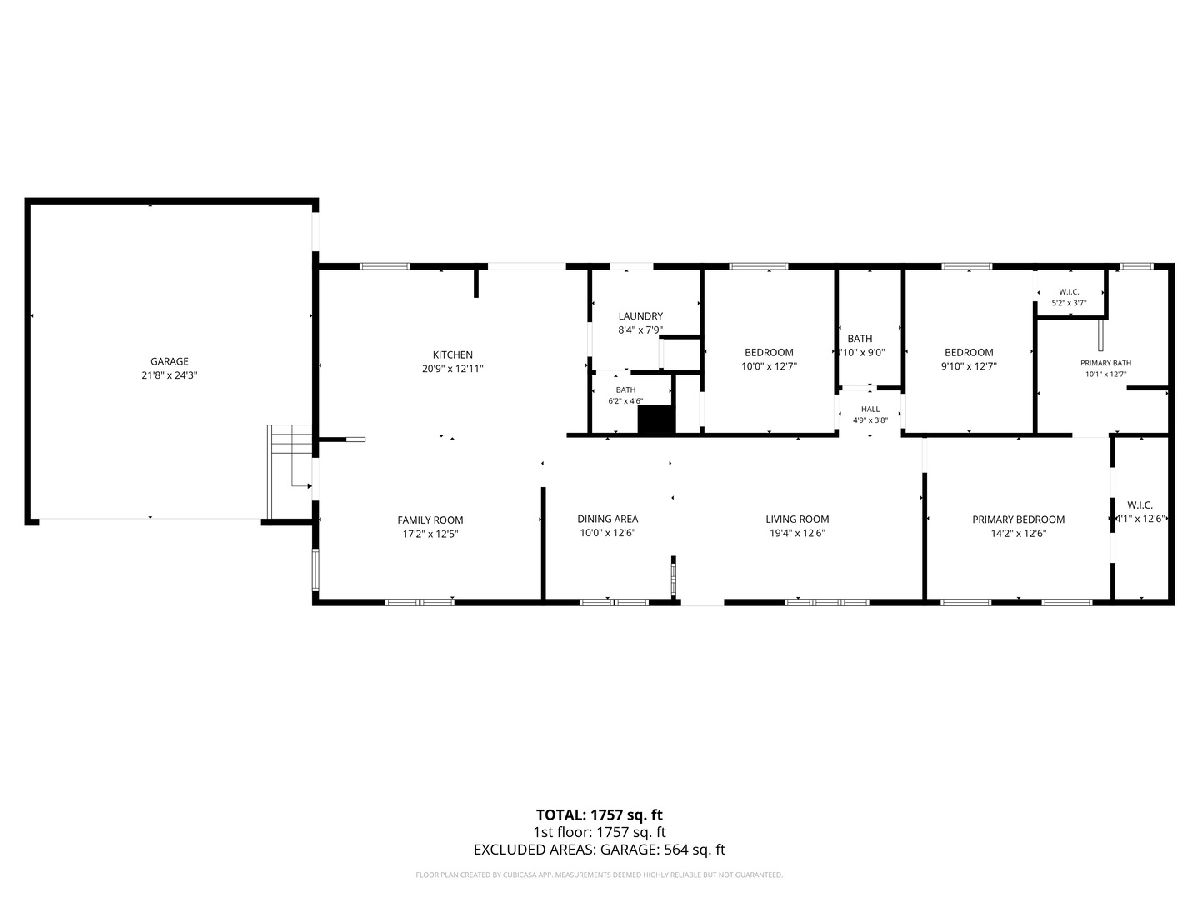
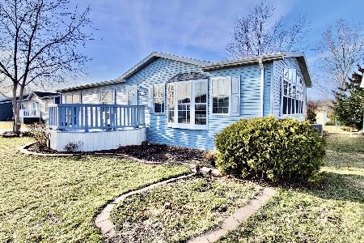
THIS SPACIOUS MANUFACTRED HOME OFFERS OVER 1800 SQ. FT. OF LIVING SPACE IN THE SOUGHT-AFTER FOREST VIEW MOBILE HOME COMMUNITY! THE ENTRY WELCOMES YOU INTO THE LIVING ROOM & ALSO LEADS TO THE CABINET FILLED KITCHEN WITH ISLAND & TABLE SPACE. THE KITCHEN IS OPEN TO A LARGE FAMILY ROOM. JUST OFF KITCHEN IS A 1/2 BATH & FIRST FLOOR LAUNDRY ROOM. THE PRIMARY SUITE FEATURES, DBL SINK, EASY ENTRY WALK-IN TUB & SEPARATE SHOWER. THERE ARE 2 ADDITIONAL SPACIOUS BEDROOMS & A FULL MAIN BATH. 2.5 CAR GARAGE WITH BUILT-IN STORAGE SHELVES. 15X12 COVERED MAINTENANCE FREE DECK CAN BE ACCESSED FROM THE PATIO DOORS IN KITCHEN OR LAUNDRY ROOM. FEATURES INCLUDED: SKYLIGHTS, VAULTED CEILINGS, LOTS OF STORAGE, SHED & GUTTER GUARDS. 2011- FURNACE, CENTRAL AIR. 2013-ROOF. 2019- STOVE & DISHWASHER. 2020-REFREGERATOR. THIS IS A 55+ COMMUNITY & PARK APPROVAL IS REQUIRED. MONTHLY RENT IS CURRENTLY $830.50 PLUS WATER, SEWER & GARBAGE, WHICH RUNS BETWEEN $80-100 MTHLY AND IS ADDED TO THE MONTHLY LOT RENT.
Property Specifics
| Mobile | |
| — | |
| — | |
| 1999 | |
| — | |
| Vinyl Siding | |
| Asphalt | |
| — | |
| No | |
| — |
| Winnebago | |
| — | |
| — / — | |
| — | |
| Public | |
| Public Sewer | |
| Central Air | |
| Natural Gas, Forced Air | |
| 12781721 | |
| 0011198000 |
Nearby Schools
| NAME: | DISTRICT: | DISTANCE: | |
|---|---|---|---|
|
Grade School
Ralston Elementary School |
122 | — | |
|
Middle School
Harlem Middle School |
122 | Not in DB | |
|
High School
Harlem High School |
122 | Not in DB | |
Property History
| DATE: | EVENT: | PRICE: | SOURCE: |
|---|---|---|---|
| 11 Oct, 2026 | Listed for sale | $83,000 | MRED MLS |
Room Specifics
Total Bedrooms: 3
Bedrooms Above Ground: 3
Bedrooms Below Ground: 0
Dimensions: 15X13
Floor Type: —
Dimensions: 13X10
Floor Type: —
Dimensions: 13X10
Floor Type: —
Full Bathrooms: 3
Bathroom Amenities: Separate Shower, Double Sink
Bathroom in Basement: —
Dimensions: 12X10
Floor Type: —
Dimensions: 21X13
Floor Type: —
Features: Eating Area-Table Space, Island, Pantry-Closet
Dimensions: 8X8
Floor Type: —
Dimensions: 19X13
Floor Type: —
Dimensions: 17X13
Floor Type: —
Rooms: No additional rooms
Other Specifics
| 2.5 | |
| — | |
| Garage Door Opener, Garage Owned, Attached, Garage | |
| Main Level | |
| — | |
| Deck | |
| — | |
| — | |
| unk | |
| — | |
| Full, Double Sink, Tub & Separate Shwr | |
| Vaulted Ceiling(s), 1st Floor Bedroom, 1st Floor Full Bath, Walk-In Closet(s) | |
| Range, Microwave, Dishwasher, Refrigerator, Washer, Dryer, Disposal | |
| Not in DB | |
| Street Lights, Street Paved | |
| — | |
| — |
Tax History
| Year | Property Taxes |
|---|---|
| 2026 | $111 |
Contact Agent
Nearby Similar Homes
Nearby Sold Comparables



Contact Agent
Listing Provided By
Berkshire Hathaway HomeServices Starck Real Estate
