

5410 Autumnash Lane, Machesney Park, Illinois 61115


$76,000
|
For Sale
|
|
| Status: | Active |
| Sqft: | 0 |
| Cost/Sqft: | — |
| Beds: | 3 |
| Baths: | 2 |
| Year Built: | 1998 |
| Property Taxes: | $109 |
| Days On Market: | 227 |
| Lot Size: | 0,00 |
Description
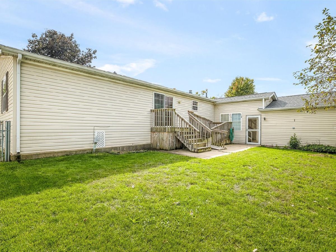
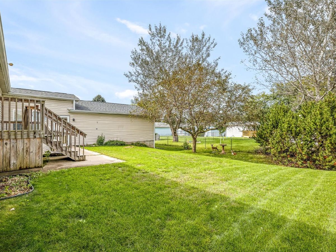
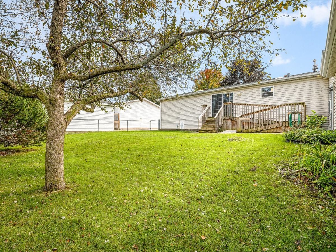
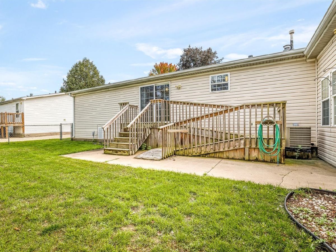
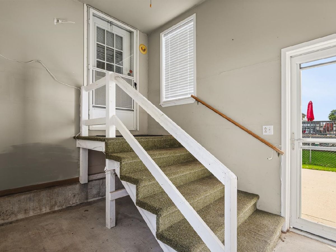
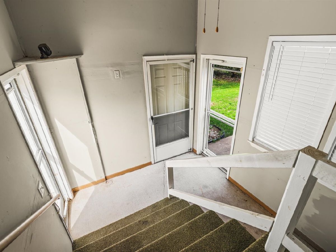
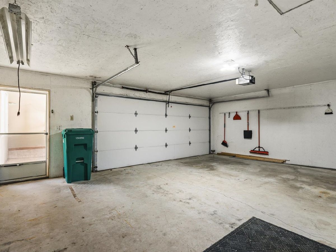
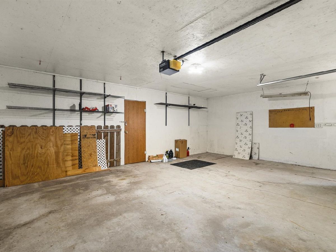
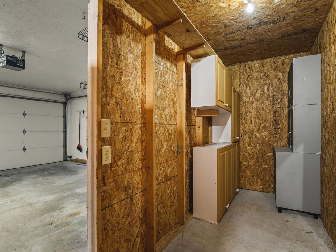
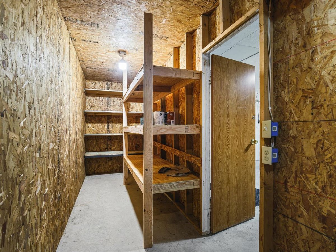
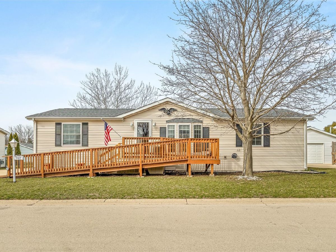
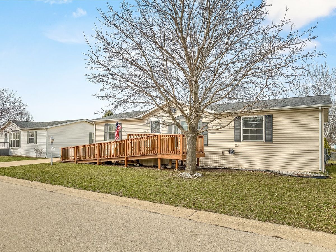
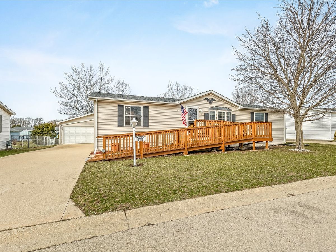
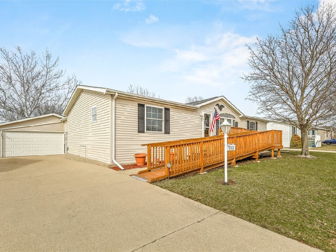
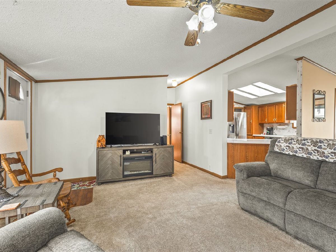
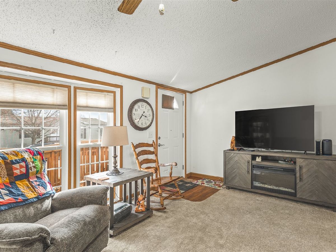
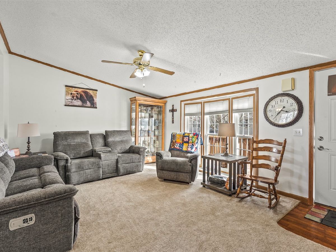
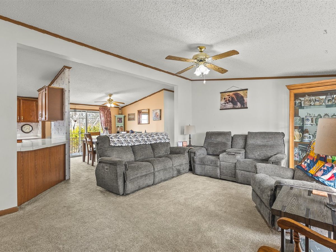
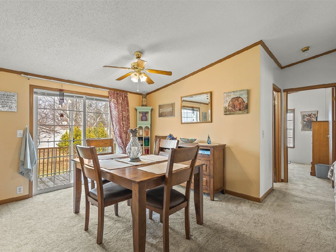
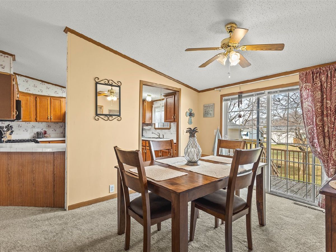
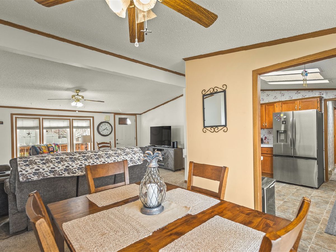
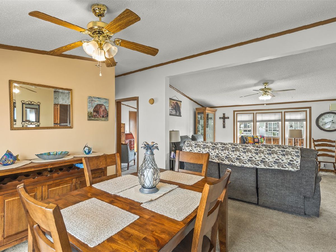
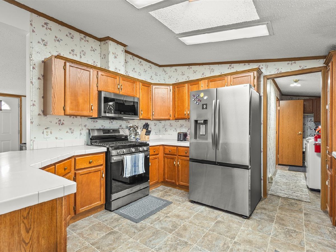
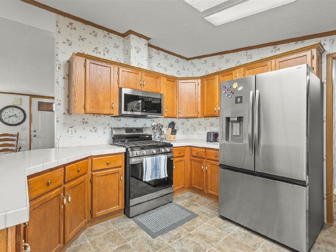
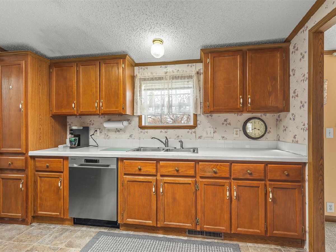
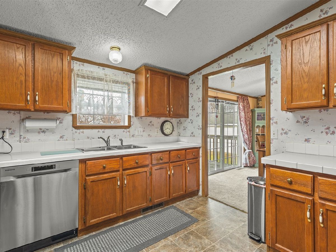
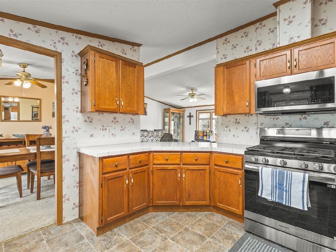
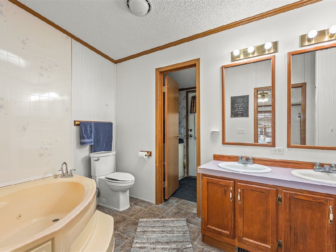
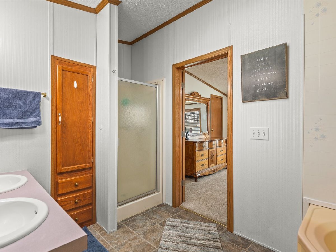
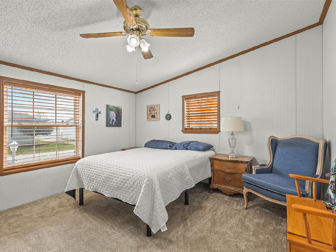
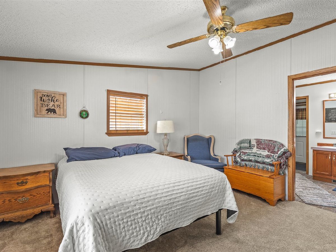
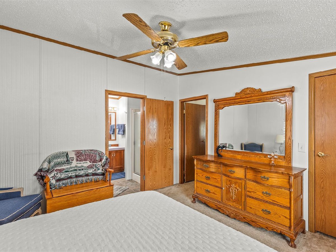
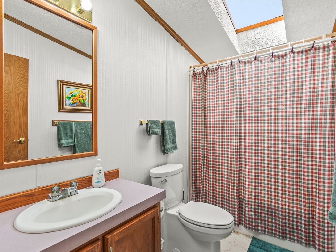
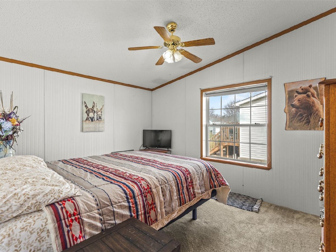
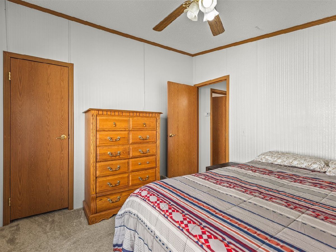
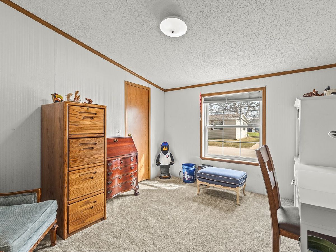
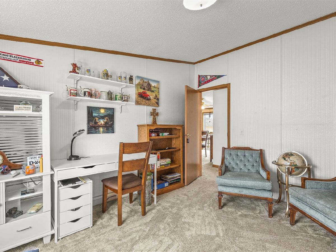
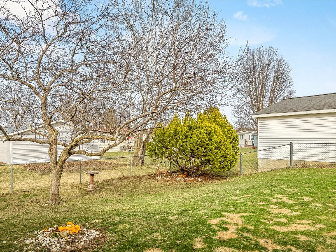
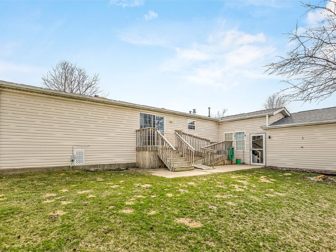
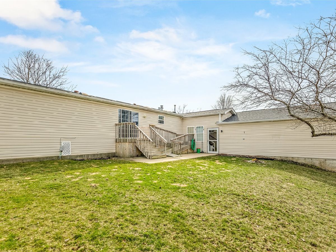
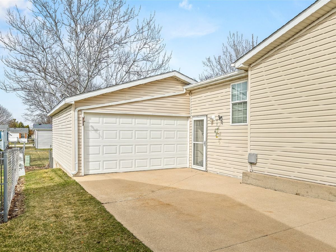
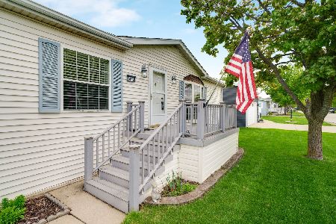
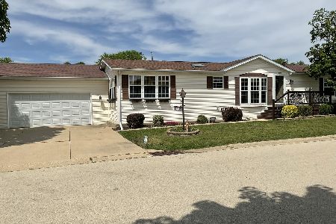
Welcome to Forest View Park! This beautifully maintained manufactured home offers a spacious layout, thoughtful updates, and outdoor features that make everyday living comfortable and convenient. Inside, the open and functional floor plan offers 3 bedrooms and 2 full bathrooms, including a desirable split-bedroom design. The oversized kitchen is a true highlight, with abundant cabinetry, generous counter space, a pantry, and new stainless-steel appliances, including a garbage disposal. The separate dining room adds versatility and opens through sliding glass doors to the deck and fully fenced yard-a great extension of the living space for enjoying the outdoors. The spacious primary suite features a walk-in closet and private bathroom with a double vanity, soaking tub, and separate shower. An oversized 2.5-car attached garage provides plenty of room for vehicles, additional storage, with convenient access through the breezeway. Additional features include exterior ramps at both the front and rear entrances and a deck. Monthly lot rent of $772.75 plus $57.75 in taxes. Water, sewer, and trash are additional. All applicants are subject to park approval.
Property Specifics
| Mobile | |
| — | |
| — | |
| 1998 | |
| — | |
| Vinyl Siding | |
| — | |
| — | |
| No | |
| — |
| Winnebago | |
| — | |
| — / — | |
| — | |
| Public | |
| Public Sewer | |
| Central Air | |
| Natural Gas, Forced Air | |
| 12601349 | |
| 0000000000 |
Property History
| DATE: | EVENT: | PRICE: | SOURCE: |
|---|---|---|---|
| 14 Feb, 2025 | Sold | $70,000 | MRED MLS |
| 27 Jan, 2025 | Under contract | $74,900 | MRED MLS |
| — | Last price change | $79,900 | MRED MLS |
| 3 Sep, 2024 | Listed for sale | $84,900 | MRED MLS |
| — | Last price change | $78,000 | MRED MLS |
| 25 Mar, 2026 | Listed for sale | $83,000 | MRED MLS |


Room Specifics
Total Bedrooms: 3
Bedrooms Above Ground: 3
Bedrooms Below Ground: 0
Dimensions: 16X12
Floor Type: —
Dimensions: 12X12
Floor Type: —
Dimensions: 12X12
Floor Type: —
Full Bathrooms: 2
Bathroom Amenities: —
Bathroom in Basement: —
Dimensions: 14X12
Floor Type: —
Dimensions: 7X6
Floor Type: —
Dimensions: 25X25
Floor Type: —
Rooms: No additional rooms
Other Specifics
| 2.5 | |
| — | |
| Attached, Garage | |
| — | |
| — | |
| — | |
| — | |
| — | |
| 00 | |
| — | |
| Full | |
| — | |
| — | |
| Not in DB | |
| — | |
| — | |
| — |
Tax History
| Year | Property Taxes |
|---|---|
| 2025 | $87 |
| — | $109 |
Contact Agent
Nearby Similar Homes
Nearby Sold Comparables



Contact Agent
Listing Provided By
Key Realty - Rockford
