

5541 Mahogany Lane, Roscoe, Illinois 61073


$95,000
|
For Sale
|
|
| Status: | Active |
| Sqft: | 0 |
| Cost/Sqft: | — |
| Beds: | 3 |
| Baths: | 2 |
| Year Built: | 1997 |
| Property Taxes: | $0 |
| Days On Market: | 25 |
| Lot Size: | 0,00 |
Description
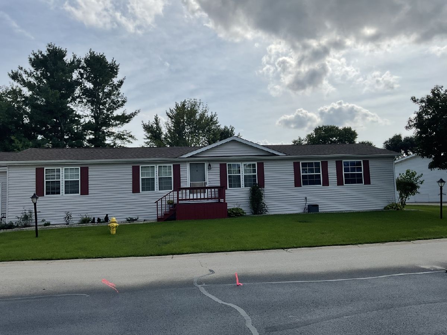
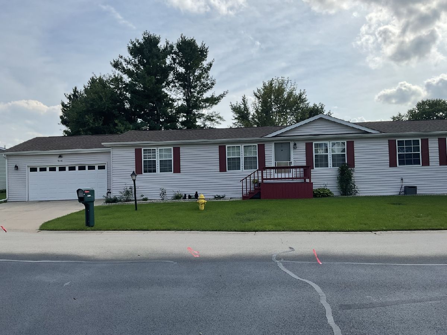
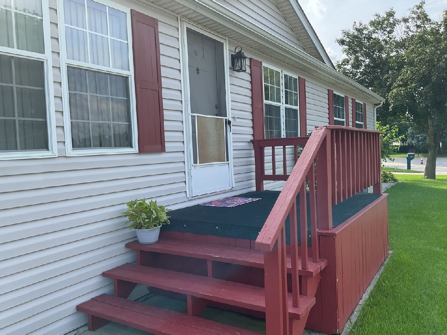
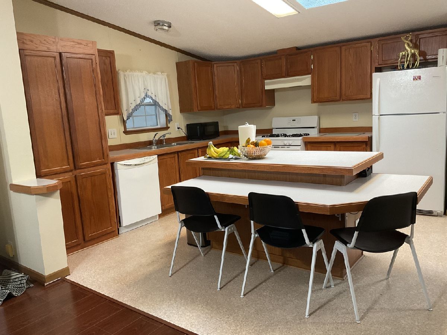
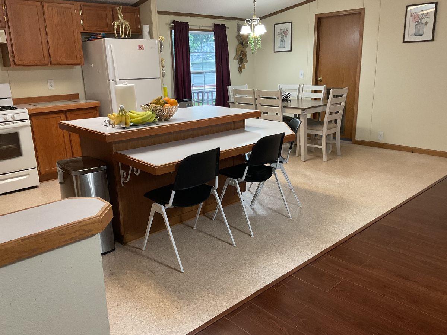
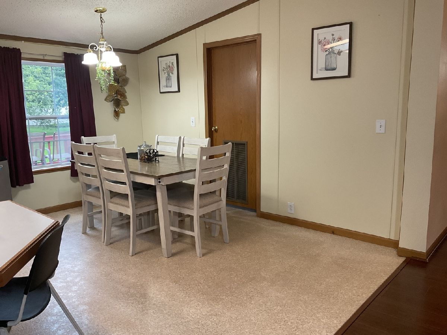
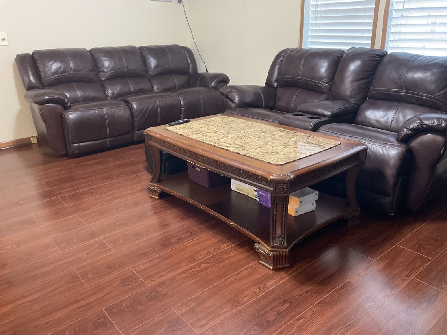
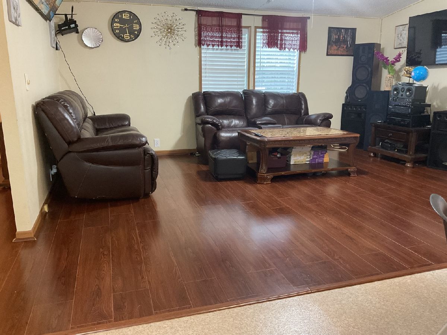
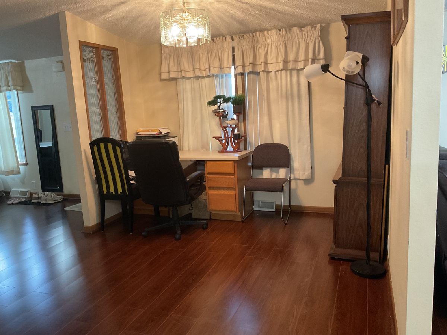
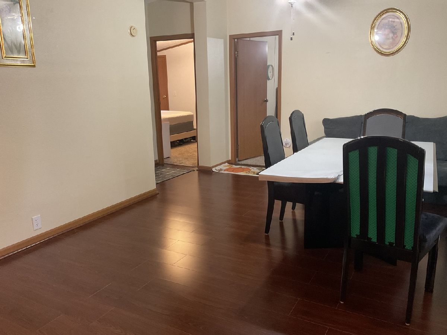
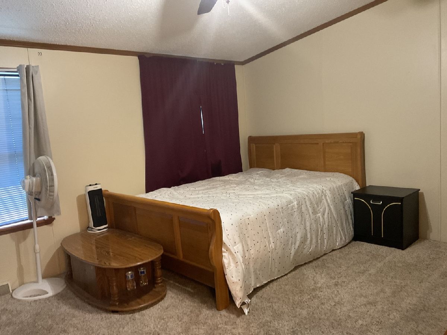
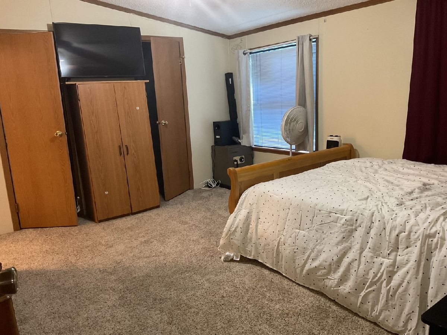
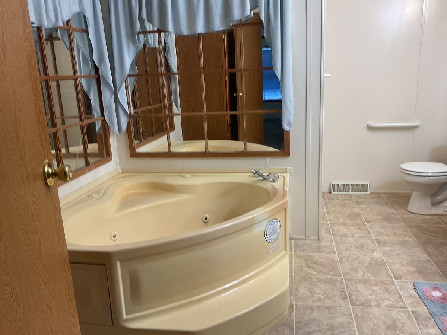
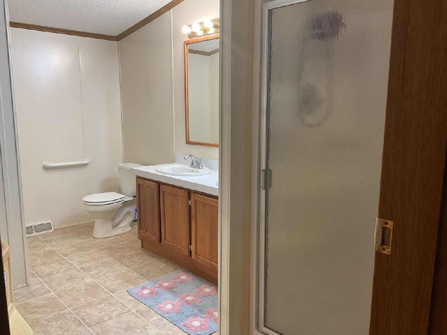
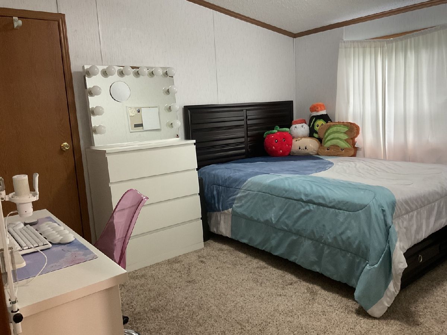
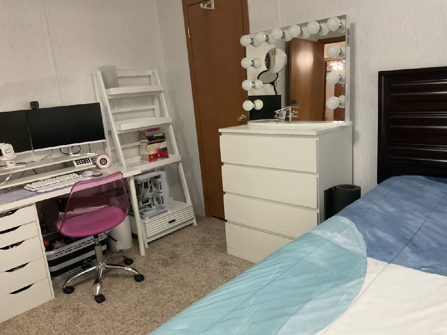
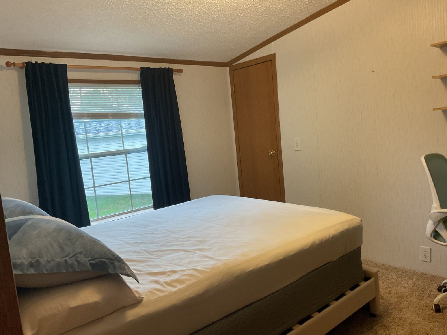
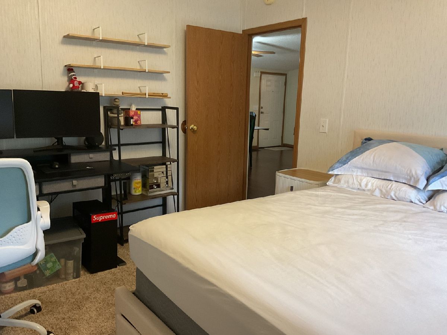
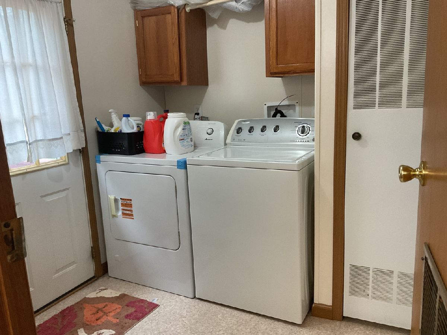
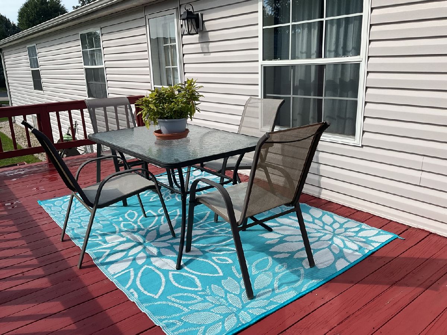
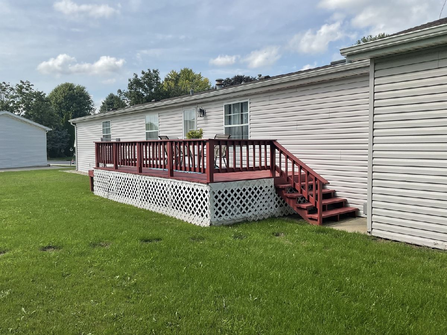
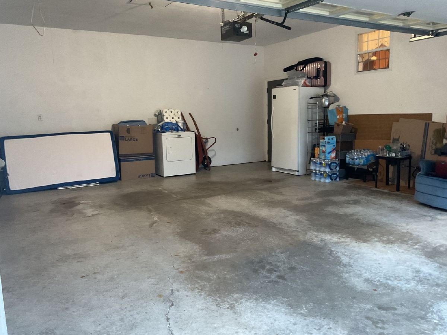
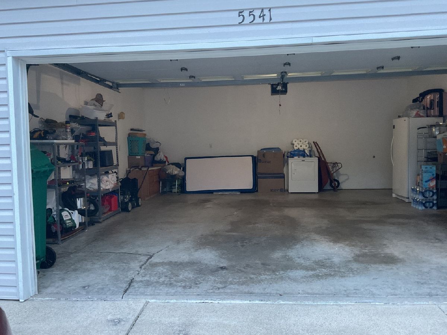
Amazing space to spread out in this 1848 SF manufactured home! Open floor plan concept features formal living room, formal dining room, family room, spacious chef's kitchen with island and informal dining area all within view. There are 3 bedrooms and two full baths including the main bedroom with ensuite bath that includes a double vanity sink, soaking tub, and separate shower. An abundance of storage and closets found here. Large laundry area with storage and a separate room being used as a pantry now but is plumbed to add a toilet if desired. The 2.5 car garage is attached. New washer, dryer & hot water heater in 2026. The home has a generous deck perfect for entertaining. A must see! This is an over 55 community.
Property Specifics
| Mobile | |
| — | |
| — | |
| 1997 | |
| — | |
| — | |
| No | |
| — |
| Winnebago | |
| — | |
| — / — | |
| — | |
| — | |
| — | |
| 12738169 | |
| 0000000000 |
Property History
| DATE: | EVENT: | PRICE: | SOURCE: |
|---|---|---|---|
| — | Last price change | $99,900 | MRED MLS |
| 20 Aug, 2026 | Listed for sale | $99,900 | MRED MLS |
Room Specifics
Total Bedrooms: 3
Bedrooms Above Ground: 3
Bedrooms Below Ground: 0
Dimensions: —
Floor Type: —
Dimensions: —
Floor Type: —
Full Bathrooms: 2
Bathroom Amenities: —
Bathroom in Basement: —
Rooms: —
Basement Description: —
Other Specifics
| 2.5 | |
| — | |
| — | |
| — | |
| — | |
| N/A | |
| — | |
| — | |
| — | |
| — | |
| Not in DB | |
| — | |
| — | |
| — | |
| — |
Tax History
| Year | Property Taxes |
|---|
Contact Agent
Nearby Similar Homes
Nearby Sold Comparables


Contact Agent
Listing Provided By
Dickerson & Nieman Realtors - Rockford
