

5360 Kenneth Avenue, West Elsdon, Chicago, Illinois 60632


$450,000
|
For Sale
|
|
| Status: | Active |
| Sqft: | 3,780 |
| Cost/Sqft: | $119 |
| Beds: | 4 |
| Baths: | 3 |
| Year Built: | 1955 |
| Property Taxes: | $4,455 |
| Days On Market: | 9 |
| Lot Size: | 0,00 |
Description
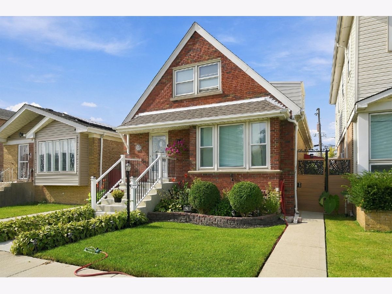
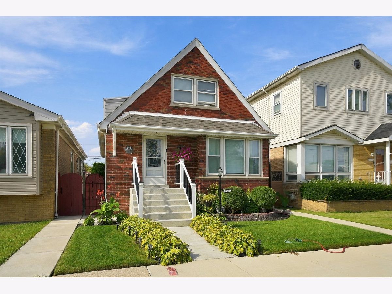
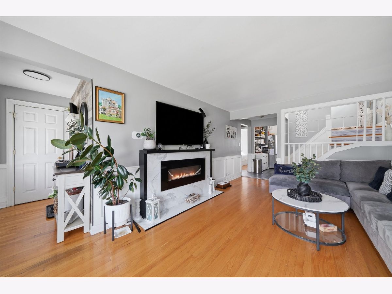
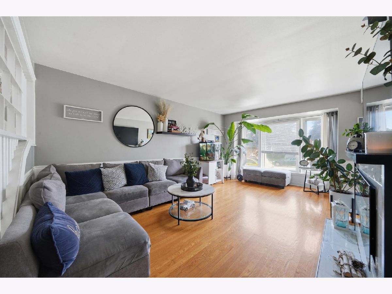
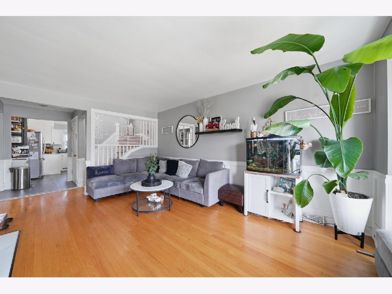
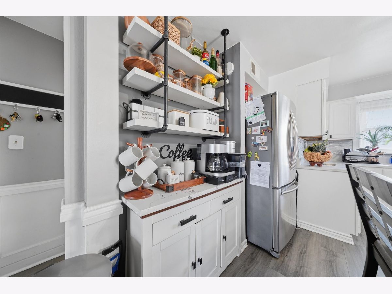
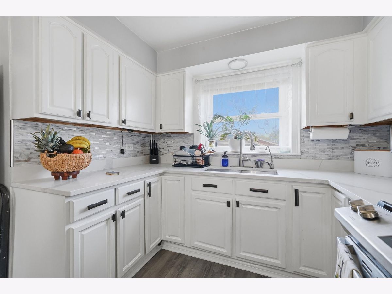
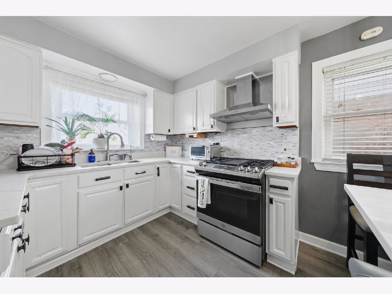
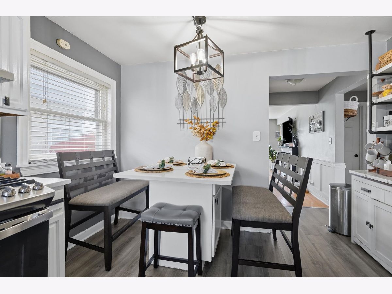
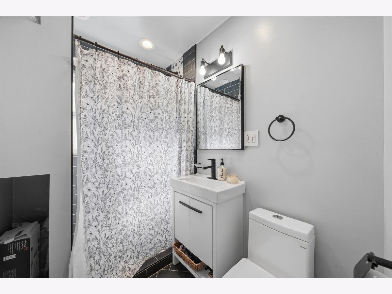
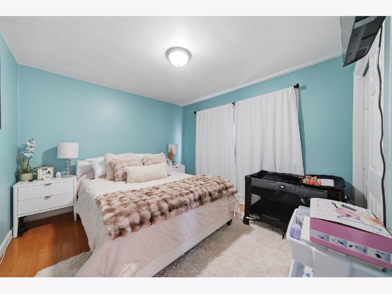
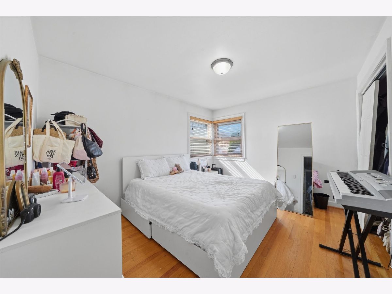
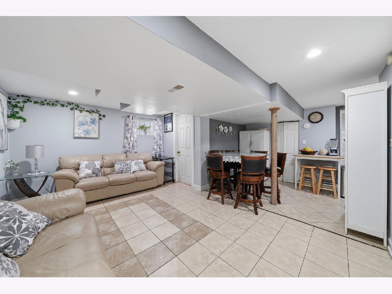
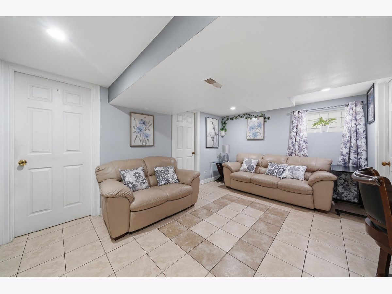
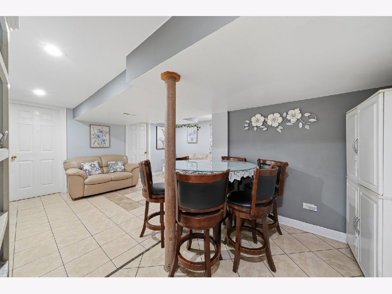
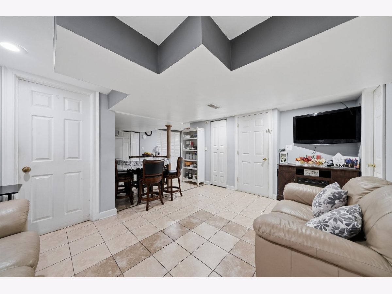
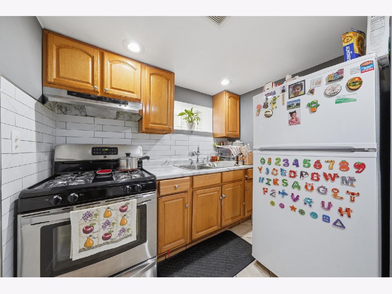
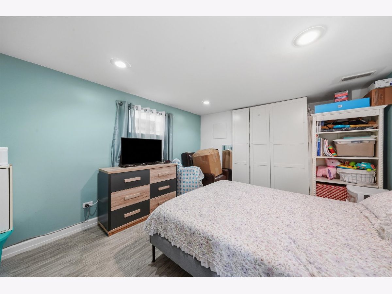
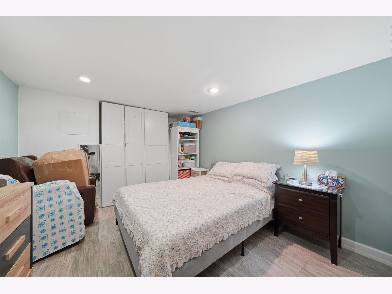
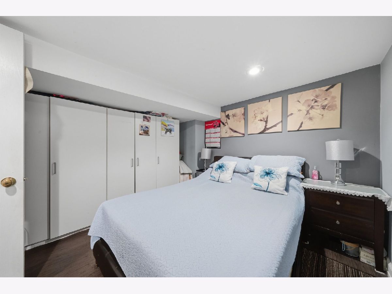
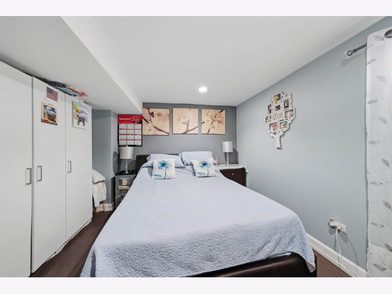
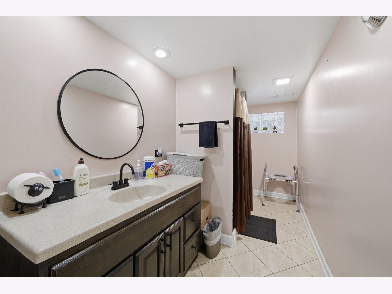
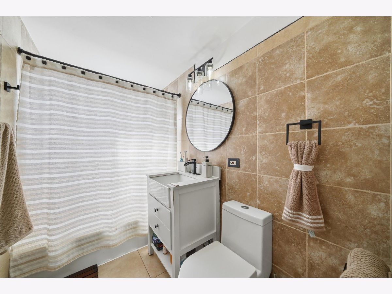
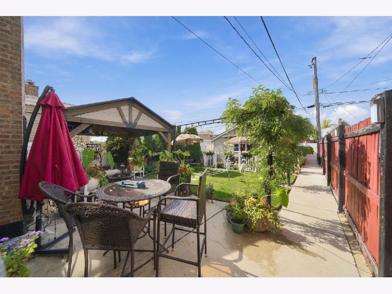
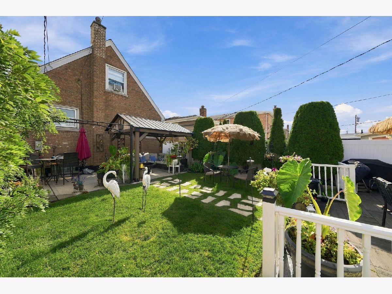
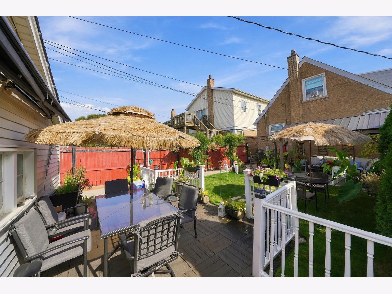
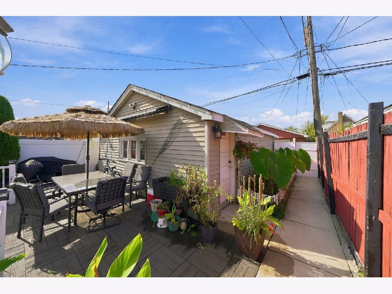
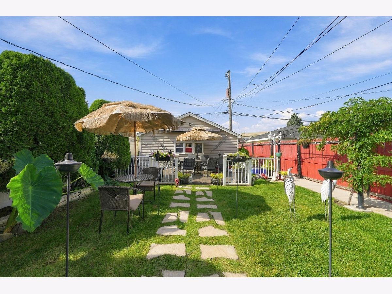
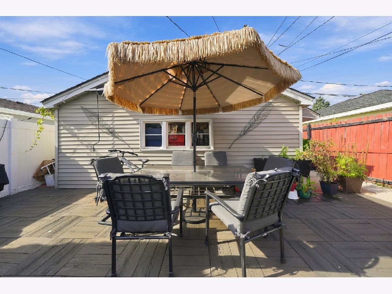
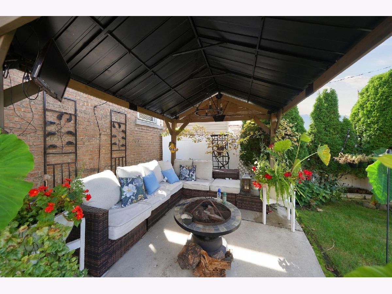
Welcome to this beautifully updated home in Chicago's desirable West Elsdon neighborhood! Offering a versatile layout with 3 full bathrooms, this property is thoughtfully designed to accommodate a variety of living arrangements. The finished basement provides additional living space, ideal for related living, extended family, or hosting guests. Enjoy peace of mind with major improvements already completed, including a roof 3 years old. The property has been approved for the Chicago Department of Aviation Residential Sound Insulation Program (windows and doors replacement program), with work expected to be scheduled soon! Step outside to a fenced backyard featuring a permanent gazebo that stays with the property, creating the perfect setting for summer gatherings, outdoor entertaining, or relaxing evenings. Situated on a quiet, friendly block, this home is conveniently located near neighborhood parks, schools, shopping, and public transportation. **Property is being sold AS-IS strictly. **** Don't miss this opportunity to own a versatile home in a sought-after Chicago neighborhood!
Property Specifics
| Single Family | |
| — | |
| — | |
| 1955 | |
| Finished, Full | |
| Brick | |
| — | |
| — | |
| No | |
| — |
| Cook | |
| — | |
| — / Not Applicable | |
| None | |
| Lake Michigan | |
| Public Sewer | |
| Central Air | |
| Gas, Forced Air | |
| 12778258 | |
| 19103240580000 |
Property History
| DATE: | EVENT: | PRICE: | SOURCE: |
|---|---|---|---|
| 12 May, 2010 | Sold | $186,500 | MRED MLS |
| 18 Apr, 2010 | Under contract | $199,900 | MRED MLS |
| — | Last price change | $214,500 | MRED MLS |
| 28 Jan, 2010 | Listed for sale | $214,500 | MRED MLS |
| 13 Oct, 2026 | Listed for sale | $450,000 | MRED MLS |
Room Specifics
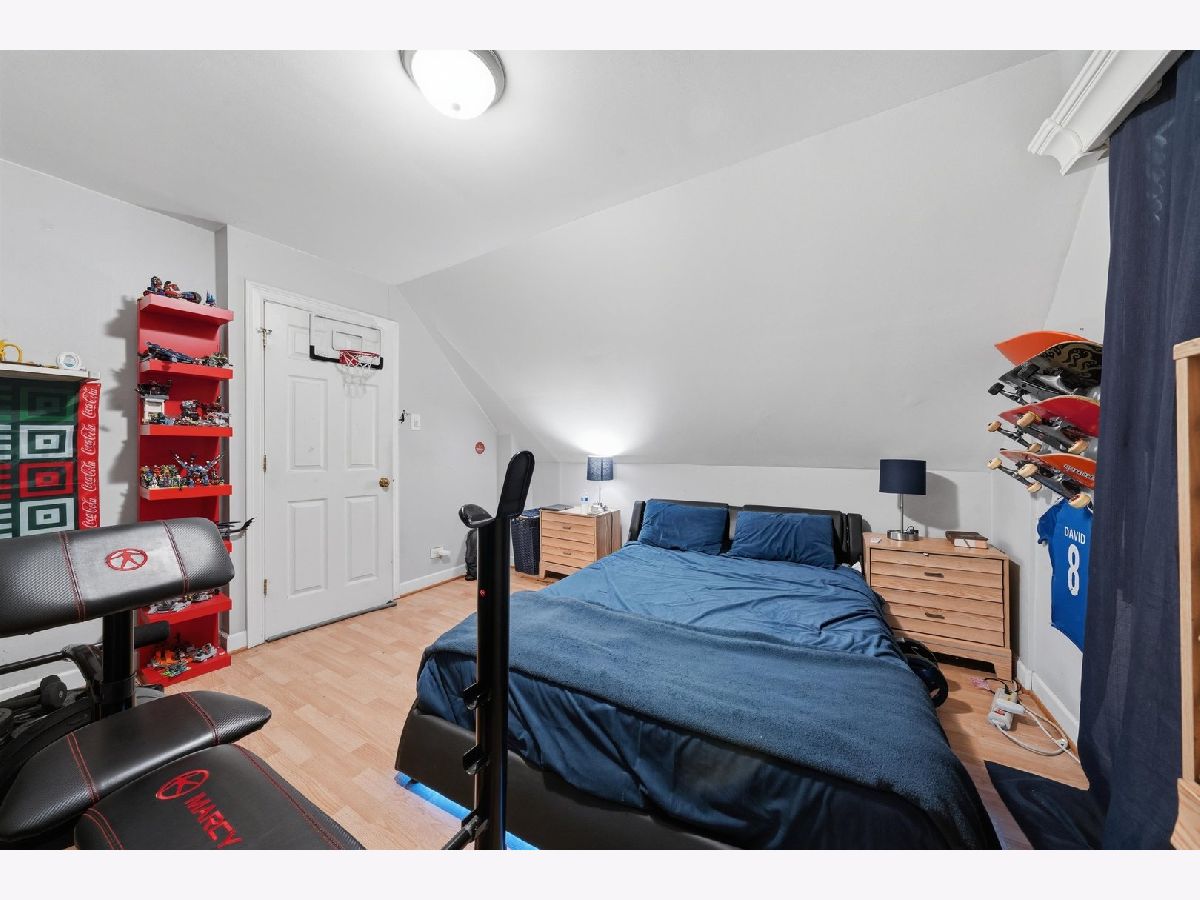
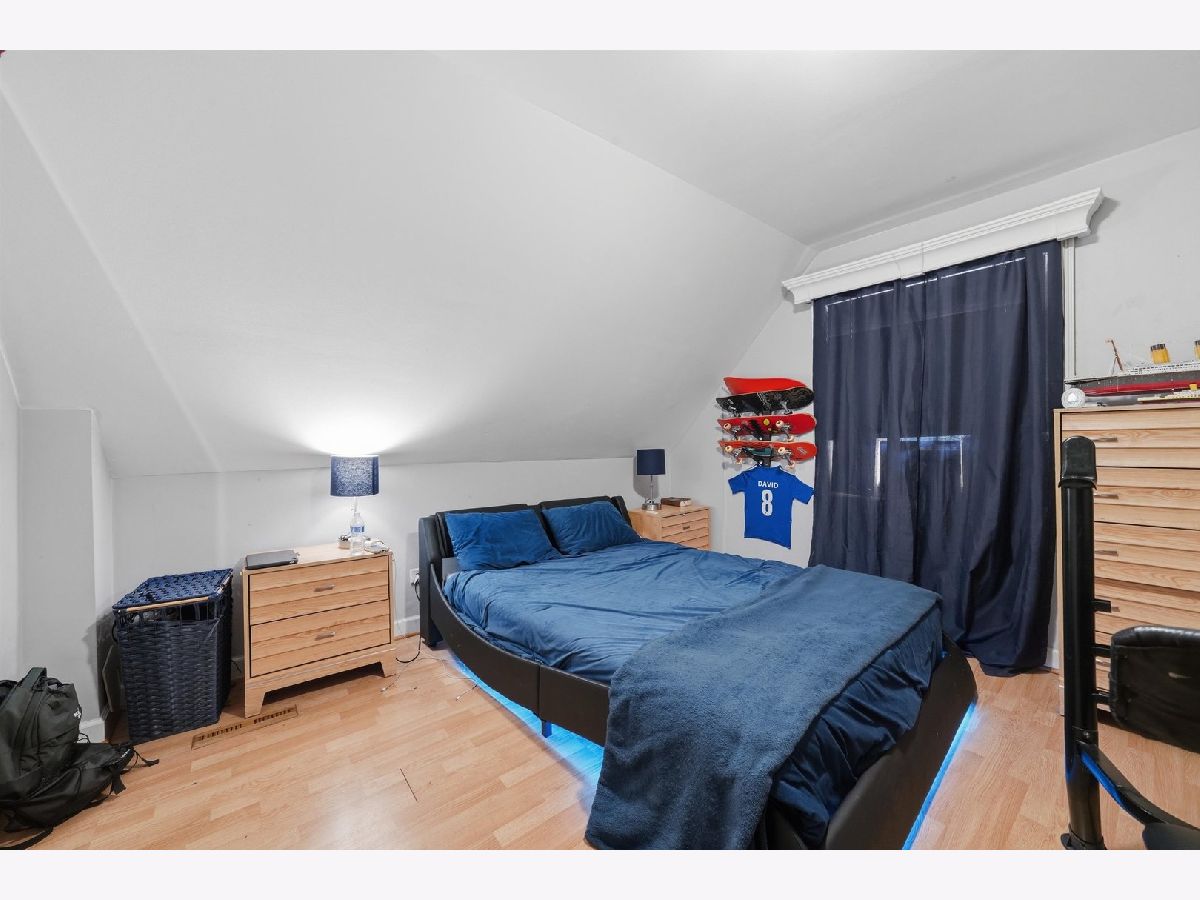
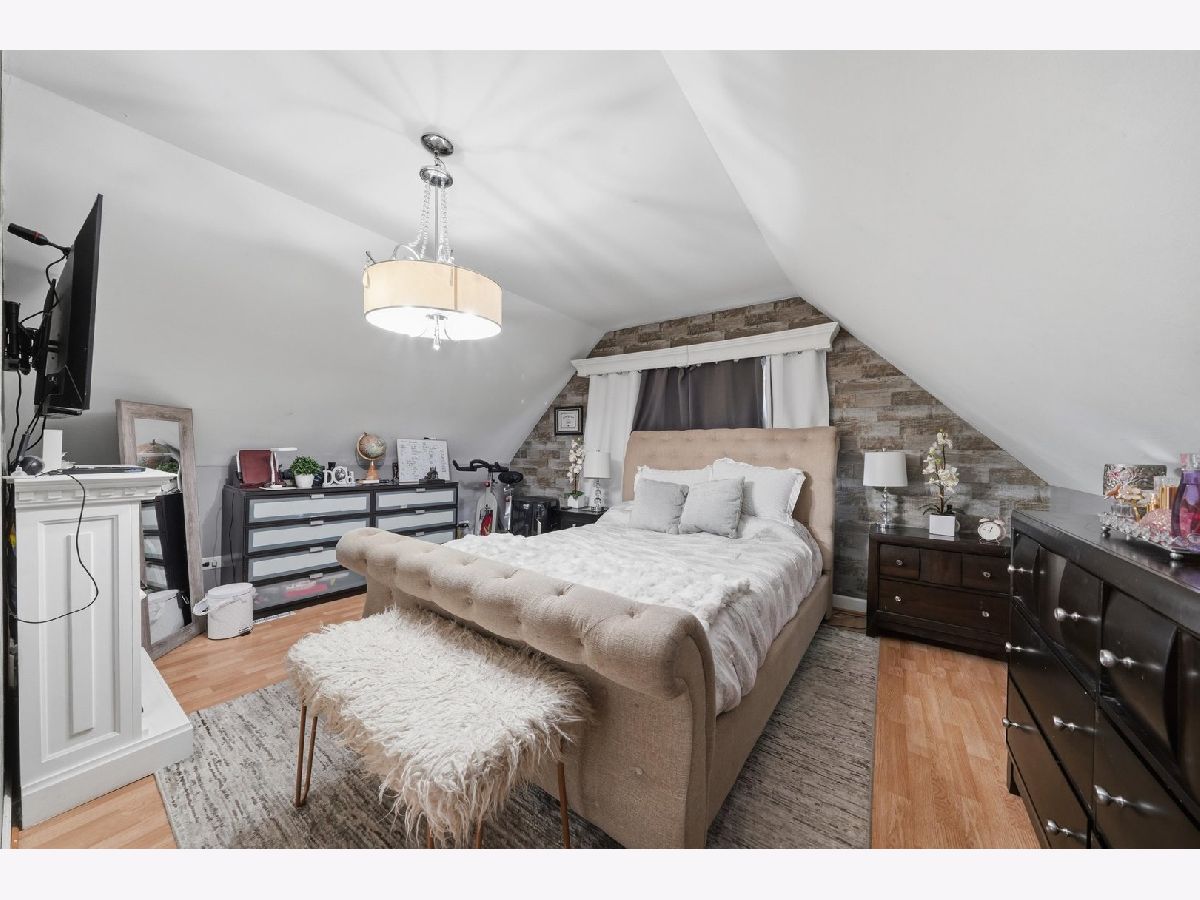
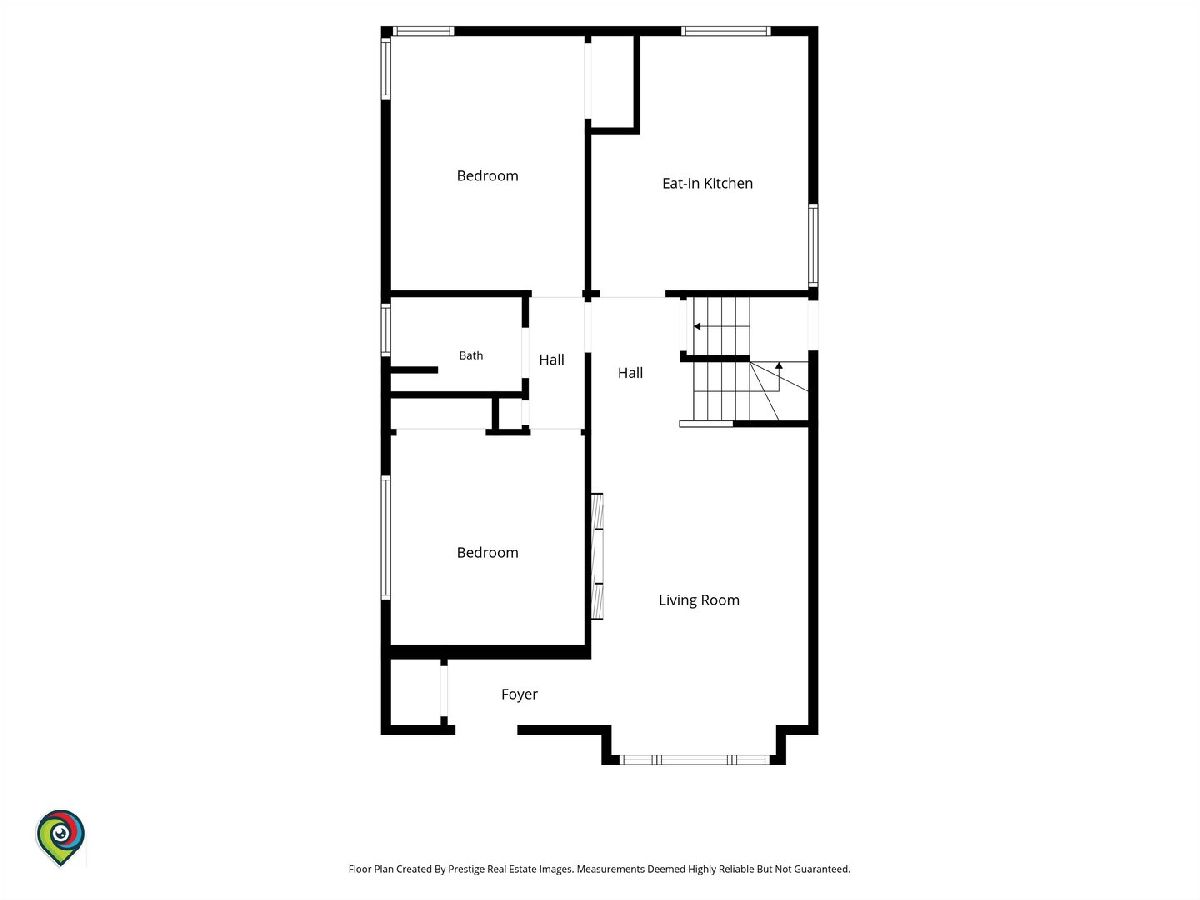
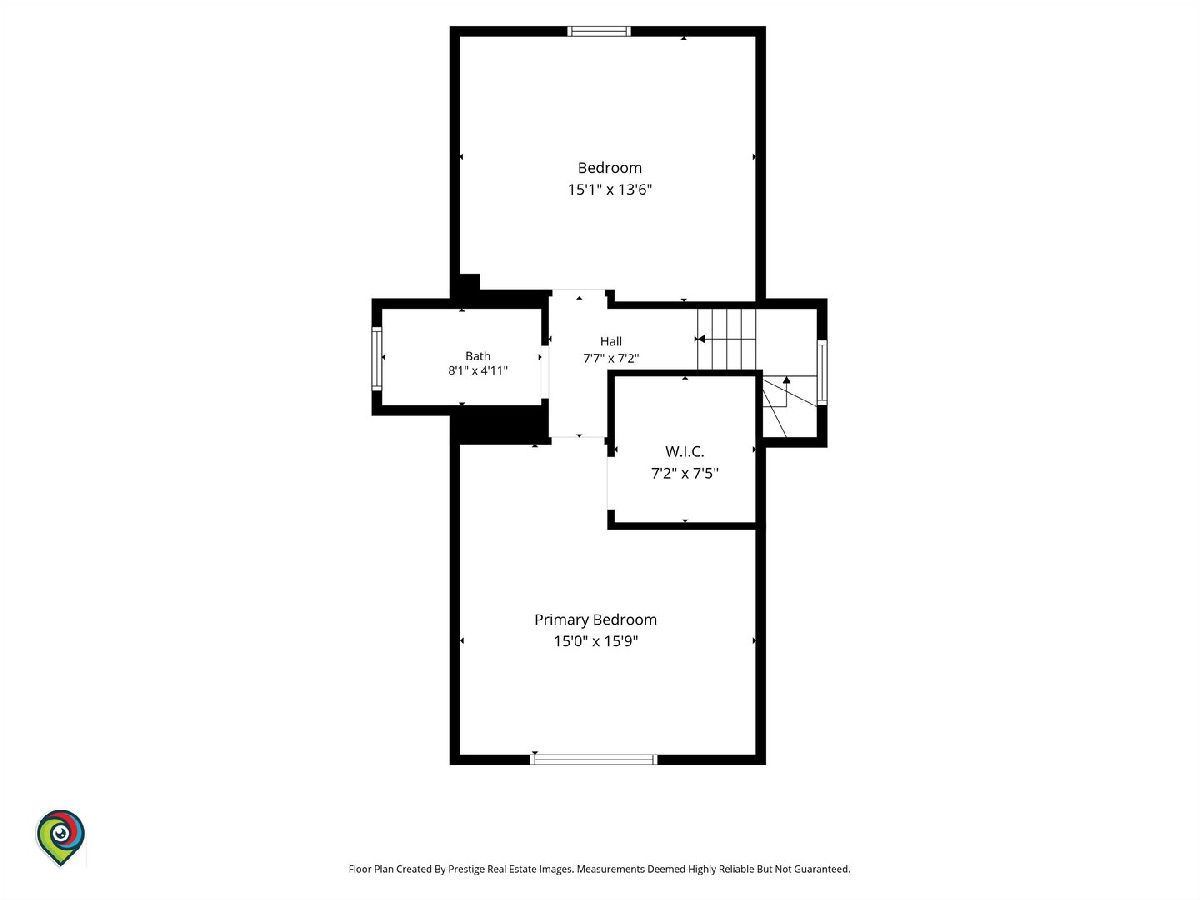
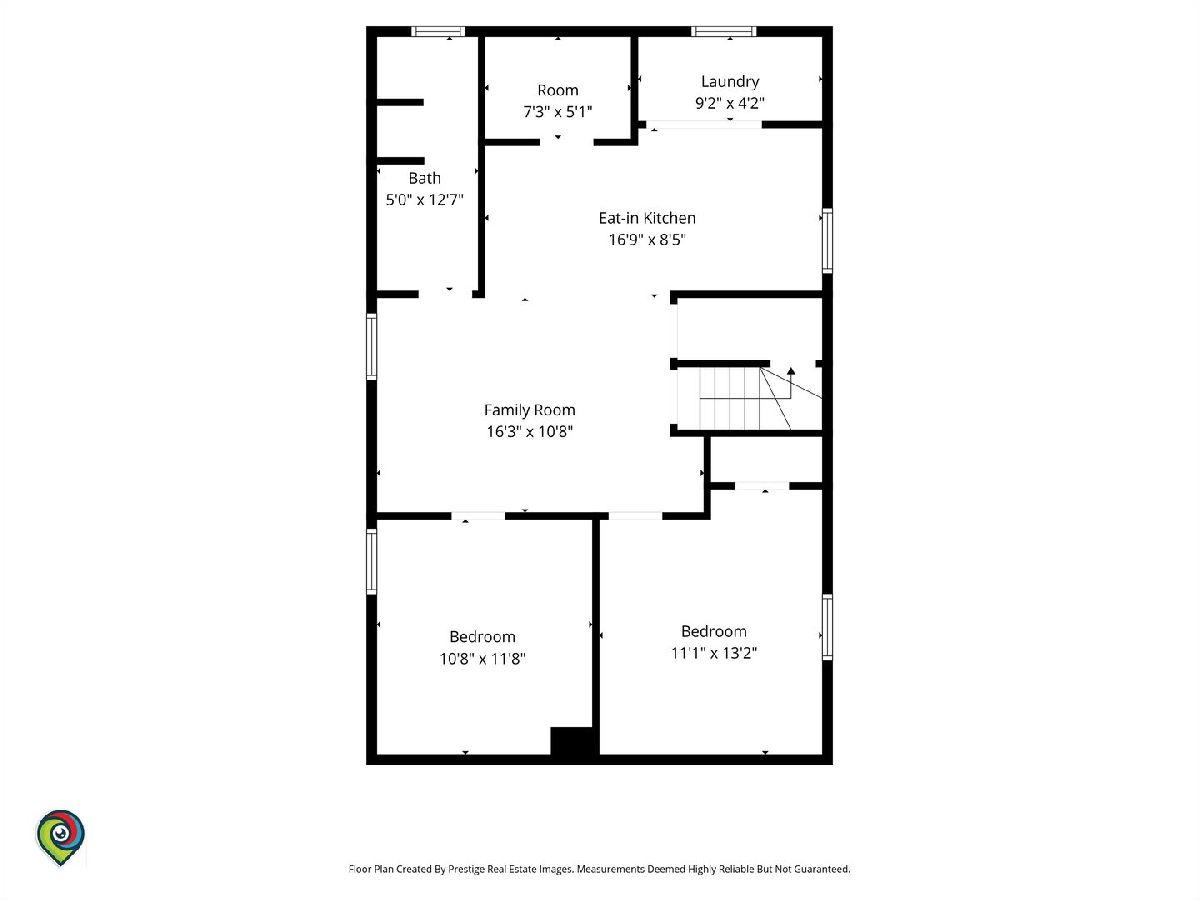
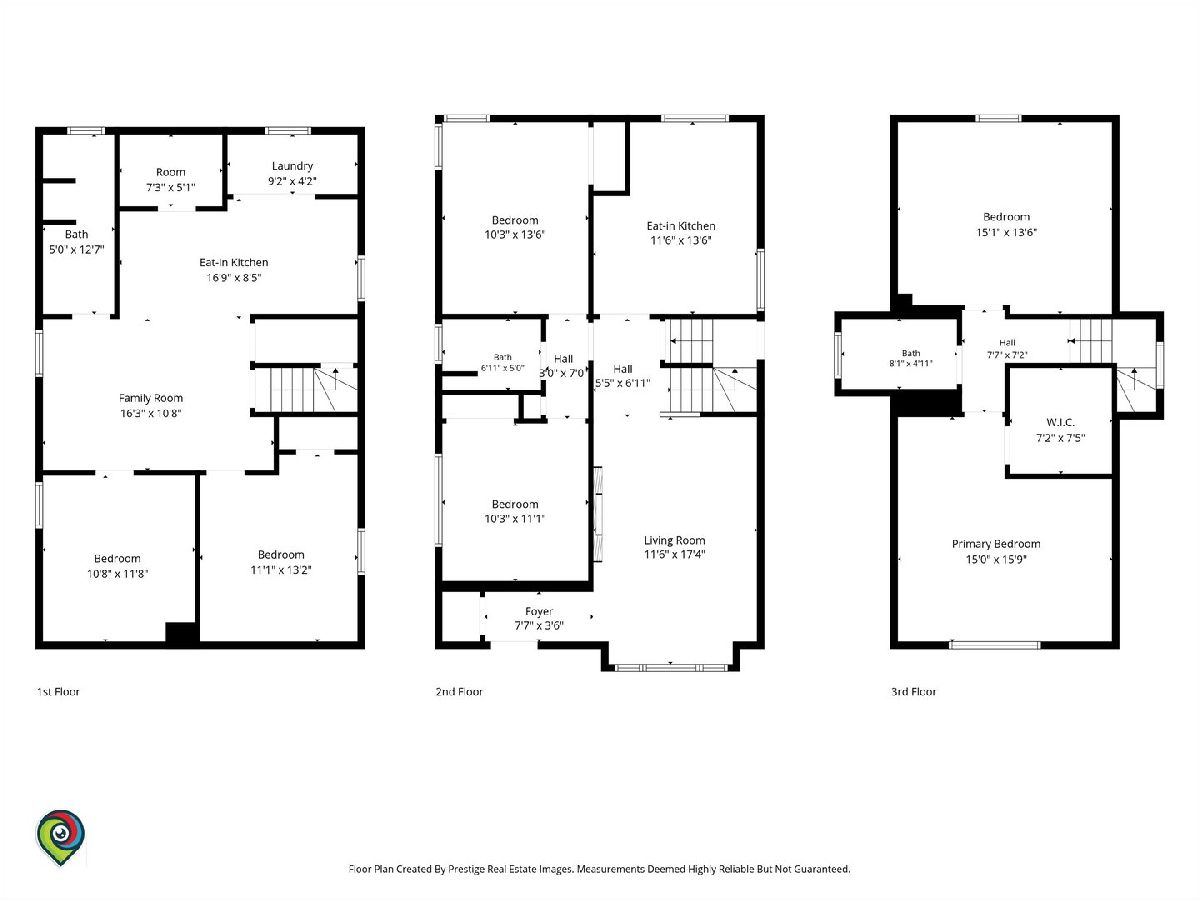
Total Bedrooms: 6
Bedrooms Above Ground: 4
Bedrooms Below Ground: 2
Dimensions: 11X12
Floor Type: —
Dimensions: 11X12
Floor Type: —
Dimensions: 12X14
Floor Type: —
Dimensions: 12X14
Floor Type: —
Full Bathrooms: 3
Bathroom Amenities: —
Bathroom in Basement: 1
Dimensions: 12X14
Floor Type: —
Rooms: Bedroom 5, Bedroom 6
Name: Bedroom 5
Dimensions: 11X12
Floor Type: —
Name: Bedroom 6
Dimensions: 11X12
Floor Type: —
Other Specifics
| 2 | |
| — | |
| Garage Owned, Detached, Garage | |
| — | |
| — | |
| — | |
| — | |
| — | |
| 30x125 | |
| — | |
| None | |
| — | |
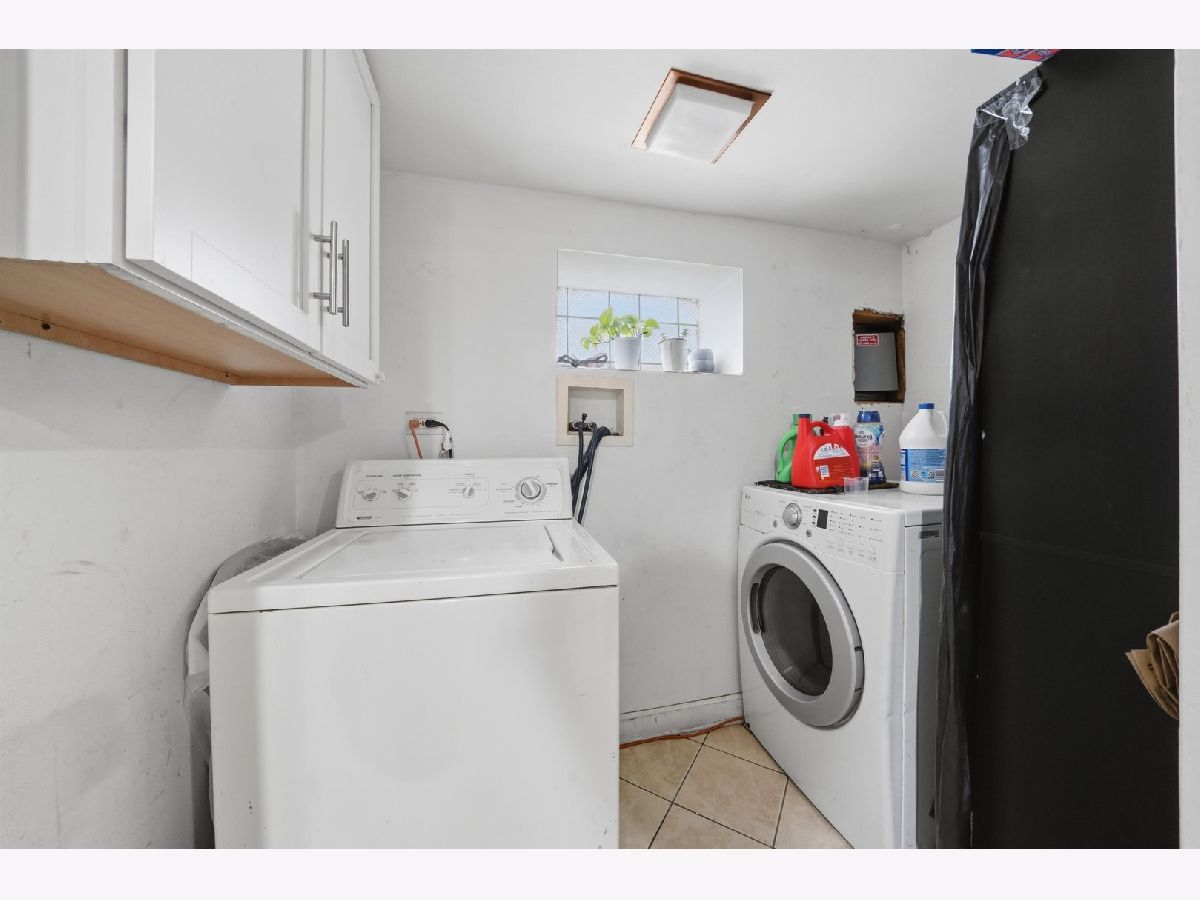
| Range, Refrigerator, Washer, Dryer | |
| Not in DB | |
| — | |
| — | |
| — |
Tax History
| Year | Property Taxes |
|---|---|
| 2010 | $2,443 |
| 2026 | $4,455 |
Contact Agent
Nearby Similar Homes

Nearby Sold Comparables



Contact Agent
Listing Provided By
iDream Realty Inc
