

5155 Kenneth Avenue, Archer Heights, Chicago, Illinois 60632


$399,900
|
For Sale
|
|
| Status: | Active |
| Sqft: | 1,700 |
| Cost/Sqft: | $235 |
| Beds: | 4 |
| Baths: | 3 |
| Year Built: | 1949 |
| Property Taxes: | $5,568 |
| Days On Market: | 13 |
| Lot Size: | 0,00 |
Description
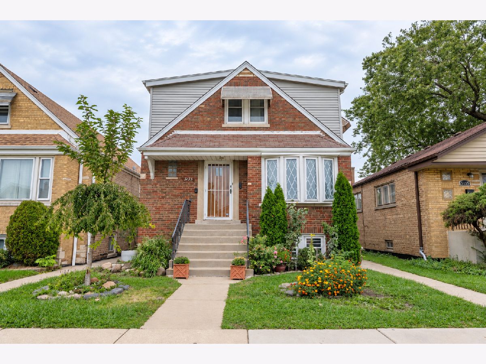
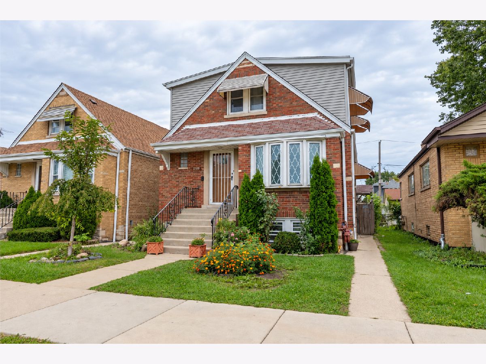
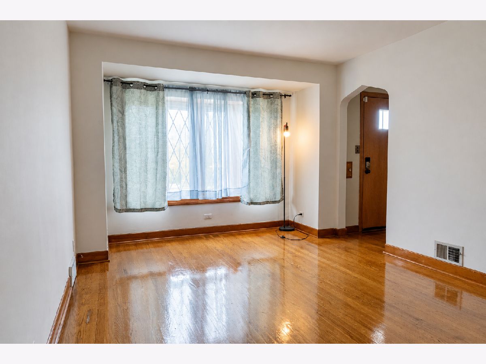
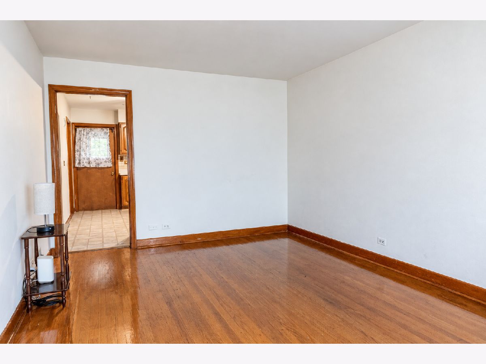
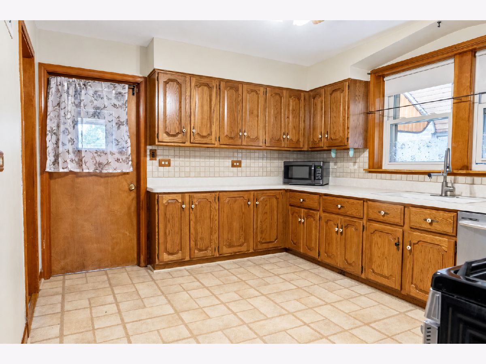
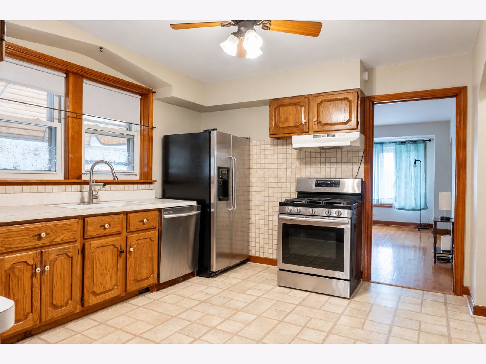
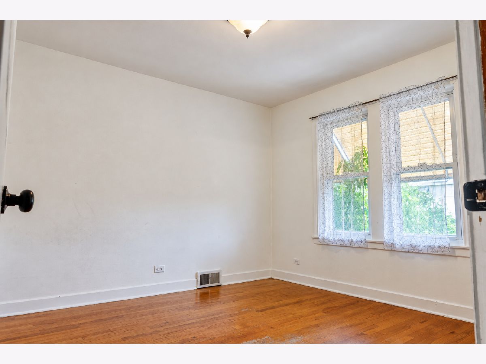
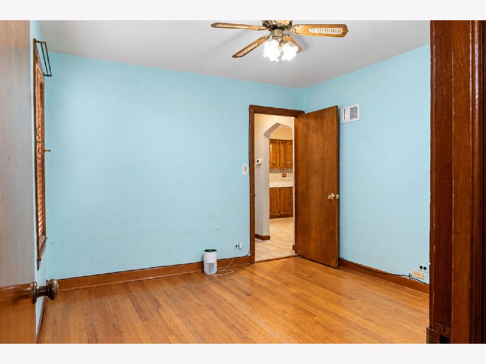
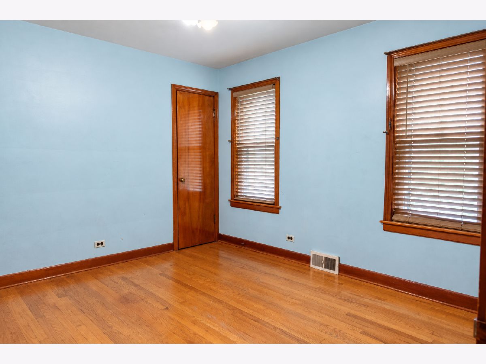
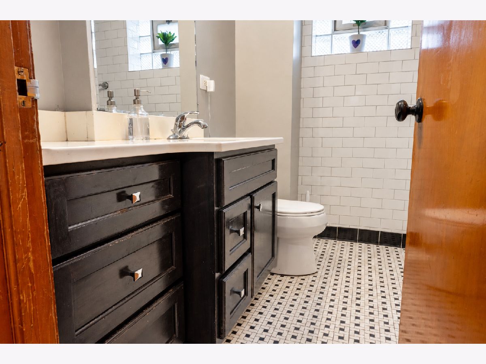
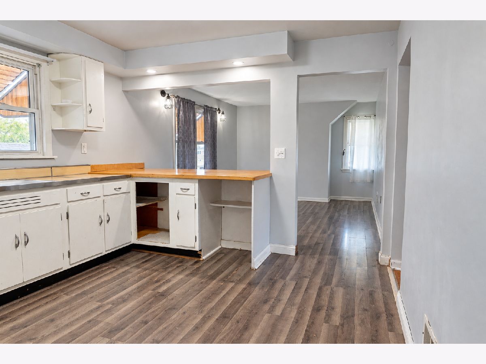
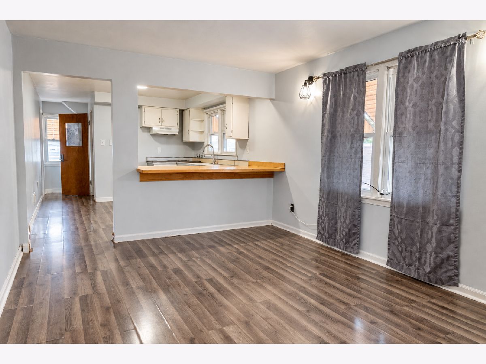
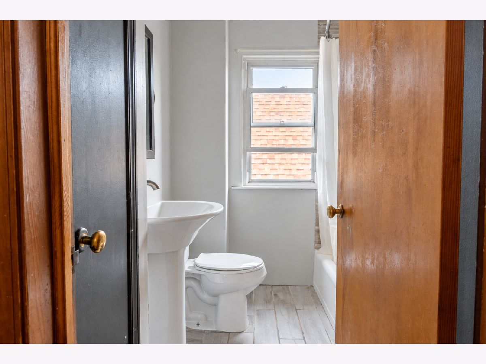
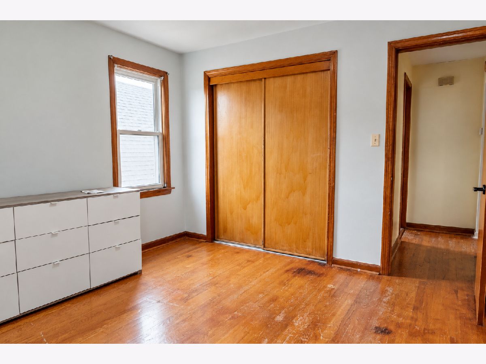
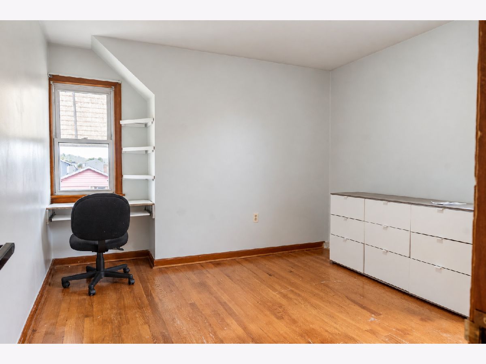
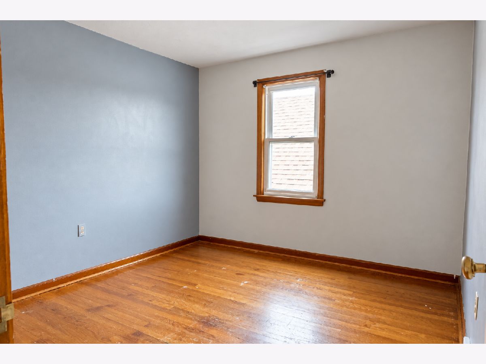
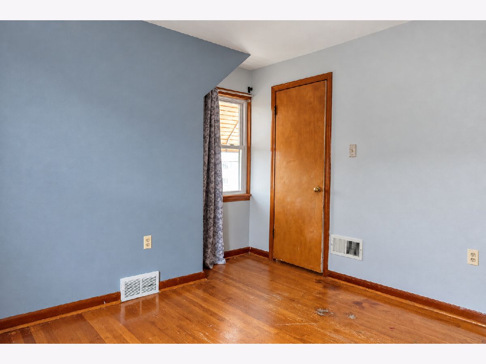
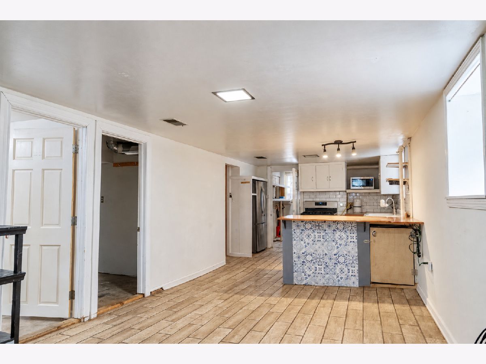
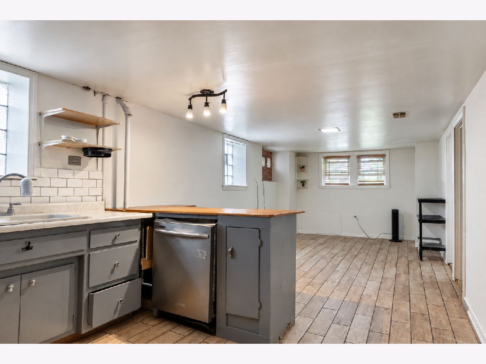
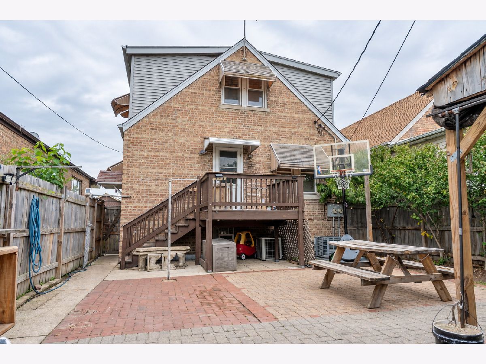
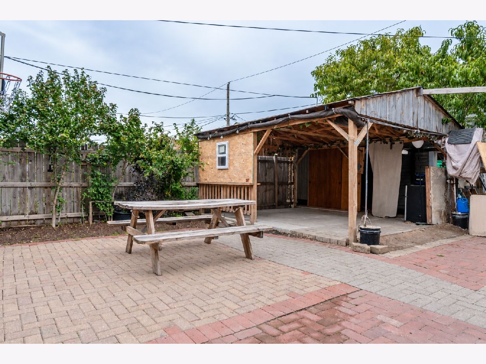
Classic brick Cape Cod with generous space across three levels! This four-bedroom home features two bedrooms on the main floor and two upstairs, offering flexibility in how you arrange your living space. Hardwood floors bring warmth and character, while the large eat-in kitchen provides plenty of room to gather. The basement offers three additional rooms for storage, hobbies, or future possibilities. A two-car garage completes the property, with convenient access to Archer Avenue, the Orange Line, and I-55. With its spacious layout and classic charm, this home is ready for your personal touch. Property is being sold as-is. Schedule your showing today!
Property Specifics
| Single Family | |
| — | |
| Cape Cod | |
| 1949 | |
| Partially Finished, Full | |
| Brick | |
| — | |
| — | |
| No | |
| — |
| Cook | |
| — | |
| 0 / Not Applicable | |
| None | |
| Lake Michigan | |
| Public Sewer | |
| Central Air | |
| Natural Gas, Forced Air | |
| 12782277 | |
| 19103090200000 |
Nearby Schools
| NAME: | DISTRICT: | DISTANCE: | |
|---|---|---|---|
|
High School
Curie Metropolitan High School |
299 | Not in DB | |
Property History
| DATE: | EVENT: | PRICE: | SOURCE: |
|---|---|---|---|
| 29 Aug, 2007 | Sold | $325,000 | MRED MLS |
| 24 Jul, 2007 | Under contract | $359,000 | MRED MLS |
| — | Last price change | $369,000 | MRED MLS |
| 23 May, 2007 | Listed for sale | $369,000 | MRED MLS |
| 21 Feb, 2019 | Sold | $253,000 | MRED MLS |
| 20 Dec, 2018 | Under contract | $254,500 | MRED MLS |
| — | Last price change | $255,000 | MRED MLS |
| 26 Sep, 2018 | Listed for sale | $255,000 | MRED MLS |
| 9 Oct, 2026 | Listed for sale | $399,900 | MRED MLS |
Room Specifics
All Bedroom Info:
Total Bedrooms: 4
Bedrooms Above Ground: 4
Bedrooms Below Ground: 0
Total Bedrooms: 4
Bedrooms Above Ground: 4
Bedrooms Below Ground: 0
Master Bedroom Info:
Dimensions: 11X11
Location: Main LevelDimensions: 11X11
Floor Type: Hardwood
Second Bedroom Info:
Dimensions: 11X11
Location: Main LevelDimensions: 11X11
Floor Type: Hardwood
Third Bedroom Info:
Dimensions: 11X11
Location: 2nd LevelDimensions: 11X11
Floor Type: Carpet
Fourth Bedroom Info:
Dimensions: 11X11
Location: 2nd LevelDimensions: 11X11
Floor Type: —
Bathroom Info:
Full Bathrooms: 3
Partial Bathrooms: 0Full Bathrooms: 3
Bathroom Amenities: —
Bathroom in Basement: 0
Kitchen Info:
Dimensions: 13X12
Location: Main LevelDimensions: 13X12
Floor Type: Vinyl
Living Room Info:
Dimensions: 11X16
Location: Main LevelDimensions: 11X16
Floor Type: Hardwood
Additional Rooms Info:
Rooms: Kitchen, Other Room
Basement: Partially Finished, FullRooms: Kitchen, Other Room
First Additional Room Info:
Name: Kitchen- 2nd
Dimensions: 11X10
Location: 2nd LevelName: Kitchen- 2nd
Dimensions: 11X10
Floor Type: Vinyl
Second Additional Room Info:
Name: Other Room
Dimensions: 16X13
Location: 2nd LevelName: Other Room
Dimensions: 16X13
Floor Type: —
Other Specifics
| 2 | |
| — | |
| Garage Door Opener, Garage Owned, Detached, Garage | |
| — | |
| — | |
| — | |
| — | |
| — | |
| 30X126 | |
| — | |
| None | |
| — | |
| — | |
| Not in DB | |
| — | |
| — | |
| — |
Tax History
| Year | Property Taxes |
|---|---|
| 2007 | $1,870 |
| 2019 | $4,203 |
| 2026 | $5,568 |
Contact Agent
Nearby Similar Homes
5360 Kenneth Avenue, Chicago, Illinois 60632
For Sale
$450,000
4 beds / 3.0 baths / 3,780 ft2
Single Family / Built: 1955
9
5421 Kildare Avenue, Chicago, Illinois 60632
For Sale
$398,000
4 beds / 2.0 baths / 0 ft2
Single Family / Built: —
49
4911 Kildare Avenue, Chicago, Illinois 60632
For Sale
$250,000
3 beds / 1.0 baths / 1,200 ft2
Single Family / Built: 1913
41
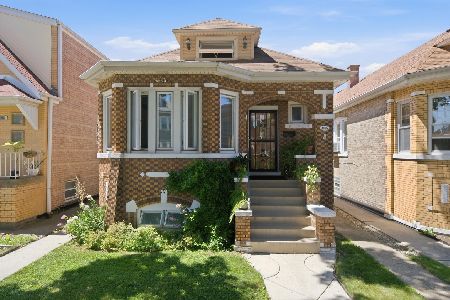
4846 Tripp Avenue, Chicago, Illinois 60632
For Sale
$420,000
2 beds / 3.0 baths / 2,900 ft2
Single Family / Built: —
30
5548 Kilbourn Avenue, Chicago, Illinois 60629

For Sale
$355,000
3 beds / 2.0 baths / 0 ft2
Single Family / Built: 1948
43
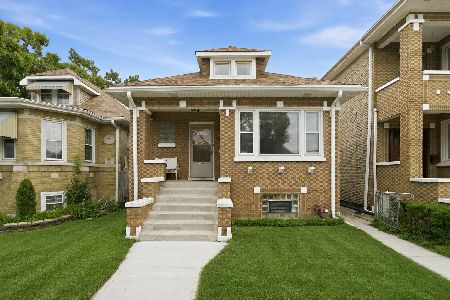
4905 Keeler Avenue, Chicago, Illinois 60632
For Sale
$425,000
4 beds / 3.0 baths / 1,182 ft2
Single Family / Built: 1926
37
Nearby Sold Comparables
5155 Kenneth Avenue, Chicago, Illinois 60632

Sold
$254,500
4 beds / 2.0 baths / 1,700 ft2
Single Family / Built: 1949
2948
5153 Kenneth Avenue, Chicago, Illinois 60632
Sold
$147,500
3 beds / 1.0 baths / 897 ft2
Single Family / Built: 1949
5540
5151 Kenneth Avenue, Chicago, Illinois 60632

Sold
$264,900
3 beds / 2.0 baths / 1,122 ft2
Single Family / Built: 1961
951
5159 Kenneth Avenue, Chicago, Illinois 60632

Sold
$329,900
3 beds / 2.0 baths / 1,077 ft2
Single Family / Built: 1952
878
5143 Kenneth Avenue, Chicago, Illinois 60632
Sold
$193,000
3 beds / 1.0 baths / 1,152 ft2
Single Family / Built: 1956
3756
5141 Kenneth Street, Chicago, Illinois 60632
Sold
$215,000
3 beds / 1.0 baths / 0 ft2
Single Family / Built: 1952
6715
Contact Agent
Listing Provided By
Realty of America, LLC
