

5421 Kildare Avenue, West Elsdon, Chicago, Illinois 60632


$398,000
|
For Sale
|
|
| Status: | Contingent |
| Sqft: | 0 |
| Cost/Sqft: | — |
| Beds: | 4 |
| Baths: | 2 |
| Year Built: | — |
| Property Taxes: | $4,178 |
| Days On Market: | 49 |
| Lot Size: | 0,00 |
Description
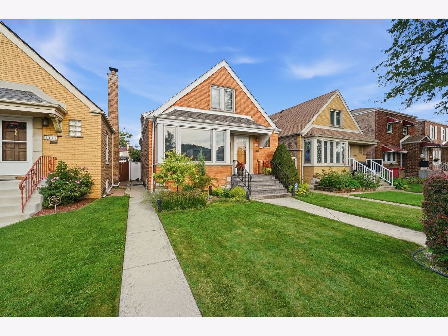
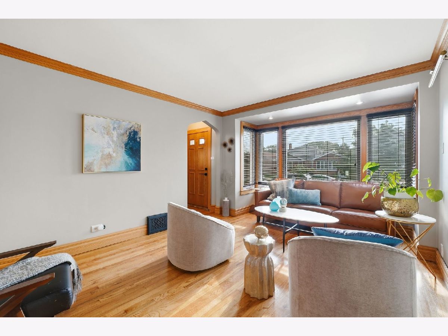
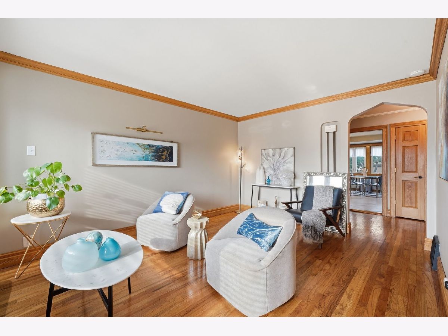
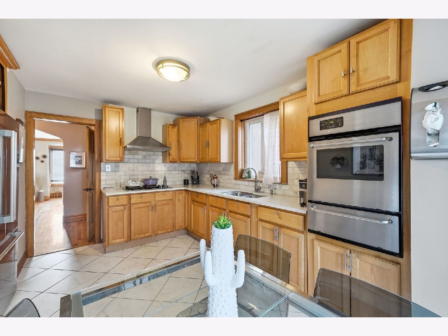
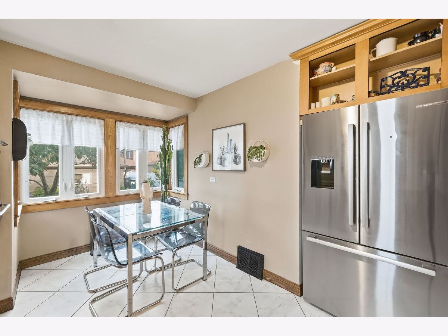
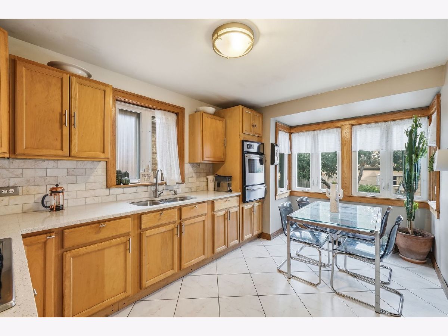
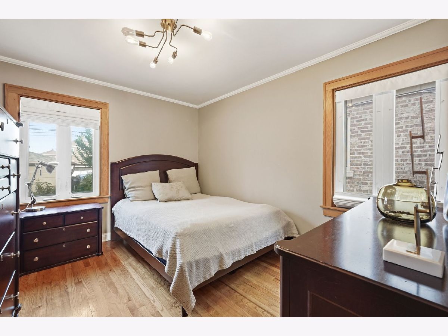
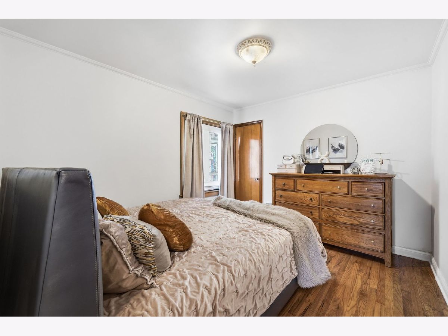
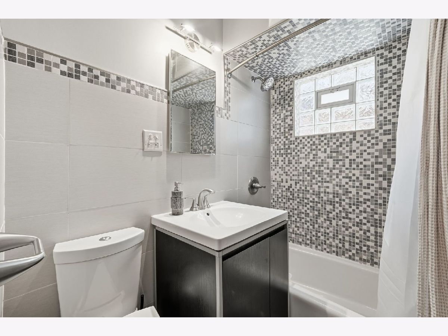
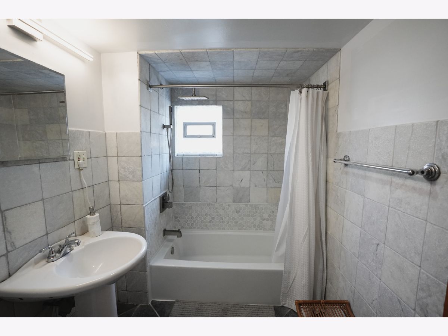
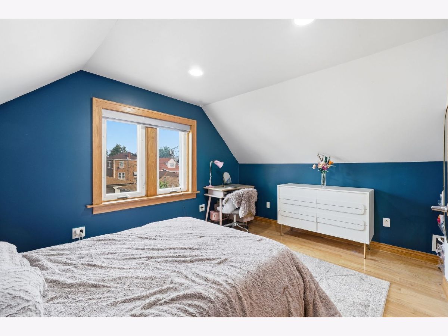
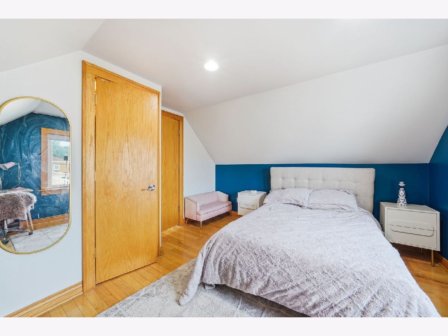
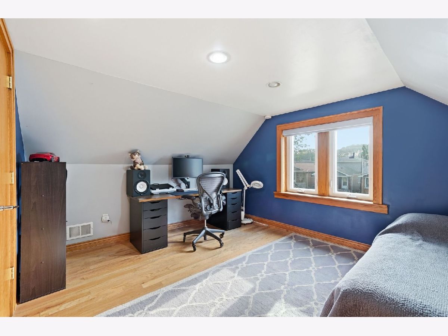
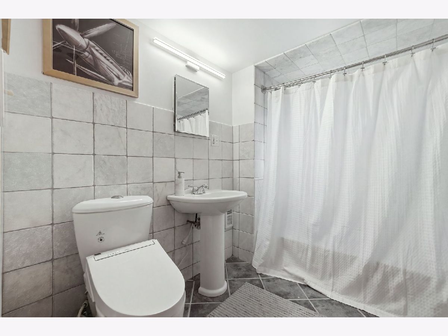
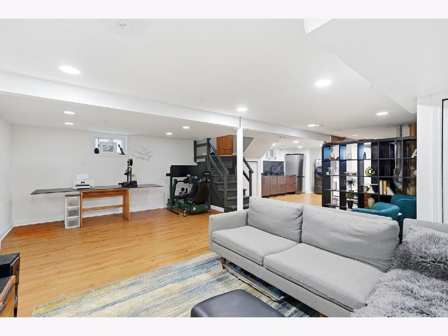
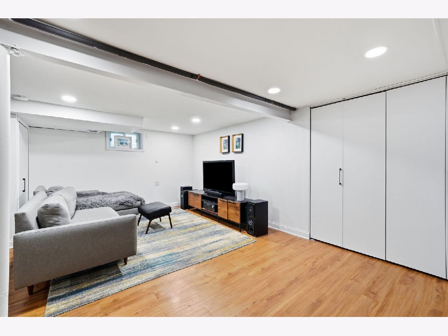
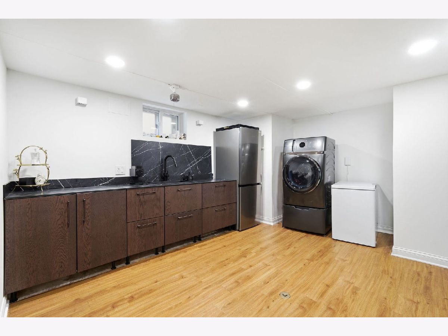
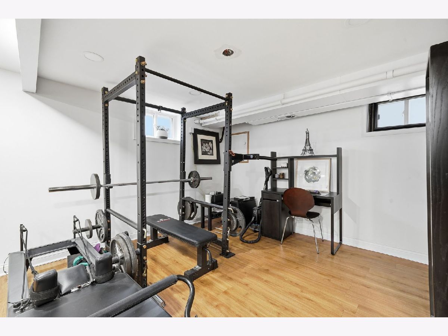
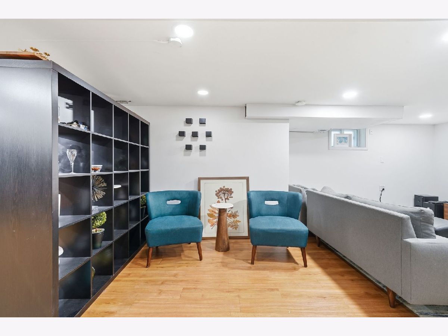
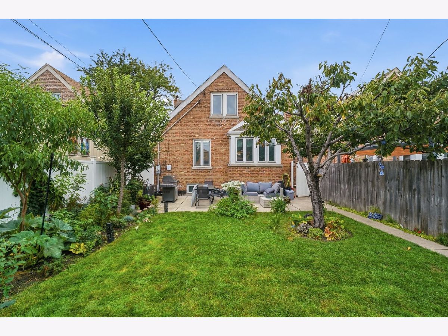
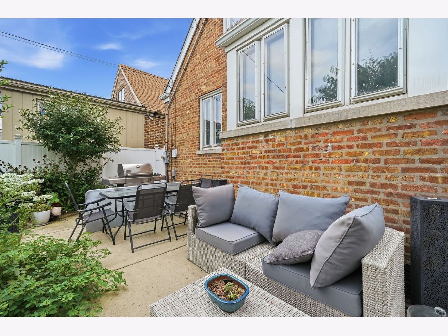
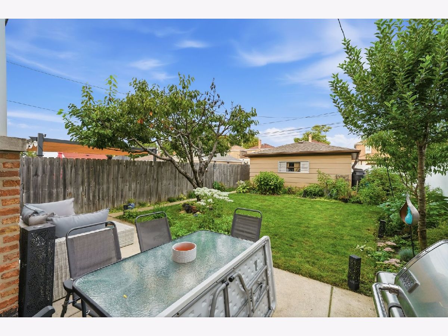
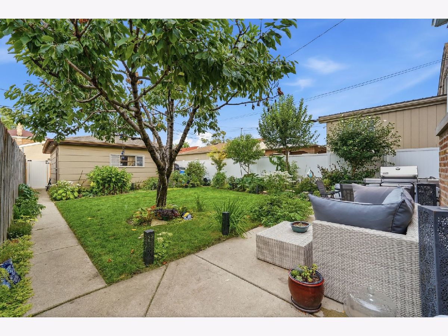
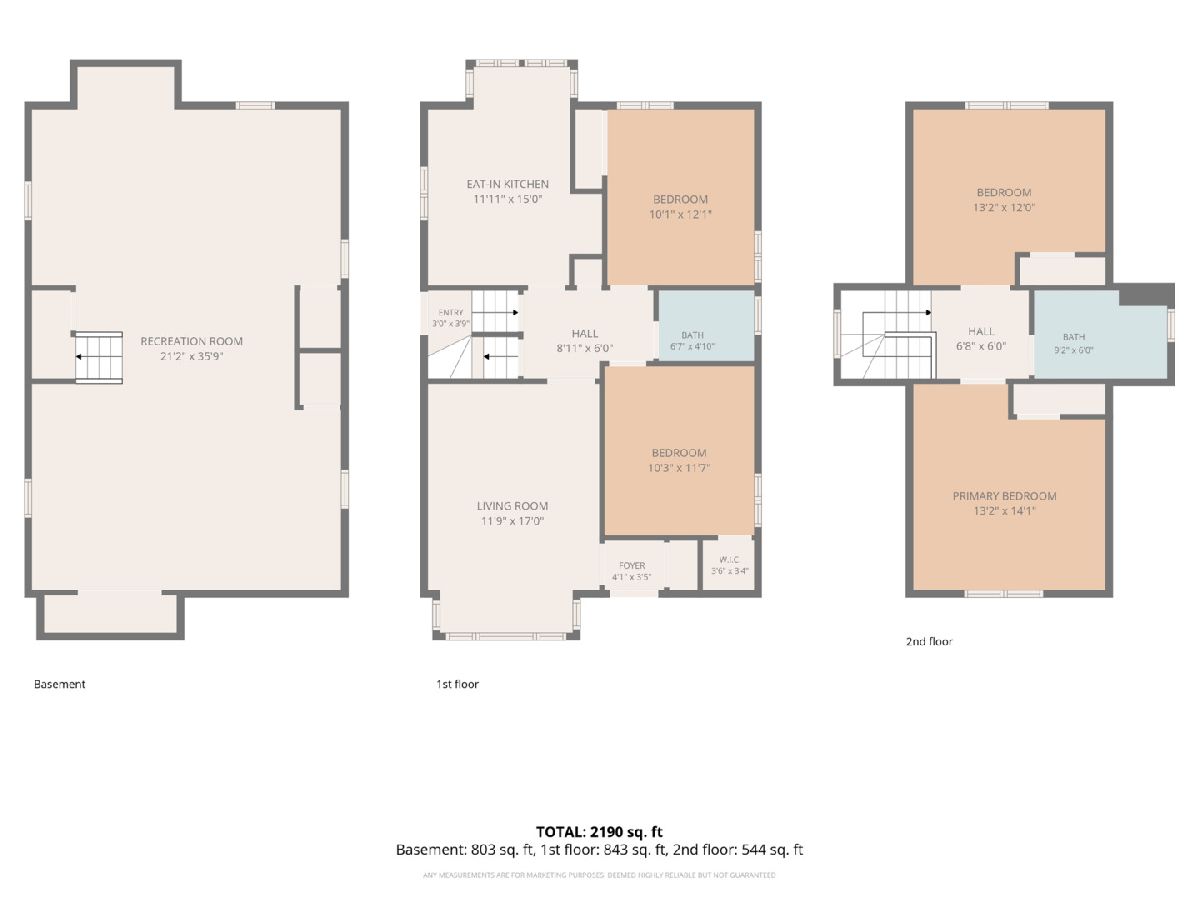
WELCOME TO THIS SPACIOUS AND UPDATED HOUSE. 4 BEDROOMS, 2 FULL BATHROOMS FINISHED BASEMENT AND 2 CAR GARAGE. FEATURING GLEAMING HARDWOOD FLOORS THROUGHOUT THE MAIN LEVEL. BRIGHT AND SPACIOUS LIVING ROOM, 2 AMPLE BEDROOMS, UPDATED KITCHEN WITH PLENTY OF NATURAL LIGHTING.THE SECOND FLOOR OFFERS 2 ADDITIONAL BEDROOMS AND A FULL BATH. THE FINISHED BASEMENT ADDS MORE LIVING SPACE FOR HOME OFFICE, WORKOUT SPACE OR RECREATION. OUTSIDE YOU WILL FIND A COZY BACKYARD WITH PATIO FOR RELAXING AND ENTERTAINING. A 2 CAR GARAGE AND A CARPORT FOR ADDED CONVENIENCE. HOUSE AND GARAGE ROOF 2021, FURNACE, HOT WATER TANK AND CENTRAL AIR WERE INSTALLED IN 2025. MAKE YOUR APPOINTMENTS TO SHOW THIS AMAZING HOME. WALKING DISTANCE TO ORANGE LINE AND MIDWAY AIRPORT.
Property Specifics
| Single Family | |
| — | |
| Cape Cod | |
| — | |
| Finished, Full | |
| Brick | |
| — | |
| — | |
| No | |
| — |
| Cook | |
| — | |
| 0 / Not Applicable | |
| None | |
| Lake Michigan | |
| Public Sewer | |
| Central Air | |
| Natural Gas, Forced Air | |
| 12751217 | |
| 19104170070000 |
Property History
| DATE: | EVENT: | PRICE: | SOURCE: |
|---|---|---|---|
| 21 Sep, 2026 | Under contract | $398,000 | MRED MLS |
| 3 Sep, 2026 | Listed for sale | $398,000 | MRED MLS |
Room Specifics
Total Bedrooms: 4
Bedrooms Above Ground: 4
Bedrooms Below Ground: 0
Dimensions: 12X12
Floor Type: Hardwood
Dimensions: 12X12
Floor Type: Hardwood
Dimensions: 13X12
Floor Type: Hardwood
Dimensions: 14X13
Floor Type: Hardwood
Full Bathrooms: 2
Bathroom Amenities: —
Bathroom in Basement: 0
Dimensions: 15X12
Floor Type: Ceramic Tile
Features: Eating Area-Table Space
Dimensions: 8X10
Floor Type: Other
Dimensions: 17X12
Floor Type: Hardwood
Dimensions: 12X12
Floor Type: Laminate
Rooms: No additional rooms
Other Specifics
| 2 | |
| Concrete Perimeter | |
| Garage Owned, Detached, Garage | |
| — | |
| — | |
| — | |
| — | |
| — | |
| 30X125 | |
| Finished | |
| None | |
| — | |
| — | |
| Not in DB | |
| — | |
| — | |
| — |
Tax History
| Year | Property Taxes |
|---|---|
| 2026 | $4,178 |
Contact Agent
Nearby Similar Homes

Nearby Sold Comparables


Contact Agent
Listing Provided By
New Heritage Real Estate
