

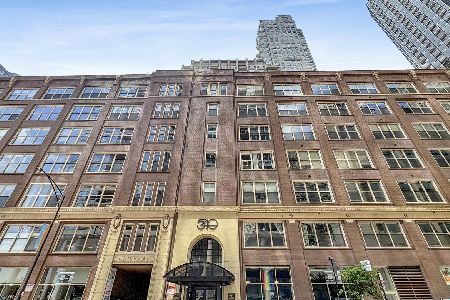
540 Lake Shore Drive, Near North Side, Chicago, Illinois 60611


$369,900
|
For Sale
|
|
| Status: | Active |
| Sqft: | 1,055 |
| Cost/Sqft: | $351 |
| Beds: | 2 |
| Baths: | 1 |
| Year Built: | — |
| Property Taxes: | $6,153 |
| Lot Size: | 0,00 |
Description
Experience lakefront living in this well-positioned 2-bedroom, 1-bathroom residence in the heart of Chicago's Streeterville neighborhood. The living and dining area is framed by large windows that welcome natural light and offer views of Lake Michigan. The layout features two comfortable bedrooms with custom closet organizers, providing thoughtful storage and an efficient flow throughout the home. The kitchen and bathroom maintain a classic layout, complementing the home's overall functionality. Residents enjoy full-service amenities including 24-hour door staff, a fitness center, rooftop deck, and on-site laundry. The rooftop offers sweeping views overlooking Navy Pier and the lake-an inviting space to relax or take in the skyline. Garage parking is available for an additional $220/month, offering added convenience in this sought-after location. With direct access to the lakefront path and close proximity to Ohio Street Beach, the Magnificent Mile, dining, shopping, and entertainment, this home places you in the center of it all.
Property Specifics
| Condos/Townhomes | |
| 7 | |
| — | |
| — | |
| None | |
| Brick | |
| — | |
| — | |
| No | |
| — |
| Cook | |
| — | |
| 1052 / Monthly | |
| Water, Insurance, Doorman, TV/Cable, Exercise Facilities, Exterior Maintenance, Lawn Care, Scavenger, Snow Removal | |
| Lake Michigan | |
| Public Sewer | |
| Central Air | |
| Gas, Forced Air | |
| 12665265 | |
| 17102110211017 |
Nearby Schools
| NAME: | DISTRICT: | DISTANCE: | |
|---|---|---|---|
|
Grade School
Ogden Elementary |
299 | — | |
|
Middle School
Ogden Elementary |
299 | Not in DB | |
|
High School
Wells Community Academy Senior H |
299 | Not in DB | |
Some photos of this home have been virtually staged.


Room Specifics
Total Bedrooms: 2
Bedrooms Above Ground: 2
Bedrooms Below Ground: 0
Dimensions: 13X11
Floor Type: Carpet
Dimensions: 11X10
Floor Type: Carpet
Full Bathrooms: 1
Bathroom Amenities: —
Bathroom in Basement: —
Dimensions: COMBO
Floor Type: —
Dimensions: 10X15
Floor Type: Hardwood
Features: Galley
Dimensions: 18X22
Floor Type: Hardwood
Rooms: No additional rooms
Other Specifics
| 1 | |
| — | |
| Leased, Attached, Garage | |
| Washer Hookup, In Unit | |
| Hardwood | |
| Deck | |
| Roof Deck | |
| — | |
| COMMON | |
| — | |
| None | |
| Storage, Walk-In Closet(s) | |
| Range, Microwave, Dishwasher, Refrigerator, Washer, Dryer | |
| Not in DB | |
| — | |
| Bike Room/Bike Trails, Exercise Room, Storage, On Site Manager/Engineer, Sundeck, Laundry | |
| — |
Contact Agent
Nearby Similar Homes





Nearby Sold Comparables

Contact Agent
Listing Provided By
@properties Christie's International Real Estate
