

600 Lake Shore Drive, Near North Side, Chicago, Illinois 60611


$395,000
|
For Sale
|
|
| Status: | Active |
| Sqft: | 0 |
| Cost/Sqft: | — |
| Beds: | 1 |
| Baths: | 2 |
| Year Built: | 2008 |
| Property Taxes: | $11,444 |
| Days On Market: | 7 |
| Lot Size: | 0,00 |
Description
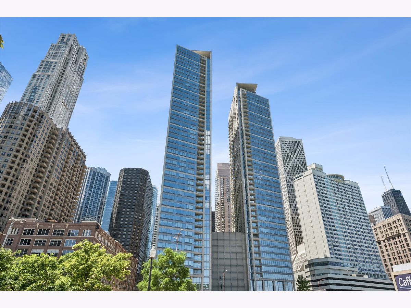
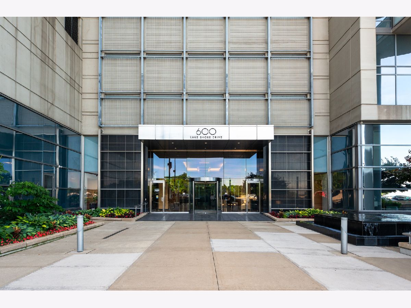
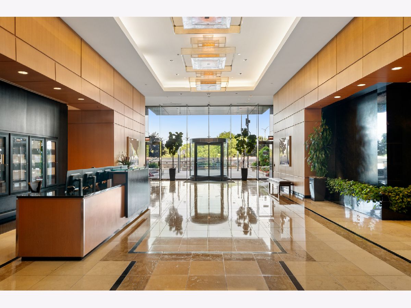
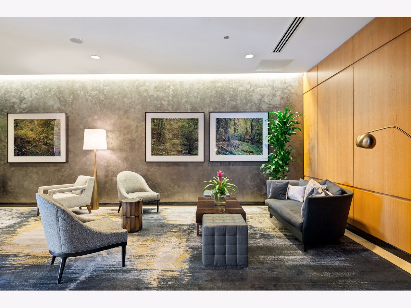
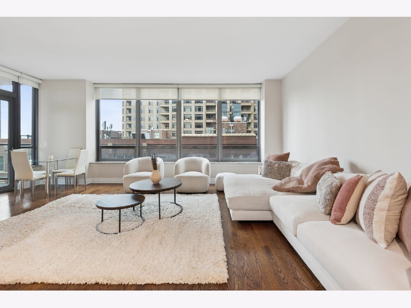
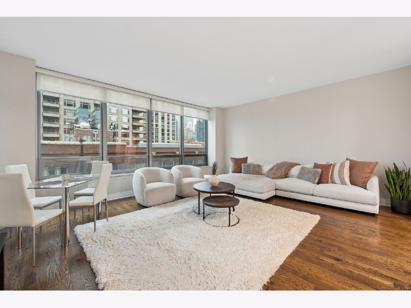
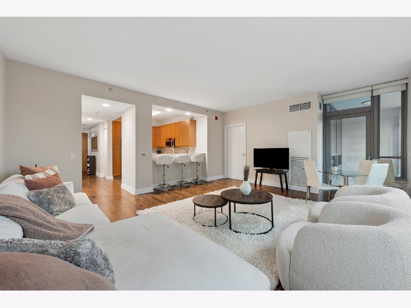
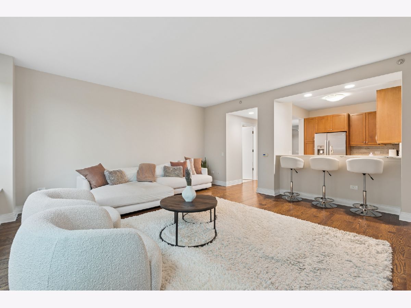
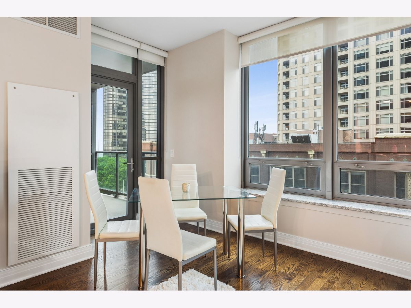
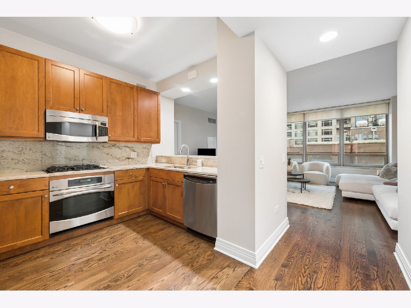
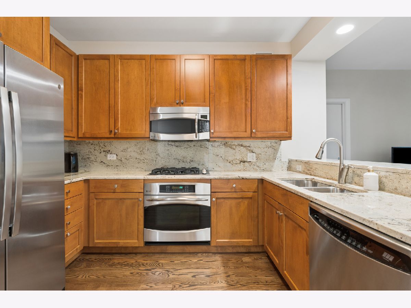
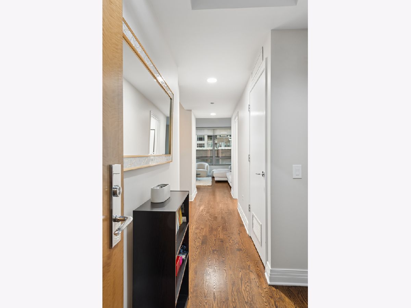
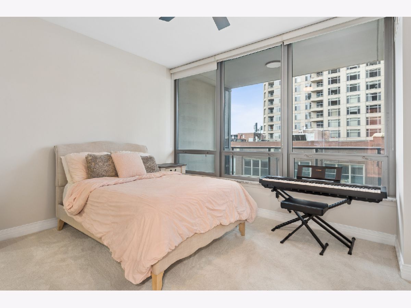
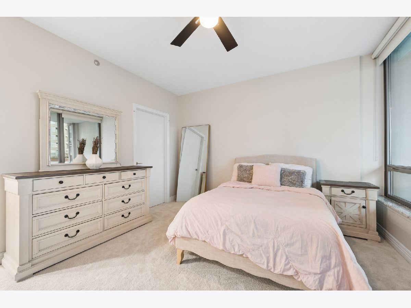
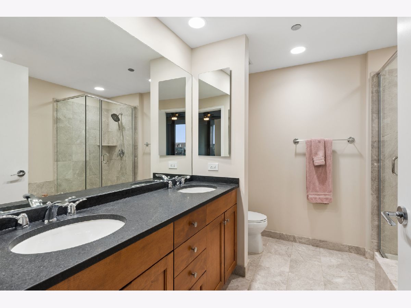
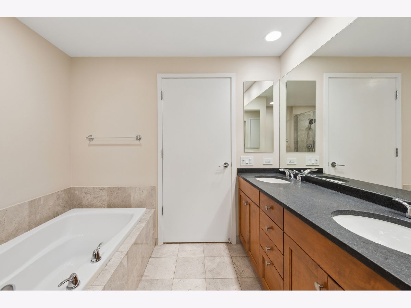
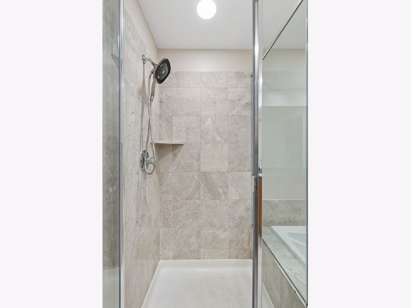
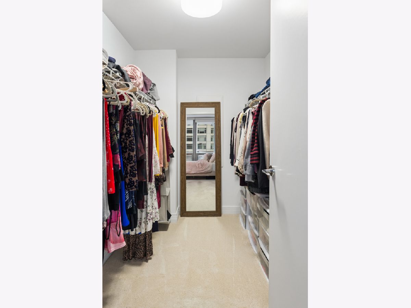
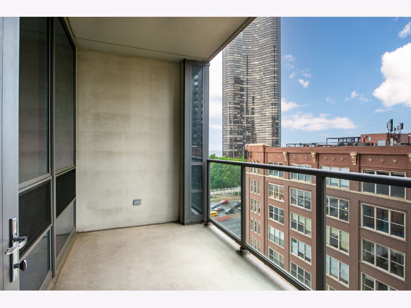
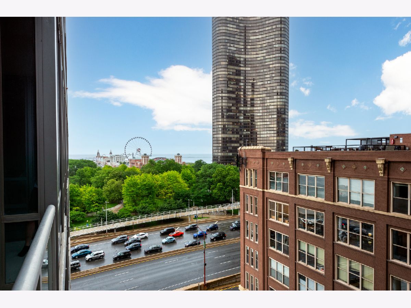
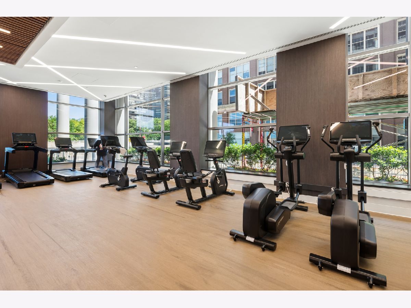
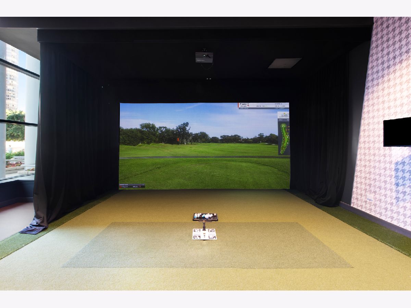
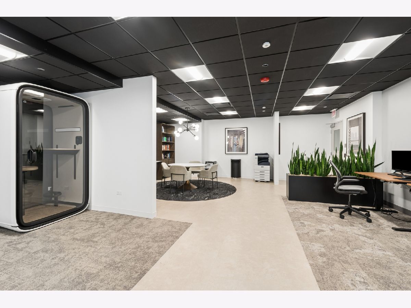
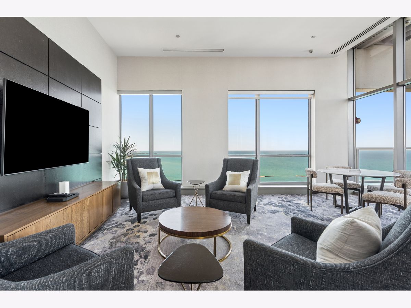
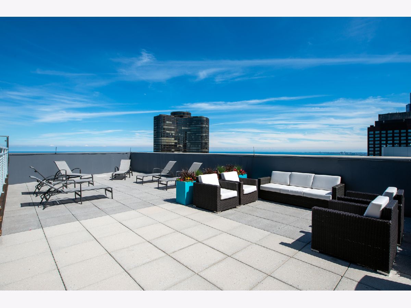
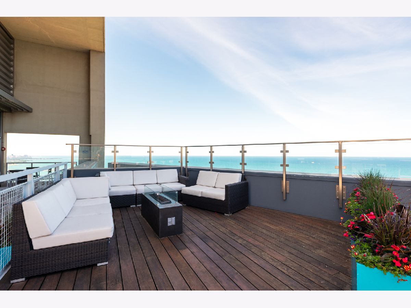
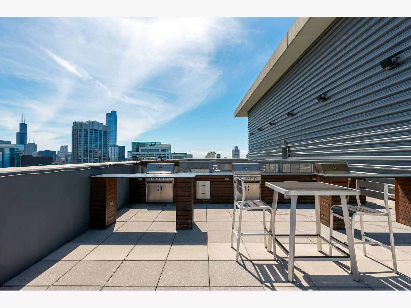
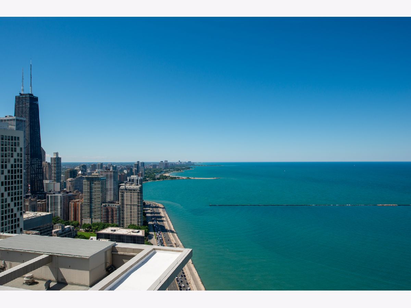
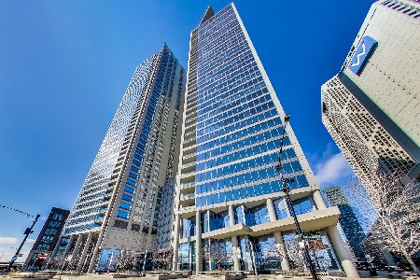
Experience luxury living in the heart of Streeterville at Belgravia's prestigious 600 N Lake Shore Drive. This sun-filled residence offers approximately 1,000 square feet of thoughtfully designed living space, enhanced by a private balcony and expansive windows that provide abundant natural light. The open-concept floor plan is ideal for both everyday living and entertaining, seamlessly connecting the spacious living and dining areas to the private balcony. Fresh neutral paint and new bedroom carpeting enhance the home's move-in-ready appeal. The thoughtfully designed kitchen features stainless steel appliances, ample cabinetry, and a generous breakfast bar, perfect for casual dining or gathering with guests. The spacious primary suite offers a custom-organized walk-in closet and an en-suite bath complete with dual vanities, a separate soaking tub, and a walk-in shower. A convenient powder room and in-unit laundry add everyday comfort and functionality. Residents enjoy an exceptional collection of amenities, including 24-hour door staff, a state-of-the-art fitness center, golf simulator, business center, beautifully landscaped rooftop terrace with outdoor kitchens, grilling stations, lounge areas, a social room, and spectacular city and lake views. An on-site valet dry cleaner, storage locker, bike room and EV charging capability provide added convenience. Conveniently positioned steps from Lake Michigan, Olive Park, Navy Pier, the Lakefront Trail, Northwestern Memorial Hospital, and an abundance of restaurants, shops, museums, and Chicago's premier cultural attractions. Easy access to Lake Shore Drive and public transportation completes this exceptional offering.
Property Specifics
| Condos/Townhomes | |
| 46 | |
| — | |
| 2008 | |
| None | |
| Glass, Concrete | |
| — | |
| — | |
| Beach Access, Lake Front (Lake Michigan) | |
| Yes | |
| — |
| Cook | |
| — | |
| 930 / Monthly | |
| Heat, Air Conditioning, Water, Gas, Insurance, Doorman, TV/Cable, Exercise Facilities, Exterior Maintenance, Lawn Care, Scavenger, Snow Removal, Internet | |
| Lake Michigan | |
| Public Sewer | |
| Central Air, Zoned | |
| Forced Air, Indv Controls, Zoned | |
| 12788507 | |
| 17102080201173 |
Nearby Schools
| NAME: | DISTRICT: | DISTANCE: | |
|---|---|---|---|
|
Grade School
Ogden Elementary |
299 | — | |
|
Middle School
Ogden Elementary |
299 | Not in DB | |
|
High School
Wells Community Academy Senior H |
299 | Not in DB | |
Property History
| DATE: | EVENT: | PRICE: | SOURCE: |
|---|---|---|---|
| 7 Mar, 2022 | Sold | $383,000 | MRED MLS |
| 19 Jan, 2022 | Under contract | $393,000 | MRED MLS |
| 10 Jan, 2022 | Listed for sale | $393,000 | MRED MLS |
| 2 Oct, 2025 | Sold | $395,000 | MRED MLS |
| 28 Jun, 2025 | Under contract | $415,000 | MRED MLS |
| 16 Jun, 2025 | Listed for sale | $415,000 | MRED MLS |
| 19 Oct, 2026 | Listed for sale | $395,000 | MRED MLS |
Room Specifics
Total Bedrooms: 1
Bedrooms Above Ground: 1
Bedrooms Below Ground: 0
Dimensions: 14X13
Floor Type: Carpet
Full Bathrooms: 2
Bathroom Amenities: Separate Shower, Double Sink, Soaking Tub
Bathroom in Basement: 0
Dimensions: COMBO
Floor Type: Hardwood
Dimensions: 12X9
Floor Type: Hardwood
Features: Eating Area-Breakfast Bar, Pantry-Closet, Updated Kitchen
Dimensions: 22X17
Floor Type: Hardwood
Rooms: Balcony/Porch/Lanai, Foyer
Name: Balcony/Porch/Lanai
Dimensions: 12X7
Floor Type: —
Name: Foyer
Dimensions: 5X10
Floor Type: Hardwood
Other Specifics
| — | |
| — | |
| — | |
| Washer Hookup, In Unit | |
| Hardwood | |
| — | |
| Balcony | |
| Landscaped | |
| COMMON | |
| — | |
| Full, Double Sink, Tub & Separate Shwr | |
| Storage | |
| Range, Microwave, Dishwasher, Refrigerator, Freezer, Washer, Dryer, Disposal, Stainless Steel Appliance(s) | |
| Not in DB | |
| — | |
| Bike Room/Bike Trails, Door Person, Elevator in Residence, Exercise Room, Storage, On Site Manager/Engineer, Party Room, Sundeck, Receiving Room, Security Door Lock(s), Service Elevator(s), Valet/Cleaner, Business Center | |
| — |
Tax History
| Year | Property Taxes |
|---|---|
| 2022 | $10,307 |
| 2025 | $11,530 |
| 2026 | $11,444 |
Contact Agent
Nearby Similar Homes




Nearby Sold Comparables

Contact Agent
Listing Provided By
Jameson Sotheby's Intl Realty
