

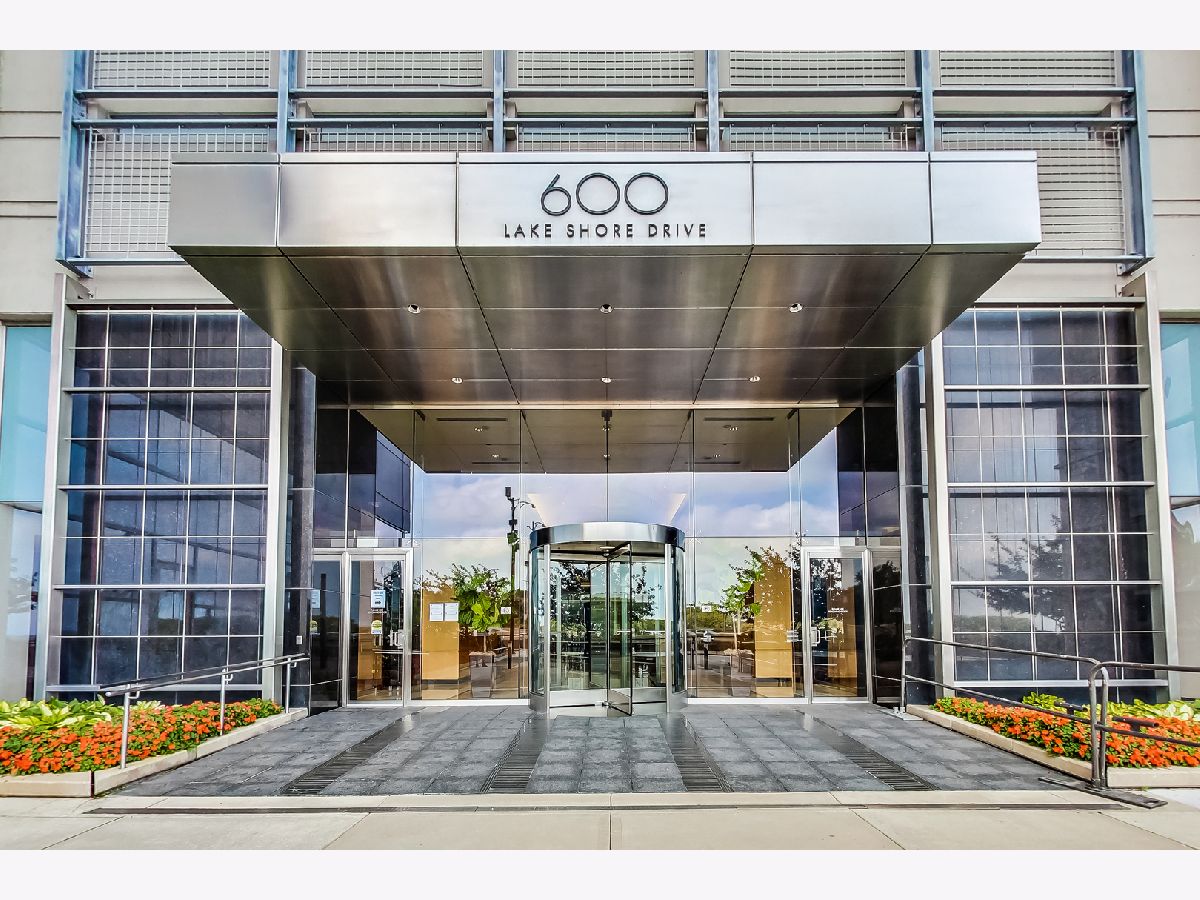
600 Lake Shore Drive, Near North Side, Chicago, Illinois 60611


$1,550,000
|
For Sale
|
|
| Status: | Active |
| Sqft: | 2,124 |
| Cost/Sqft: | $730 |
| Beds: | 3 |
| Baths: | 3 |
| Year Built: | 2008 |
| Property Taxes: | $21,722 |
| Days On Market: | 21 |
| Lot Size: | 0,00 |
Description
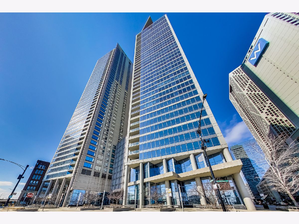
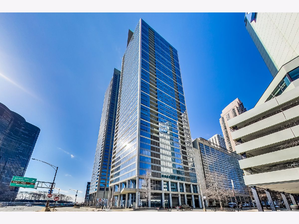
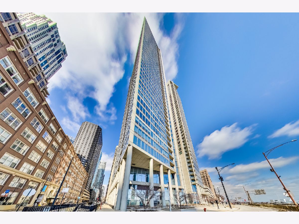
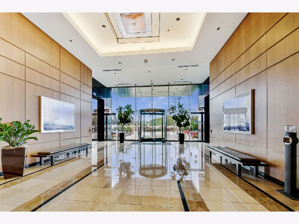
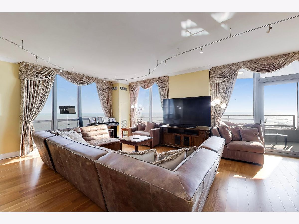
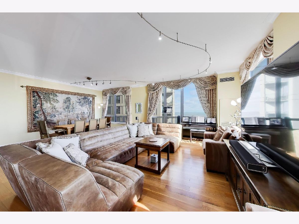
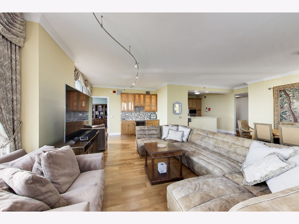
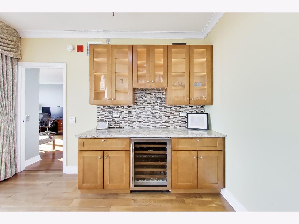
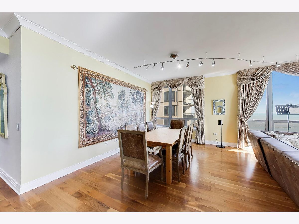
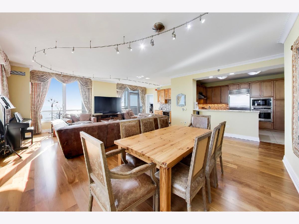
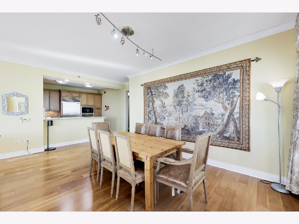
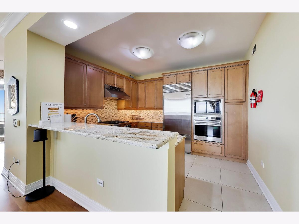
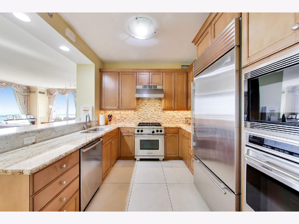
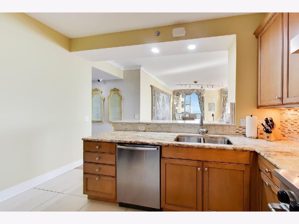
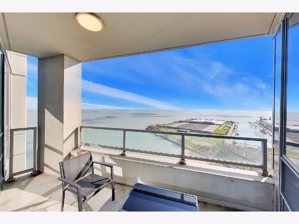
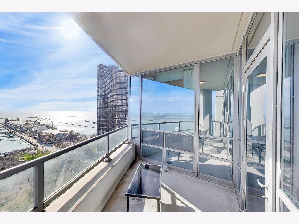
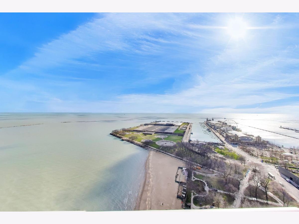
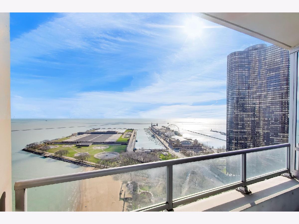
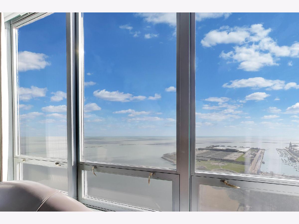
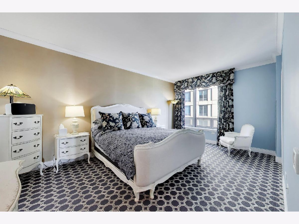
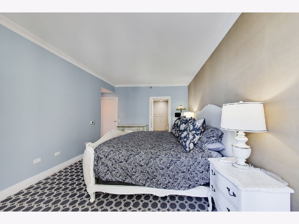
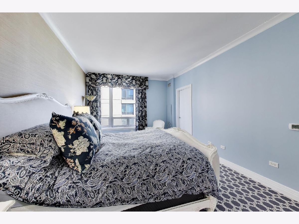
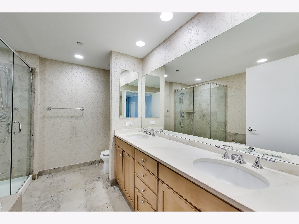
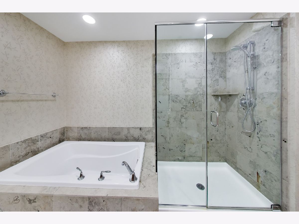
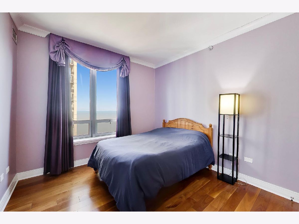
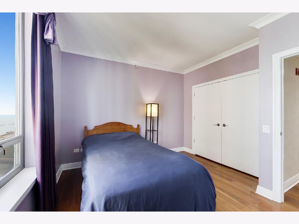
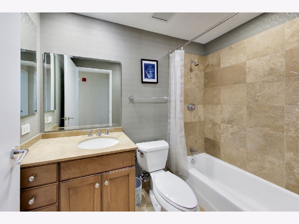
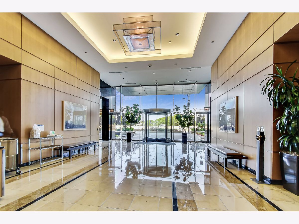
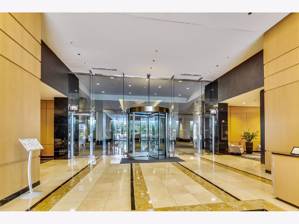
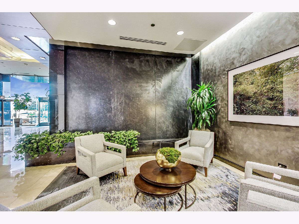
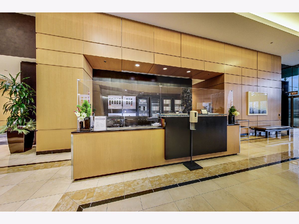
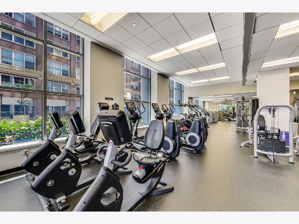
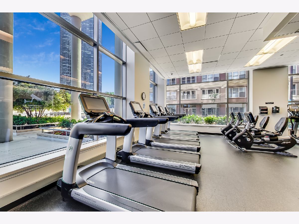
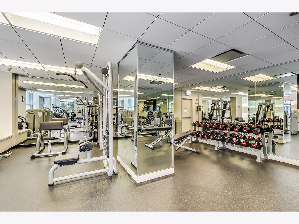
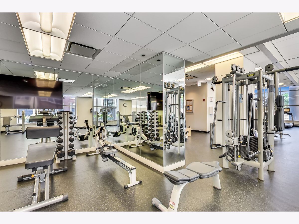
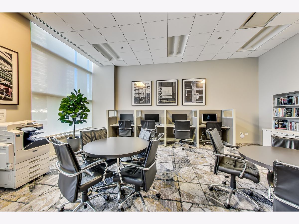
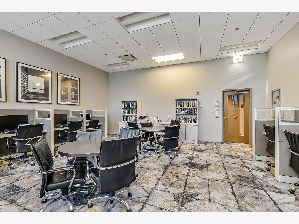
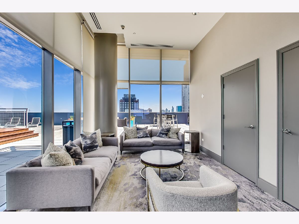
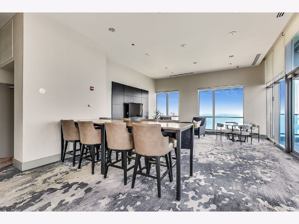
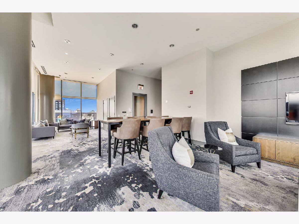
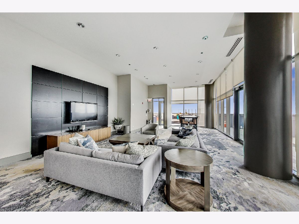
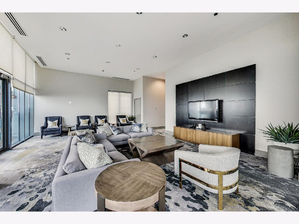
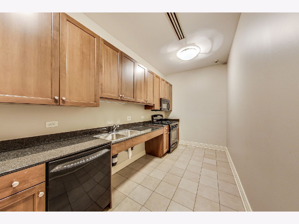
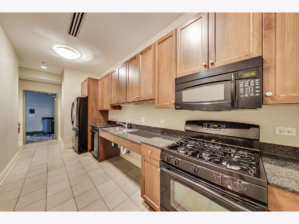
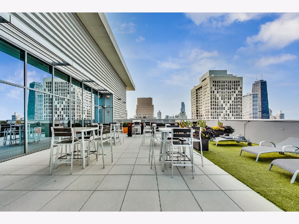
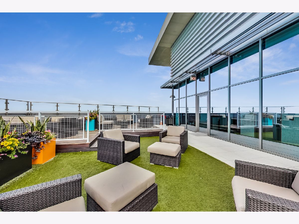
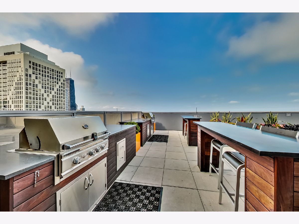
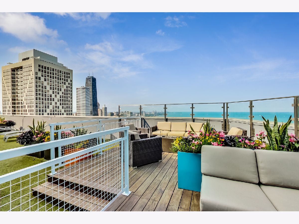
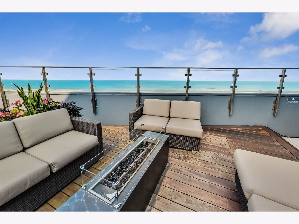
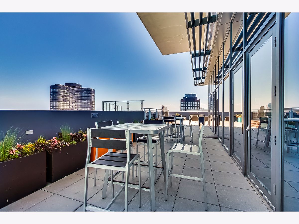
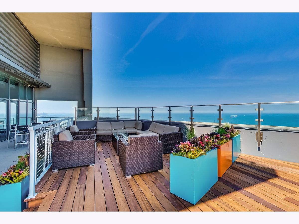
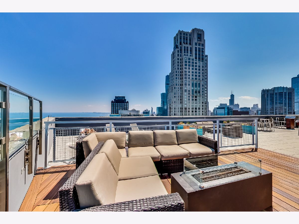
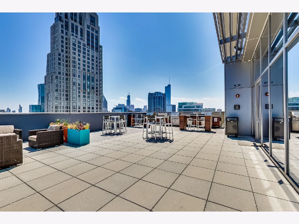
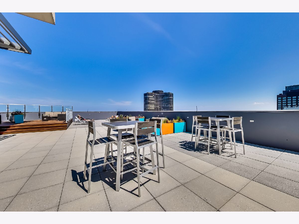
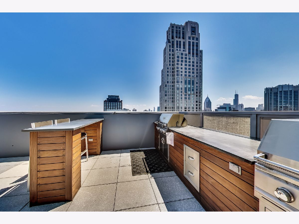
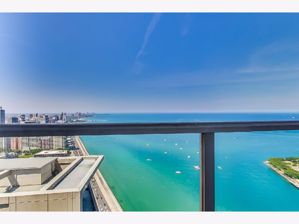
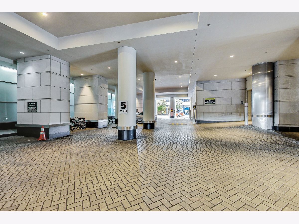
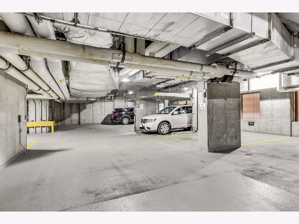
Perched on the 30th floor, this rarely available and highly sought-after 3-bedroom, 3-bath residence features an exceptional layout with two primary suites and two full-size soaking tubs. Enjoy breathtaking, unobstructed panoramic views of Chicago, Lake Michigan, and Navy Pier from this beautifully updated home. The modern kitchen is equipped with premium Sub-Zero and Bosch appliances, seamlessly flowing into an elegant and spacious living area-perfect for both everyday living and entertaining. Included in the price are 2 heated garage parking spaces and additional storage. Residents also enjoy access to outstanding amenities, including a rooftop deck, fitness center, golf simulator, and club room. This smartly upgraded unit features high-speed LAN connectivity throughout with a UniFi network, as well as silent motorized blinds for added convenience and comfort. Ideally located in the heart of the city, this home offers front-row views of Chicago's spectacular Fourth of July fireworks and the iconic Air and Water Show.
Property Specifics
| Condos/Townhomes | |
| 47 | |
| — | |
| 2008 | |
| None | |
| Glass, Concrete | |
| — | |
| — | |
| Beach Access, Lake Front | |
| Yes | |
| — |
| Cook | |
| — | |
| 1943 / Monthly | |
| Heat, Air Conditioning, Water, Gas, Parking, Insurance, Security, Doorman, TV/Cable, Clubhouse, Exercise Facilities, Exterior Maintenance, Lawn Care, Scavenger, Snow Removal, Internet | |
| Public | |
| Public Sewer | |
| Central Air | |
| Forced Air | |
| 12776874 | |
| 17102080201305 |
Property History
| DATE: | EVENT: | PRICE: | SOURCE: |
|---|---|---|---|
| 8 Sep, 2015 | Listed for sale | $0 | MRED MLS |
| 5 Oct, 2026 | Listed for sale | $1,550,000 | MRED MLS |
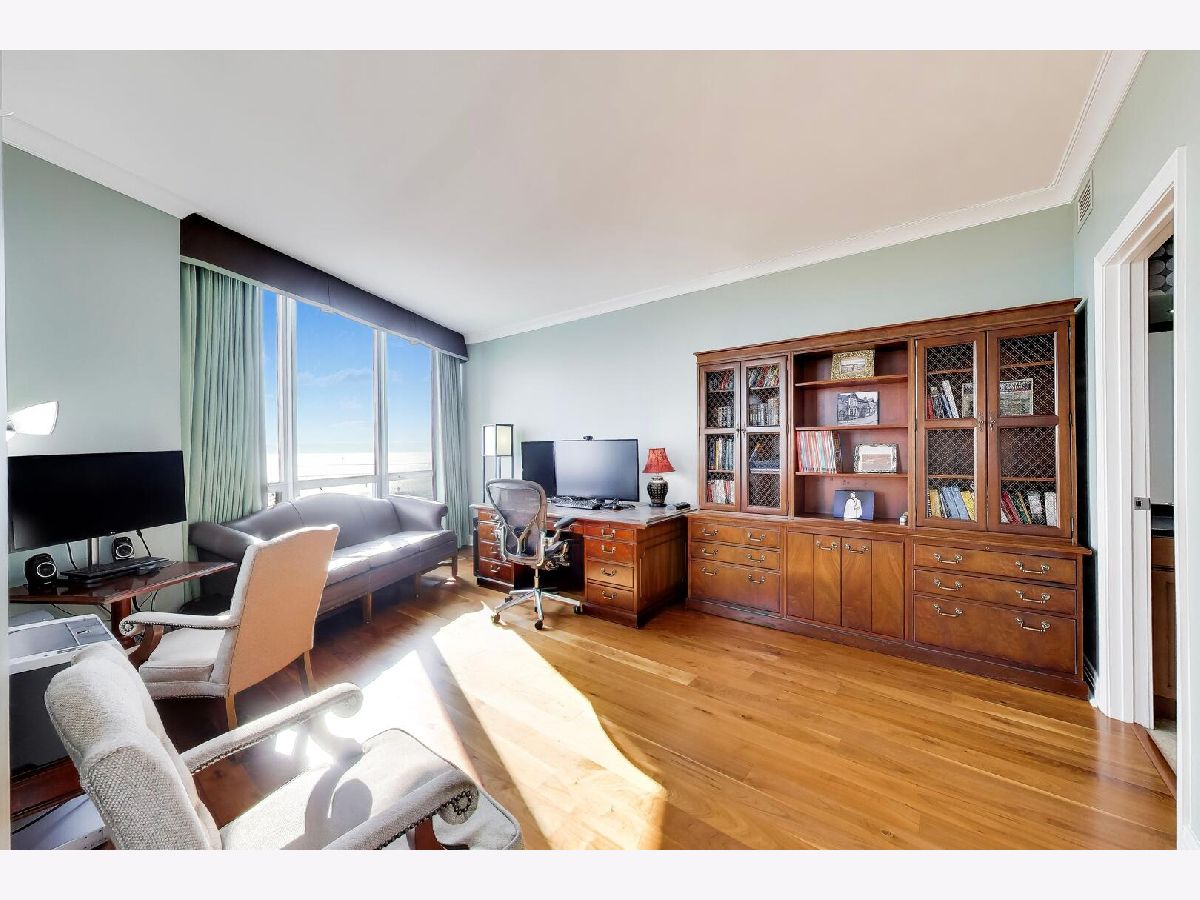
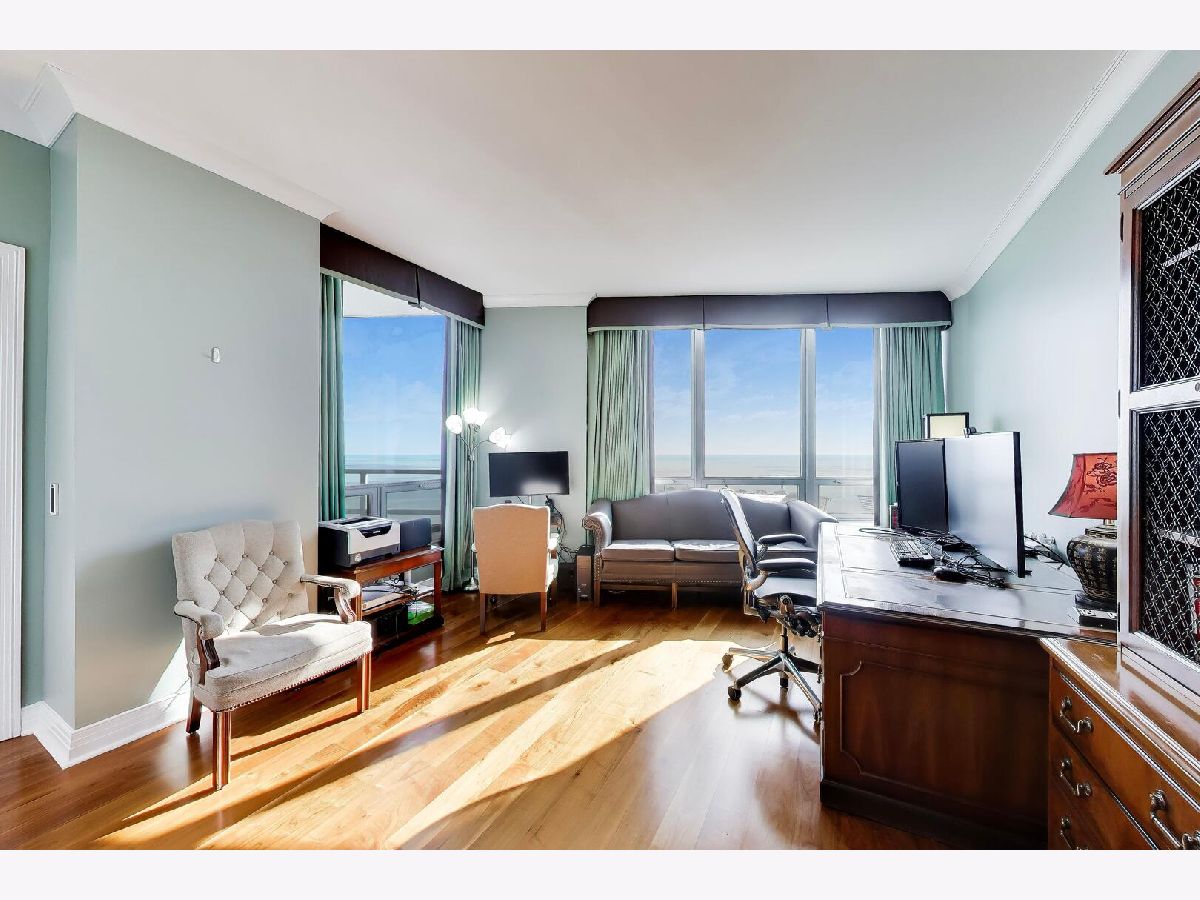
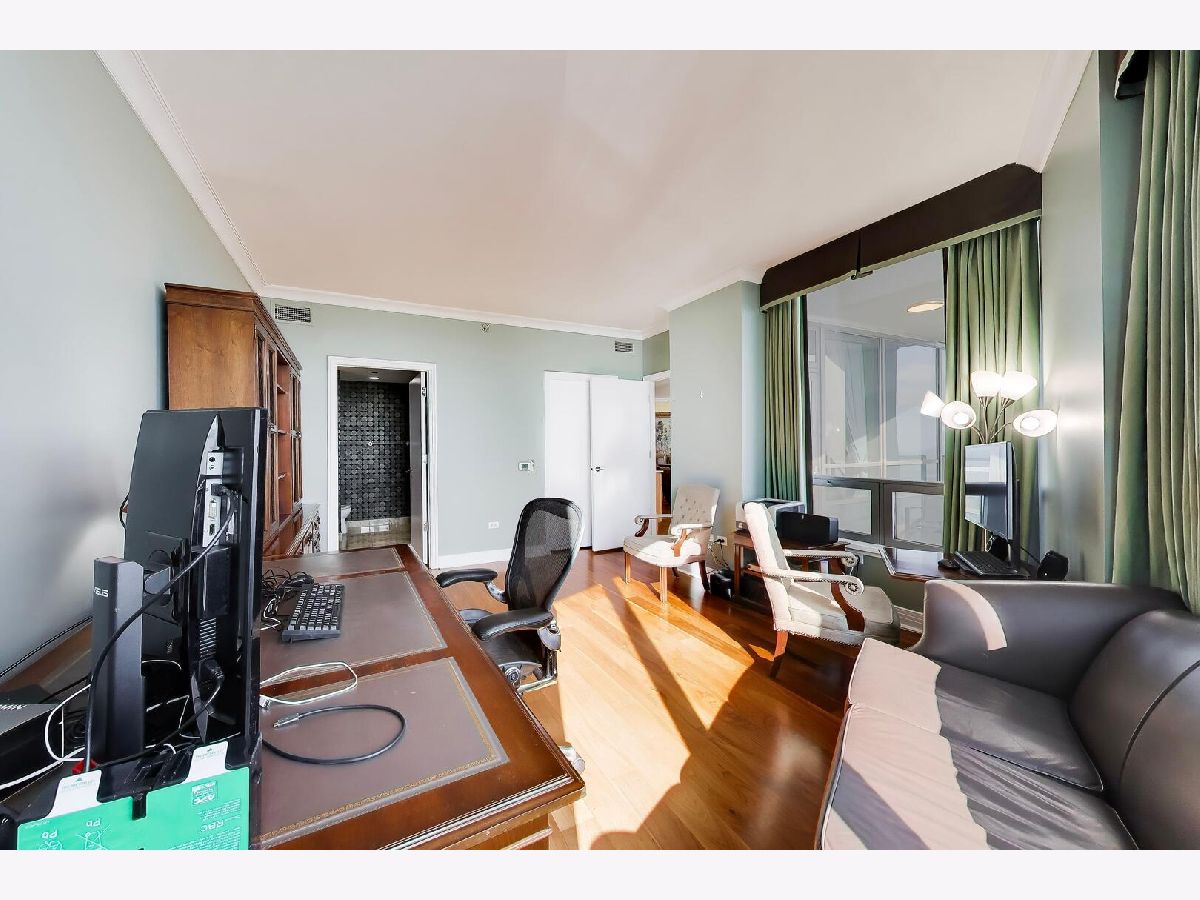

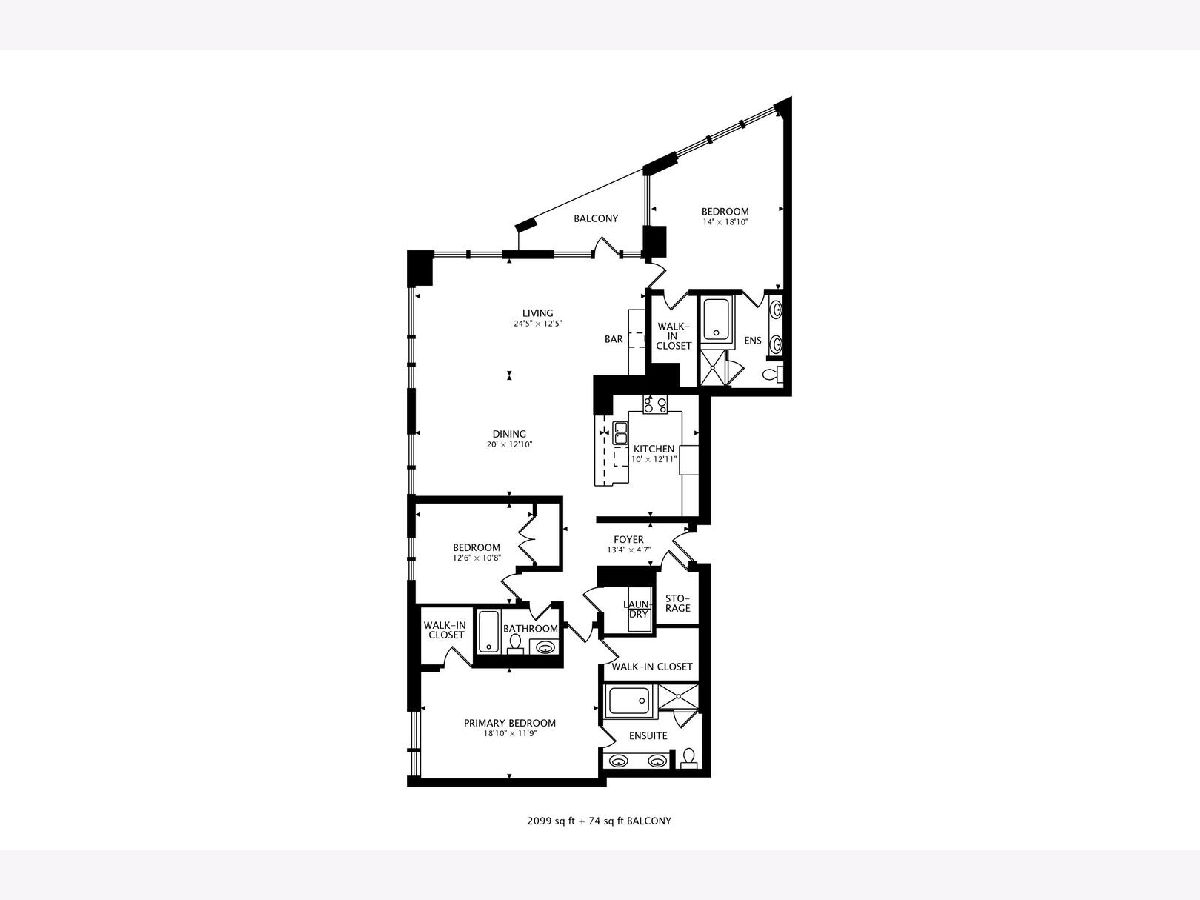
Room Specifics
Total Bedrooms: 3
Bedrooms Above Ground: 3
Bedrooms Below Ground: 0
Dimensions: 17X14
Floor Type: Carpet
Dimensions: 19X12
Floor Type: Hardwood
Dimensions: 11X11
Floor Type: Hardwood
Full Bathrooms: 3
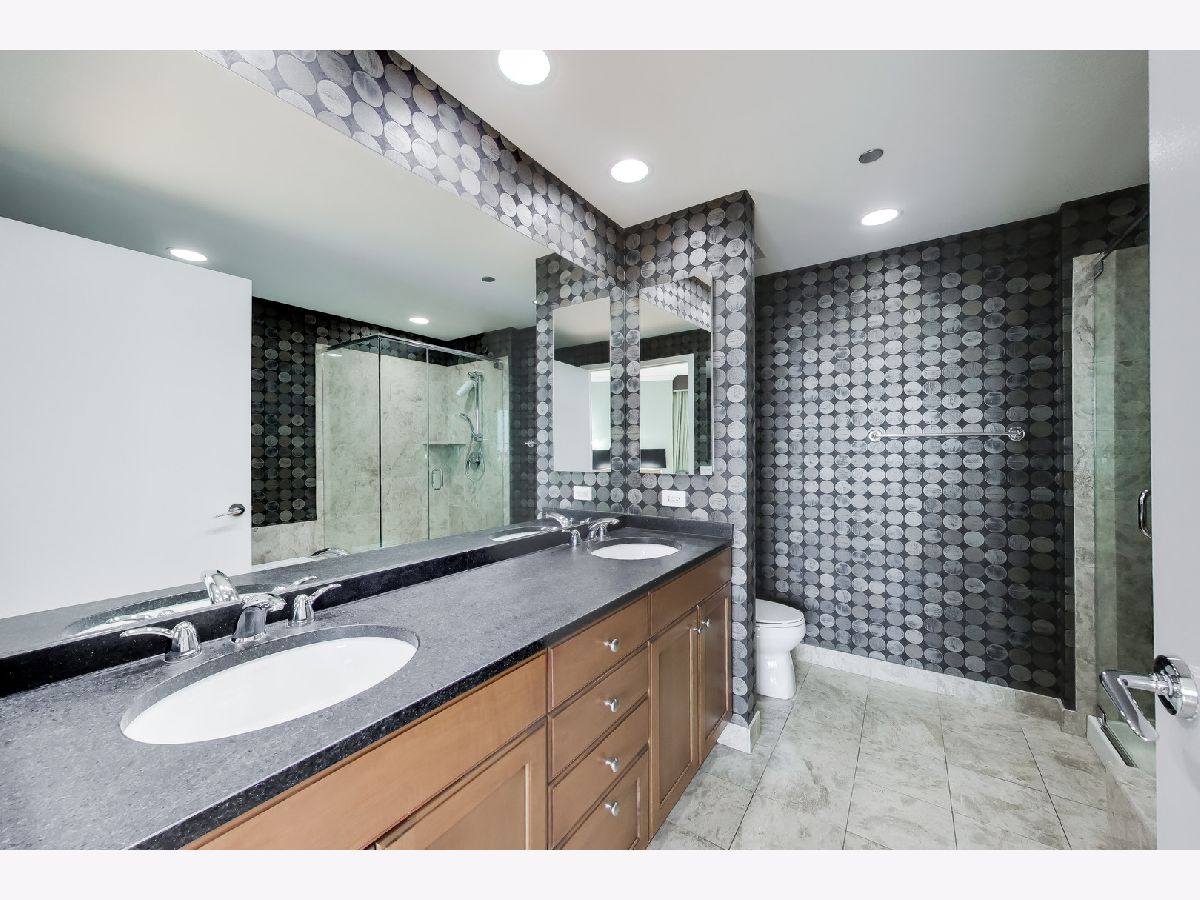
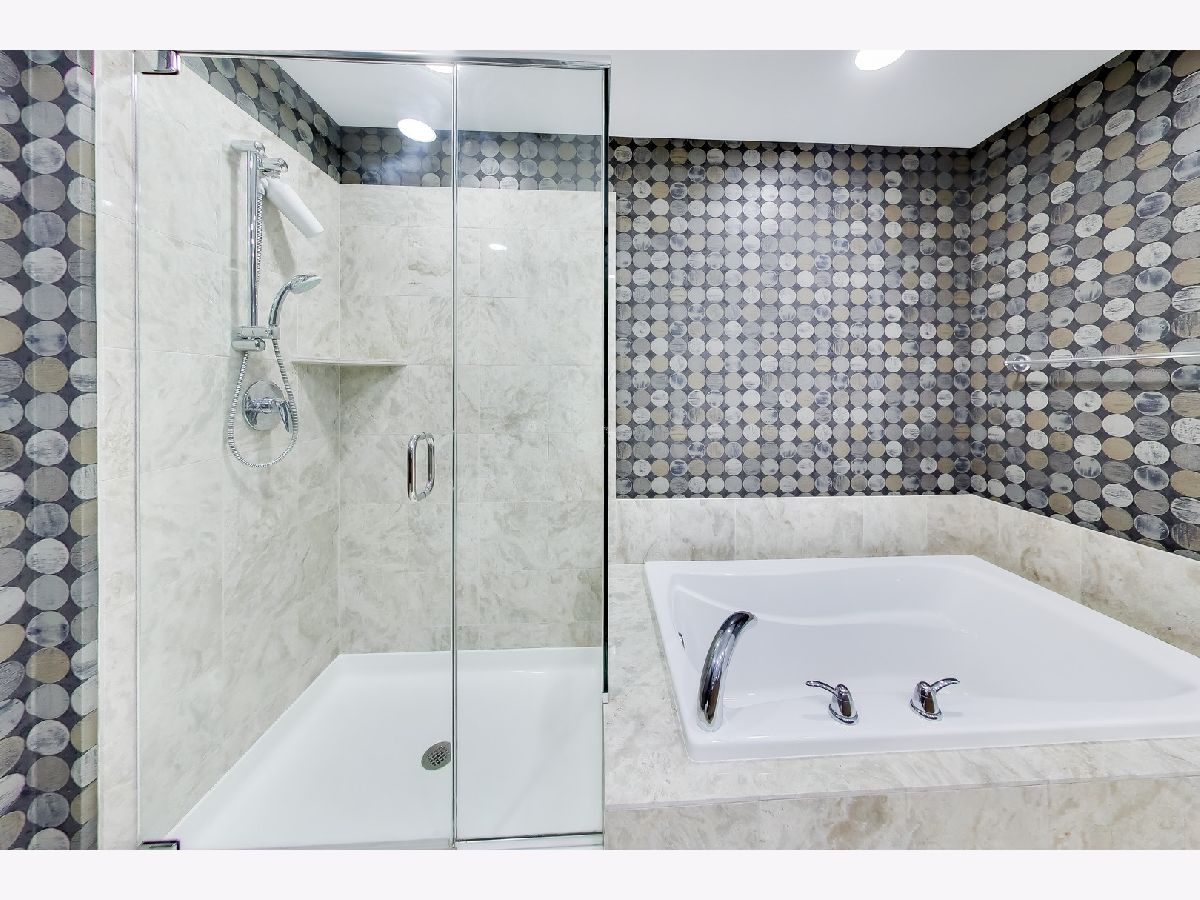
Bathroom Amenities: Separate Shower, Double Sink, Soaking Tub
Bathroom in Basement: —
Dimensions: 10X19
Floor Type: Hardwood
Dimensions: 13X10
Floor Type: Ceramic Tile
Features: Eating Area-Breakfast Bar
Dimensions: 5X5
Floor Type: Ceramic Tile
Dimensions: 16X28
Floor Type: Hardwood
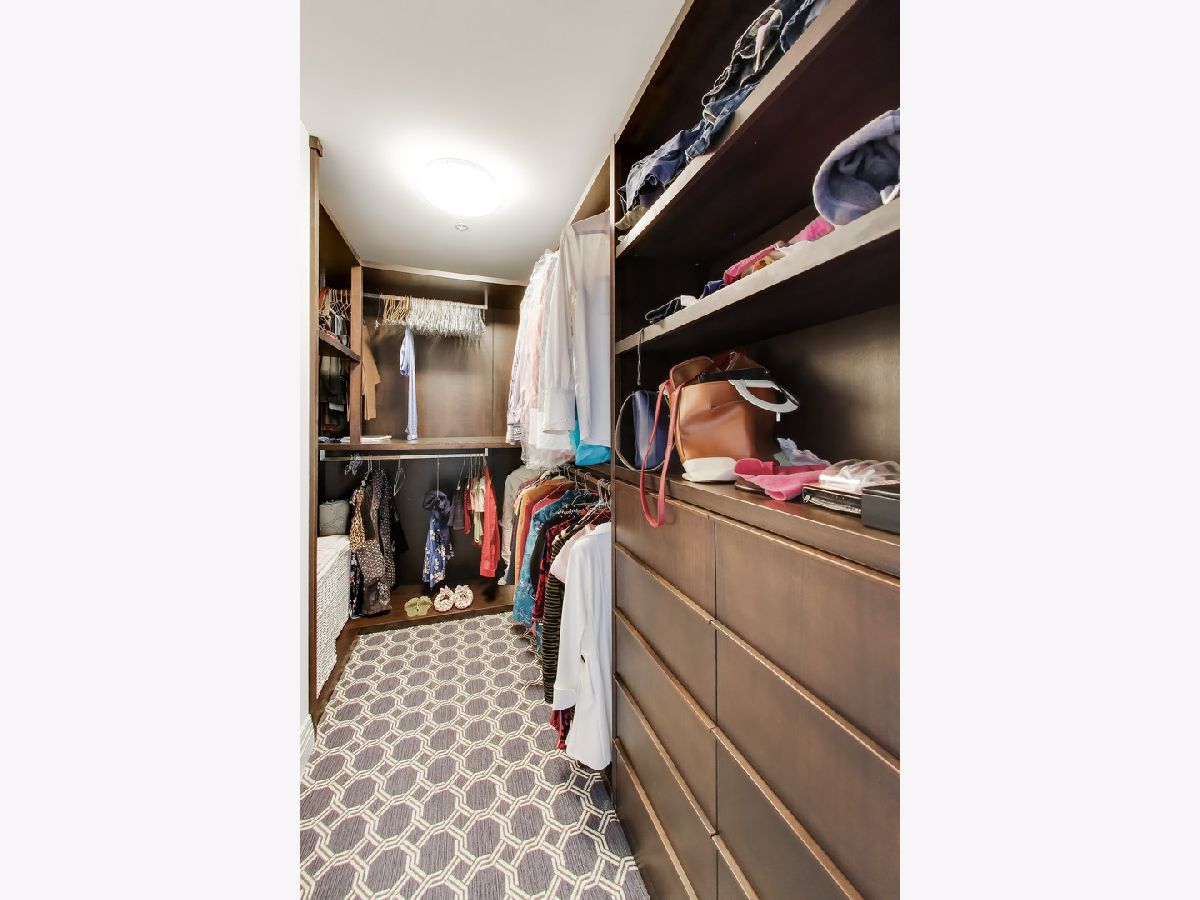
Rooms: Balcony/Porch/Lanai, Foyer, Walk In Closet
Name: Walk In Closet
Dimensions: 11X6
Floor Type: Carpet
Name: Walk In Closet
Dimensions: 6X6
Floor Type: Hardwood
Name: Walk In Closet
Dimensions: 5X4
Floor Type: Hardwood
Name: Walk In Closet
Dimensions: 7X5
Floor Type: Carpet
Name: Balcony/Porch/Lanai
Dimensions: 14X7
Floor Type: Other
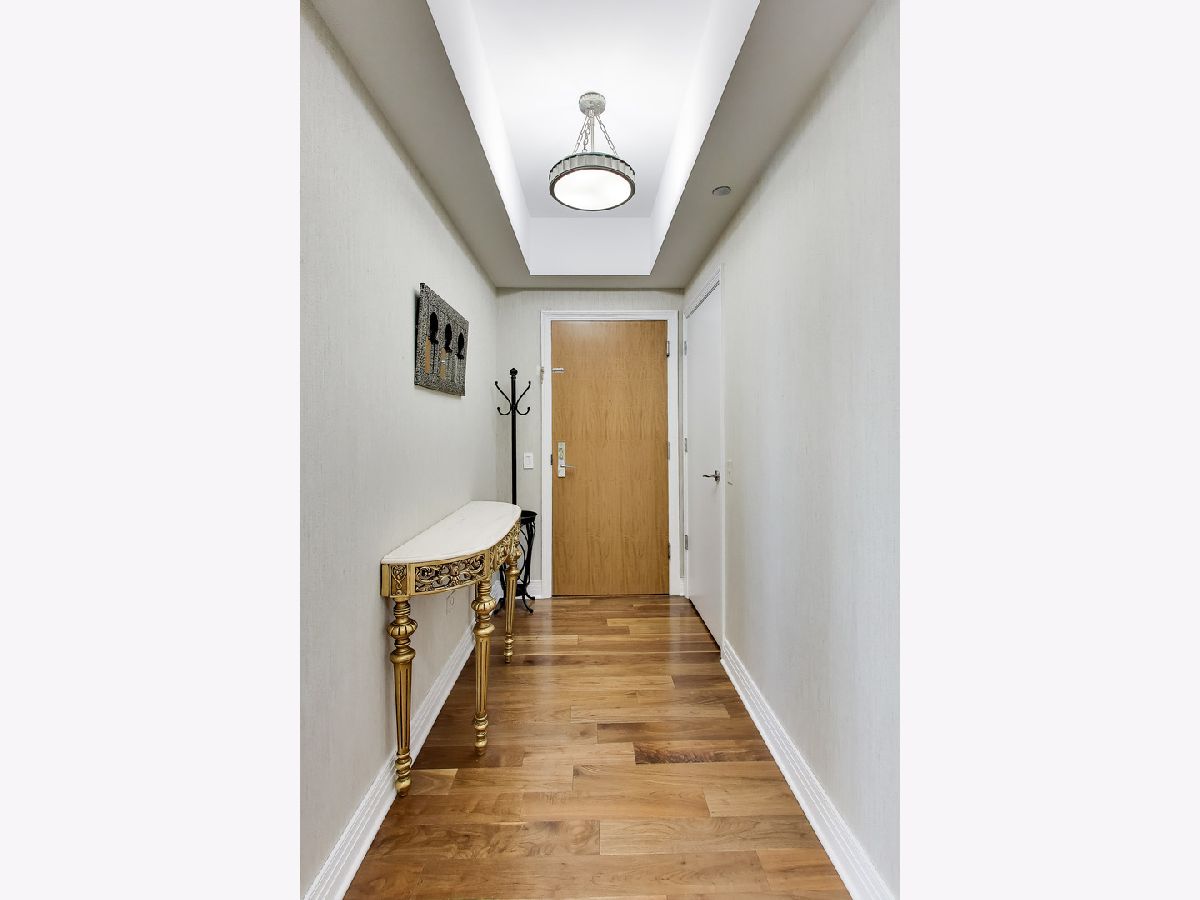
Name: Foyer
Dimensions: 10X5
Floor Type: Hardwood
Other Specifics
| 2 | |
| — | |
| Concrete, Garage Door Opener, Heated Garage, Garage, Garage Owned, Attached | |
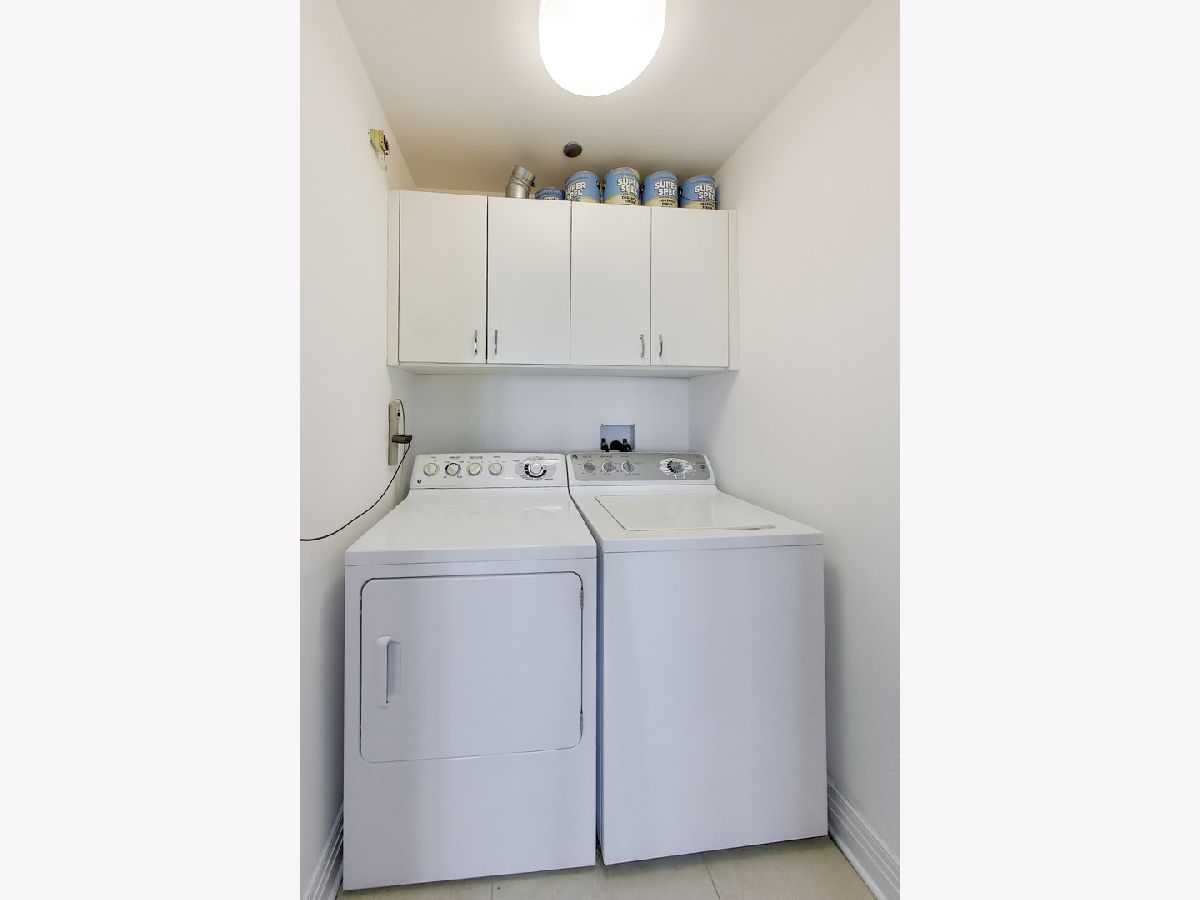
| Main Level, Washer Hookup, In Unit | |
| Hardwood | |
| Deck | |
| Balcony, Roof Deck, Outdoor Grill | |
| Corner Lot, Landscaped | |
| COMMON | |
| — | |
| Full | |
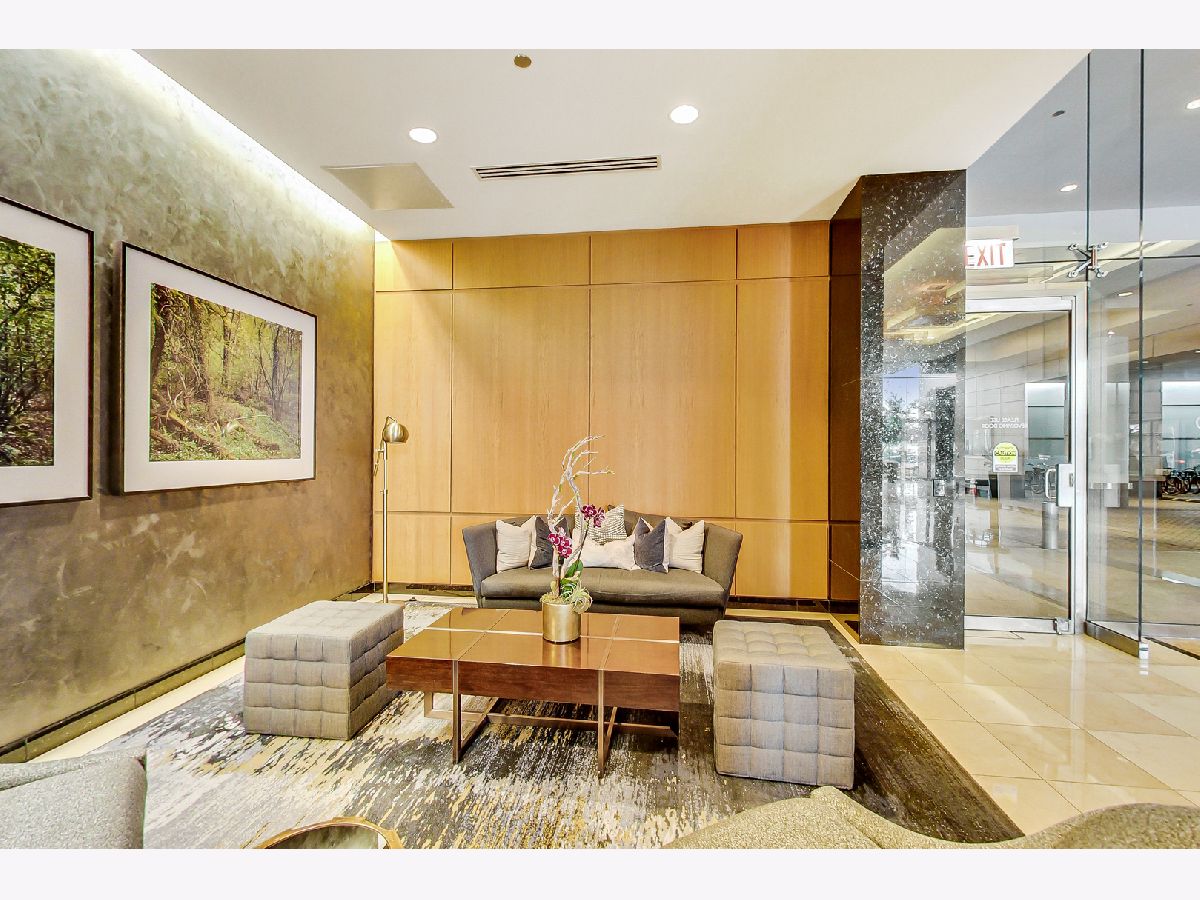
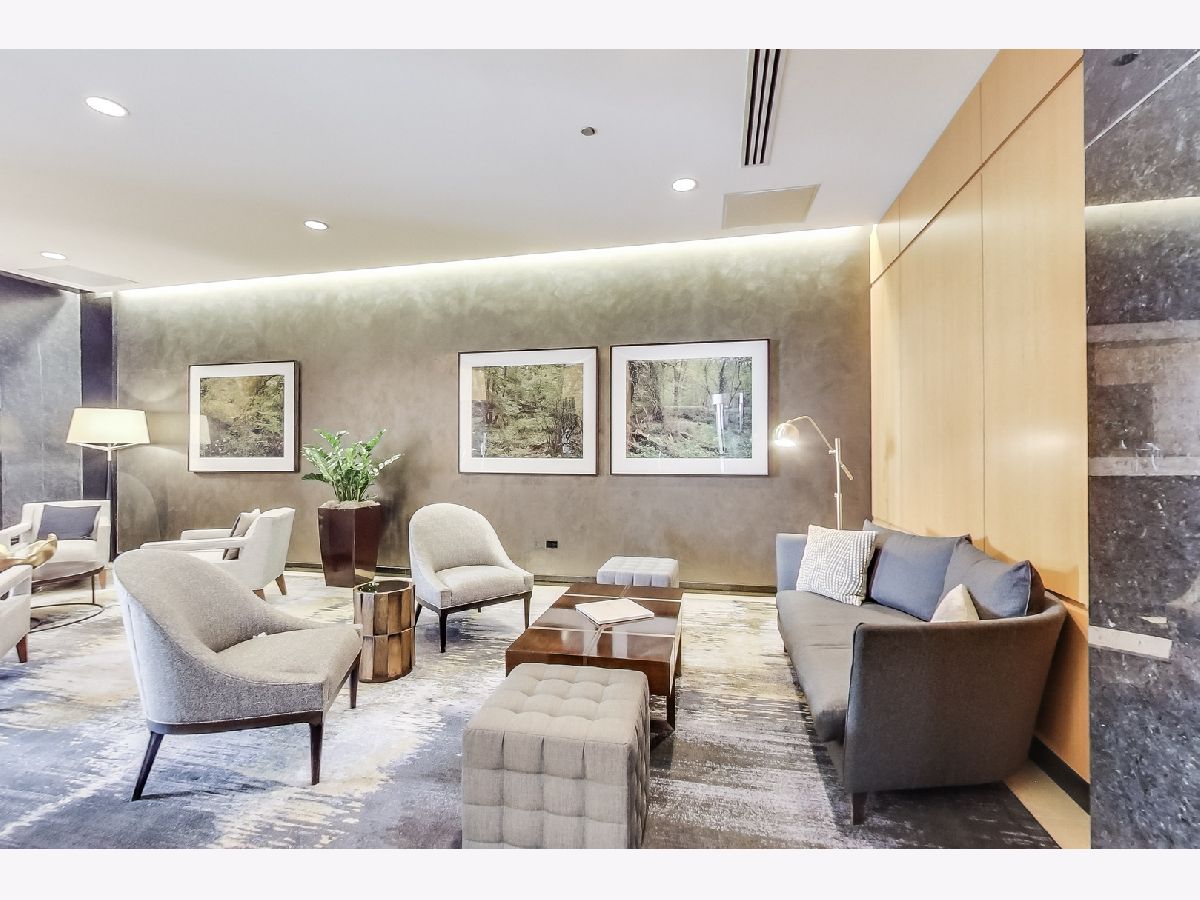
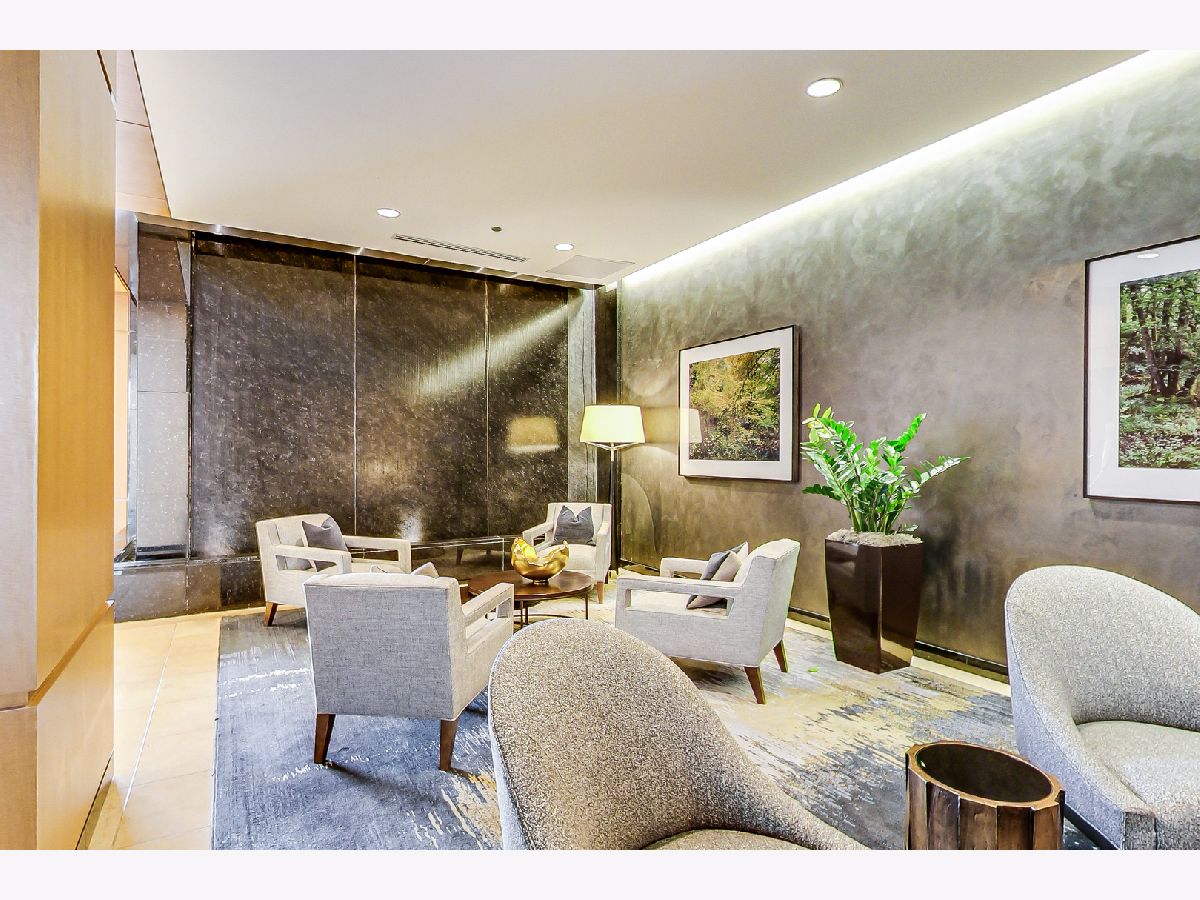
| Dry Bar, 1st Floor Bedroom, 1st Floor Full Bath, Storage, Built-in Features, Dining Combo, Doorman, Granite Counters, Health Facilities, Lobby | |
| Range, Microwave, Dishwasher, High End Refrigerator, Washer, Dryer, Disposal, Stainless Steel Appliance(s), Gas Oven, Range Hood, Oven | |
| Not in DB | |
| — | |
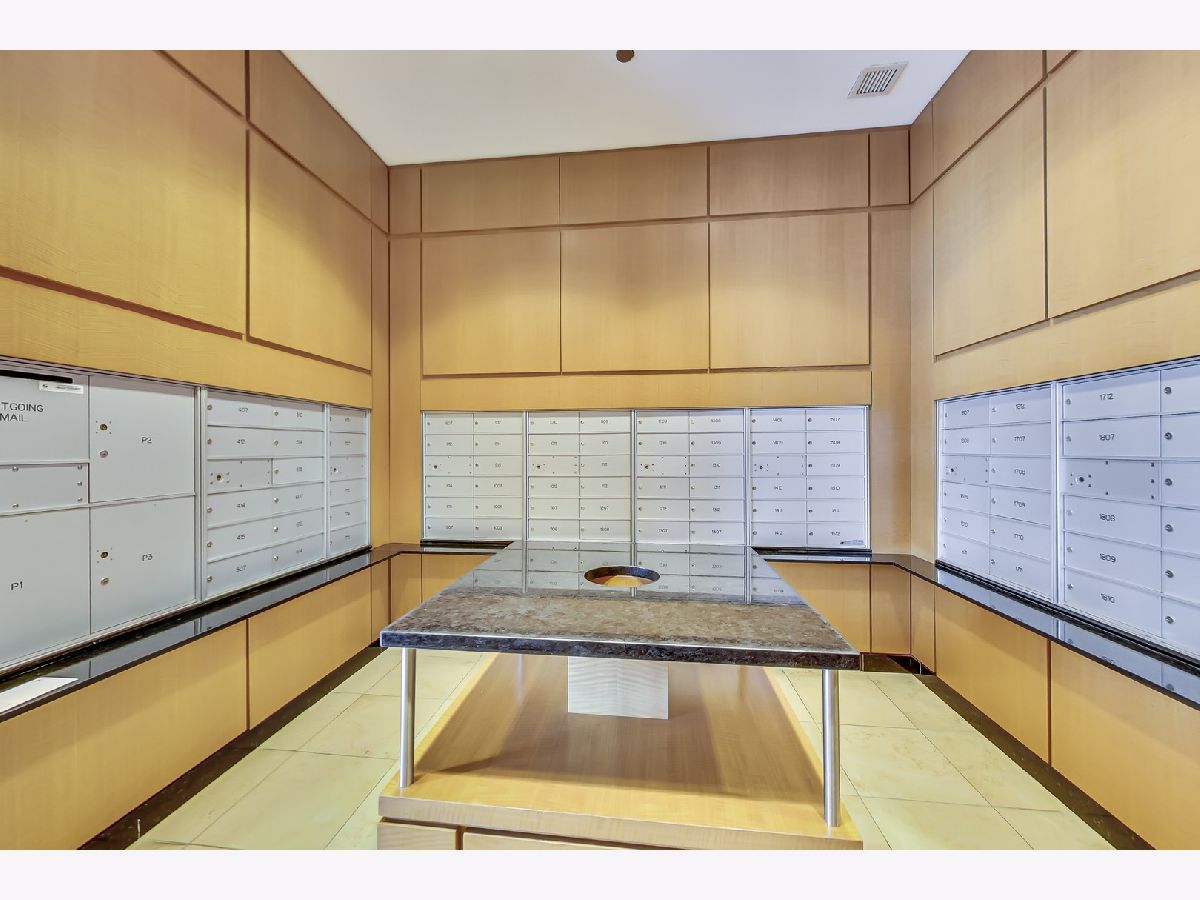
| Bike Room/Bike Trails, Door Person, Elevator in Residence, Exercise Room, Storage, On Site Manager/Engineer, Party Room, Sundeck, Receiving Room, Security Door Lock(s), Service Elevator(s), Business Center | |
| — |
Tax History
| Year | Property Taxes |
|---|---|
| 2026 | $21,722 |
Contact Agent
Nearby Similar Homes




Nearby Sold Comparables

Contact Agent
Listing Provided By
@properties Christie's International Real Estate
