

5400 Lowell Avenue, North Park, Chicago, Illinois 60630


$849,900
|
For Sale
|
|
| Status: | Pending |
| Sqft: | 2,925 |
| Cost/Sqft: | $291 |
| Beds: | 3 |
| Baths: | 4 |
| Year Built: | 1999 |
| Property Taxes: | $13,447 |
| Days On Market: | 16 |
| Lot Size: | 0,11 |
Description
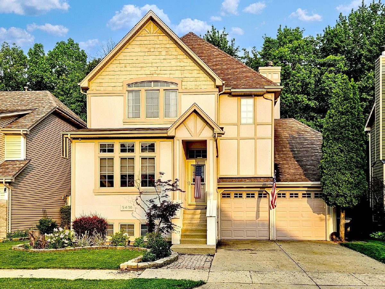
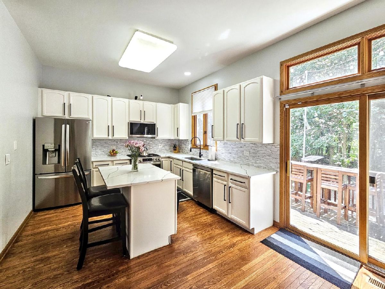
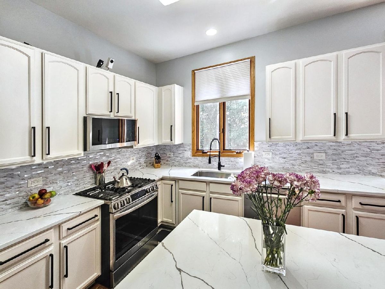
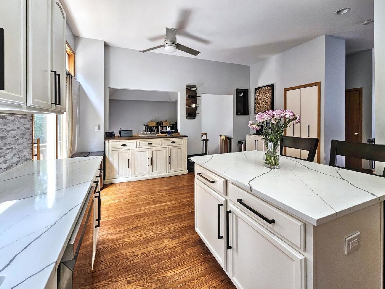
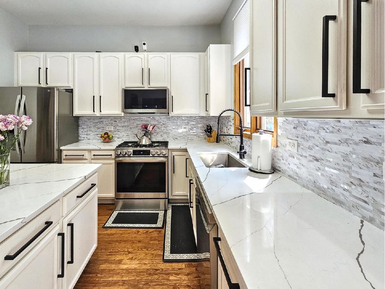
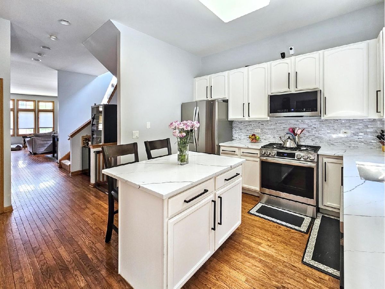
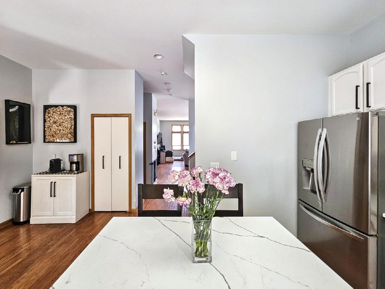
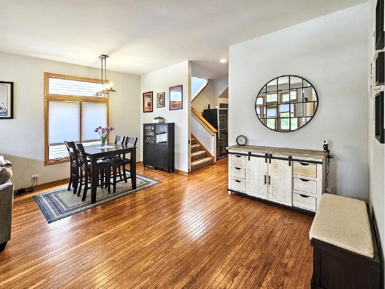
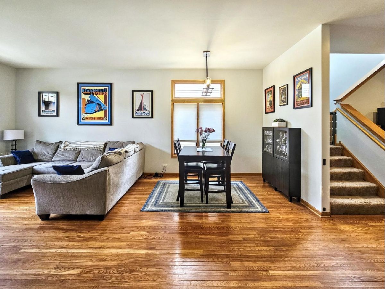
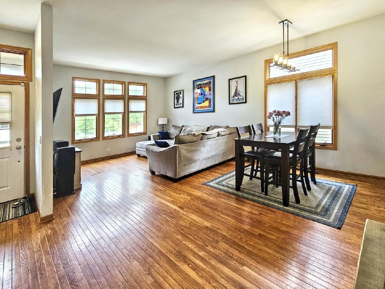
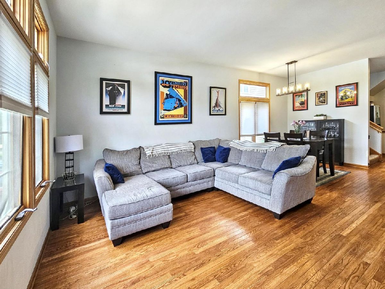
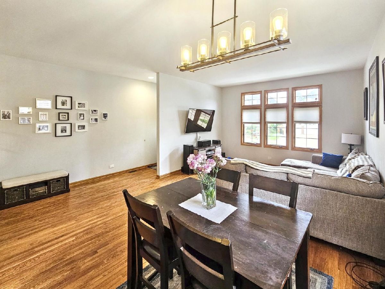
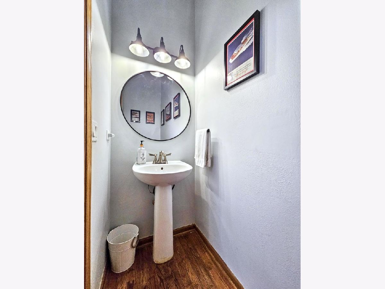
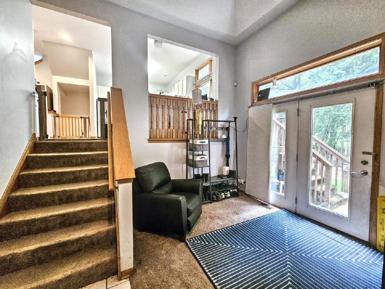
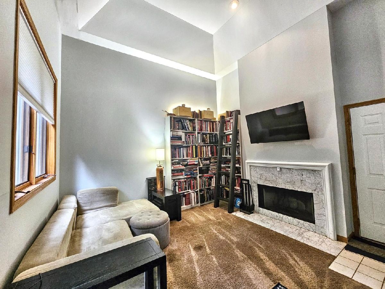
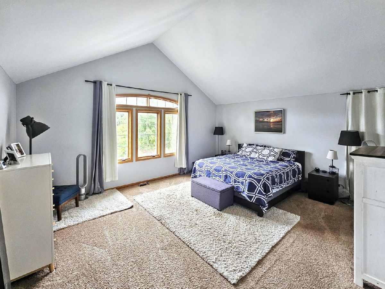
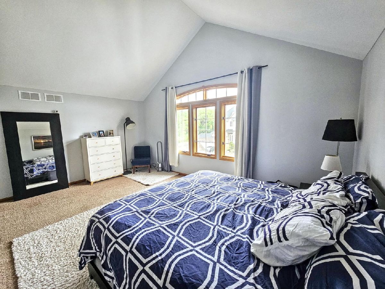
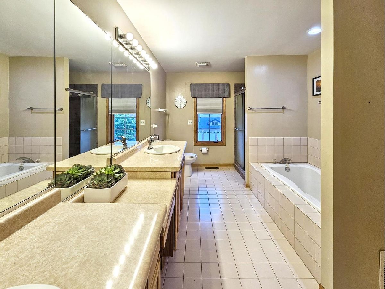
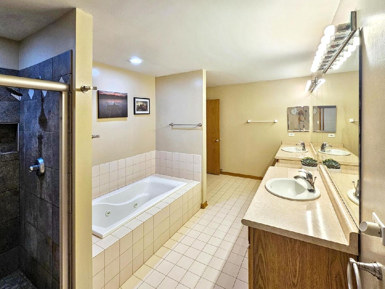
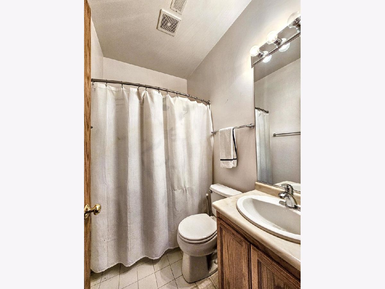
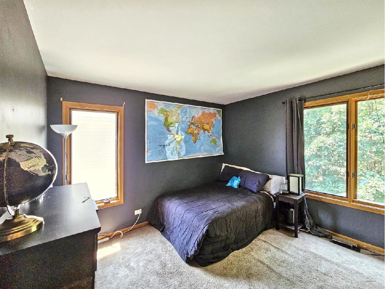
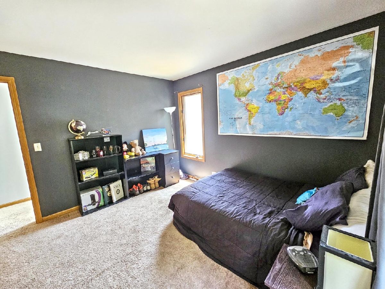
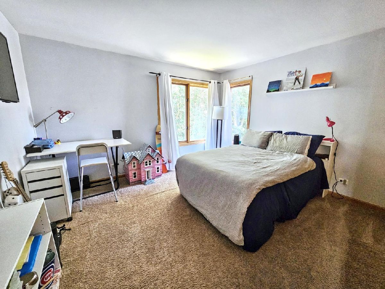
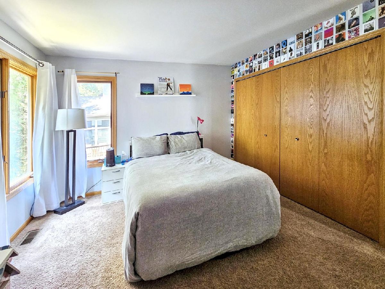
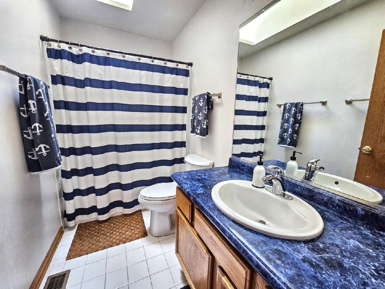
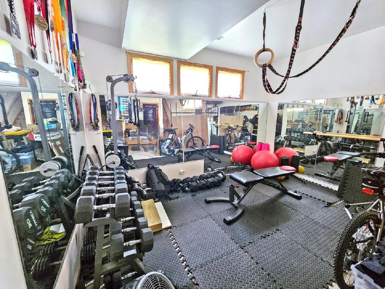
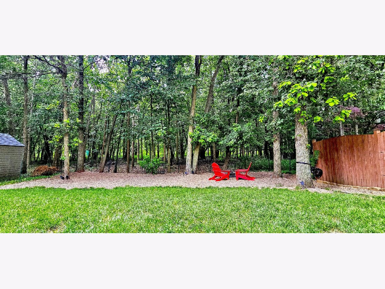
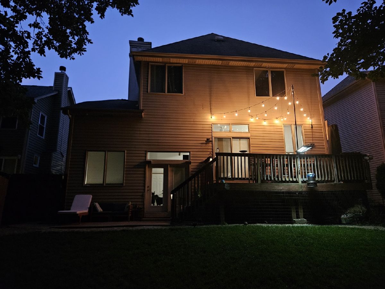
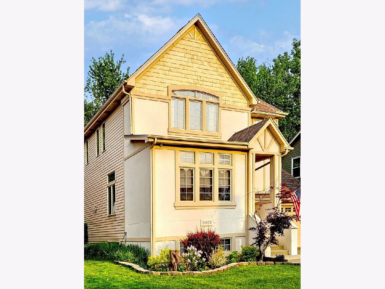
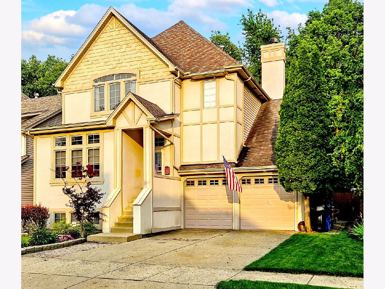
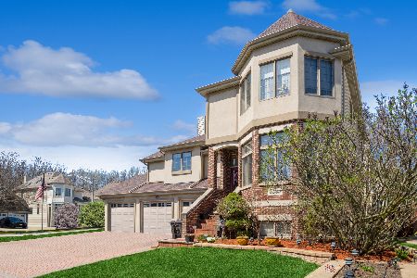
Suburban style living in the City! This beautiful 3 bedroom (plus office) , 3.5 bathroom home is situated in the private Sauganash Woods neighborhood. Enjoy tree-lined streets with wide sidewalks, front-facing attached garages, and serene backyard views of the forest preserve lands. Nowhere else in Chicago can you look out your windows and see acres of protected preserve woodlands! Enjoy every season surrounded by natural beauty with direct access to the Valley/Skokie Line Trail and North Branch Trails. This contemporary home features a recently updated kitchen with quartz countertops, white oak cabinets, and stainless-steel LG appliances including a professional style 5-burner slide-in gas range with convection oven, ultra-quiet dishwasher, exterior-vented range hood/microwave, and dual ice-maker French-door refrigerator. The large Primary Suite has a cathedral ceiling, large walk-in closet, and an oversized ensuite bathroom with separate shower and jacuzzi tub. Additional full bathrooms are located on the second floor and basement level, with a powder room on the main living level. Enjoy the open floor plan of a Large Living Room with Dining area, in addition to a separate Family Room with cathedral ceiling and gas-start wood burning fireplace. The spacious Kitchen has a dining island, and space for a dining table. The basement level contains a fitness area, office, full bath, utility room, in addition to a large storage room/crawlspace with easy access from basement hallway. Natural oak trim accents doors and windows throughout the home, with solid hardwood floors across the main living level. Lutron Wi-Fi enabled smart switches are located throughout living area. A whole house attic fan provides for fresh air ventilation of the home on cool days. The large, attached garage has oversized dual garage doors with openers, and will permit parking of full-sized SUVs or vans.
Property Specifics
| Single Family | |
| — | |
| — | |
| 1999 | |
| — | |
| — | |
| No | |
| 0.11 |
| Cook | |
| — | |
| 200 / Annual | |
| — | |
| — | |
| — | |
| 12649284 | |
| 13102030330000 |
Property History
| DATE: | EVENT: | PRICE: | SOURCE: |
|---|---|---|---|
| 26 Jun, 2015 | Under contract | $0 | MRED MLS |
| 23 Apr, 2015 | Listed for sale | $0 | MRED MLS |
| 27 Mar, 2017 | Under contract | $0 | MRED MLS |
| 9 Mar, 2017 | Listed for sale | $0 | MRED MLS |
| 28 May, 2026 | Under contract | $849,900 | MRED MLS |
| 15 May, 2026 | Listed for sale | $849,900 | MRED MLS |
Room Specifics
Total Bedrooms: 3
Bedrooms Above Ground: 3
Bedrooms Below Ground: 0
Dimensions: —
Floor Type: —
Dimensions: —
Floor Type: —
Full Bathrooms: 4
Bathroom Amenities: —
Bathroom in Basement: 1
Rooms: —
Basement Description: —
Other Specifics
| 2 | |
| — | |
| — | |
| — | |
| — | |
| 51x100 | |
| — | |
| — | |
| — | |
| — | |
| Not in DB | |
| — | |
| — | |
| — | |
| — |
Tax History
| Year | Property Taxes |
|---|---|
| 2026 | $13,447 |
Contact Agent
Nearby Similar Homes
Nearby Sold Comparables

Contact Agent
Listing Provided By
Homecoin.com
