

5401 Chasefield Circle, Mchenry, Illinois 60050


$305,000
|
For Sale
|
|
| Status: | New |
| Sqft: | 1,875 |
| Cost/Sqft: | $163 |
| Beds: | 3 |
| Baths: | 3 |
| Year Built: | 1986 |
| Property Taxes: | $6,708 |
| Lot Size: | 0,26 |
Description
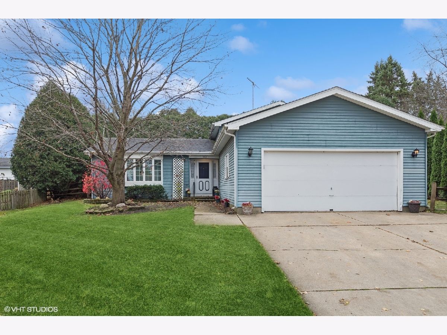
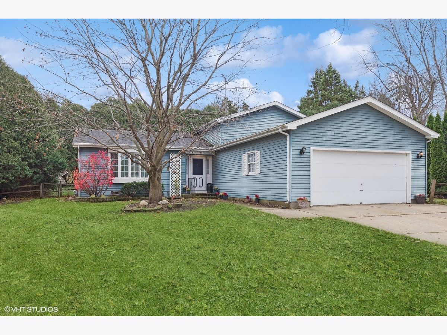
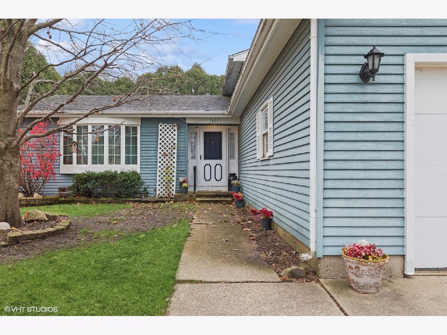
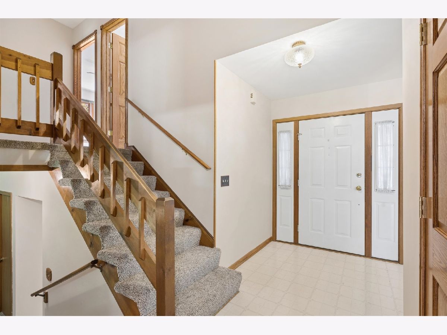
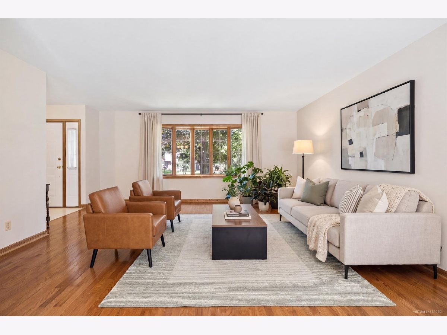
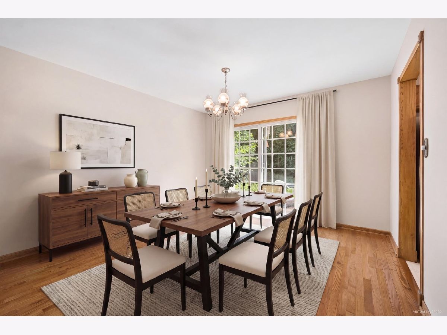
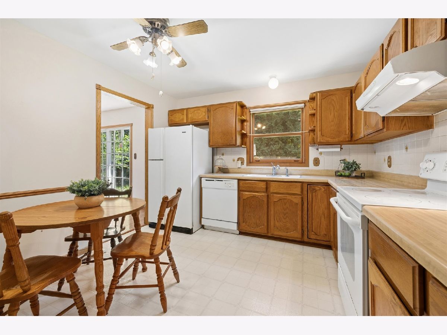
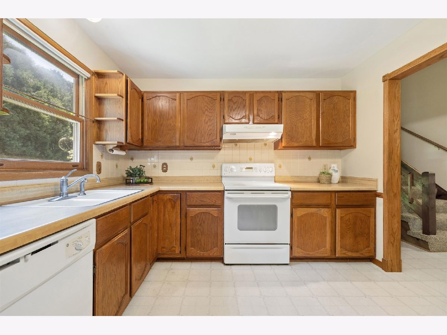
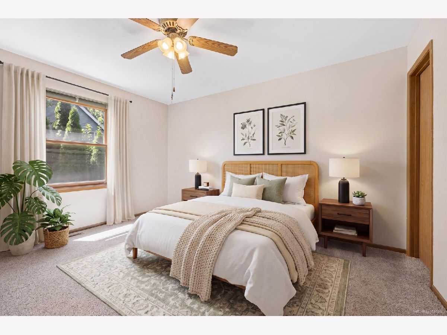
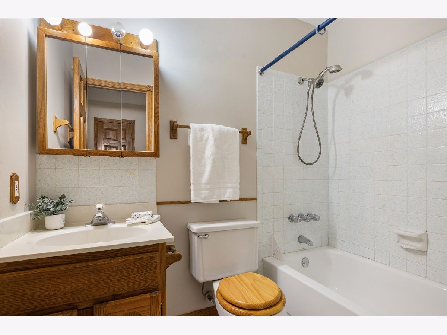
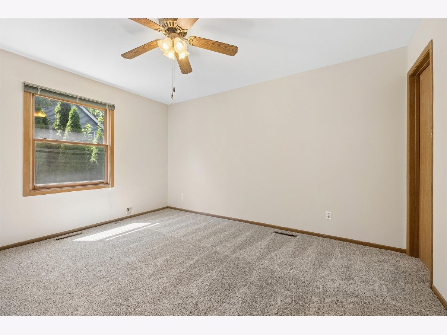
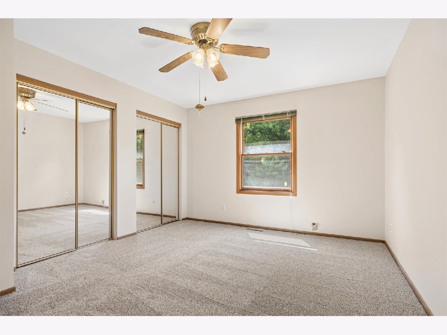
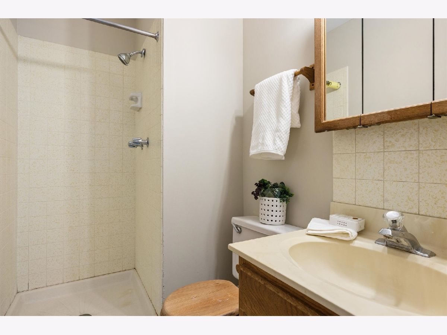
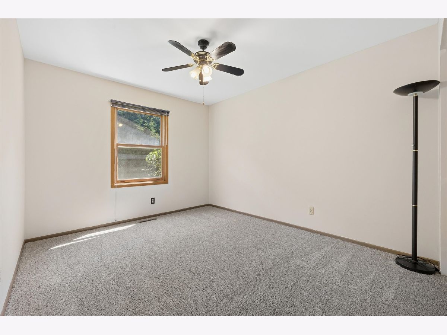
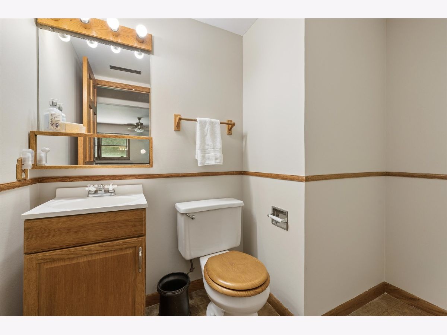
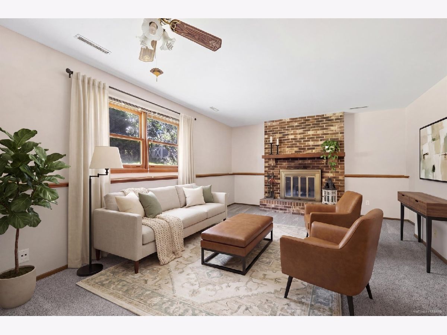
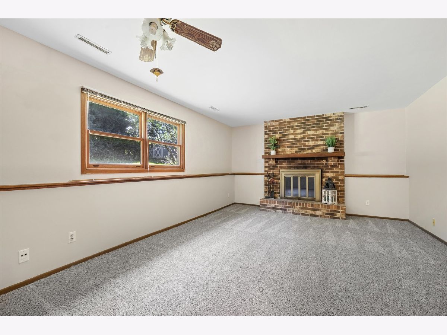
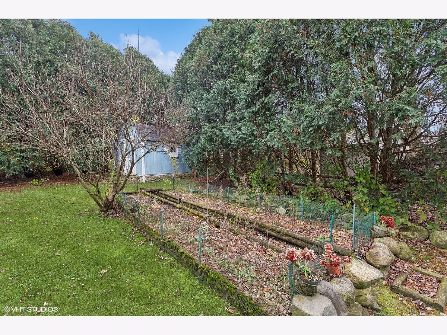
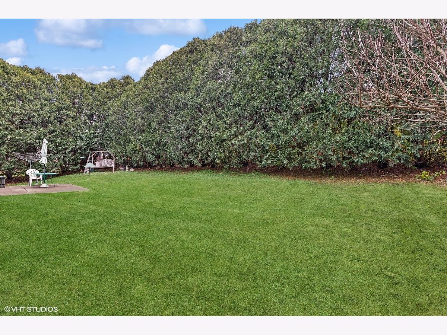
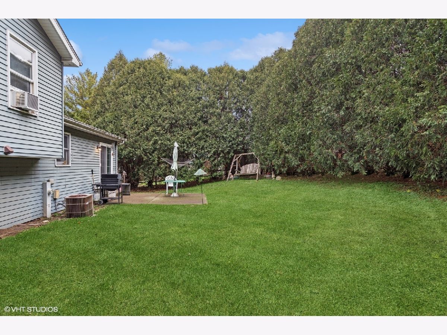
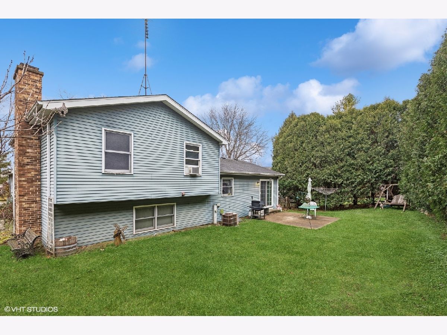
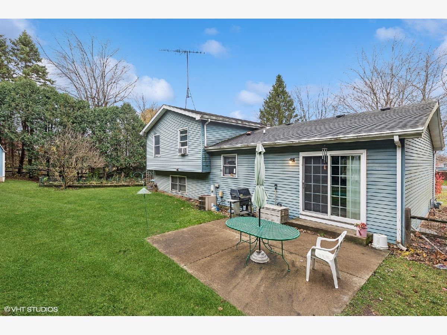
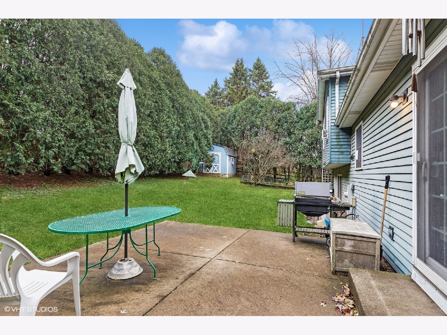
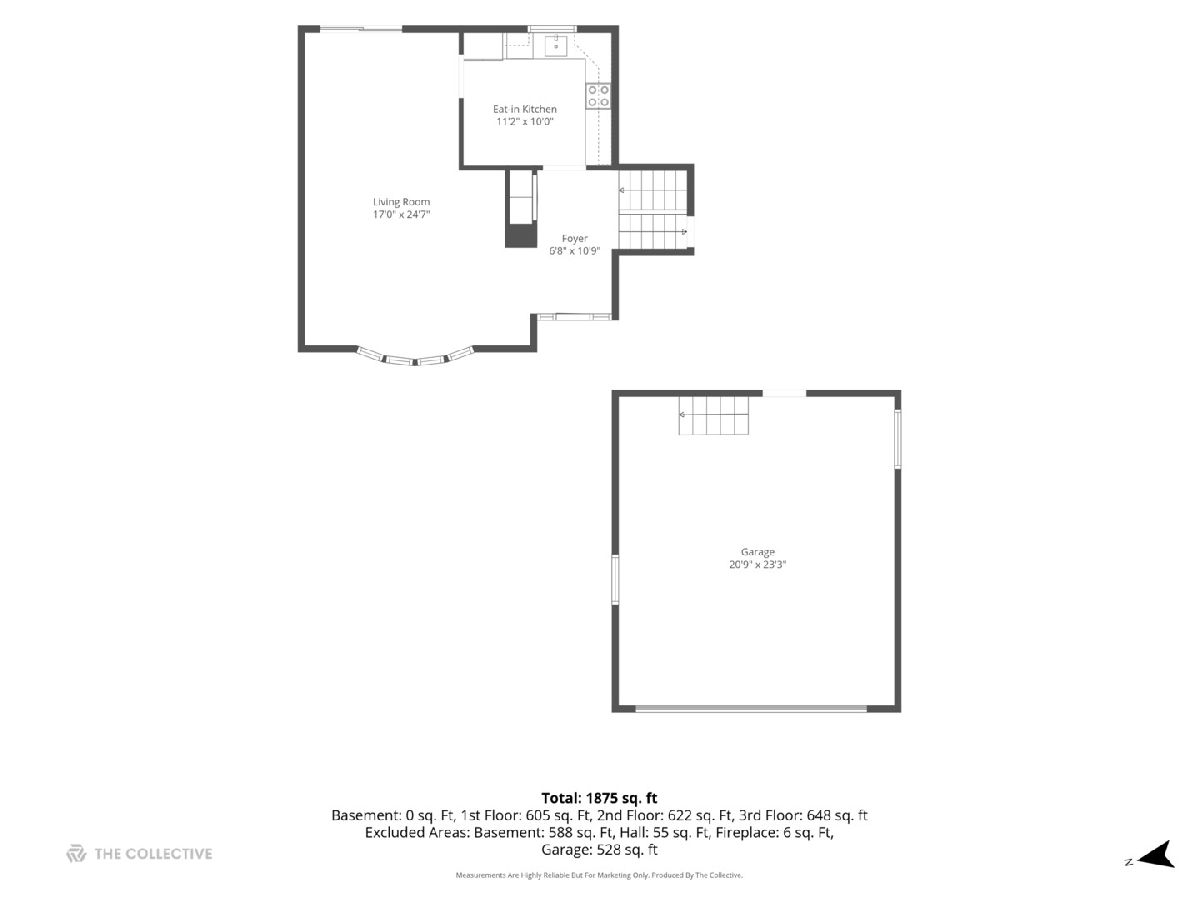
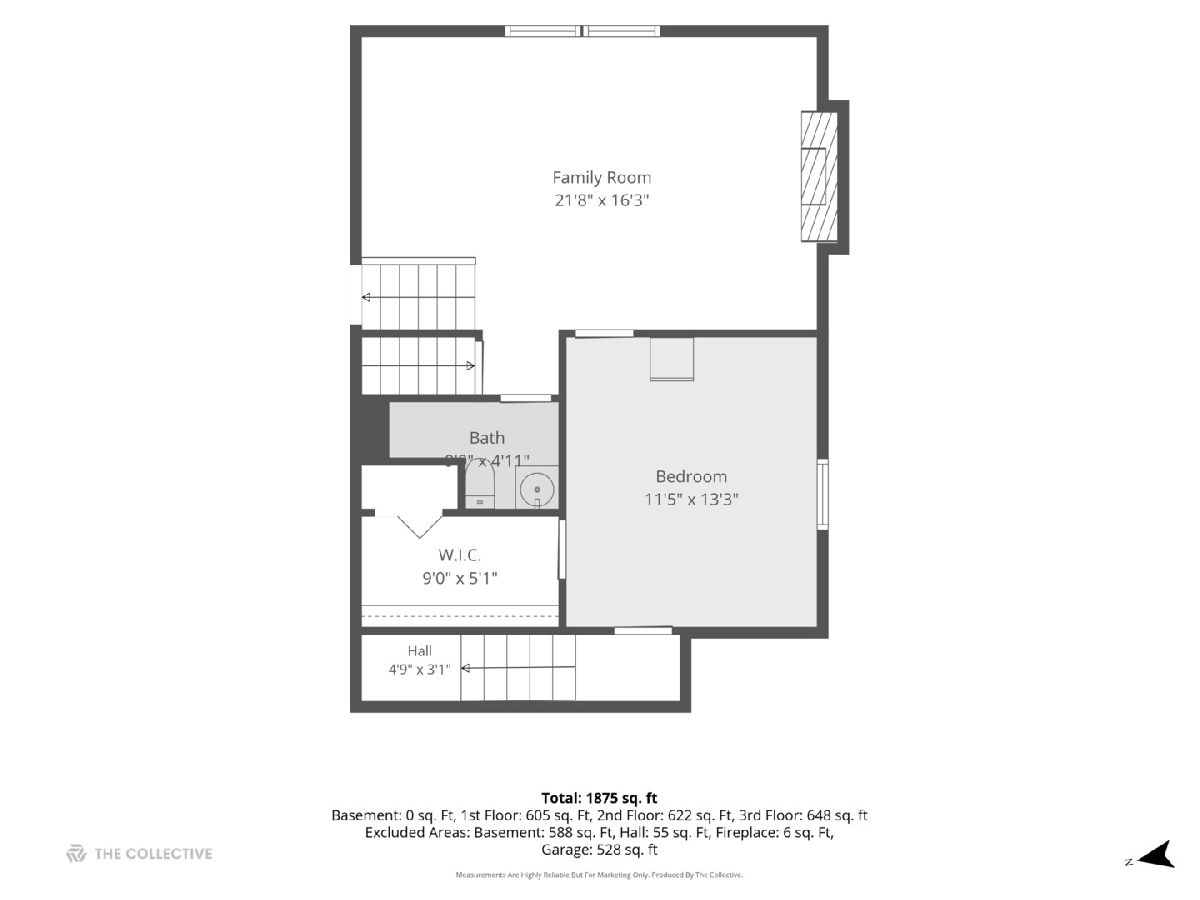
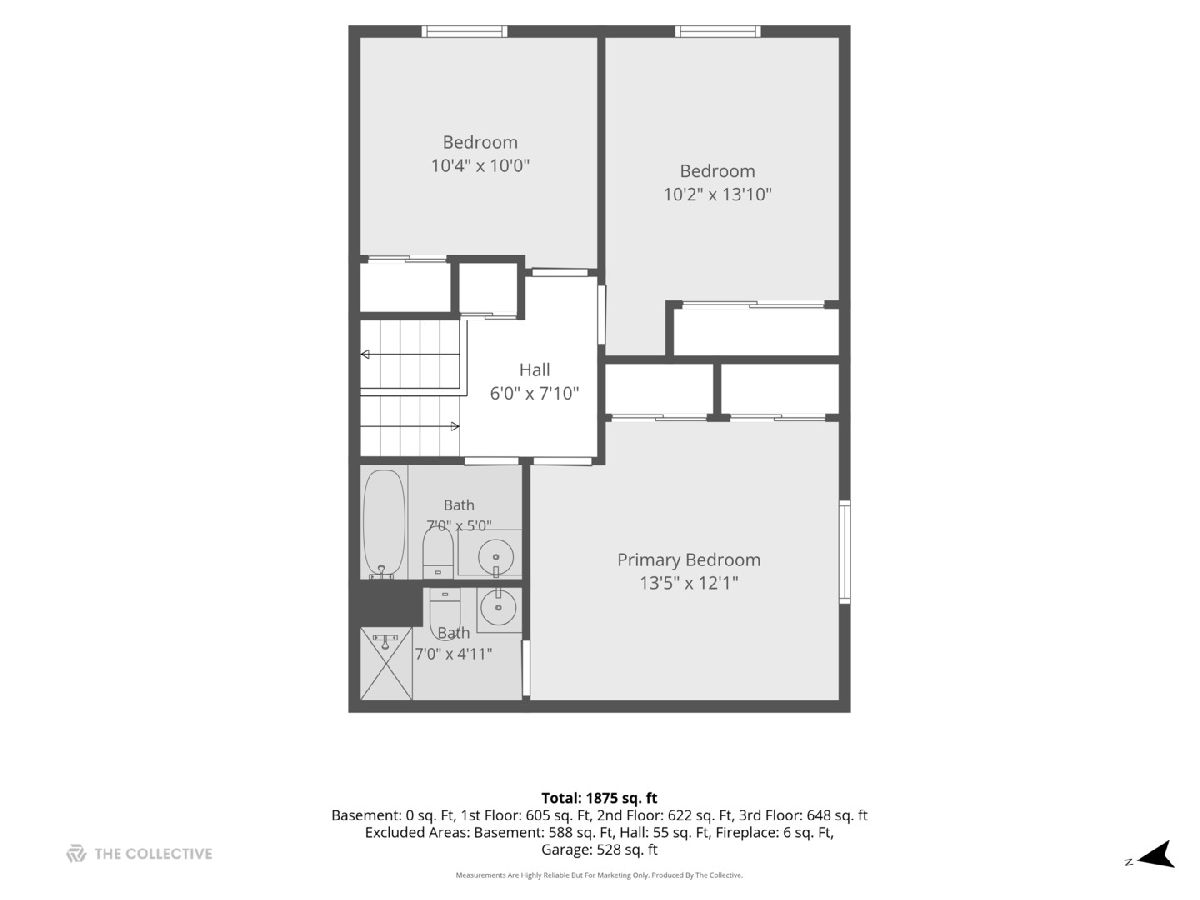
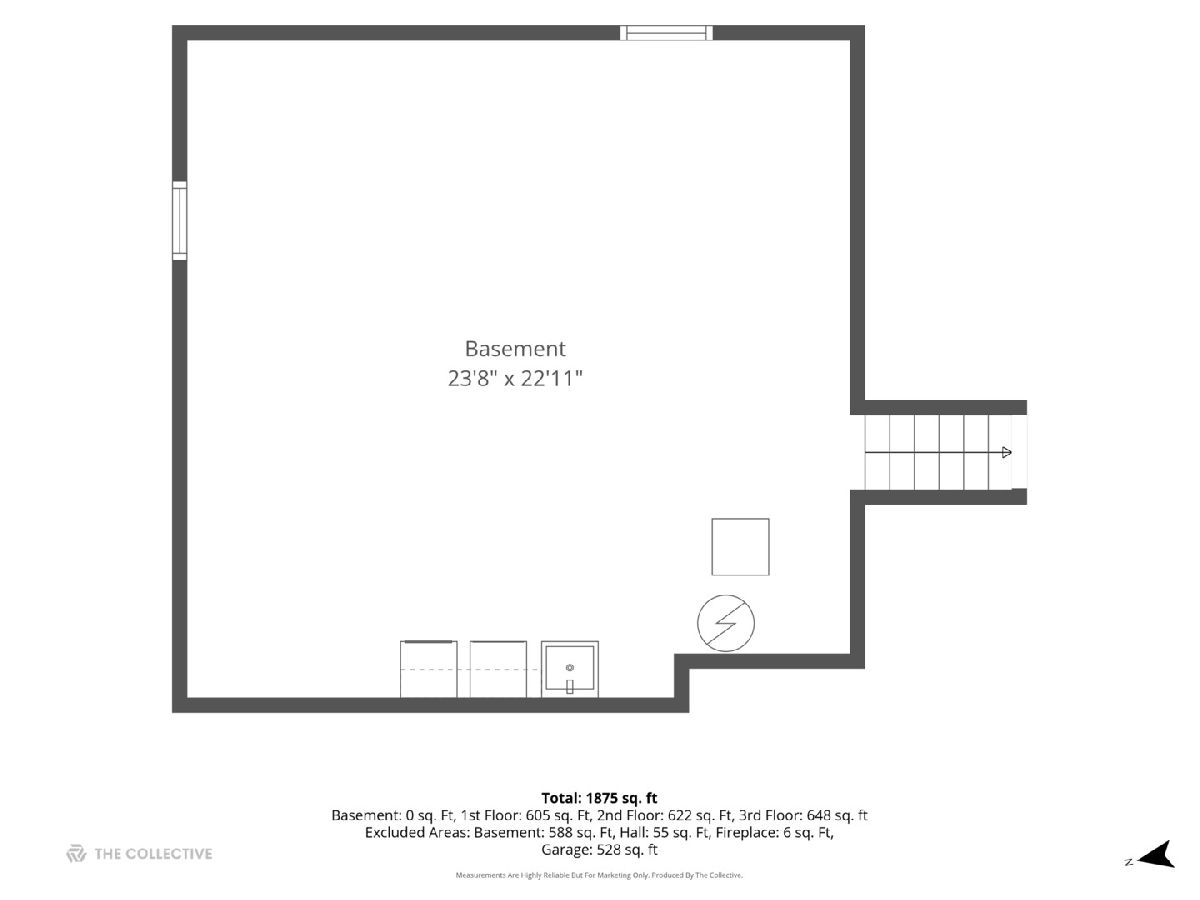
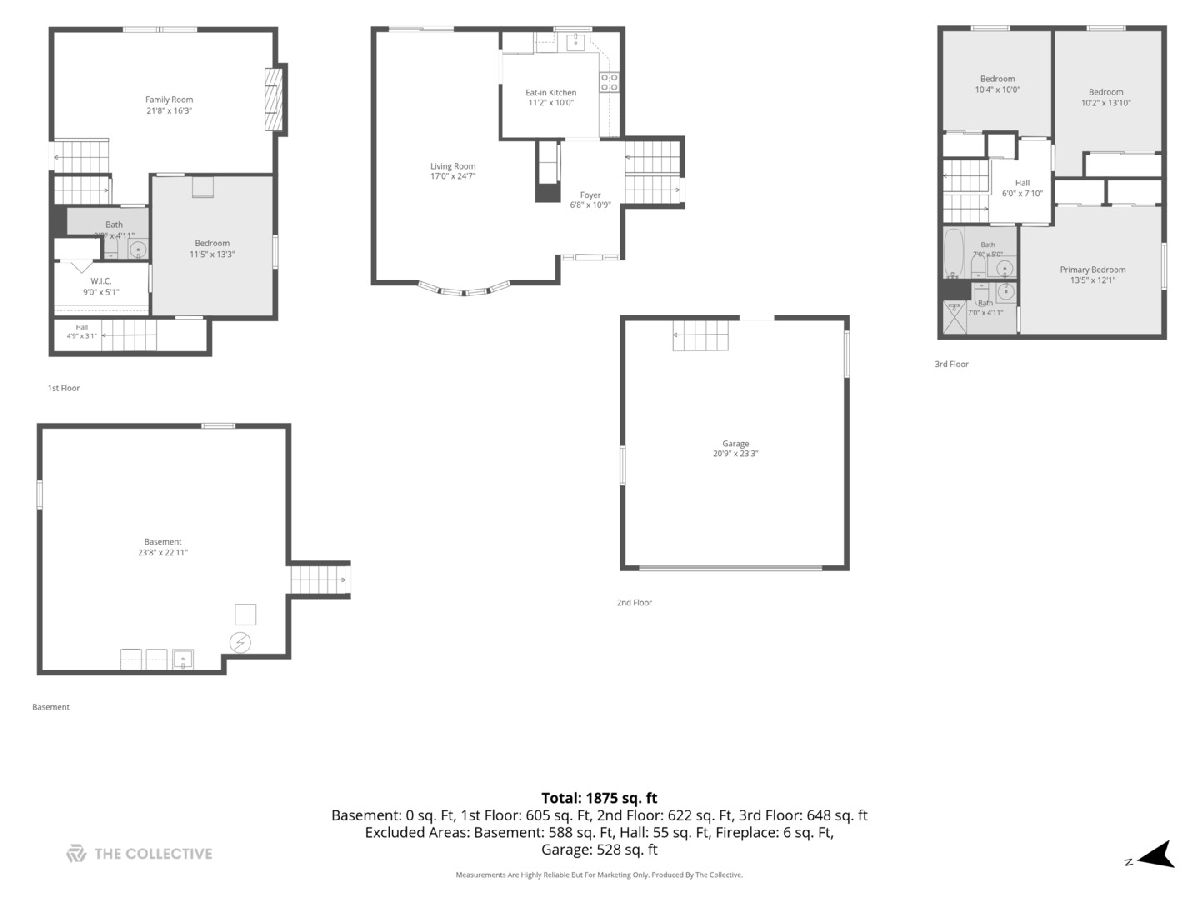
Welcome home to well loved residence in the heart of McHenry. Well cared for and updated over the years, the original owner of this property truly enjoyed the area! Walk into a large family room with hardwood floors and bay window. Super functional kitchen with open access to dining room. Off the eating area, a large slider leads you to a private backyard with patio! The lower level has a cozy fireplace and large windows to take in the sunshine! Right off the family room is a nice bathroom and office area! Office area provides access to the large 2.5 garage! Basement level offers laundry and plenty of storage space. The second level houses 3 nice bedrooms! A primary suite has a quaint full bath. The other 2 bedrooms have great layout and closet space. Freshly painted, new carpeting, move in and make it your own!
Property Specifics
| Single Family | |
| — | |
| — | |
| 1986 | |
| — | |
| — | |
| No | |
| 0.26 |
| — | |
| — | |
| — / Not Applicable | |
| — | |
| — | |
| — | |
| 12740872 | |
| 1404201023 |
Nearby Schools
| NAME: | DISTRICT: | DISTANCE: | |
|---|---|---|---|
|
Grade School
Riverwood Elementary School |
15 | — | |
|
Middle School
Parkland Middle School |
15 | Not in DB | |
|
High School
Mchenry Campus |
156 | Not in DB | |
Room Specifics
Total Bedrooms: 3
Bedrooms Above Ground: 3
Bedrooms Below Ground: 0
Dimensions: —
Floor Type: —
Dimensions: —
Floor Type: —
Full Bathrooms: 3
Bathroom Amenities: —
Bathroom in Basement: 1
Rooms: —
Basement Description: —
Other Specifics
| 2 | |
| — | |
| — | |
| — | |
| — | |
| 32x32x122x95x20x142 | |
| — | |
| — | |
| — | |
| — | |
| Not in DB | |
| — | |
| — | |
| — | |
| — |
Contact Agent
Nearby Similar Homes
Nearby Sold Comparables

Contact Agent
Listing Provided By
Berkshire Hathaway Homeservices Chicago
