

605 Tanglewood Trail, Mchenry, Illinois 60050


$349,000
|
For Sale
|
|
| Status: | Contingent |
| Sqft: | 1,558 |
| Cost/Sqft: | $224 |
| Beds: | 3 |
| Baths: | 2 |
| Year Built: | 2002 |
| Property Taxes: | $7,492 |
| Days On Market: | 26 |
| Lot Size: | 0,30 |
Description
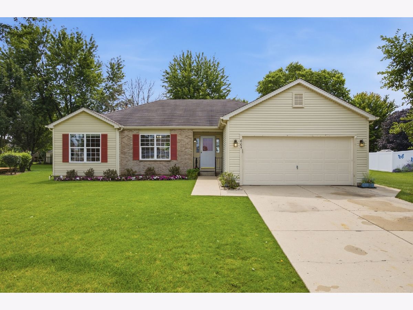
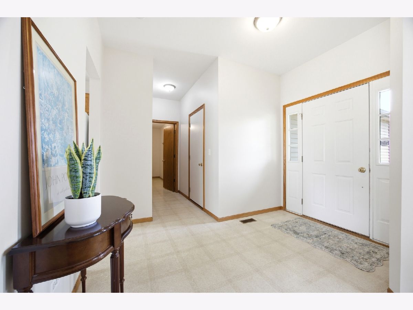
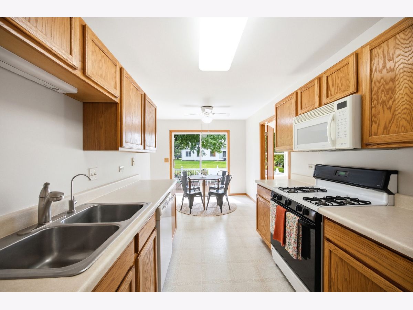
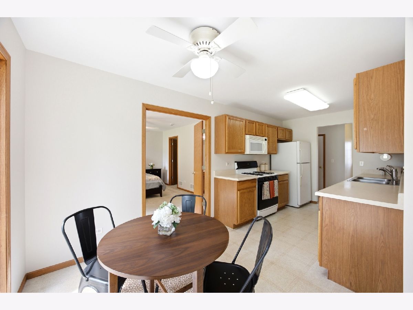
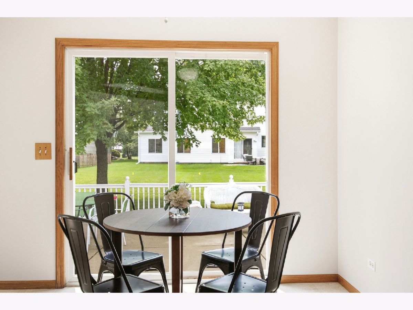
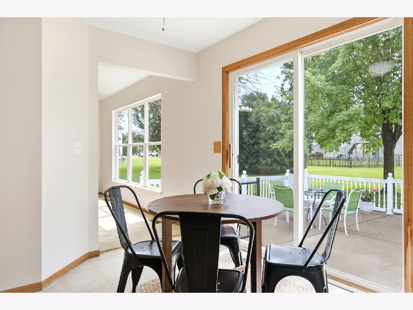
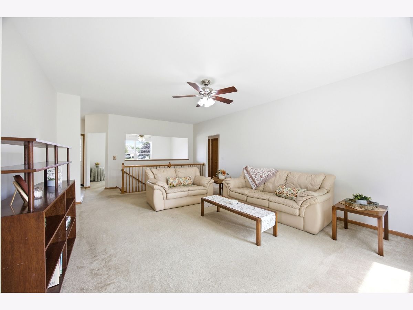
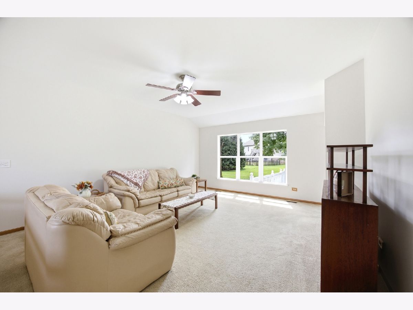
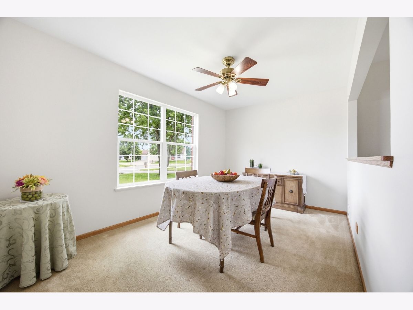
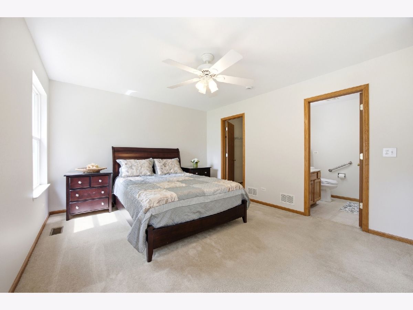
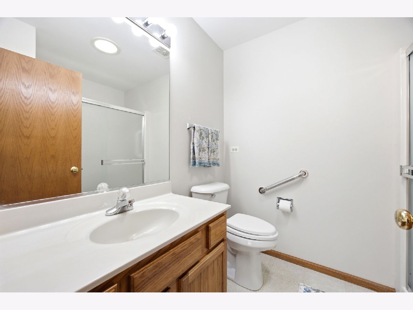
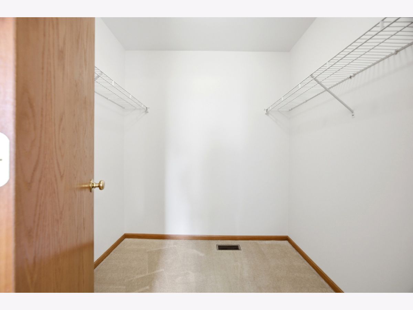
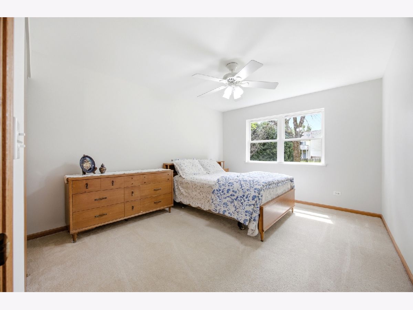
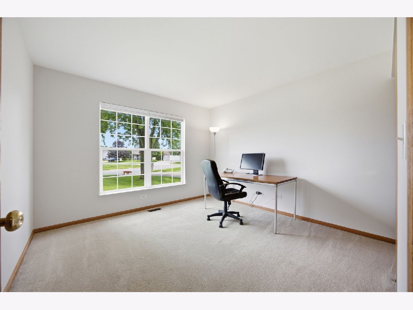
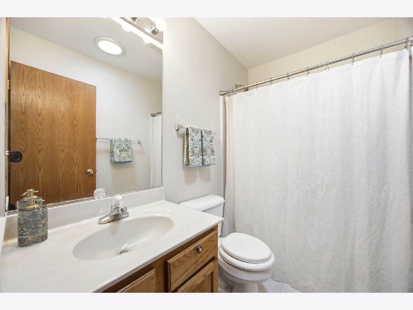
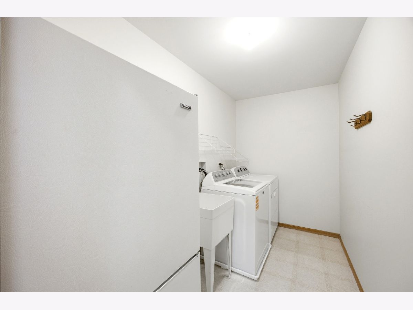
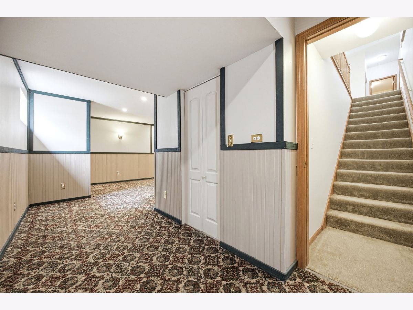
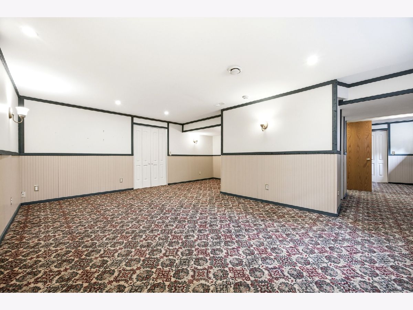
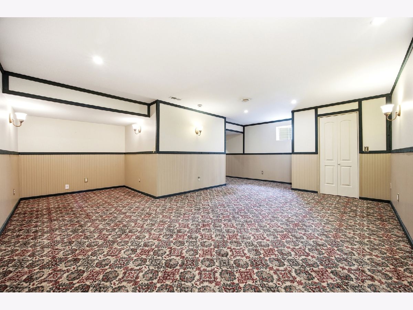
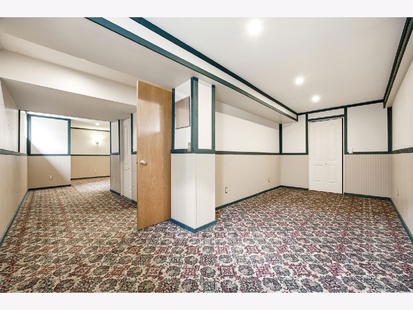
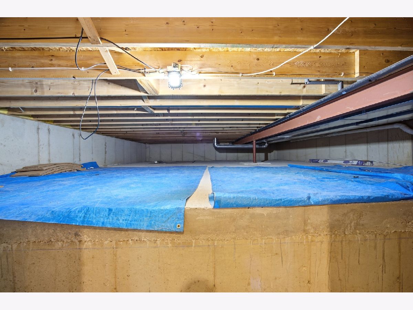
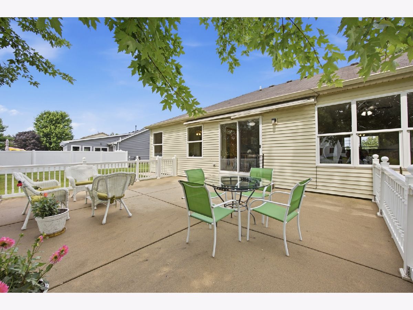
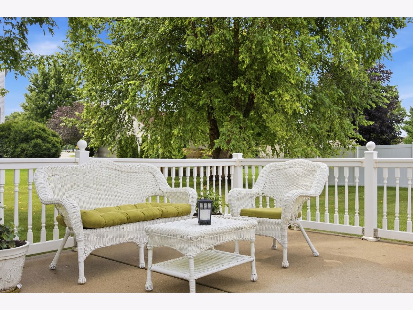
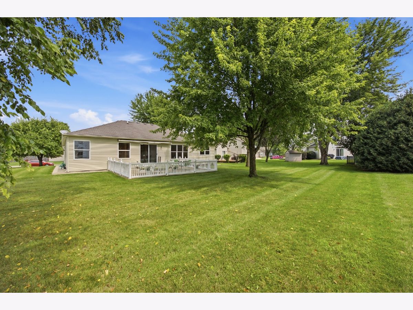
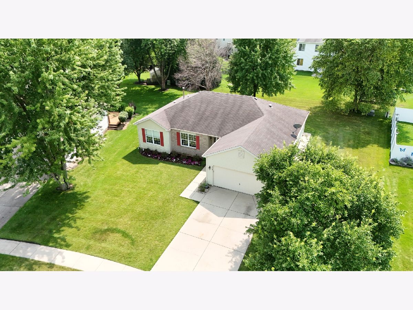
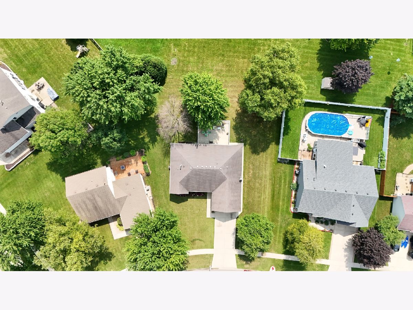
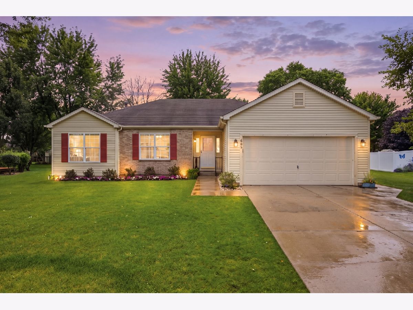
Welcome to this well-maintained ranch in sought-after Boone Creek of McHenry! A spacious main level offers a thoughtful split-bedroom layout, great natural light, and comfortable living spaces throughout. The formal dining room welcomes you at the front of the home, while the large central living room provides plenty of space to relax and gather. The eat-in kitchen offers a clean slate for your personal touch, with a breakfast area that opens to a large concrete patio complete with a retractable awning-perfect for enjoying sunny summer days and outdoor entertaining. The private primary suite is tucked away on one end of the home and features a full bathroom and large walk-in closet. Two additional bedrooms and a full hall bathroom are located on the opposite side of the home. A spacious main-level laundry room adds everyday convenience. The finished basement provides even more living space, while the concrete crawl space offers excellent additional storage. Outside, enjoy beautiful curb appeal, a two-car garage, and a concrete driveway. Recent updates include fresh paint throughout (2026), furnace (2019), water heater (2019), and washing machine (2024). Additional features include an under-sink reverse osmosis system. A comfortable, functional home in a desirable McHenry location-move right in and make it your own!
Property Specifics
| Single Family | |
| — | |
| — | |
| 2002 | |
| — | |
| RANCH | |
| No | |
| 0.3 |
| — | |
| Boone Creek | |
| 99 / Annual | |
| — | |
| — | |
| — | |
| 12715009 | |
| 0933328010 |
Nearby Schools
| NAME: | DISTRICT: | DISTANCE: | |
|---|---|---|---|
|
Grade School
Riverwood Elementary School |
15 | — | |
|
Middle School
Parkland Middle School |
15 | Not in DB | |
|
High School
Mchenry Campus |
156 | Not in DB | |
Property History
| DATE: | EVENT: | PRICE: | SOURCE: |
|---|---|---|---|
| 15 Jun, 2010 | Sold | $180,000 | MRED MLS |
| 6 Jun, 2010 | Under contract | $185,000 | MRED MLS |
| — | Last price change | $199,900 | MRED MLS |
| 10 Apr, 2010 | Listed for sale | $215,000 | MRED MLS |
| 16 Aug, 2026 | Under contract | $349,000 | MRED MLS |
| 13 Aug, 2026 | Listed for sale | $349,000 | MRED MLS |
Room Specifics
Total Bedrooms: 3
Bedrooms Above Ground: 3
Bedrooms Below Ground: 0
Dimensions: —
Floor Type: —
Dimensions: —
Floor Type: —
Full Bathrooms: 2
Bathroom Amenities: —
Bathroom in Basement: 0
Rooms: —
Basement Description: —
Other Specifics
| 2 | |
| — | |
| — | |
| — | |
| — | |
| 69X141X124X140 | |
| Unfinished | |
| — | |
| — | |
| — | |
| Not in DB | |
| — | |
| — | |
| — | |
| — |
Tax History
| Year | Property Taxes |
|---|---|
| 2010 | $5,500 |
| 2026 | $7,492 |
Contact Agent
Nearby Similar Homes
Nearby Sold Comparables

Contact Agent
Listing Provided By
eXp Realty
