

5307 Greenview Road, Oakwood Hills, Illinois 60013
Subdivision > Oakwood Hills
Sorry, we are updating photos, please update this page in 15 minutes
$172,500
|
Sold
|
|
| Status: | Closed |
| Sqft: | 1,981 |
| Cost/Sqft: | $88 |
| Beds: | 3 |
| Baths: | 3 |
| Year Built: | 1992 |
| Property Taxes: | $6,700 |
| Days On Market: | 4477 |
| Lot Size: | 0,18 |
Description
Great square footage value! Welcome home to a great floor plan w/fresh paint inside & out! 1st floor den. Deep garage w/ storage cabinets. Double doors open to large MBR suite with additional sitting area, dressing area, bright bathroom with Whirlpool tub and skylight. Eating area opens to quiet, fenced yard w/large deck and shed. Water rights to lakes. New hot water heater & kitchen sink. Turn Key & waiting for you!
Property Specifics
| Single Family | |
| — | |
| Colonial | |
| 1992 | |
| Partial | |
| Vinyl Siding | |
| Asphalt | |
| — | |
| No | |
| 0.18 |
| Mc Henry | |
| Oakwood Hills | |
| 0 / Not Applicable | |
| None | |
| Private Well | |
| Septic-Private | |
| Central Air | |
| Natural Gas, Forced Air | |
| 08700276 | |
| 1436151004 |
Nearby Schools
| NAME: | DISTRICT: | DISTANCE: | |
|---|---|---|---|
|
High School
Prairie Ridge High School |
155 | Not in DB | |
Property History
| DATE: | EVENT: | PRICE: | SOURCE: |
|---|---|---|---|
| 31 Oct, 2014 | Sold | $172,500 | MRED MLS |
| 27 Sep, 2014 | Under contract | $175,000 | MRED MLS |
| — | Last price change | $180,000 | MRED MLS |
| 13 Aug, 2014 | Listed for sale | $185,000 | MRED MLS |
| 28 Jun, 2019 | Sold | $240,000 | MRED MLS |
| 27 May, 2019 | Under contract | $245,500 | MRED MLS |
| — | Last price change | $250,000 | MRED MLS |
| 8 May, 2019 | Listed for sale | $250,000 | MRED MLS |
| 20 Mar, 2024 | Sold | $350,000 | MRED MLS |
| 5 Feb, 2024 | Under contract | $350,000 | MRED MLS |
| 2 Feb, 2024 | Listed for sale | $350,000 | MRED MLS |
Sorry, we are updating photos, please update this page in 15 minutes
Room Specifics
All Bedroom Info:
Total Bedrooms: 3
Bedrooms Above Ground: 3
Bedrooms Below Ground: 0
Total Bedrooms: 3
Bedrooms Above Ground: 3
Bedrooms Below Ground: 0
Second Bedroom Info:
Dimensions: —
Location: —Dimensions: —
Floor Type: Carpet
Third Bedroom Info:
Dimensions: —
Location: —Dimensions: —
Floor Type: Carpet
Bathroom Info:
Full Bathrooms: 3
Partial Bathrooms: 1Full Bathrooms: 3
Bathroom Amenities: Whirlpool
Bathroom in Basement: 0
Kitchen Info:
Dimensions: —
Location: —Dimensions: —
Floor Type: Ceramic Tile
Features: Eating Area-Table Space
Living Room Info:
Dimensions: —
Location: —Dimensions: —
Floor Type: Carpet
Family Room Info:
Dimensions: —
Location: —Dimensions: —
Floor Type: Carpet
Additional Rooms Info:
Rooms: Den, Eating Area, Sitting Room
Basement: PartialRooms: Den, Eating Area, Sitting Room
Other Specifics
| 2 | |
| Concrete Perimeter | |
| Garage | |
| — | |
| — | |
| — | |
| Deck | |
| Water Rights | |
| 60X132X60X132 | |
| — | |
| Full | |
| Skylight(s) | |
| Range, Dishwasher, Refrigerator | |
| Not in DB | |
| Water Rights, Street Paved | |
| — | |
| — |
Tax History
| Year | Property Taxes |
|---|---|
| 2014 | $6,700 |
| 2019 | $6,313 |
| 2024 | $7,335 |
Contact Agent
Nearby Similar Homes
5403 Greenview Road, Oakwood Hills, Illinois 60013
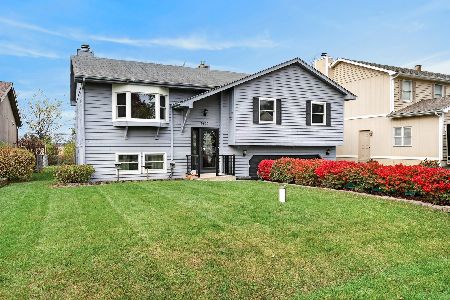
For Sale
$325,000
3 beds / 2.0 baths / 1,800 ft2
Single Family / Built: 1987
10
5312 Lake Shore Drive, Oakwood Hills, Illinois 60013
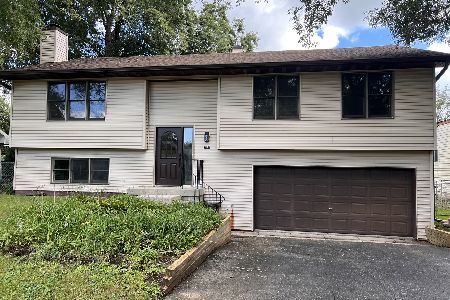
For Sale
$415,000
3 beds / 3.0 baths / 2,000 ft2
Single Family / Built: 1992
51
5708 Oak Park Road, Oakwood Hills, Illinois 60013

For Sale
$319,900
3 beds / 1.1 baths / 1,188 ft2
Single Family / Built: 1975
14
6 Fawn Ridge Drive, Oakwood Hills, Illinois 60013
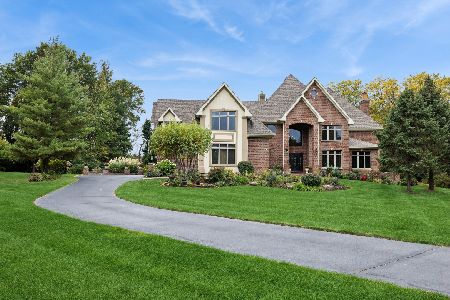
For Sale
$1,497,900
4 beds / 7.1 baths / 5,783 ft2
Single Family / Built: 2004
31
3104 Route 176, Prairie Grove, Illinois 60012
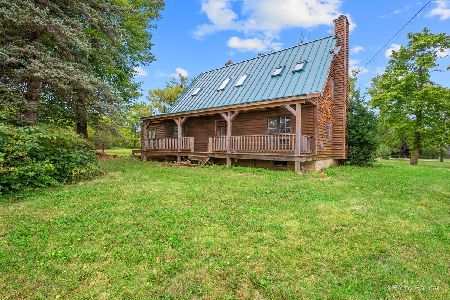
For Sale
$350,000
3 beds / 1.1 baths / 1,906 ft2
Single Family / Built: 1915
62
Nearby Sold Comparables
5307 Greenview Road, Oakwood Hills, Illinois 60013
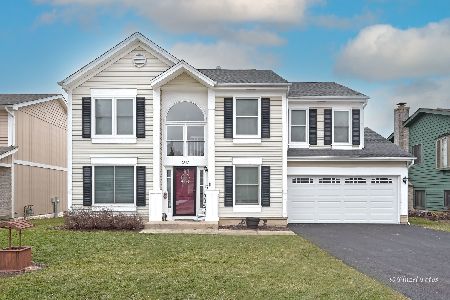
Sold
$350,000
3 beds / 2.1 baths / 1,981 ft2
Single Family / Built: 1992
1017
5307 Greenview Road, Oakwood Hills, Illinois 60013

Sold
$245,500
3 beds / 2.1 baths / 1,981 ft2
Single Family / Built: 1992
2748
5314 Greenview Road, Oakwood Hills, Illinois 60013
Sold
$245,900
3 beds / 2.1 baths / 2,392 ft2
Single Family / Built: 1997
3367
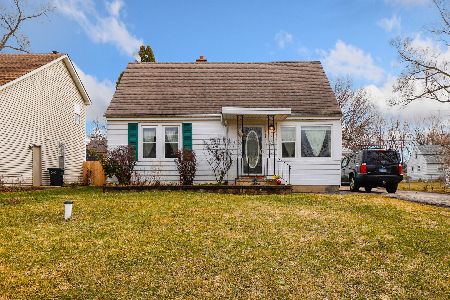
5314 Greenview Road, Oakwood Hills, Illinois 60013
Sold
$248,000
3 beds / 2.1 baths / 2,392 ft2
Single Family / Built: 1997
3807
Contact Agent
Listing Provided By
Baird & Warner
