

541 Canyon Trail, Carol Stream, Illinois 60188


$429,900
|
For Sale
|
|
| Status: | New |
| Sqft: | 1,285 |
| Cost/Sqft: | $335 |
| Beds: | 3 |
| Baths: | 2 |
| Year Built: | 1977 |
| Property Taxes: | $8,891 |
| Days On Market: | 4 |
| Lot Size: | 0,00 |
Description
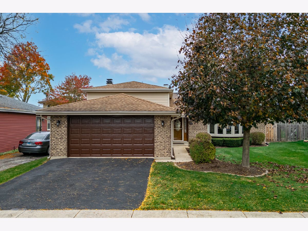
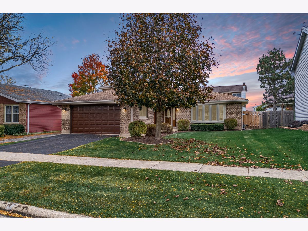
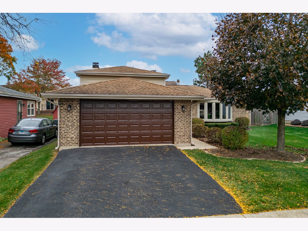
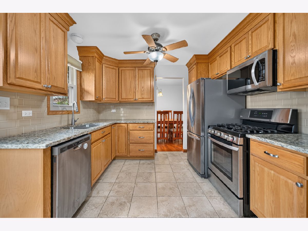
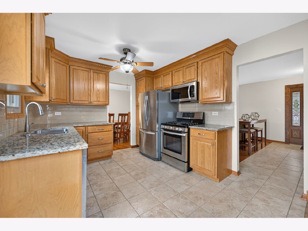
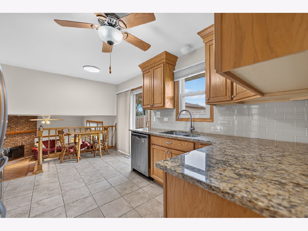
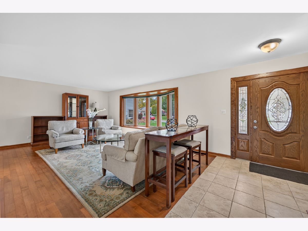
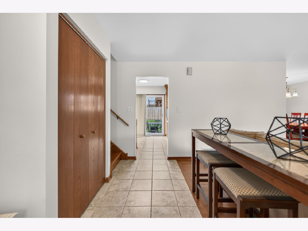
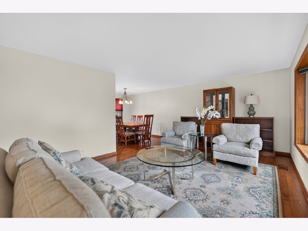
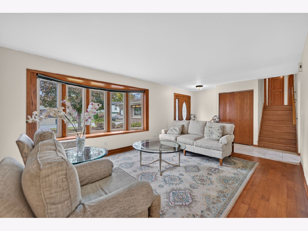
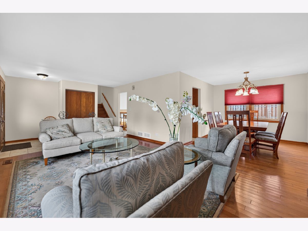
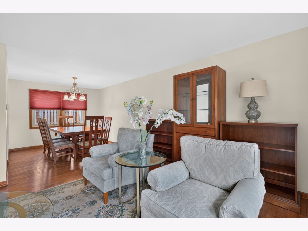
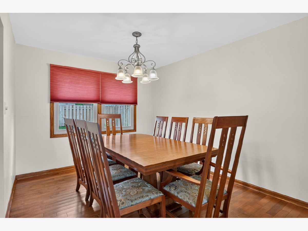
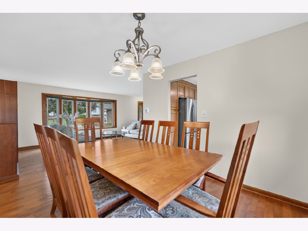
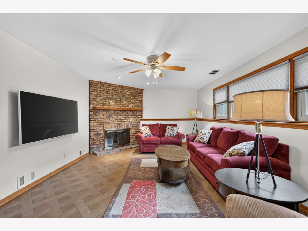
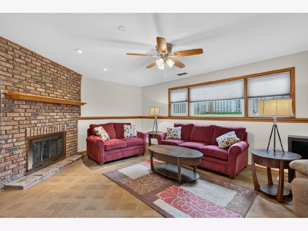
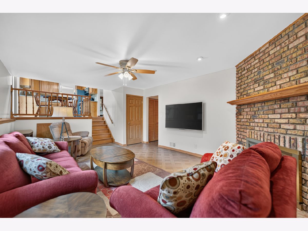
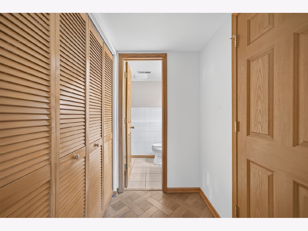
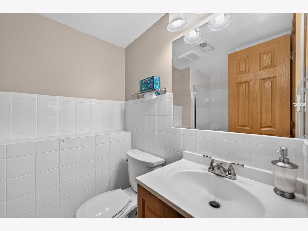
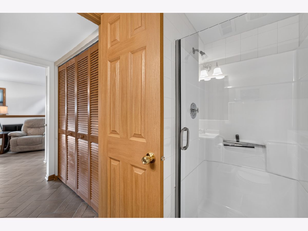
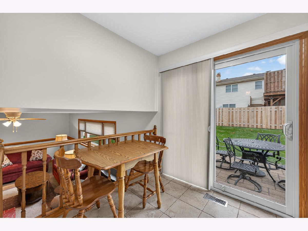
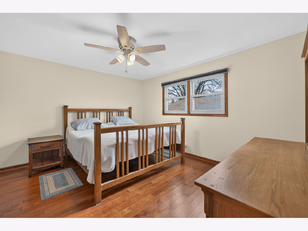
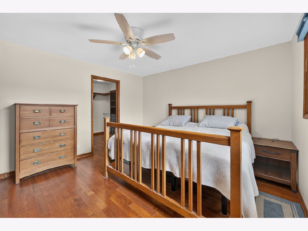
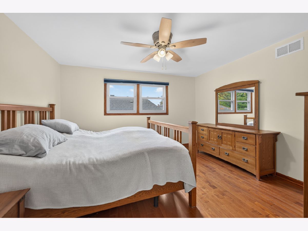
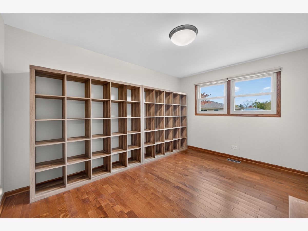
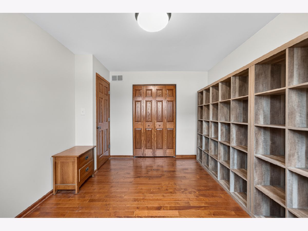
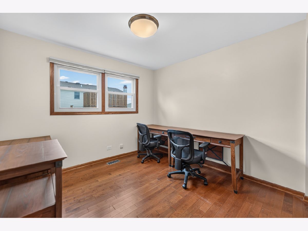
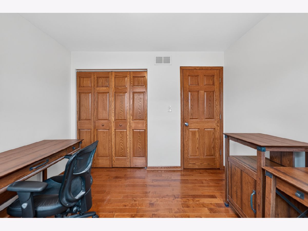
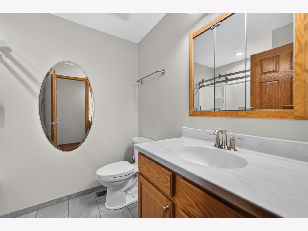
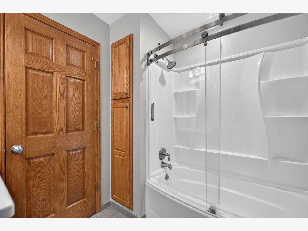
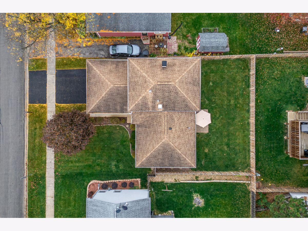
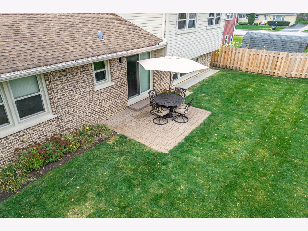
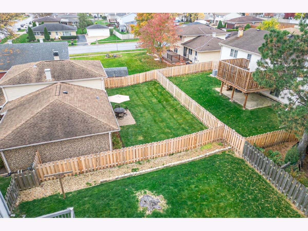
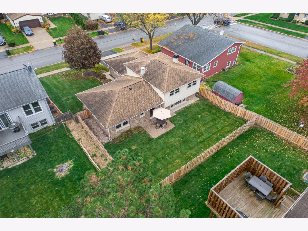
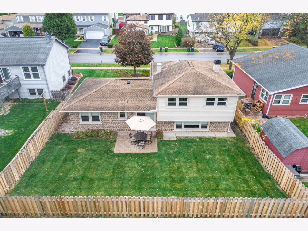
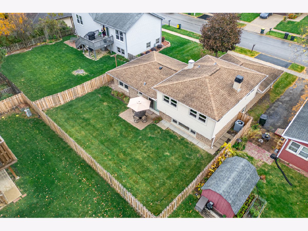
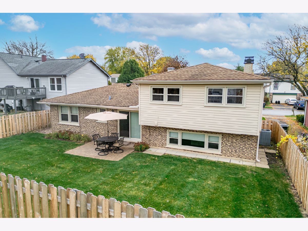
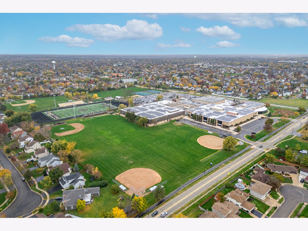
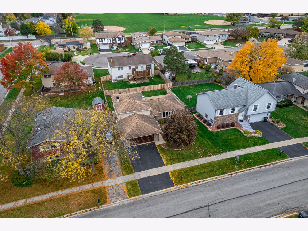
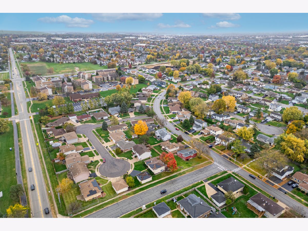
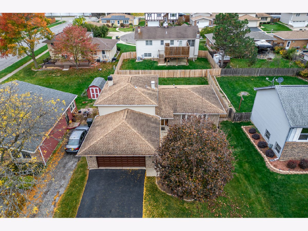
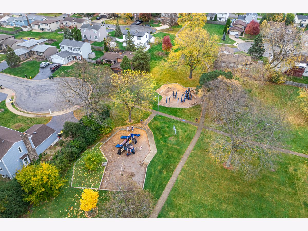
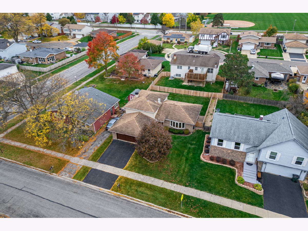
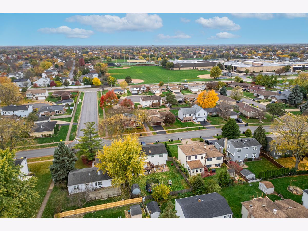
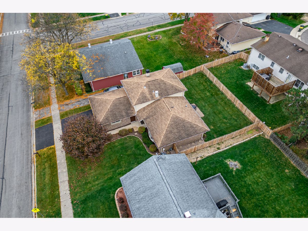
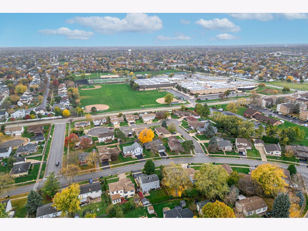
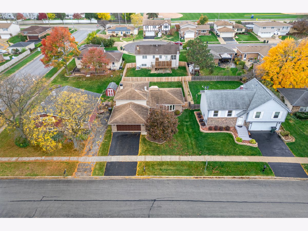
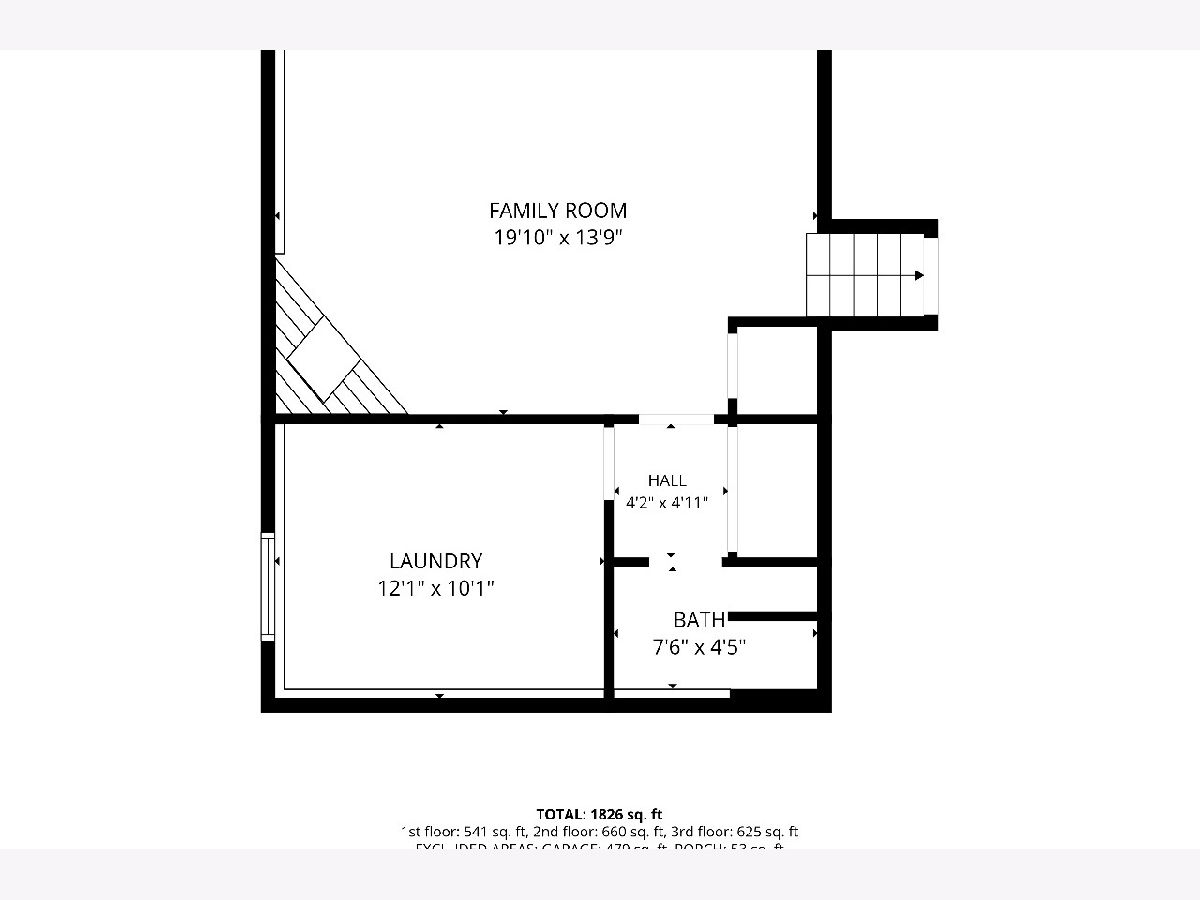
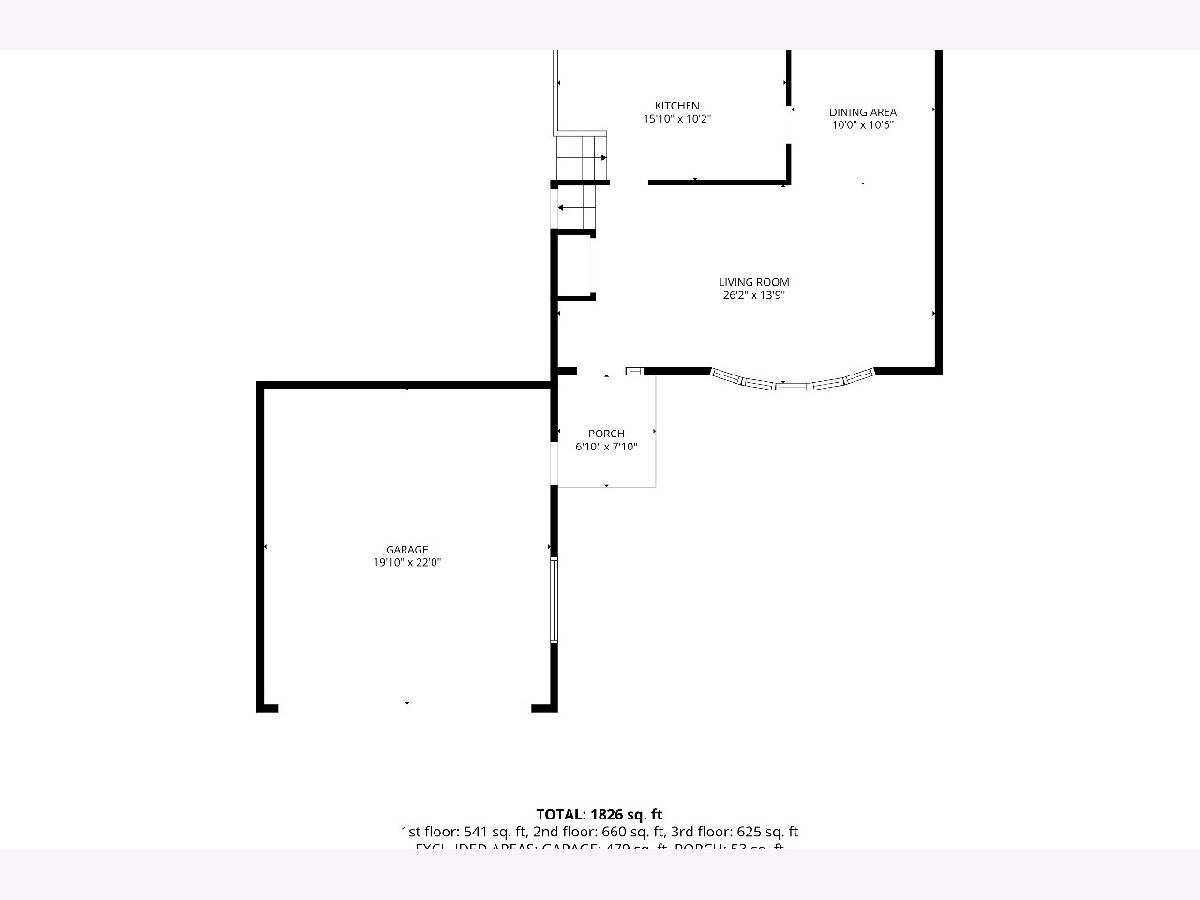
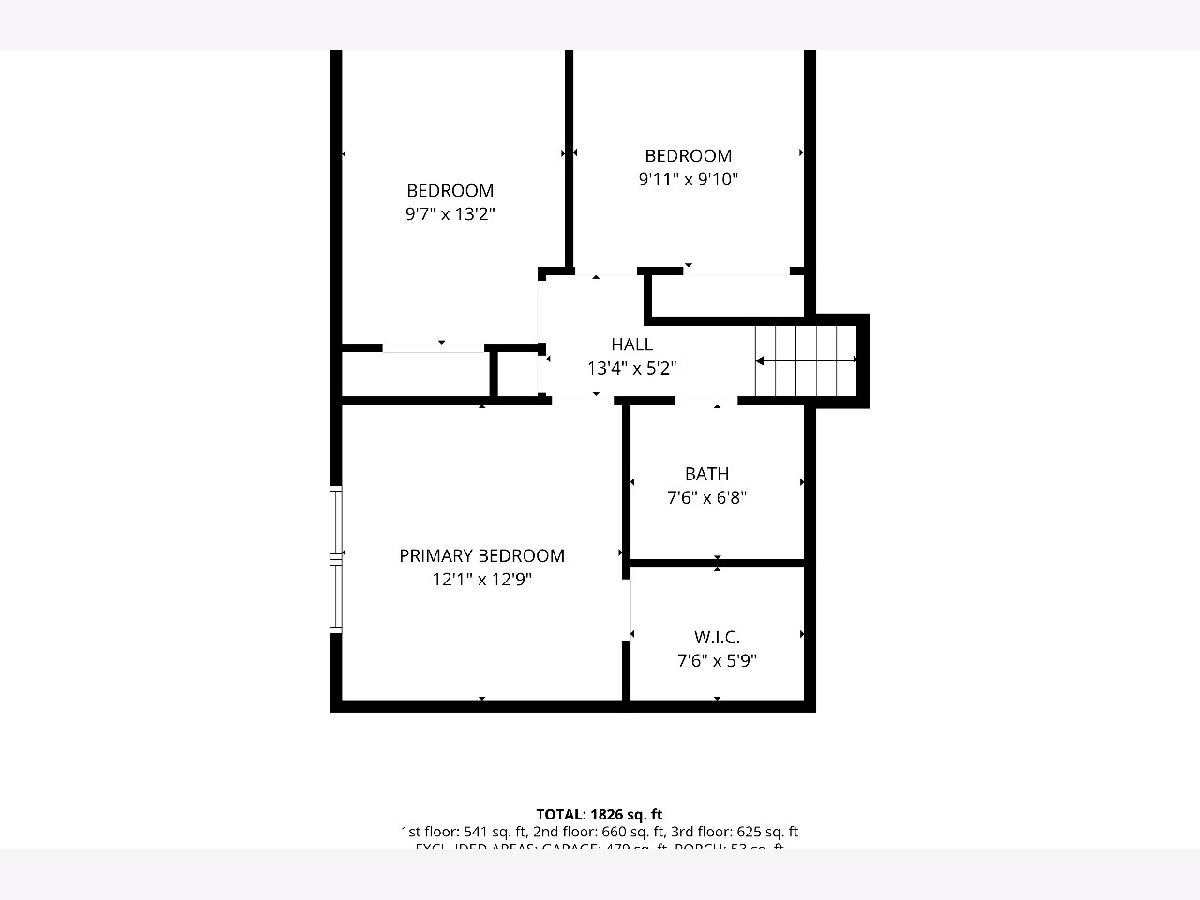
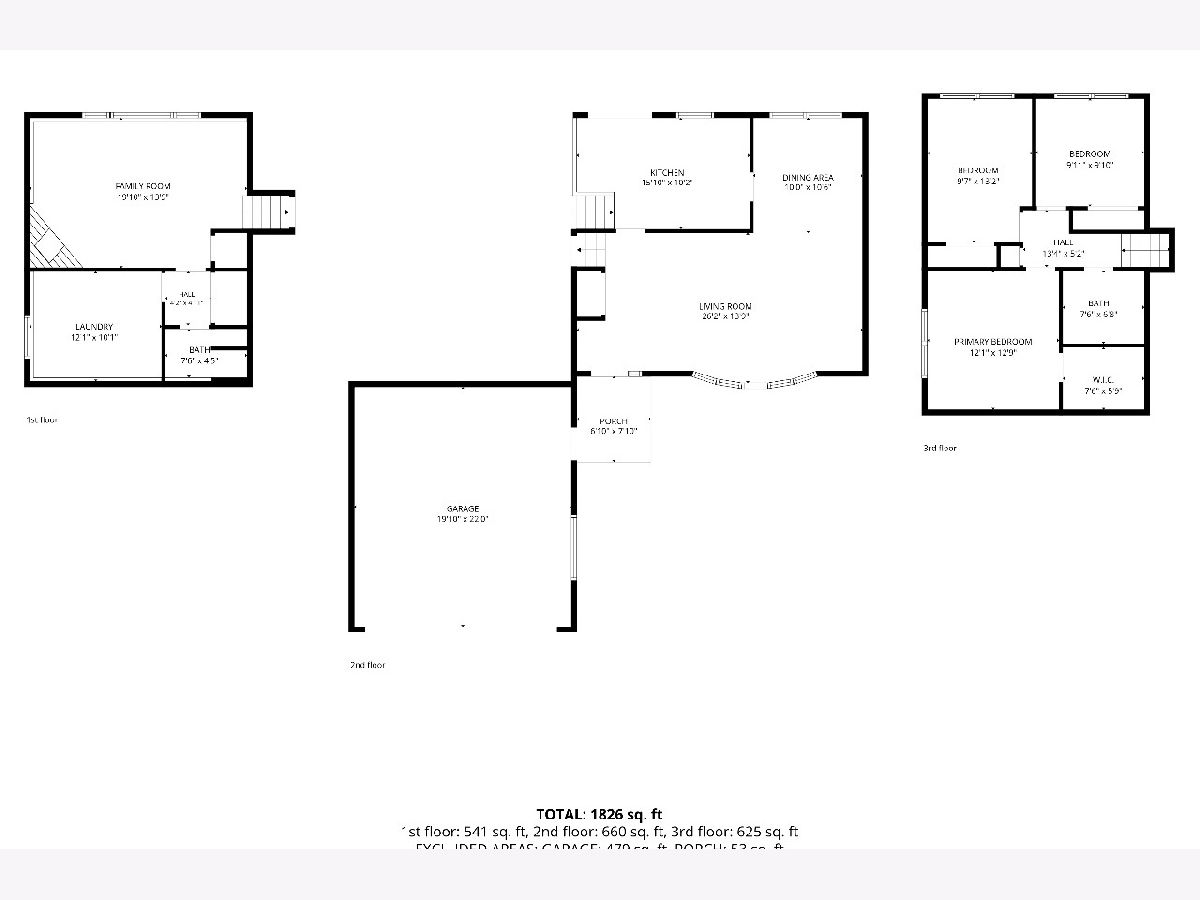
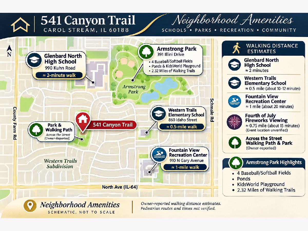
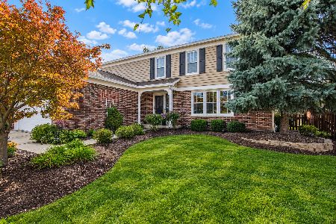
Beautiful and meticulously maintained 3-bedroom, 2-bath split-level home in Carol Stream's Western Trails subdivision, originally built as the neighborhood's model home. The main level features prefinished cherry hardwood flooring, oak trim, hardwood doors, a spacious living room with a large bay window, and a separate dining area. The updated kitchen offers granite countertops, stainless steel appliances, oak cabinetry, and ceramic tile flooring. The lower level includes a generously sized family room with a wood-burning fireplace, while all three bedrooms feature hardwood flooring. Additional improvements include a newer furnace and A/C, newer water heater, whole-house humidifier, sump pump with battery backup, and attached 2-car garage. The fully fenced backyard features a brick patio, fresh landscaping, and plenty of outdoor space, complemented by recent exterior power washing. Located directly across from a walking path and park, with a nearby playground and easy access to Armstrong Park's baseball diamonds, ponds, and trails. Enjoy the convenience of Glenbard North High School just a 2-minute walk away, Western Trails Elementary School approximately 1/2 mile away, Fountain View Recreation Center approximately 1 mile away, and Fourth of July fireworks and other community events within a 3/4-mile walk. Conveniently located near shopping, schools, and recreation.
Property Specifics
| Single Family | |
| — | |
| — | |
| 1977 | |
| Crawl Space, None | |
| Aluminum Siding, Brick | |
| Asphalt | |
| — | |
| No | |
| — |
| — | |
| — | |
| — / Not Applicable | |
| None | |
| Lake Michigan | |
| Public Sewer | |
| Central Air | |
| Gas, Forced Air | |
| Yes | |
| 12801131 | |
| 0230210037 |
Nearby Schools
| NAME: | DISTRICT: | DISTANCE: | |
|---|---|---|---|
|
Grade School
Western Trails Elementary School |
93 | — | |
|
Middle School
Stratford Middle School |
93 | Not in DB | |
|
High School
Glenbard North High School |
87 | Not in DB | |
Property History
| DATE: | EVENT: | PRICE: | SOURCE: |
|---|---|---|---|
| 5 Nov, 2026 | Listed for sale | $429,900 | MRED MLS |
Room Specifics
Total Bedrooms: 3
Bedrooms Above Ground: 3
Bedrooms Below Ground: 0
Dimensions: 12X13
Floor Type: —
Dimensions: 10X13
Floor Type: —
Dimensions: 10X10
Floor Type: —
Full Bathrooms: 2
Bathroom Amenities: —
Bathroom in Basement: 0
Dimensions: 10X11
Floor Type: —
Dimensions: 16X10
Floor Type: —
Dimensions: 12X10
Floor Type: —
Dimensions: 26X14
Floor Type: —
Dimensions: 20X14
Floor Type: —
Rooms: No additional rooms
Other Specifics
| 2 | |
| — | |
| Attached, Garage | |
| — | |
| — | |
| Patio | |
| — | |
| — | |
| 80x100 | |
| — | |
| None | |
| — | |
| Humidifier | |
| Not in DB | |
| — | |
| — | |
| Wood Burning |
Tax History
| Year | Property Taxes |
|---|---|
| 2026 | $8,891 |
Contact Agent
Nearby Similar Homes
Nearby Sold Comparables



Contact Agent
Listing Provided By
Cirafici Real Estate
