

794 Ottawa Court, Carol Stream, Illinois 60188


$489,999
|
For Sale
|
|
| Status: | New |
| Sqft: | 2,104 |
| Cost/Sqft: | $233 |
| Beds: | 4 |
| Baths: | 3 |
| Year Built: | 1978 |
| Property Taxes: | $10,644 |
| Days On Market: | 2 |
| Lot Size: | 0,00 |
Description
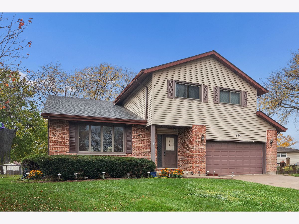
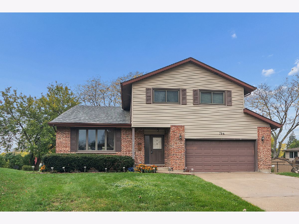
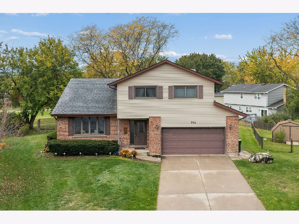
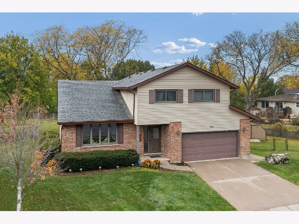
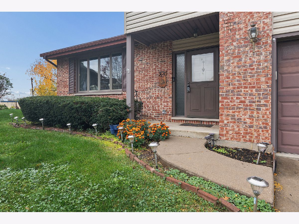
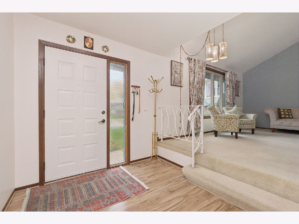
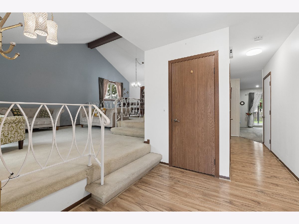
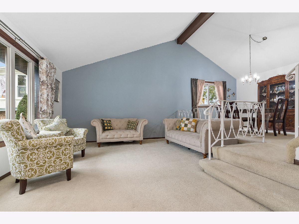
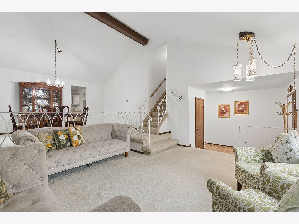
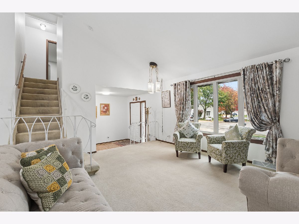
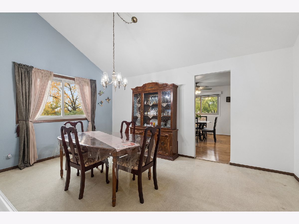
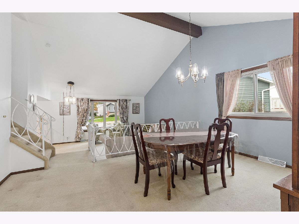
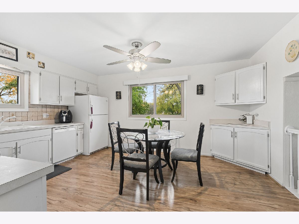
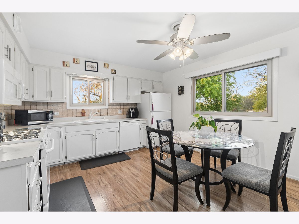
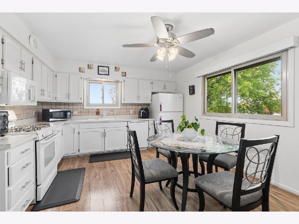
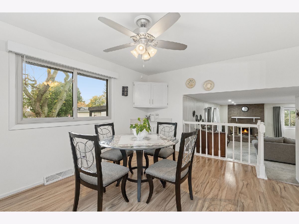
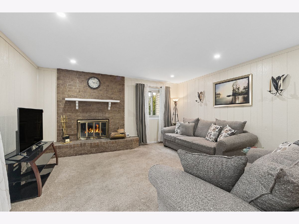
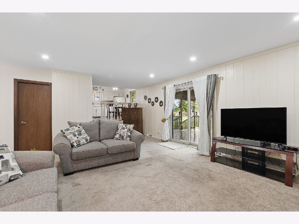
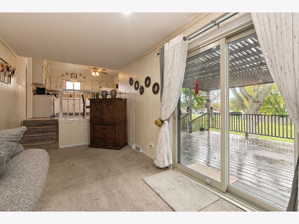
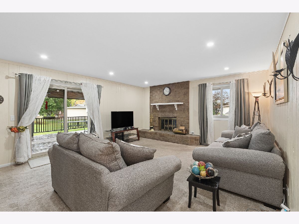
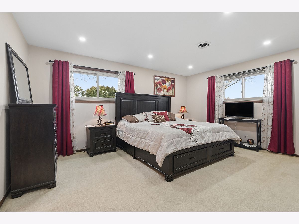
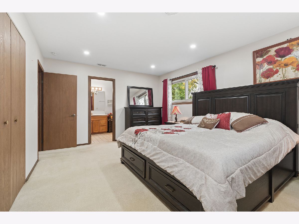
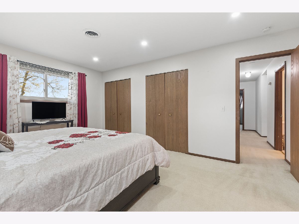
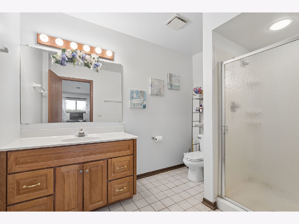
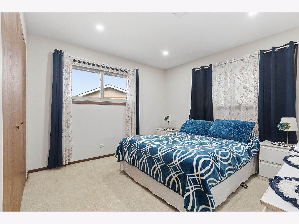
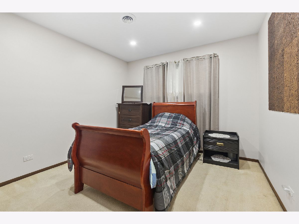
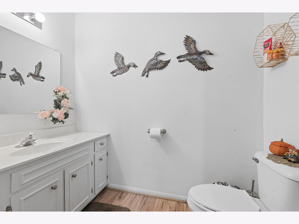
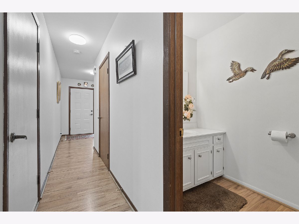
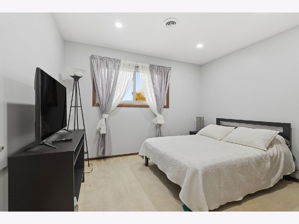
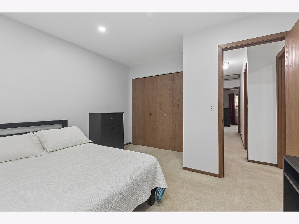
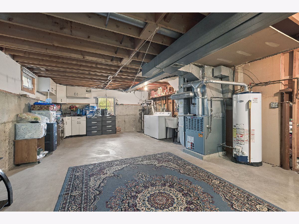
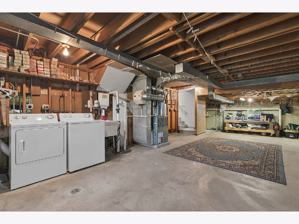
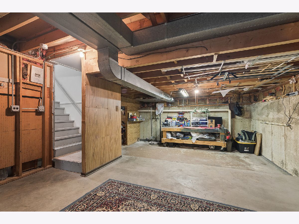
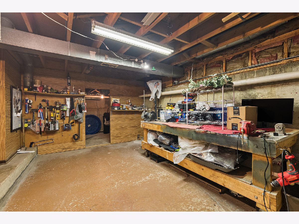
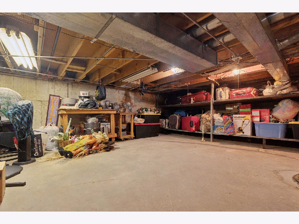
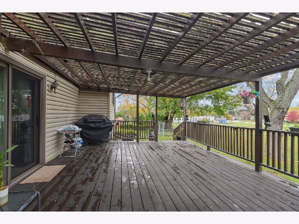
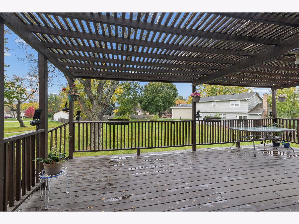
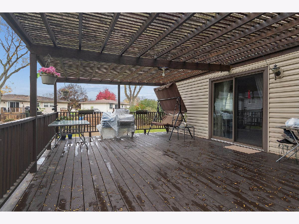
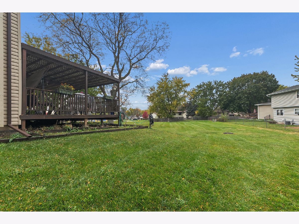
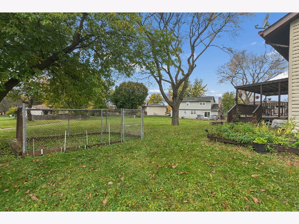
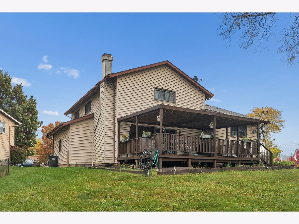
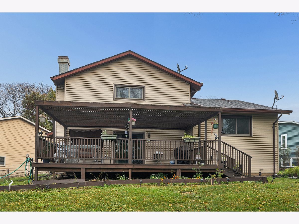
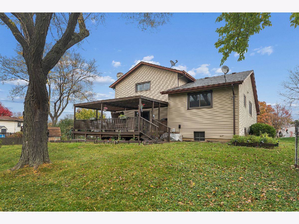
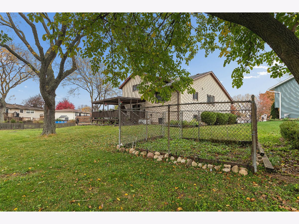
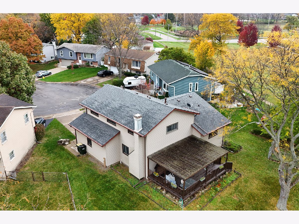
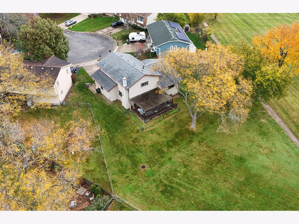
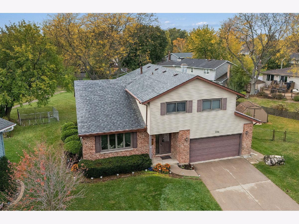
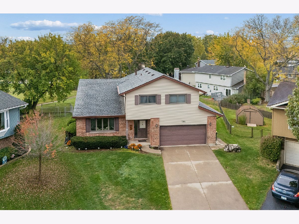
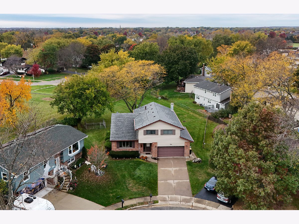
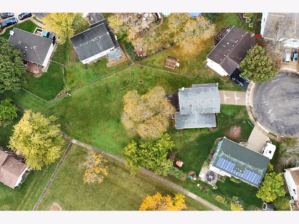
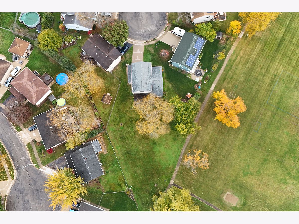
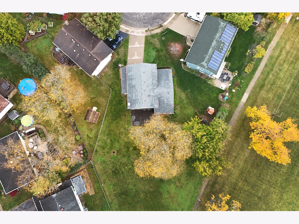
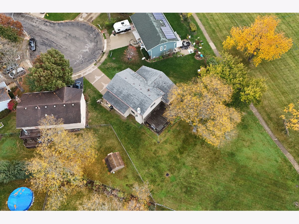
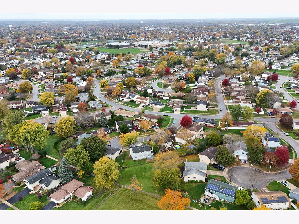
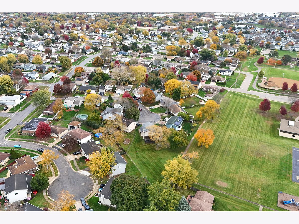
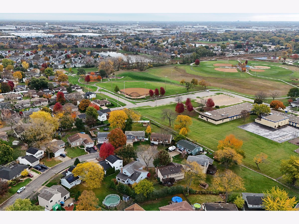
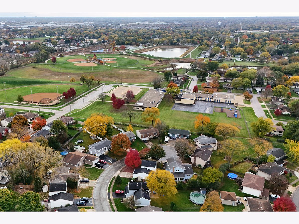
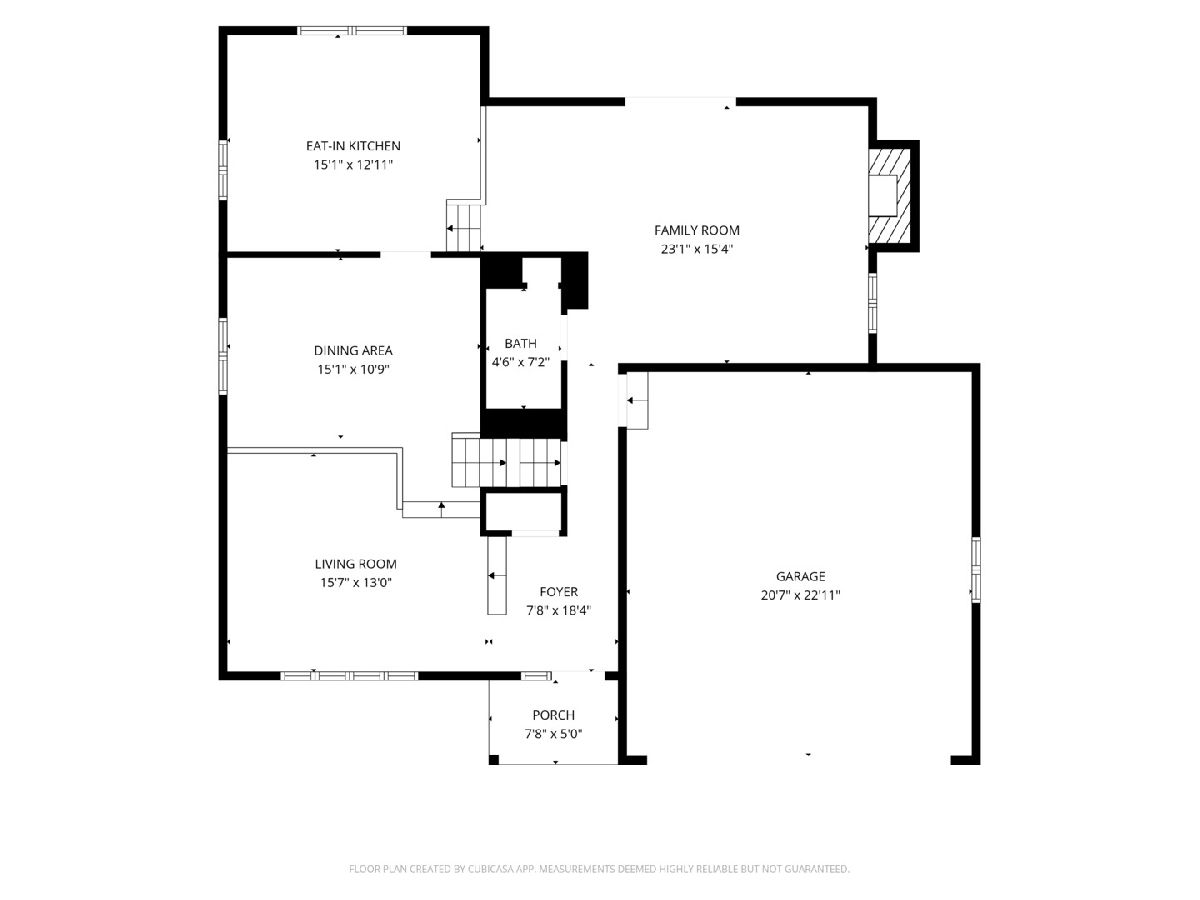
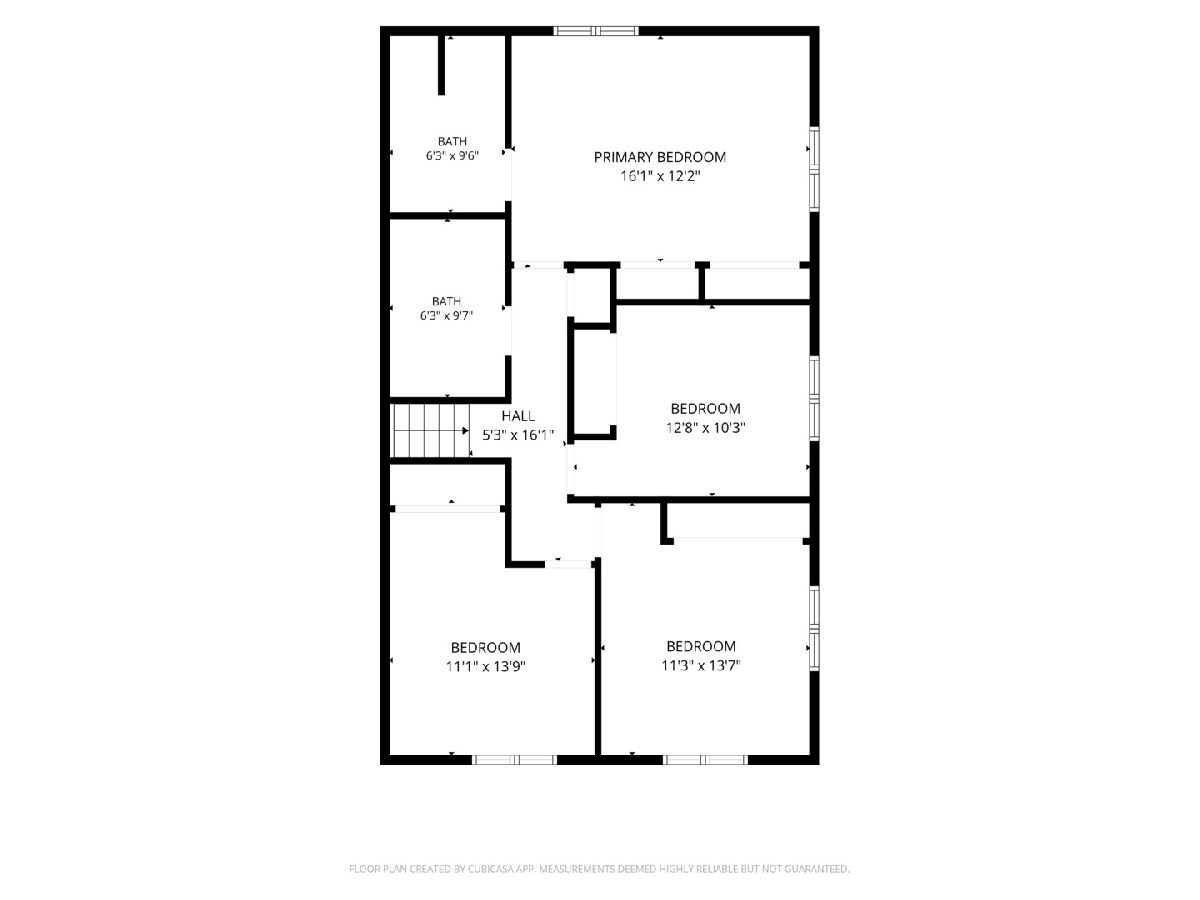
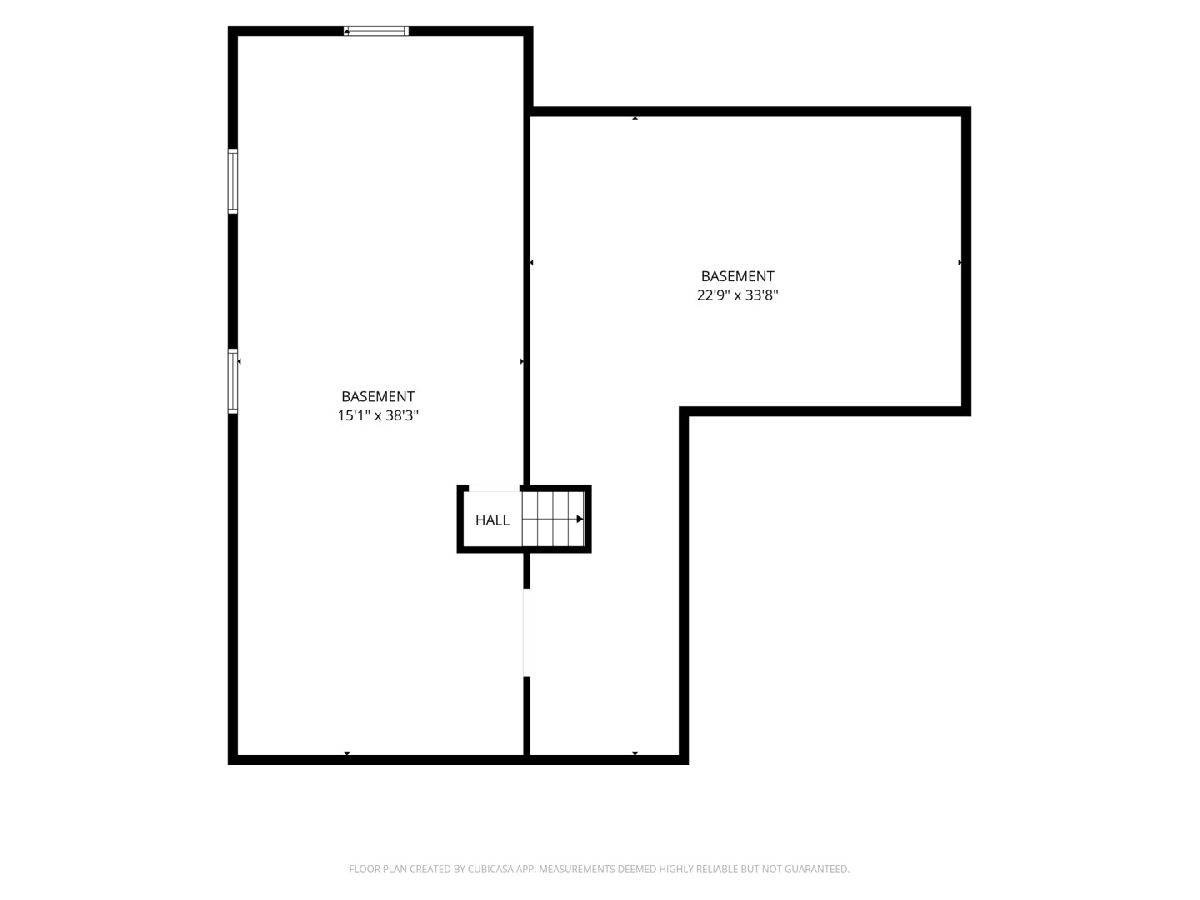
Welcome to 794 Ottawa Court! This spacious 4 bedroom, 2 full bath Lagrande model Forrester home is situated on an oversized cul-de-sac lot with beautiful open backyard views. Offering a versatile layout, generous room sizes, and valuable recent improvements, this home has plenty to offer inside and out. Step into the welcoming foyer that flows into a spacious living room and dining room, ideal for entertaining or everyday relaxation. The bright, inviting kitchen features white cabinetry and an open, comfortable atmosphere. Just a few steps away, the family room offers a cozy wood-burning fireplace, creating the perfect gathering spot. All four generously sized bedrooms provide comfortable accommodations, while two full bathrooms and abundant storage add everyday convenience. Recessed lighting has also been installed in the bedrooms and family room. The unfinished basement offers a functional layout with a dedicated laundry area and ample storage. Just around the staircase corner, a step down leads to a separate workshop and additional storage space, providing flexibility for hobbies, projects, and organization. Outside, enjoy the oversized backyard and expansive deck, ideal for outdoor entertaining, or simply taking in the unobstructed views of the surrounding open space. All nearby schools are less than a mile from the home, offering additional convenience. Recent exterior improvements completed in July 2025 include a new roof, gutters, downspouts, and gutter guards. With its true four bedroom layout, multiple living areas, impressive outdoor space, and desirable Carol Stream location, this LaGrande model offers a wonderful opportunity. Don't delay, show today!!!!!
Property Specifics
| Single Family | |
| — | |
| — | |
| 1978 | |
| Unfinished, Cellar, Egress Window, Partial | |
| Vinyl Siding, Brick | |
| — | |
| — | |
| No | |
| — |
| — | |
| — | |
| — / Not Applicable | |
| None | |
| Lake Michigan | |
| Public Sewer | |
| Central Air | |
| Gas, Forced Air | |
| 12802053 | |
| 0230209013 |
Property History
| DATE: | EVENT: | PRICE: | SOURCE: |
|---|---|---|---|
| 10 Mar, 2022 | Sold | $375,000 | MRED MLS |
| 8 Feb, 2022 | Under contract | $375,000 | MRED MLS |
| 28 Jan, 2022 | Listed for sale | $375,000 | MRED MLS |
| 7 Nov, 2026 | Listed for sale | $489,999 | MRED MLS |
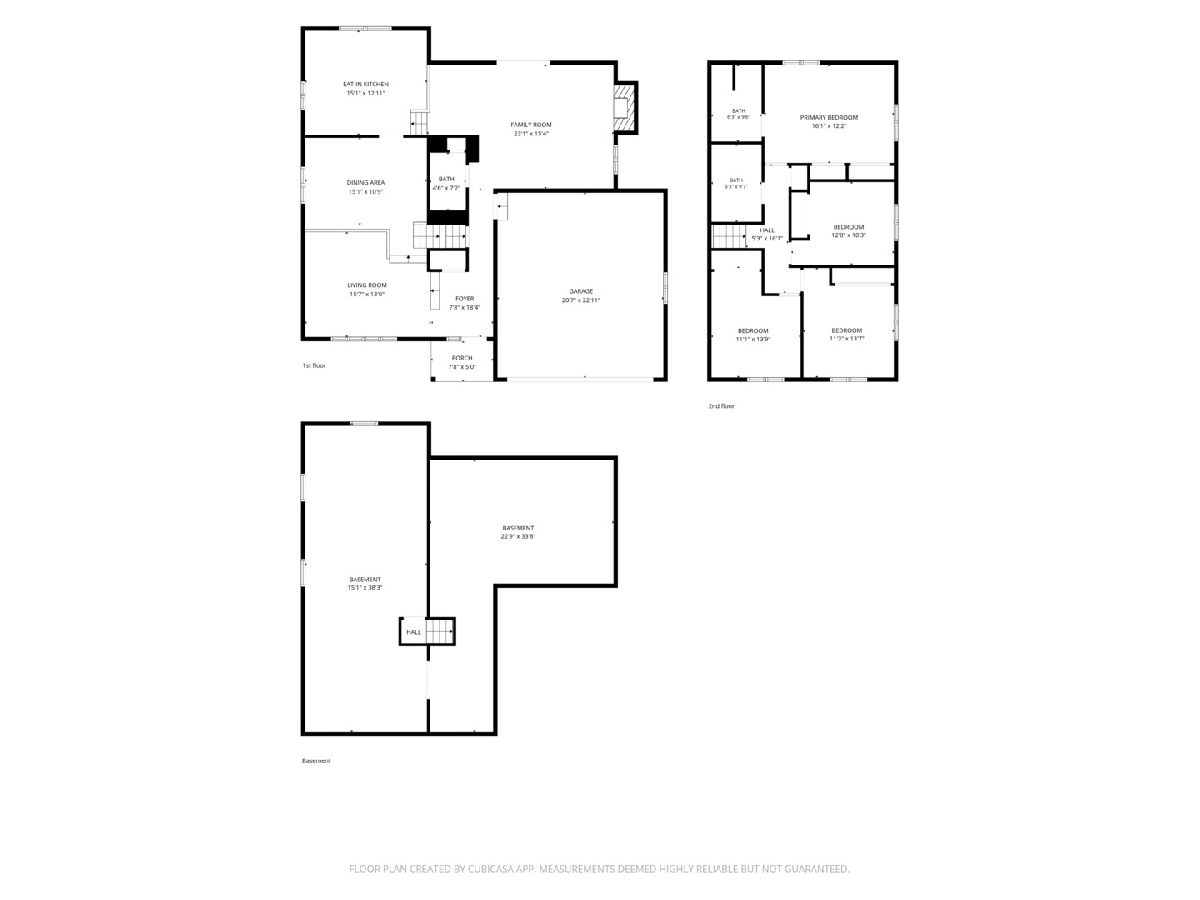
Room Specifics
Total Bedrooms: 4
Bedrooms Above Ground: 4
Bedrooms Below Ground: 0
Dimensions: 16X12
Floor Type: Carpet
Dimensions: 12X10
Floor Type: Carpet
Dimensions: 11X13
Floor Type: Carpet
Dimensions: 11X13
Floor Type: Carpet
Full Bathrooms: 3
Bathroom Amenities: —
Bathroom in Basement: 0
Dimensions: 15X10
Floor Type: Carpet
Dimensions: 15X12
Floor Type: —
Features: Eating Area-Table Space
Dimensions: 15X13
Floor Type: Carpet
Dimensions: 23X15
Floor Type: Carpet
Rooms: Foyer
Name: Foyer
Dimensions: 18X7
Floor Type: —
Other Specifics
| 2 | |
| — | |
| Garage Door Opener, Attached, Garage | |
| — | |
| — | |
| — | |
| — | |
| — | |
| 31.64X120.50X116.16X134.88 | |
| — | |
| Full | |
| Vaulted Ceiling(s) | |
| Range, Dishwasher, Refrigerator, Washer, Dryer | |
| Not in DB | |
| — | |
| — | |
| Wood Burning |
Tax History
| Year | Property Taxes |
|---|---|
| 2022 | $8,168 |
| 2026 | $10,644 |
Contact Agent
Nearby Similar Homes
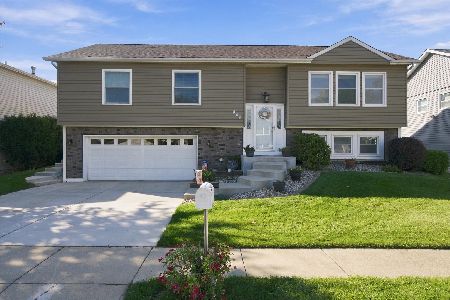
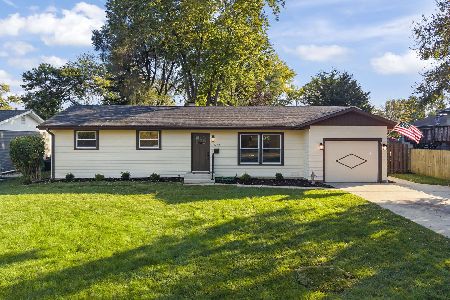
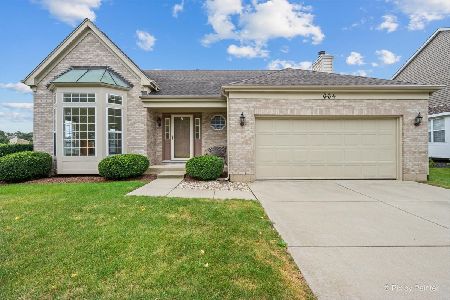
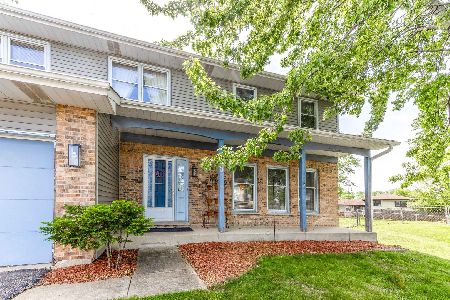
Nearby Sold Comparables


Contact Agent
Listing Provided By
RE/MAX 1st Service
