

919 Cliff Court, Carol Stream, Illinois 60188
Subdivision > Western Trails
Sorry, we are updating photos, please update this page in 15 minutes
$238,000
|
Sold
|
|
| Status: | Closed |
| Sqft: | 2,280 |
| Cost/Sqft: | $105 |
| Beds: | 3 |
| Baths: | 2 |
| Year Built: | 1977 |
| Property Taxes: | $6,156 |
| Days On Market: | 3020 |
| Lot Size: | 0,14 |
Description
Wonderful and Rarely Available All Brick Ranch Just a Stone's Throw from GreatSchools 9/10 Rated Glenbard North High School! Freshly Painted w/Hardwood Flrs Throughout First Floor. Kitchen Features All Stainless-Steel Appliances and Glass Tile Backsplash. Enjoy the End of Summer in The Fully Fenced Backyard Made for Entertaining With Concrete & Paver Patio Leading to Custom Fire Pit To Enjoy Cool Evenings With Close Friends. When Fall Comes & the Weather Turns, Bring the Party Inside to The Full Finished Basement, Large Enough to Host Sunday Gameday With All of Your Friends & Complete w/Buffet & Bar Area. Come See This 3 Bed/2 Bath Beauty Before It's GONE!
Property Specifics
| Single Family | |
| — | |
| Ranch | |
| 1977 | |
| Full | |
| Brick | |
| Asphalt | |
| — | |
| No | |
| 0.14 |
| Du Page | |
| Western Trails | |
| 0 / Not Applicable | |
| None | |
| Public | |
| Public Sewer | |
| Central Air | |
| Natural Gas, Forced Air | |
| 10041122 | |
| 0230210031 |
Nearby Schools
| NAME: | DISTRICT: | DISTANCE: | |
|---|---|---|---|
|
Grade School
Western Trails Elementary School |
93 | — | |
|
Middle School
Jay Stream Middle School |
93 | Not in DB | |
|
High School
Glenbard North High School |
87 | Not in DB | |
Property History
| DATE: | EVENT: | PRICE: | SOURCE: |
|---|---|---|---|
| 24 Sep, 2018 | Sold | $238,000 | MRED MLS |
| 7 Aug, 2018 | Under contract | $239,900 | MRED MLS |
| 3 Aug, 2018 | Listed for sale | $239,900 | MRED MLS |
Sorry, we are updating photos, please update this page in 15 minutes
Room Specifics
All Bedroom Info:
Total Bedrooms: 3
Bedrooms Above Ground: 3
Bedrooms Below Ground: 0
Total Bedrooms: 3
Bedrooms Above Ground: 3
Bedrooms Below Ground: 0
Second Bedroom Info:
Dimensions: —
Location: —Dimensions: —
Floor Type: Hardwood
Third Bedroom Info:
Dimensions: —
Location: —Dimensions: —
Floor Type: Hardwood
Bathroom Info:
Full Bathrooms: 2
Partial Bathrooms: 0Full Bathrooms: 2
Bathroom Amenities: —
Bathroom in Basement: 1
Kitchen Info:
Dimensions: —
Location: —Dimensions: —
Floor Type: Hardwood
Features: Eating Area-Table Space, Pantry-Closet
Living Room Info:
Dimensions: —
Location: —Dimensions: —
Floor Type: Hardwood
Additional Rooms Info:
Rooms: Recreation Room
Basement: FullRooms: Recreation Room
Other Specifics
| 2 | |
| Concrete Perimeter | |
| Garage | |
| — | |
| — | |
| — | |
| Patio, Storms/Screens | |
| Fenced Yard | |
| 60X100 | |
| — | |
| None | |
| Hardwood Floors, First Floor Bedroom, First Floor Full Bath | |
| Double Oven, Microwave, Refrigerator, Washer, Dryer, Stainless Steel Appliance(s) | |
| Not in DB | |
| — | |
| — | |
| — |
Tax History
| Year | Property Taxes |
|---|---|
| 2018 | $6,156 |
Contact Agent
Nearby Similar Homes
541 Canyon Trail, Carol Stream, Illinois 60188
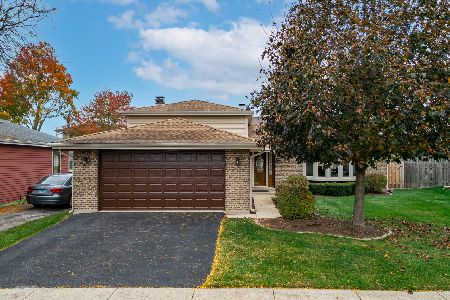
For Sale
$429,900
3 beds / 2.0 baths / 1,285 ft2
Single Family / Built: 1977
4
557 Delaware Trail, Carol Stream, Illinois 60188
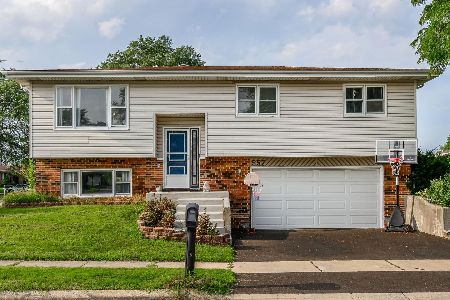
For Sale
$315,000
3 beds / 2.1 baths / 0 ft2
Single Family / Built: 1977
27
664 Mayfair Drive, Carol Stream, Illinois 60188
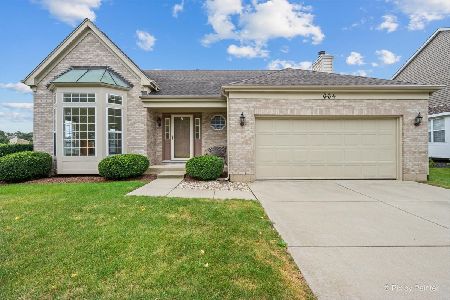
For Sale
$381,108
3 beds / 2.1 baths / 1,824 ft2
Single Family / Built: 1993
47
794 Ottawa Court, Carol Stream, Illinois 60188
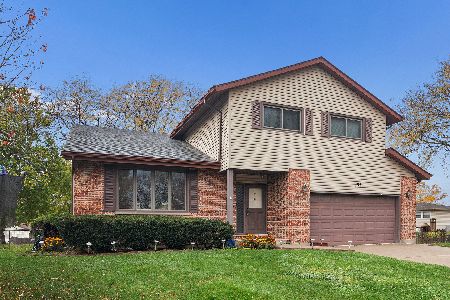
For Sale
$489,999
4 beds / 2.1 baths / 2,104 ft2
Single Family / Built: 1978
2
425 Canyon Trail, Carol Stream, Illinois 60188
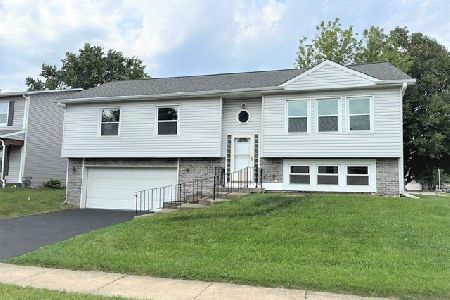
For Sale
$444,900
4 beds / 2.1 baths / 2,003 ft2
Single Family / Built: 1978
70
944 Lacrosse Street, Carol Stream, Illinois 60188
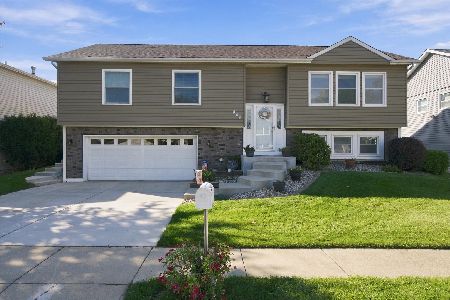
For Sale
$459,000
4 beds / 2.1 baths / 1,338 ft2
Single Family / Built: 1978
14
Nearby Sold Comparables



932 Cliff Court, Carol Stream, Illinois 60188

Sold
$349,000
4 beds / 2.1 baths / 1,813 ft2
Single Family / Built: 1977
2163
895 Yellowstone Street, Carol Stream, Illinois 60188

Sold
$289,900
3 beds / 2.0 baths / 1,140 ft2
Single Family / Built: 1978
1382
Contact Agent
Listing Provided By
RE/MAX Professionals Select
