

4105 Timothy Street, Zion, Illinois 60099


$275,000
|
For Sale
|
|
| Status: | New |
| Sqft: | 1,006 |
| Cost/Sqft: | $273 |
| Beds: | 3 |
| Baths: | 2 |
| Year Built: | 1988 |
| Property Taxes: | $6,698 |
| Days On Market: | 3 |
| Lot Size: | 0,16 |
Description
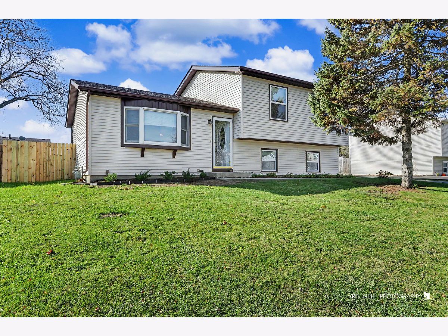
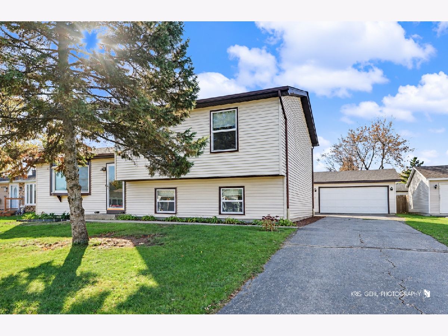
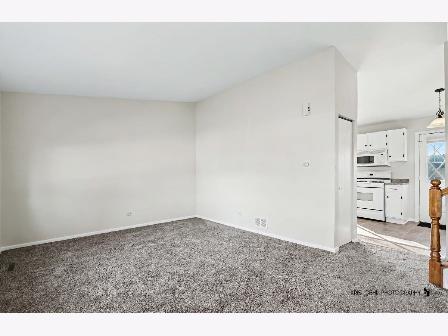
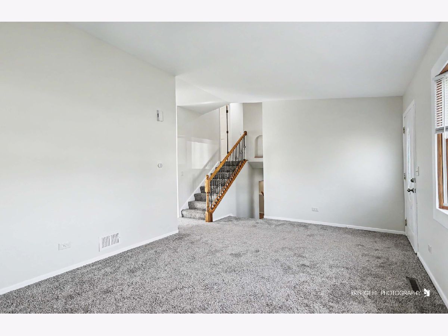
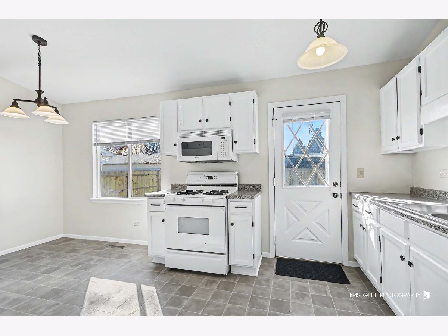
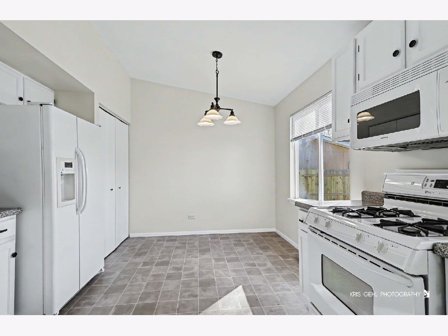
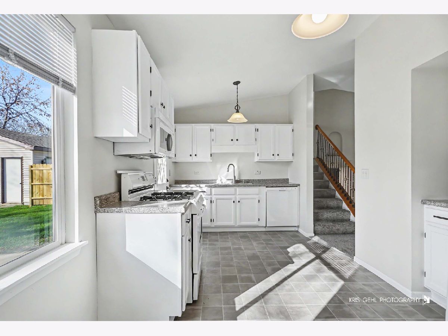
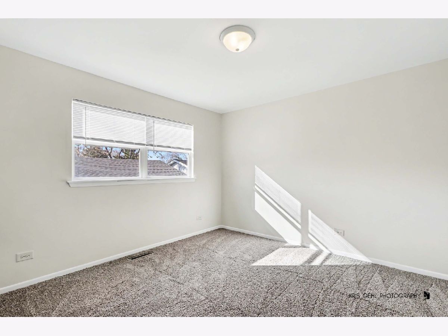
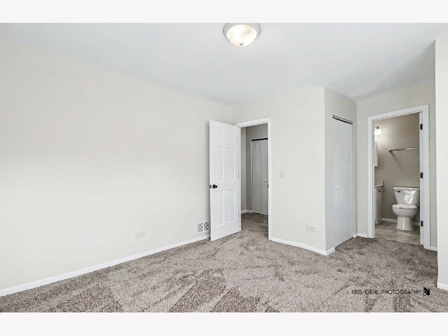
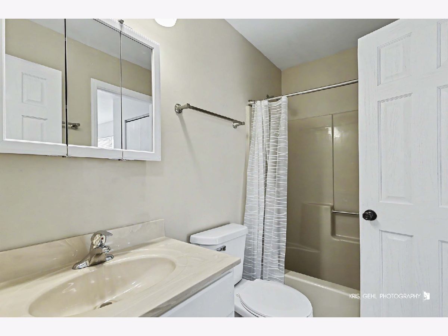
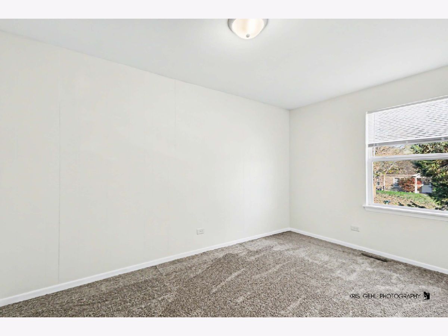
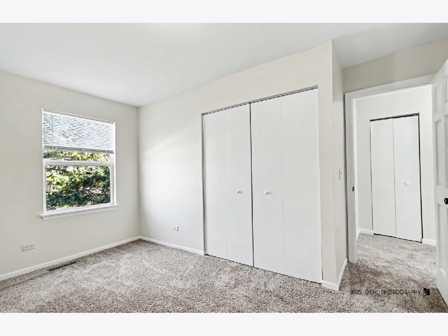
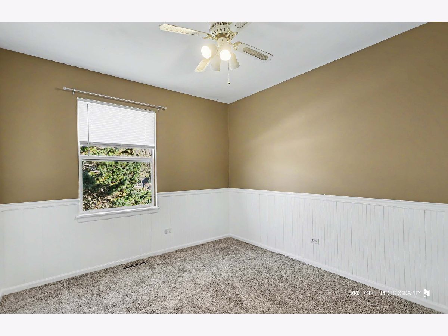
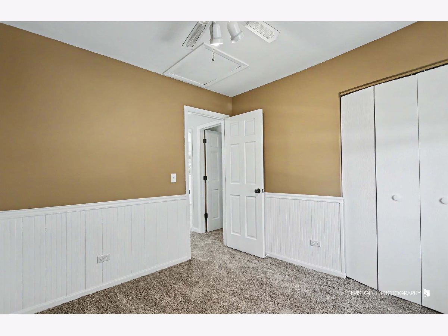
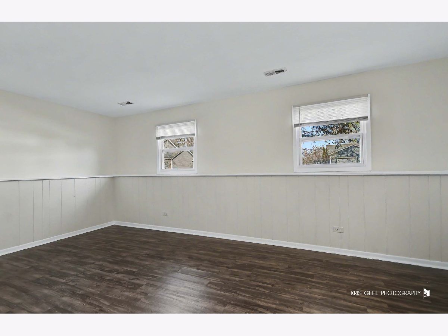
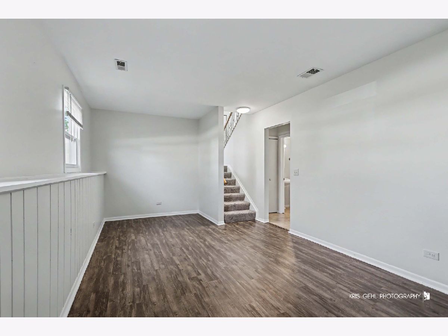
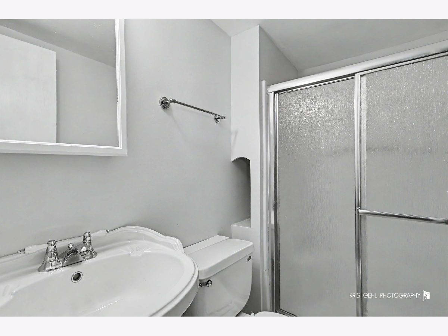
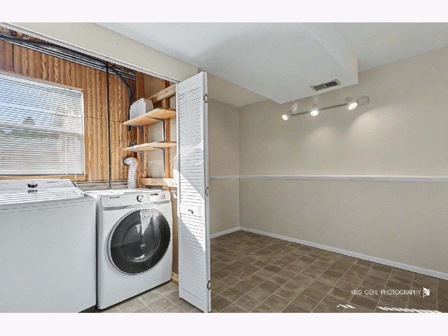
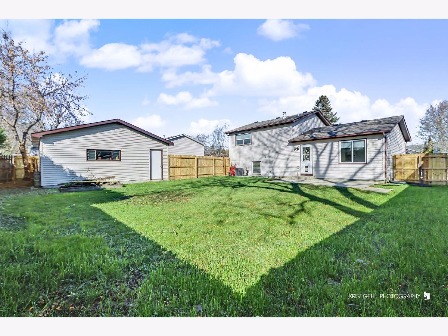
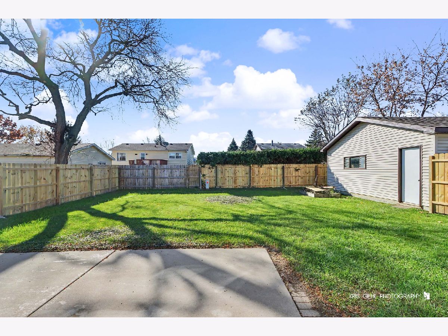
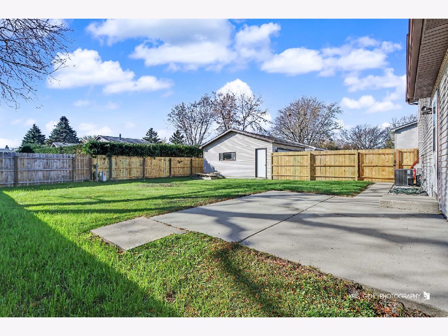
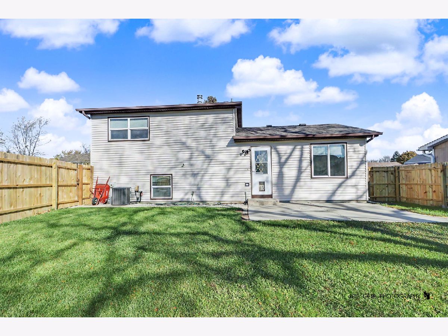
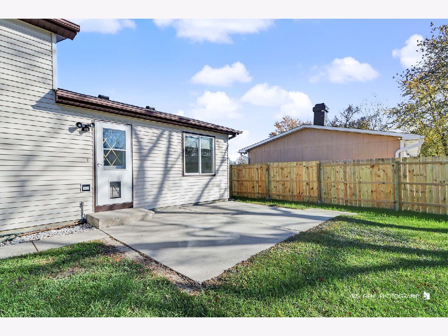
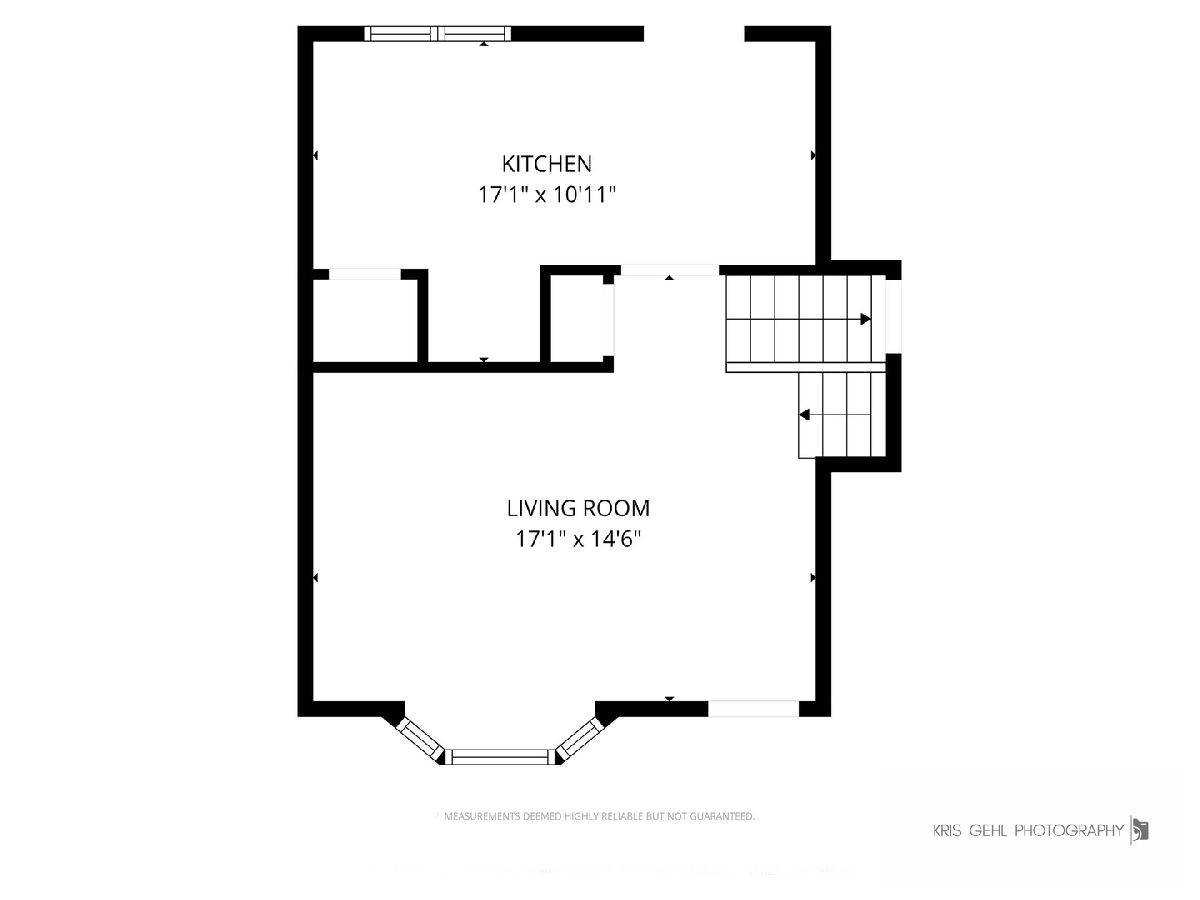
An affordable, cute, turn-key home in this market?? Yep, come check out this lovely 3 bedroom, 2 FULL bath home ready for you to live in & love. The fully fenced back yard is perfect whether you are looking for entertaining space, a wonderful gardening spot, or just your own bit of privacy. The large 2 car garage still has room for storage! And the home has been so well cared for by the long time owners, their level of care shows throughout the house. With new flooring, a fresh paint job, and many updates, this home is ready for you. The living room and kitchen are both spacious, ideal for those who like to have company over. Each of the bedrooms offer plenty of space to escape away to your own privacy. And the basement has English Garden style windows, it doesn't even feel like a basement with the sun shining through! Come, visit, and make this house your HOME!
Property Specifics
| Single Family | |
| — | |
| — | |
| 1988 | |
| Finished, Full | |
| 500 (500 finished) | |
| Vinyl Siding | |
| Asphalt | |
| Tri-level | |
| No | |
| 0.16 |
| Lake | |
| — | |
| — / Not Applicable | |
| None | |
| Public | |
| Public Sewer | |
| Central Air | |
| Gas | |
| 12811141 | |
| 04074030250000 |
Property History
| DATE: | EVENT: | PRICE: | SOURCE: |
|---|---|---|---|
| 4 May, 2011 | Sold | $118,000 | MRED MLS |
| 13 Mar, 2011 | Under contract | $115,000 | MRED MLS |
| — | Last price change | $105,000 | MRED MLS |
| 14 Oct, 2010 | Listed for sale | $135,000 | MRED MLS |
| 18 Nov, 2026 | Listed for sale | $275,000 | MRED MLS |
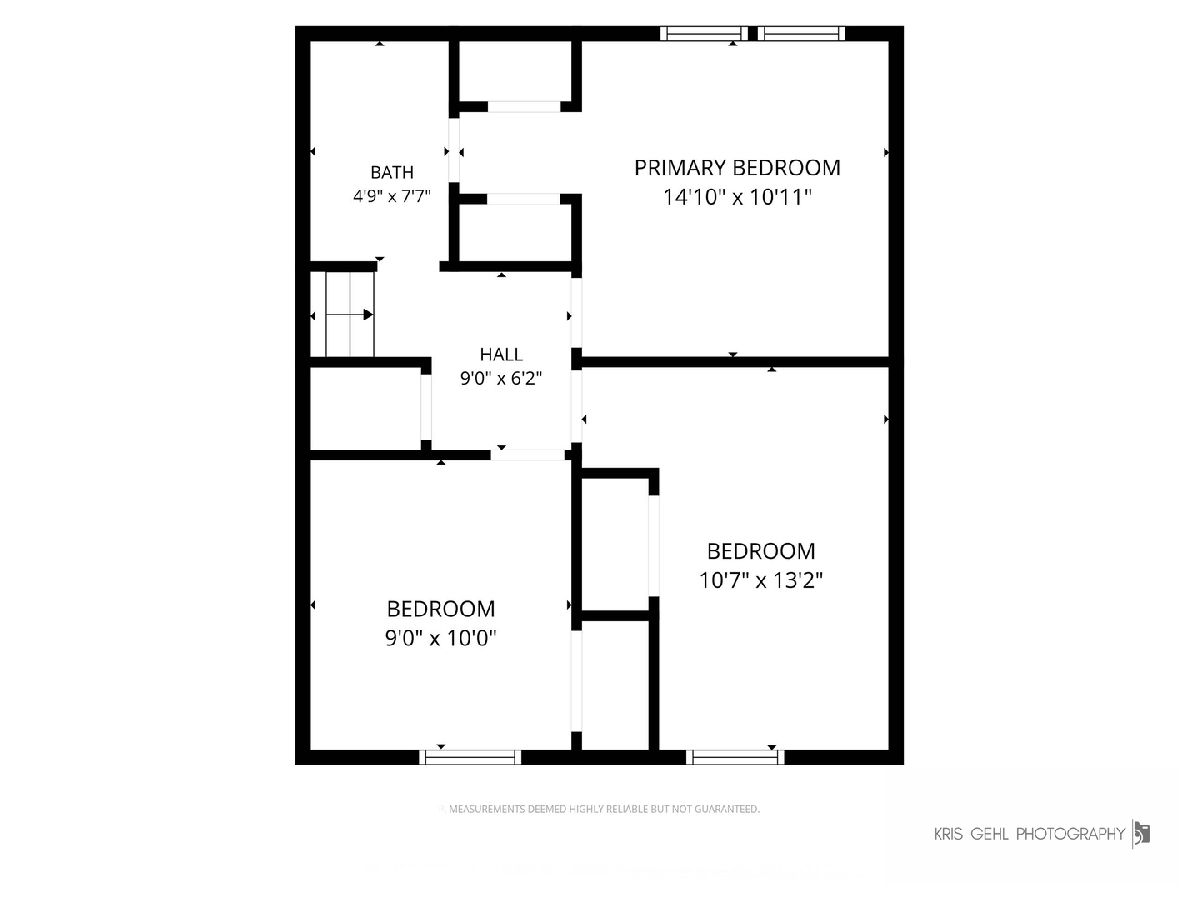
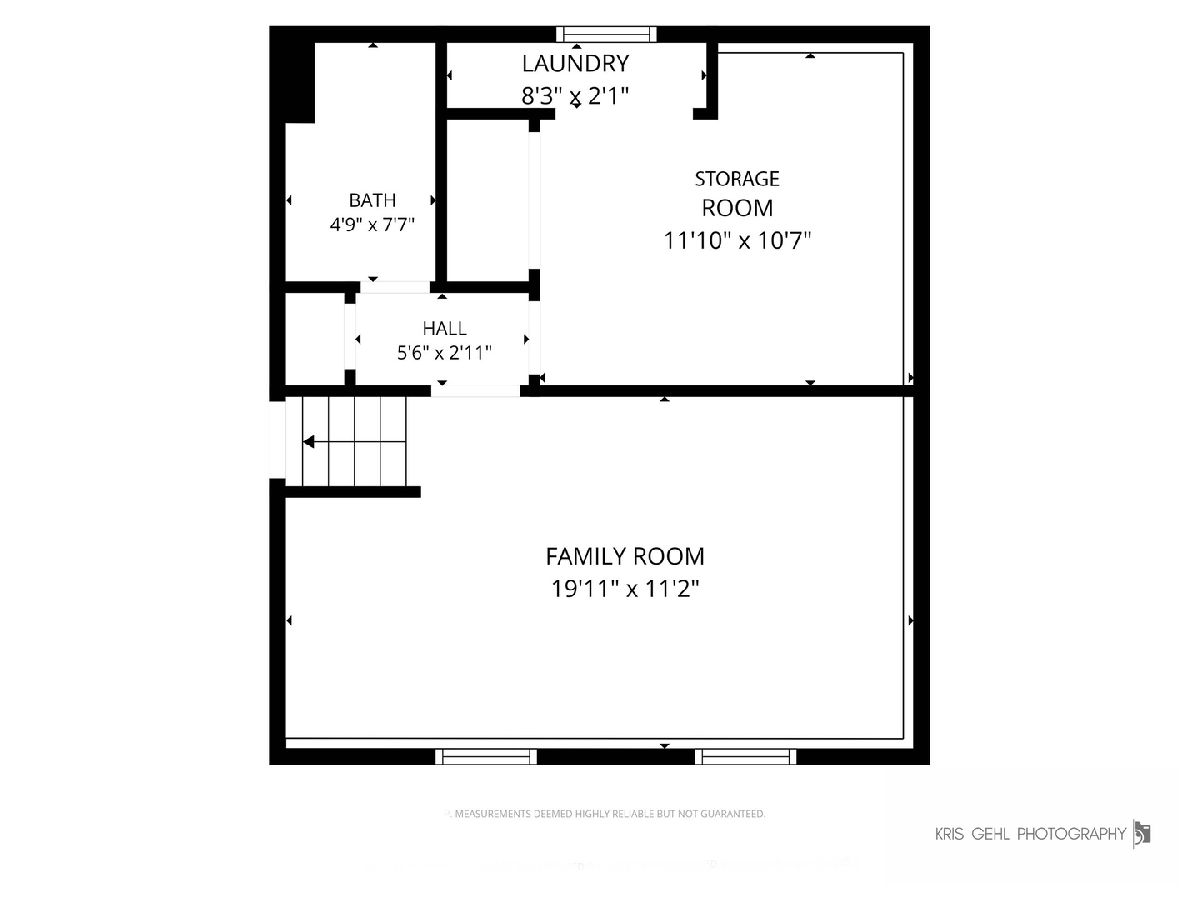
Room Specifics
Total Bedrooms: 3
Bedrooms Above Ground: 3
Bedrooms Below Ground: 0
Dimensions: 14X10
Floor Type: —
Dimensions: 13X10
Floor Type: —
Dimensions: 10X9
Floor Type: —
Full Bathrooms: 2
Bathroom Amenities: —
Bathroom in Basement: 1
Dimensions: 17X10
Floor Type: —
Features: Eating Area-Table Space
Dimensions: 11X10
Floor Type: —
Dimensions: 17X14
Floor Type: —
Dimensions: 19X11
Floor Type: —
Rooms: No additional rooms
Other Specifics
| 2 | |
| — | |
| Garage Owned, Detached, Garage | |
| — | |
| — | |
| — | |
| Fenced | |
| — | |
| — | |
| 101x69 | |
| — | |
| None | |
| — | |
| Range, Microwave, Dishwasher, Refrigerator, Washer, Dryer | |
| Not in DB | |
| — | |
| — | |
| — |
Tax History
| Year | Property Taxes |
|---|---|
| 2011 | $4,622 |
| 2026 | $6,698 |
Contact Agent
Nearby Similar Homes
Nearby Sold Comparables


Contact Agent
Listing Provided By
Real Broker, LLC
