

5428 Laurel Avenue, La Grange Highlands, Illinois 60525


$439,700
|
For Sale
|
|
| Status: | New |
| Sqft: | 1,755 |
| Cost/Sqft: | $251 |
| Beds: | 3 |
| Baths: | 2 |
| Year Built: | 1955 |
| Property Taxes: | $5,850 |
| Lot Size: | 0,00 |
Description
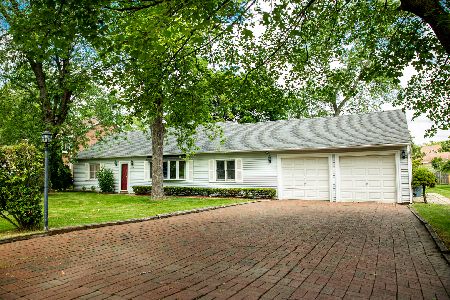
Mid-Century redwood sided ranch offering exceptional potential for comfortable one-level living, thoughtful renovation or creating a custom dream home on an oversized 107' x 162' corner lot. A circular driveway, attached heated oversized two-car garage, and inviting backyard patio with charming pergola welcome you to this special property. Inside, a gracious foyer leads to an expansive living and dining room highlighted by a vaulted beamed ceiling, floor-to-ceiling stacked-stone wood-burning fireplace and sliding glass doors that open to the backyard patio. The centrally located kitchen connects seamlessly to a spacious family room featuring warm wood paneling and a built-in entertainment center, creating a welcoming hub for everyday living and entertaining. The bedroom wing includes three bedrooms and two full baths, including a primary suite with a shared bath. A versatile third bedroom/office offers a built-in desk and Murphy bed, providing flexibility for guests, work-from-home needs or additional living space. A partial unfinished basement with laundry, zoned HVAC and a heated attached garage provide valuable functionality and opportunities for future enhancements. Set on an exceptional corner lot in a sought-after location near highly regarded Highlands Elementary and Middle Schools and Lyons Township HS, this property presents a rare opportunity to renovate, enjoy as-is or build in a desirable residential setting.
Property Specifics
| Single Family | |
| — | |
| — | |
| 1955 | |
| — | |
| — | |
| No | |
| — |
| Cook | |
| — | |
| 0 / Not Applicable | |
| — | |
| — | |
| — | |
| 12743499 | |
| 18083060050000 |
Nearby Schools
| NAME: | DISTRICT: | DISTANCE: | |
|---|---|---|---|
|
Grade School
Highlands Elementary School |
106 | — | |
|
Middle School
Highlands Middle School |
106 | Not in DB | |
|
High School
Lyons Twp High School |
204 | Not in DB | |

































Room Specifics
Total Bedrooms: 3
Bedrooms Above Ground: 3
Bedrooms Below Ground: 0
Dimensions: —
Floor Type: —
Dimensions: —
Floor Type: —
Full Bathrooms: 2
Bathroom Amenities: —
Bathroom in Basement: 0
Rooms: —
Basement Description: —
Other Specifics
| 2 | |
| — | |
| — | |
| — | |
| — | |
| 107 x 162 | |
| Unfinished | |
| — | |
| — | |
| — | |
| Not in DB | |
| — | |
| — | |
| — | |
| — |
Contact Agent
Nearby Similar Homes
Nearby Sold Comparables

Contact Agent
Listing Provided By
Coldwell Banker Realty
