

211 Howard, East Dundee, Illinois 60118
Subdivision > Bonnie Dundee Terrace
Sorry, we are updating photos, please update this page in 15 minutes
$265,000
|
Sold
|
|
| Status: | Closed |
| Sqft: | 0 |
| Cost/Sqft: | — |
| Beds: | 4 |
| Baths: | 3 |
| Year Built: | 1972 |
| Property Taxes: | $4,534 |
| Days On Market: | 7384 |
| Lot Size: | 0,00 |
Description
Traditional 4 bdr, 2.1 bth 2-stry in an established area - close to I-90. Hwd flrs in formal LR & DR, kitchen w/brkfst bar & lots of cabs - sliders access to lg deck w/seating. Main floor gathering rm w/cozy brick fplc. Spacious bdrms w/hwd flrs & completely remodeled bths. Newer wndws, roof (tear off), furnace, a/c & much more! A great home priced to sell!
Property Specifics
| Single Family | |
| — | |
| Traditional | |
| 1972 | |
| Full | |
| Aluminum/Vinyl/Steel Siding | |
| Asphalt | |
| — | |
| No | |
| — |
| Kane | |
| Bonnie Dundee Terrace | |
| 0 / Not Applicable | |
| None | |
| Public | |
| Sewer-Storm | |
| Central Air | |
| Natural Gas, Forced Air | |
| 06259551 | |
| 0323452025 |
Nearby Schools
| NAME: | DISTRICT: | DISTANCE: | |
|---|---|---|---|
|
Grade School
Parkview Elementary School |
300 | — | |
|
Middle School
Carpentersville Middle School |
300 | Not in DB | |
|
High School
Dundee-crown High School |
300 | Not in DB | |
Property History
| DATE: | EVENT: | PRICE: | SOURCE: |
|---|---|---|---|
| 29 Jan, 2007 | Sold | $265,000 | MRED MLS |
| 30 Oct, 2006 | Under contract | $275,000 | MRED MLS |
| — | Last price change | $284,900 | MRED MLS |
| 28 Aug, 2006 | Listed for sale | $284,900 | MRED MLS |
Sorry, we are updating photos, please update this page in 15 minutes
Room Specifics
All Bedroom Info:
Total Bedrooms: 4
Bedrooms Above Ground: 4
Bedrooms Below Ground: 0
Total Bedrooms: 4
Bedrooms Above Ground: 4
Bedrooms Below Ground: 0
Second Bedroom Info:
Dimensions: —
Location: —Dimensions: —
Floor Type: Hardwood
Third Bedroom Info:
Dimensions: —
Location: —Dimensions: —
Floor Type: Hardwood
Fourth Bedroom Info:
Dimensions: —
Location: —Dimensions: —
Floor Type: Hardwood
Bathroom Info:
Full Bathrooms: 3
Partial Bathrooms: 1Full Bathrooms: 3
Bathroom Amenities: Separate Shower
Bathroom in Basement: 0
Dining Room Info:
Dimensions: —
Location: —Dimensions: —
Floor Type: Hardwood
Kitchen Info:
Dimensions: —
Location: —Dimensions: —
Floor Type: Other
Features: Eating Area-Breakfast Bar, Eating Area-Table Space
Living Room Info:
Dimensions: —
Location: —Dimensions: —
Floor Type: Hardwood
Family Room Info:
Dimensions: —
Location: —Dimensions: —
Floor Type: Other
Additional Rooms Info:
Rooms: —
Basement: FullRooms: —
Other Specifics
| 2 | |
| — | |
| Garage | |
| — | |
| — | |
| — | |
| Deck | |
| Landscaped, Wooded | |
| 109X150X27X172 | |
| — | |
| Full | |
| — | |
| Range, Microwave, Dishwasher, Refrigerator, Washer, Dryer, Disposal | |
| Not in DB | |
| — | |
| — | |
| Wood Burning, Attached Fireplace Doors/Screen, Gas Starter |
Tax History
| Year | Property Taxes |
|---|---|
| 2007 | $4,534 |
Contact Agent
Nearby Similar Homes
543 Madison Court, East Dundee, Illinois 60118

For Sale
$589,900
3 beds / 3.0 baths / 2,600 ft2
Single Family / Built: 2024
93
806 Balmoral Drive, East Dundee, Illinois 60118
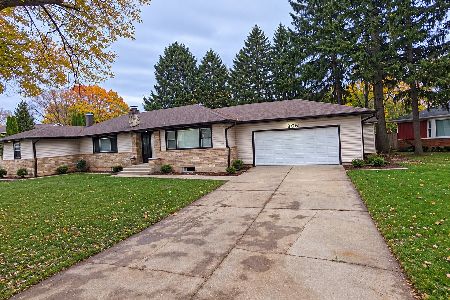
For Sale
$439,900
3 beds / 2.0 baths / 1,833 ft2
Single Family / Built: 1950
9
2 Summit Avenue, East Dundee, Illinois 60118

For Sale
$399,999
4 beds / 3.0 baths / 2,888 ft2
Single Family / Built: 1971
6
Nearby Sold Comparables
215 Howard Avenue, East Dundee, Illinois 60118
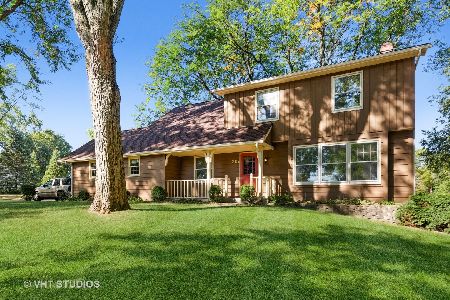
Sold
$269,000
4 beds / 2.1 baths / 2,186 ft2
Single Family / Built: 1977
1886
215 Howard Avenue, East Dundee, Illinois 60118
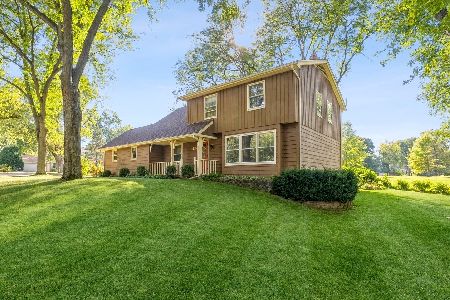
Sold
$329,900
4 beds / 2.1 baths / 2,186 ft2
Single Family / Built: 1977
1506
542 Madison Court, East Dundee, Illinois 60118

Sold
$299,900
3 beds / 2.1 baths / 2,000 ft2
Single Family / Built: 2007
5318
606 Howard Court, East Dundee, Illinois 60118
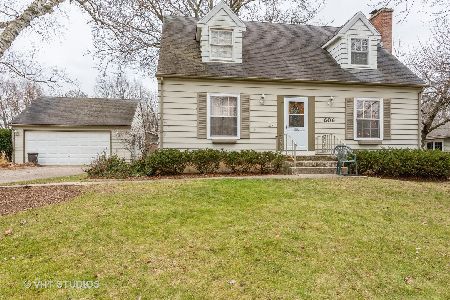
Sold
$234,900
3 beds / 3.0 baths / 1,438 ft2
Single Family / Built: 1967
2165
542 Wendt Avenue, East Dundee, Illinois 60118
Sold
$88,200
4 beds / 2.0 baths / 0 ft2
Single Family / Built: 1978
5673
224 Howard Avenue, East Dundee, Illinois 60118

Sold
$310,000
2 beds / 2.0 baths / 1,020 ft2
Single Family / Built: 1953
543
Contact Agent
Listing Provided By
Baird & Warner
