

5435 Central Avenue, Western Springs, Illinois 60558


$1,495,000
|
For Sale
|
|
| Status: | New |
| Sqft: | 3,605 |
| Cost/Sqft: | $415 |
| Beds: | 4 |
| Baths: | 4 |
| Year Built: | 1961 |
| Property Taxes: | $10,722 |
| Days On Market: | 2 |
| Lot Size: | 0,00 |
Description
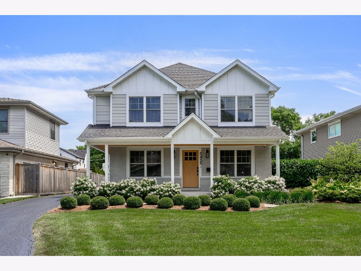
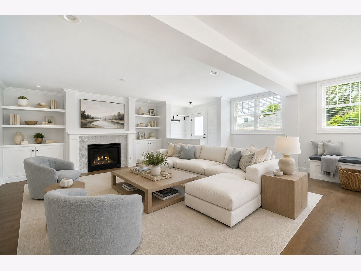
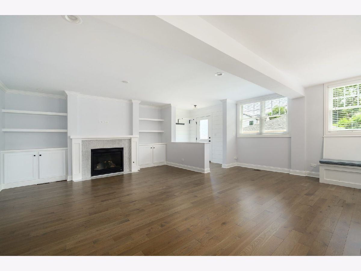
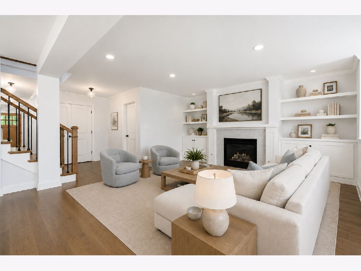
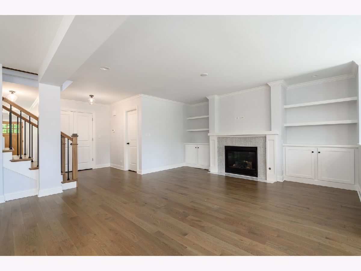
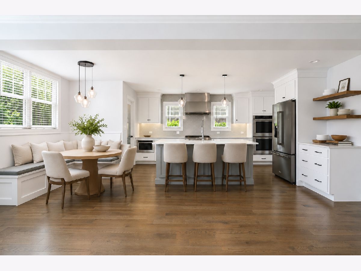
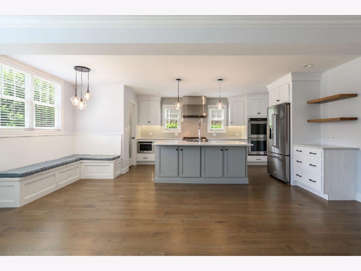
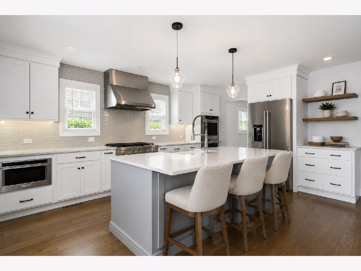
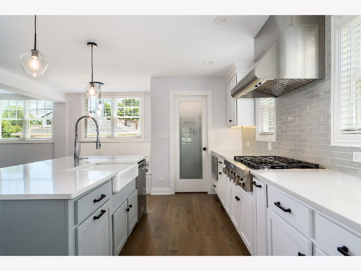
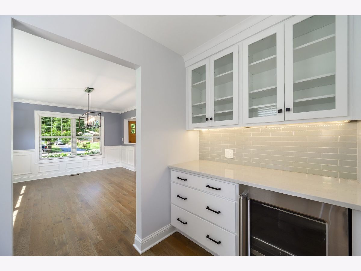
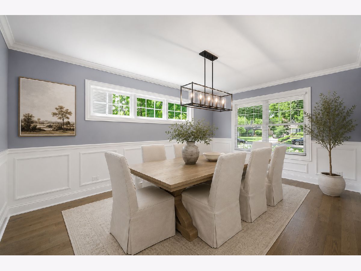
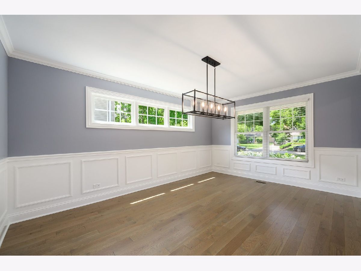
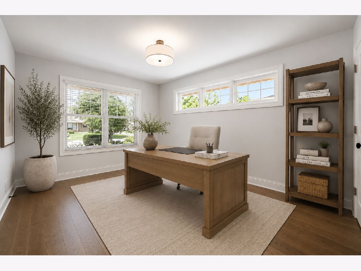
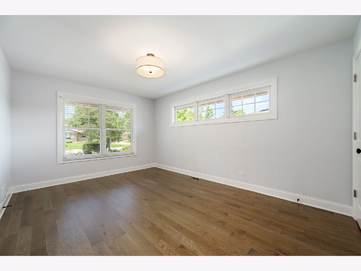
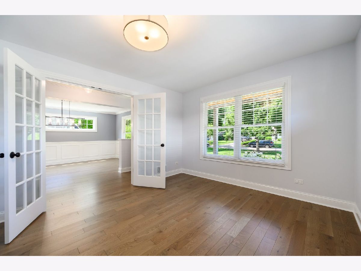
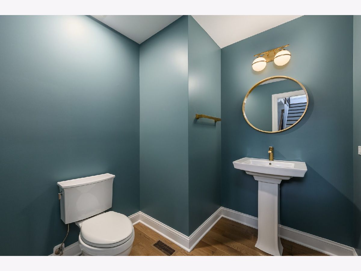
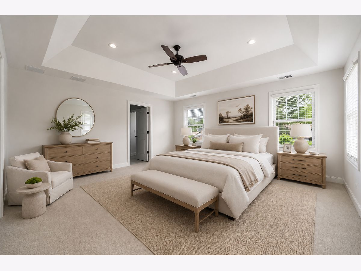
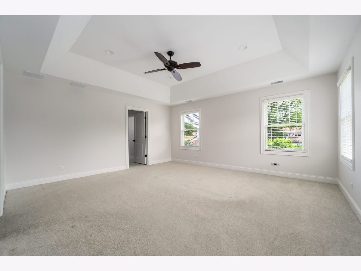
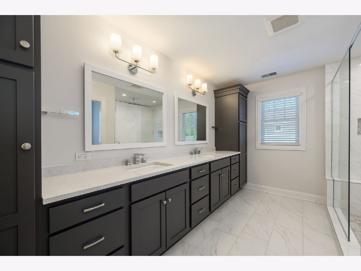
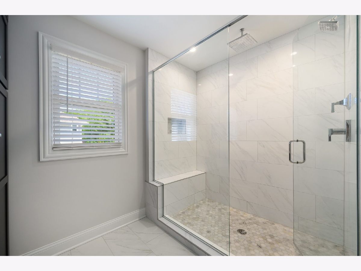
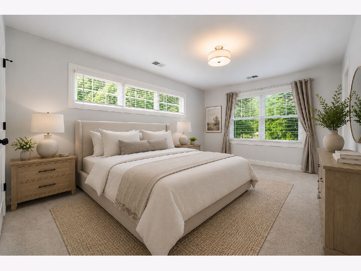
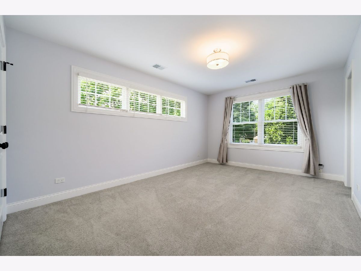
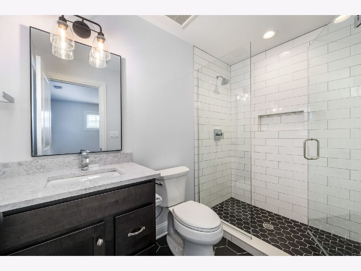
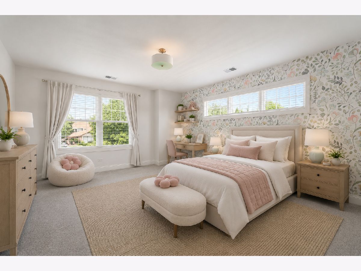
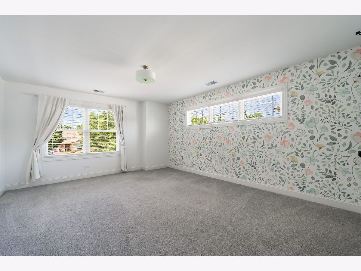
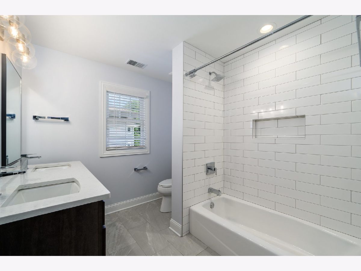
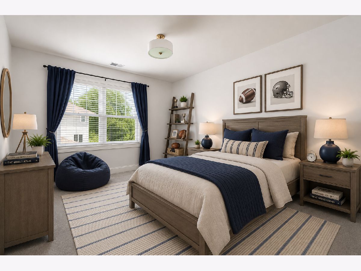
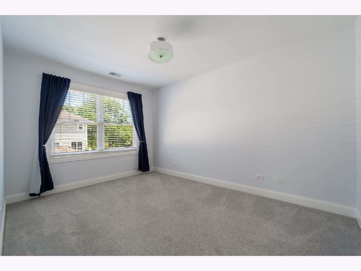
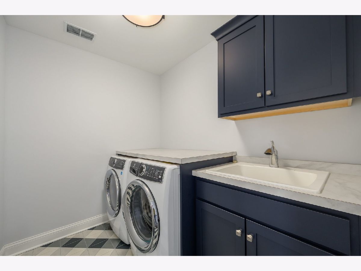
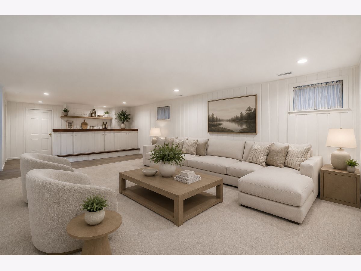
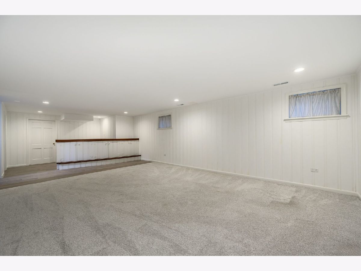
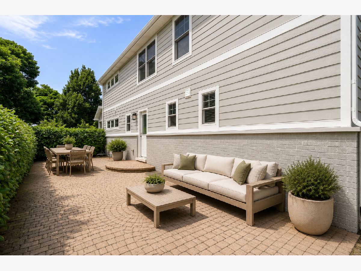
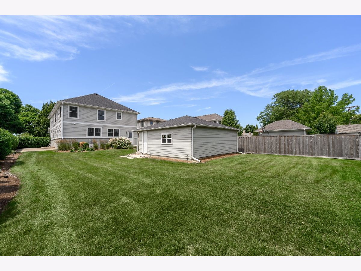
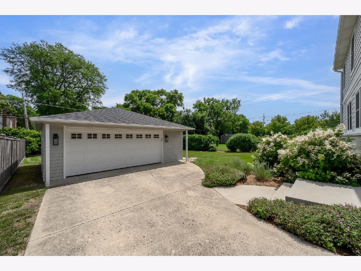
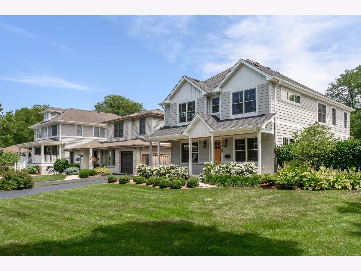
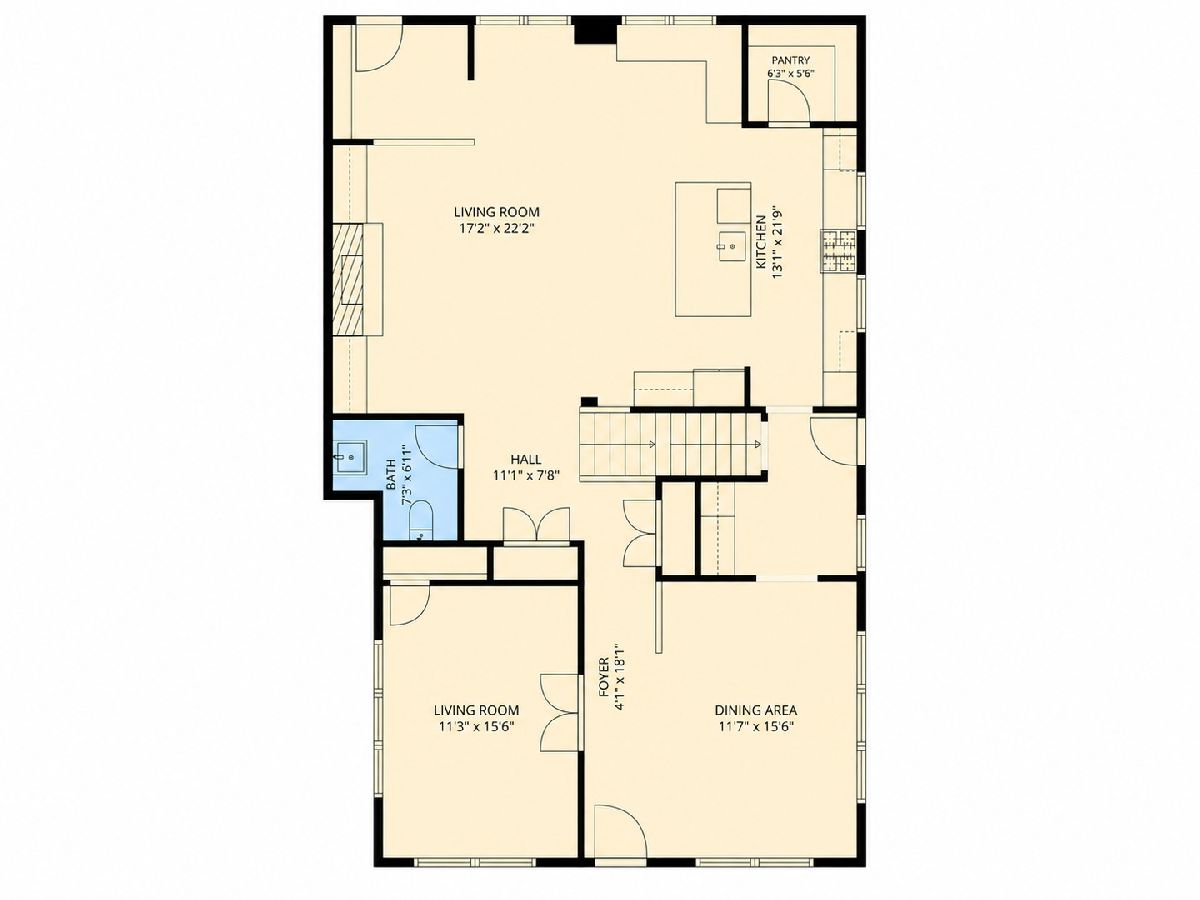
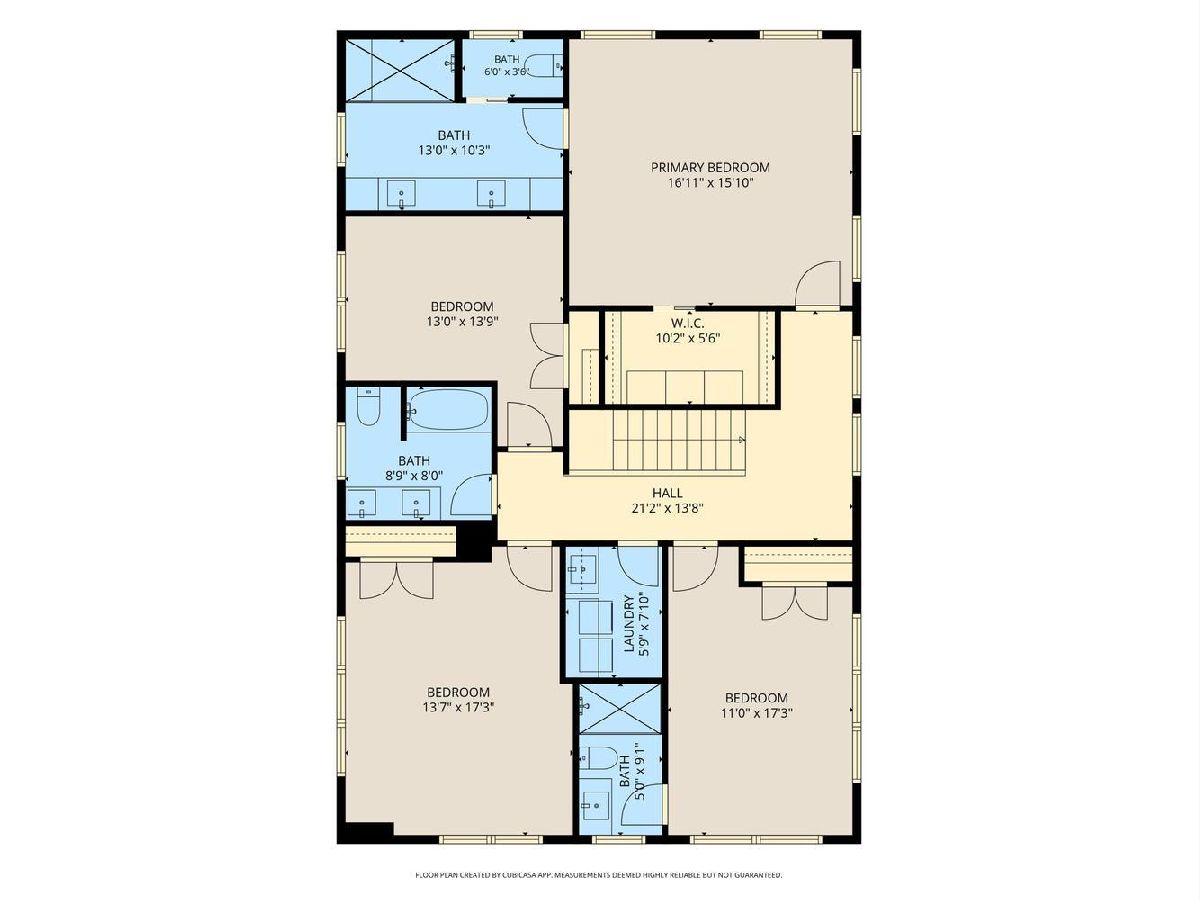
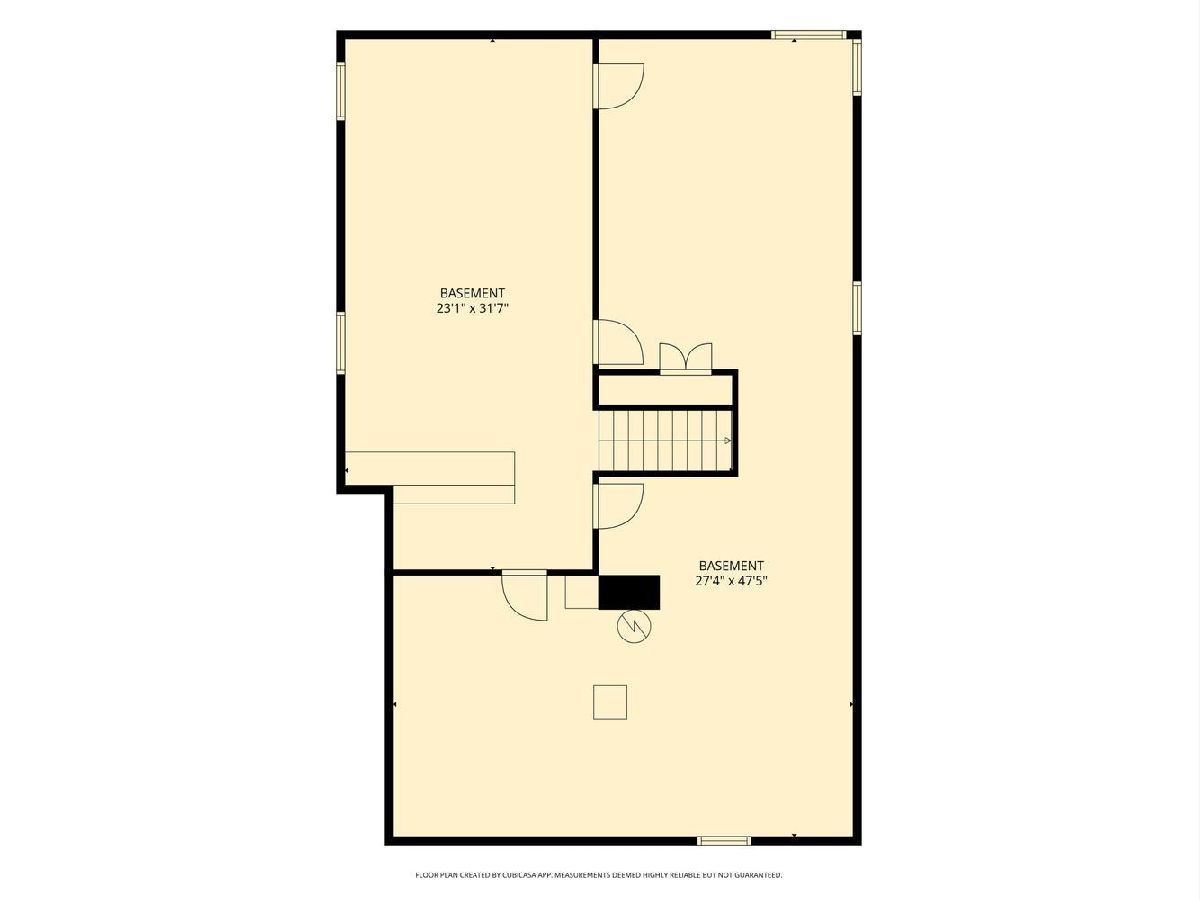
Completely renovated and expanded with a second-story addition in 2022, this exceptional 4-bedroom, 3.5-bath home sits on a rare 60' wide lot in the highly sought-after Forest Hills neighborhood. Tucked away on a quiet cul-de-sac, the home offers an outstanding combination of timeless design, modern functionality, and exceptional indoor-outdoor living. Designed for both everyday living and effortless entertaining, the main level features a gracious dining room, private office or living room, open family room with fireplace and built-ins and a beautifully appointed kitchen with an oversized island, breakfast area with built-in bench seating, walk-in pantry, and butler's pantry. The upgraded kitchen showcases quartz countertops, a KitchenAid appliance package with gas cooktop, double wall ovens, and a separate beverage refrigerator in the butler's pantry. Upstairs, you'll find four generously sized bedrooms, including a spacious primary suite with a luxurious en-suite bath, along with the convenience of a second-floor laundry room. The partially finished basement features a large family room and bar while offering the opportunity to expand the finished living space to suit your needs. Outside, the impressive 60' x 187' lot provides an expansive backyard, private side paver patio, and professionally designed landscaping by Hinsdale Nurseries. Additional highlights include a whole-house generator and a detached two-car garage. Don't miss this exceptional opportunity to own a beautifully renovated home in the top-rated Western Springs community!
Property Specifics
| Single Family | |
| — | |
| — | |
| 1961 | |
| — | |
| — | |
| No | |
| — |
| Cook | |
| — | |
| — / Not Applicable | |
| — | |
| — | |
| — | |
| 12688471 | |
| 18074200290000 |
Nearby Schools
| NAME: | DISTRICT: | DISTANCE: | |
|---|---|---|---|
|
Grade School
Forest Hills Elementary School |
101 | — | |
Property History
| DATE: | EVENT: | PRICE: | SOURCE: |
|---|---|---|---|
| 15 Apr, 2021 | Sold | $410,000 | MRED MLS |
| 16 Feb, 2021 | Under contract | $419,900 | MRED MLS |
| 11 Feb, 2021 | Listed for sale | $419,900 | MRED MLS |
| 16 Jul, 2026 | Listed for sale | $1,495,000 | MRED MLS |
Room Specifics
Total Bedrooms: 4
Bedrooms Above Ground: 4
Bedrooms Below Ground: 0
Dimensions: —
Floor Type: —
Dimensions: —
Floor Type: —
Dimensions: —
Floor Type: —
Full Bathrooms: 4
Bathroom Amenities: —
Bathroom in Basement: 0
Rooms: —
Basement Description: —
Other Specifics
| 2 | |
| — | |
| — | |
| — | |
| — | |
| 60x187 | |
| — | |
| — | |
| — | |
| — | |
| Not in DB | |
| — | |
| — | |
| — | |
| — |
Tax History
| Year | Property Taxes |
|---|---|
| 2021 | $5,140 |
| 2026 | $10,722 |
Contact Agent
Nearby Similar Homes
Nearby Sold Comparables


Contact Agent
Listing Provided By
Jameson Sotheby's Intl Realty
