

5425 Central Avenue, Western Springs, Illinois 60558


$1,625,000
|
Sold
|
|
| Status: | Closed |
| Sqft: | 3,148 |
| Cost/Sqft: | $559 |
| Beds: | 4 |
| Baths: | 4 |
| Year Built: | 2004 |
| Property Taxes: | $21,268 |
| Days On Market: | 240 |
| Lot Size: | 0,00 |
Description
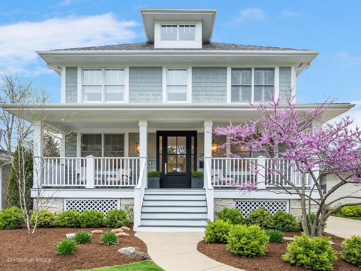
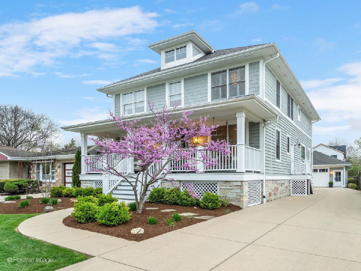
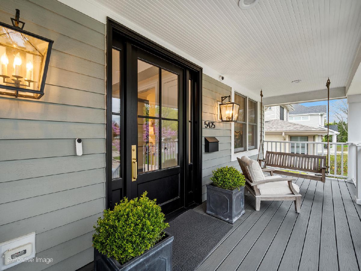
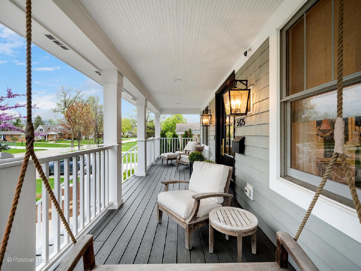
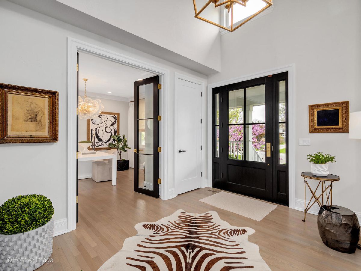
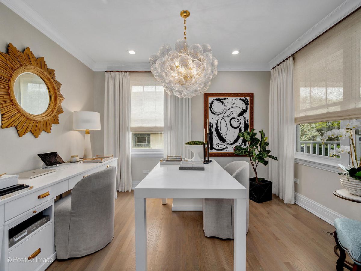
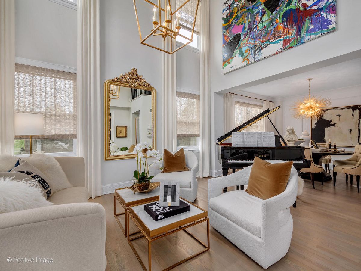
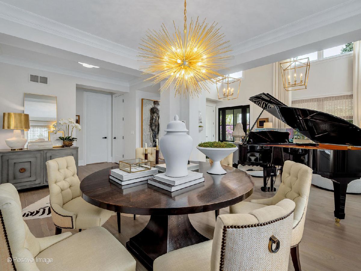
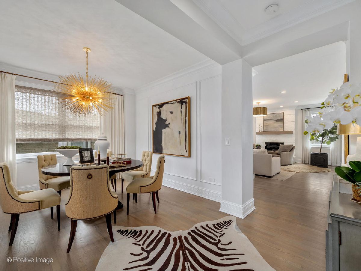
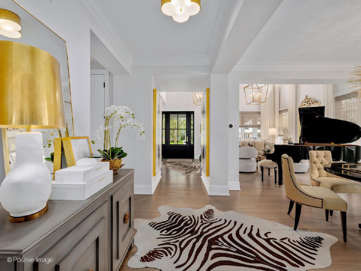
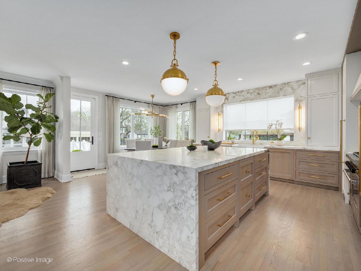
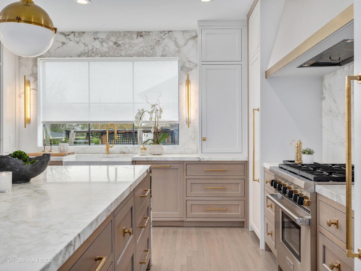
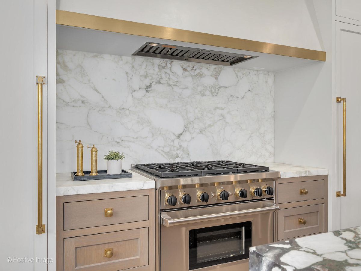
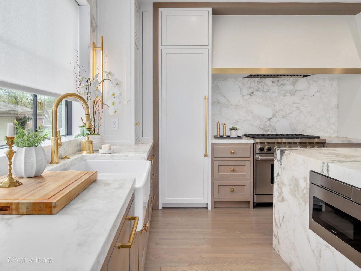
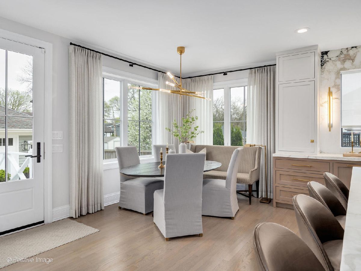
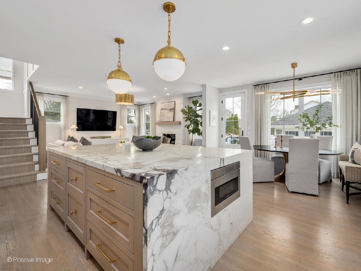
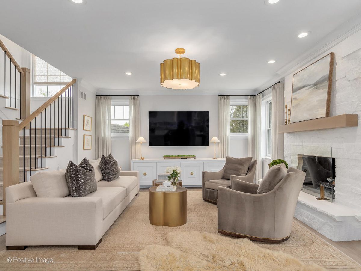
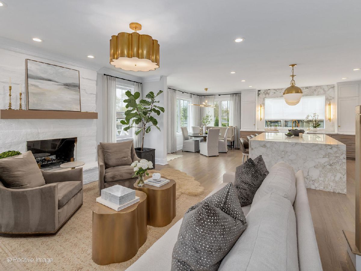
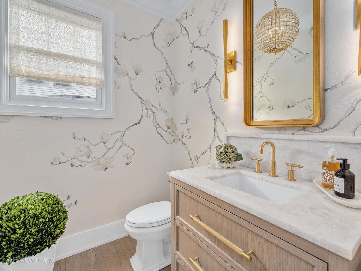
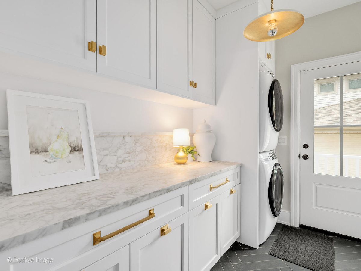
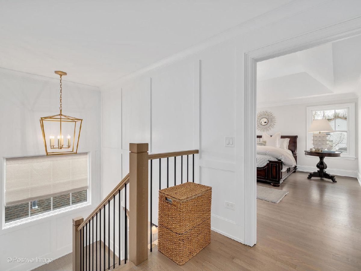
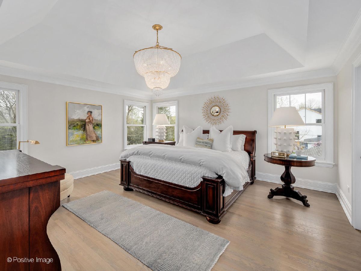

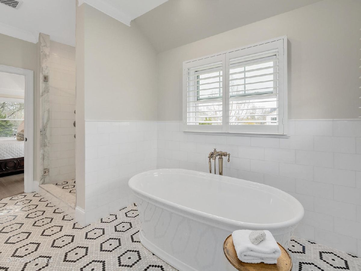
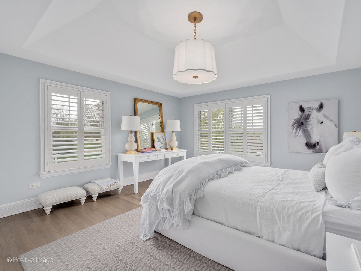
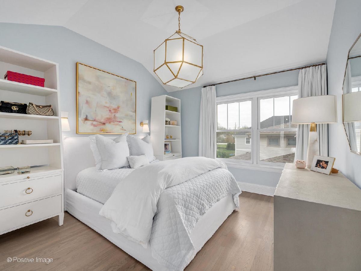
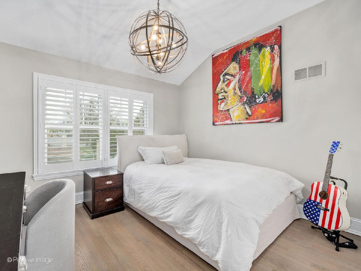
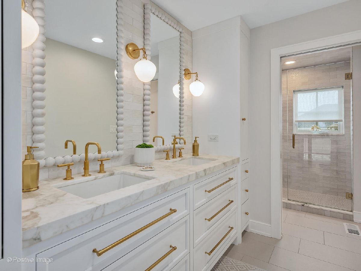
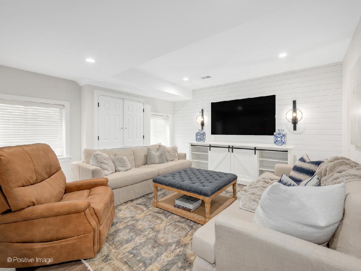
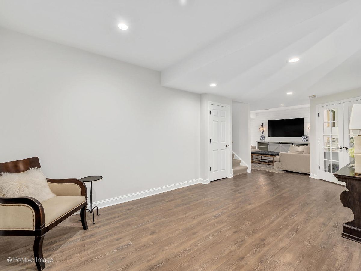
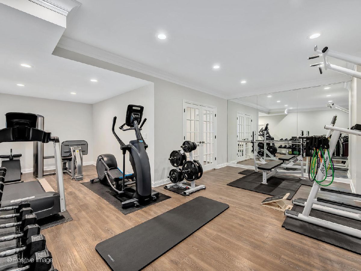
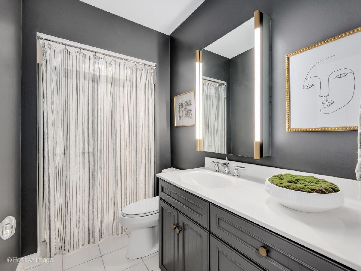
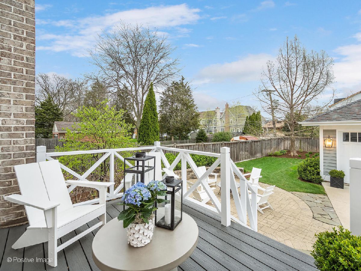
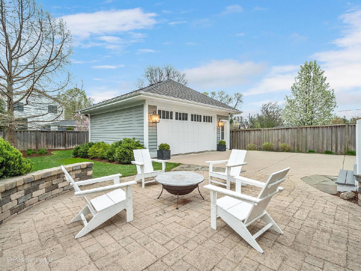
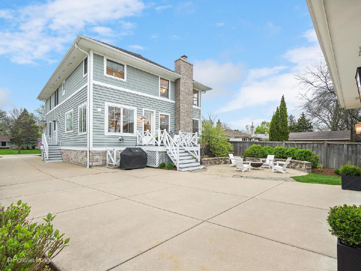
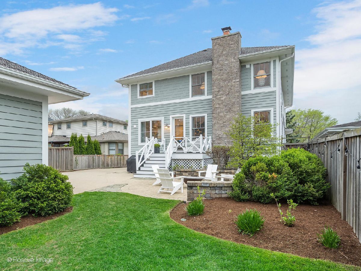
Welcome to the pinnacle of modern luxury living in one of Western Springs' most coveted neighborhoods. Completely reimagined in 2023 by Design10 Interiors in collaboration with Riordan Legacy Homes, this residence delivers a refined balance of timeless craftsmanship with contemporary design. At the heart of the home lies the chef's dream kitchen featuring custom cabinetry, exquisite Calacatta Vagli marble countertops with a durable AntiEtch finish, elegant Waterstreet Brass hardware, and top of the line Wolf and Sub-Zero appliances. Designed for both beauty and performance, every detail has been thoughtfully curated. Natural light floods the interior, highlighting newly refurbished hardwood floors and a beautifully crafted staircase. Designer window treatments and custom closets enhance both style and functionality. Each bathroom is a serene escape, showcasing dramatic tile work and premium Kohler fixtures that transform the everyday into extraordinary. Enjoy the inviting front porch, perfect for peaceful mornings or warm summer evenings. With countless premium upgrades throughout, this home is truly move-in ready!
Property Specifics
| Single Family | |
| — | |
| — | |
| 2004 | |
| — | |
| — | |
| No | |
| — |
| Cook | |
| — | |
| — / Not Applicable | |
| — | |
| — | |
| — | |
| 12556438 | |
| 18074200190000 |
Nearby Schools
| NAME: | DISTRICT: | DISTANCE: | |
|---|---|---|---|
|
Grade School
Forest Hills Elementary School |
101 | — | |
|
Middle School
Mcclure Junior High School |
101 | Not in DB | |
|
High School
Lyons Twp High School |
204 | Not in DB | |
Property History
| DATE: | EVENT: | PRICE: | SOURCE: |
|---|---|---|---|
| 26 May, 2026 | Sold | $1,625,000 | MRED MLS |
| 3 Mar, 2026 | Under contract | $1,759,000 | MRED MLS |
| 3 Feb, 2026 | Listed for sale | $1,759,000 | MRED MLS |
Room Specifics
Total Bedrooms: 5
Bedrooms Above Ground: 4
Bedrooms Below Ground: 1
Dimensions: —
Floor Type: —
Dimensions: —
Floor Type: —
Dimensions: —
Floor Type: —
Dimensions: —
Floor Type: —
Full Bathrooms: 4
Bathroom Amenities: Separate Shower,Double Sink,Soaking Tub
Bathroom in Basement: 1
Rooms: —
Basement Description: —
Other Specifics
| 2 | |
| — | |
| — | |
| — | |
| — | |
| 50x187 | |
| — | |
| — | |
| — | |
| — | |
| Not in DB | |
| — | |
| — | |
| — | |
| — |
Tax History
| Year | Property Taxes |
|---|---|
| 2026 | $21,268 |
Contact Agent
Nearby Similar Homes

Nearby Sold Comparables


Contact Agent
Listing Provided By
@properties Christie's International Real Estate
