

5435 Central Avenue, Western Springs, Illinois 60558


$410,000
|
Sold
|
|
| Status: | Closed |
| Sqft: | 1,468 |
| Cost/Sqft: | $286 |
| Beds: | 3 |
| Baths: | 2 |
| Year Built: | 1961 |
| Property Taxes: | $5,140 |
| Days On Market: | 2058 |
| Lot Size: | 0,00 |
Description
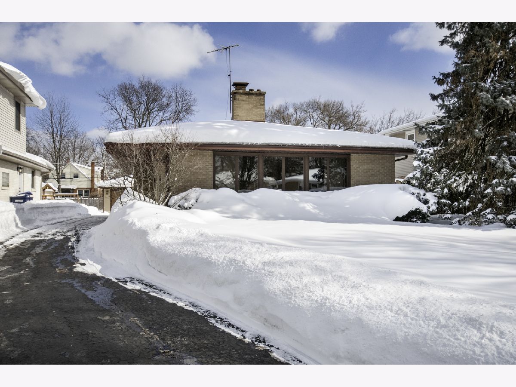
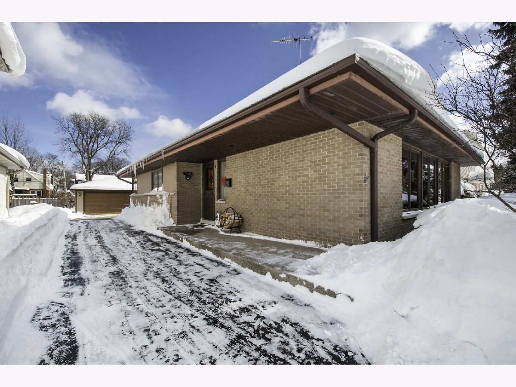
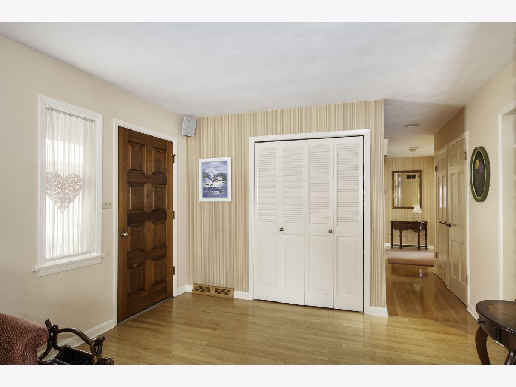
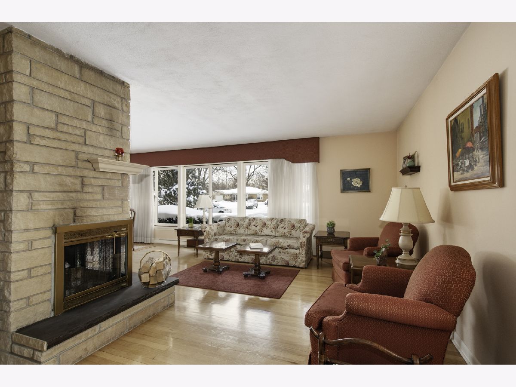
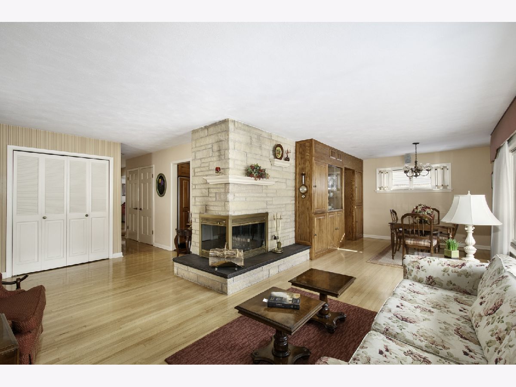
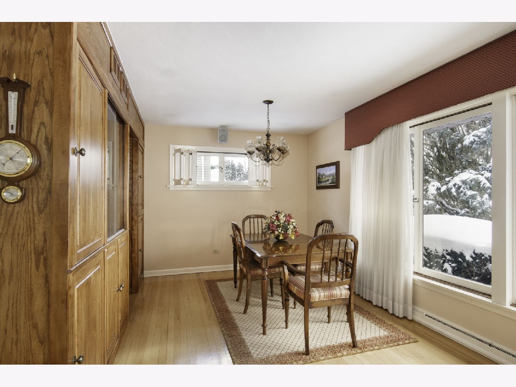
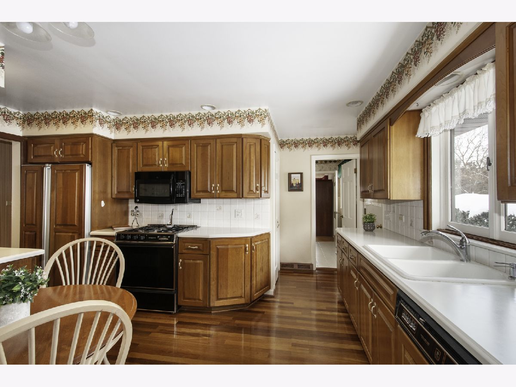
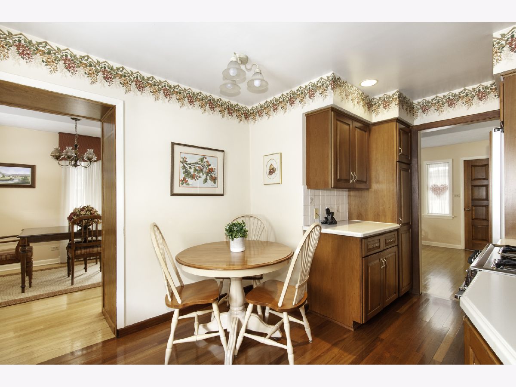
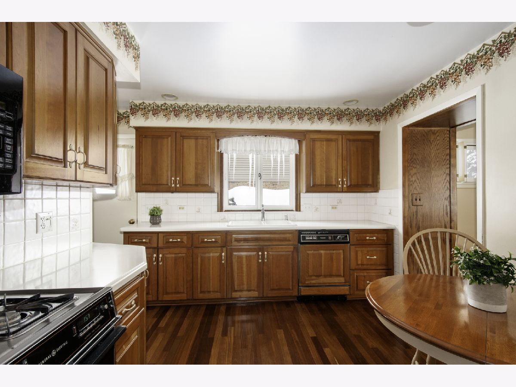
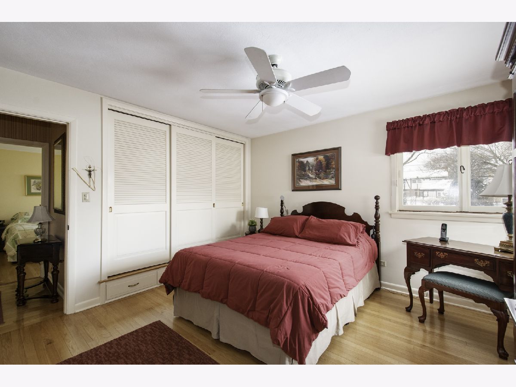
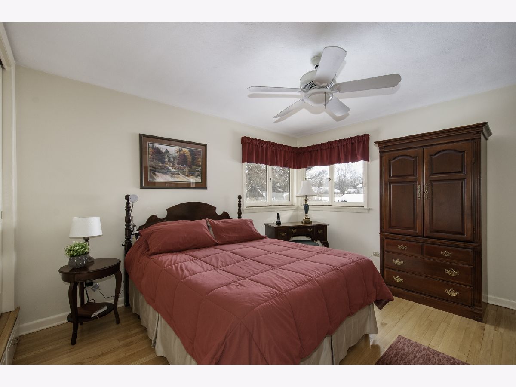
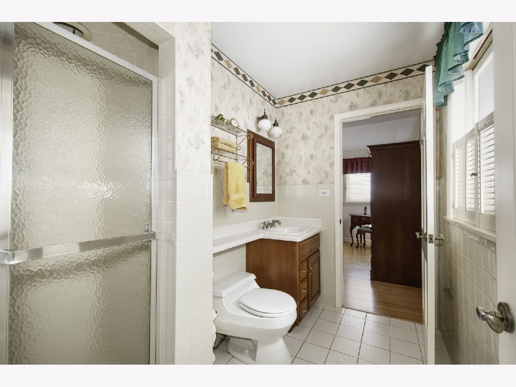
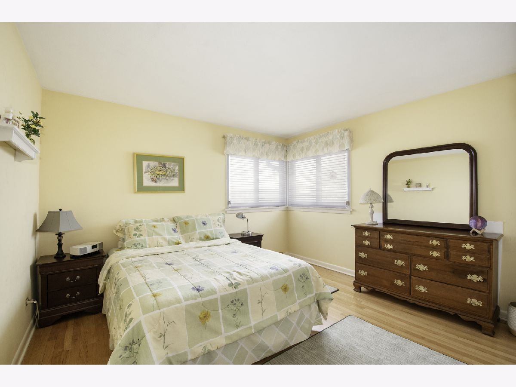
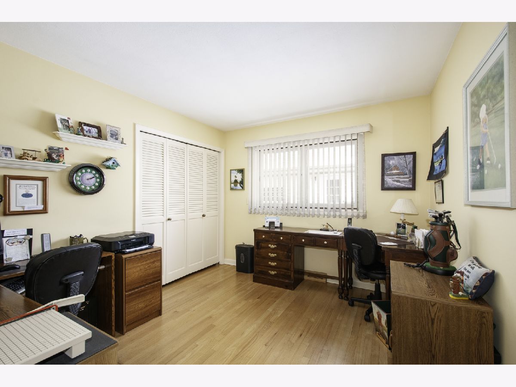
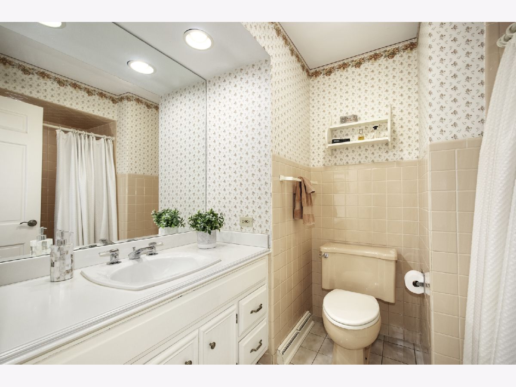
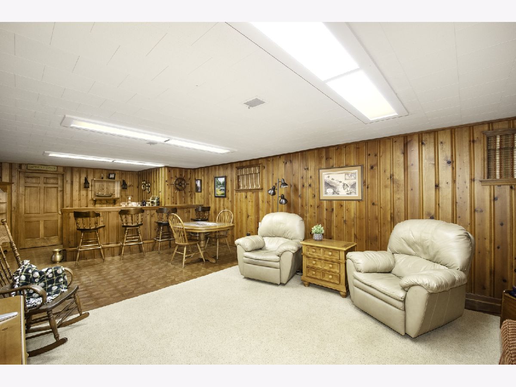
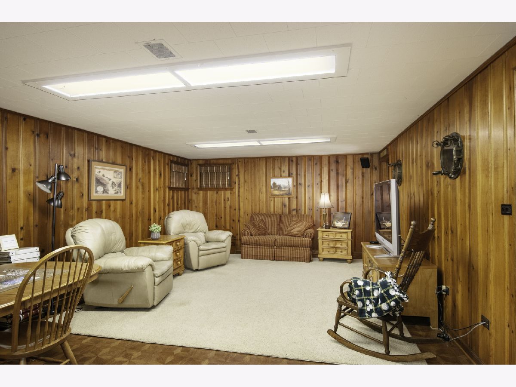
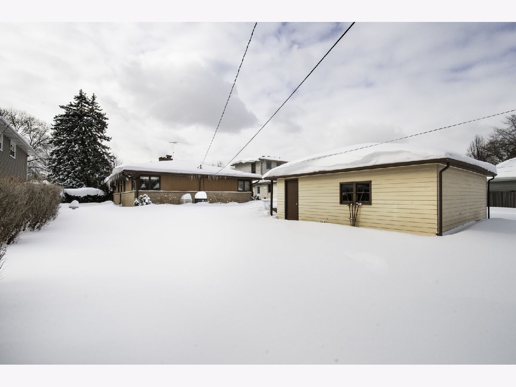
Sold before processing. Hard to find ranch in Forest Hills! 3 bedroom brick home set on a 60 x 187 lot. This home is meticulous throughout. Hardwood floors throughout and corner fireplace in the living rm and dining rm. Light and bright with a wall of windows in front. Eat-in kitchen with beautiful cherry cabinets. Bedrooms have nice size closets with built in drawers underneath. Primary bedroom offers a private full bath. Huge finished basement with lots of added living space - recreation/TV room, exercise/office, laundry rm, workshop and tons of storage. Pretty yard with private paver patio, a generator, leaf guard gutters and a 2 1/2 car garage. Great location at the end of a culdesac- walk to schools and parks. Quick train ride downtown, easy access to expressways and 2 airports. Downtown Western Springs is the best-enjoy small shops and great restaurants and coffee spots.
Property Specifics
| Single Family | |
| — | |
| Ranch | |
| 1961 | |
| Full | |
| — | |
| No | |
| — |
| Cook | |
| Forest Hills | |
| — / Not Applicable | |
| None | |
| Public | |
| Public Sewer | |
| 10994228 | |
| 18074200290000 |
Nearby Schools
| NAME: | DISTRICT: | DISTANCE: | |
|---|---|---|---|
|
Grade School
Forest Hills Elementary School |
101 | — | |
|
Middle School
Mcclure Junior High School |
101 | Not in DB | |
|
High School
Lyons Twp High School |
204 | Not in DB | |
Property History
| DATE: | EVENT: | PRICE: | SOURCE: |
|---|---|---|---|
| 15 Apr, 2021 | Sold | $410,000 | MRED MLS |
| 16 Feb, 2021 | Under contract | $419,900 | MRED MLS |
| 11 Feb, 2021 | Listed for sale | $419,900 | MRED MLS |
| — | Last price change | $1,450,000 | MRED MLS |
| 27 Aug, 2026 | Listed for sale | $1,450,000 | MRED MLS |
Room Specifics
Total Bedrooms: 3
Bedrooms Above Ground: 3
Bedrooms Below Ground: 0
Dimensions: —
Floor Type: Hardwood
Dimensions: —
Floor Type: Hardwood
Full Bathrooms: 2
Bathroom Amenities: —
Bathroom in Basement: 0
Rooms: Recreation Room
Basement Description: Finished
Other Specifics
| 2.5 | |
| — | |
| — | |
| Brick Paver Patio | |
| — | |
| 60X187 | |
| — | |
| Full | |
| Hardwood Floors, First Floor Bedroom, First Floor Full Bath | |
| Range, Microwave, Dishwasher, Refrigerator, Washer, Dryer | |
| Not in DB | |
| Park, Pool, Tennis Court(s), Curbs, Street Lights, Street Paved | |
| — | |
| — | |
| Wood Burning |
Tax History
| Year | Property Taxes |
|---|---|
| 2021 | $5,140 |
| — | $11,148 |
Contact Agent
Nearby Similar Homes

Nearby Sold Comparables


Contact Agent
Listing Provided By
@properties
