

5438 Melrose Street, Portage Park, Chicago, Illinois 60641


$559,900
|
For Sale
|
|
| Status: | Price Change |
| Sqft: | 2,500 |
| Cost/Sqft: | $224 |
| Beds: | 5 |
| Baths: | 3 |
| Year Built: | 1924 |
| Property Taxes: | $4,194 |
| Days On Market: | 13 |
| Lot Size: | 0,00 |
Description
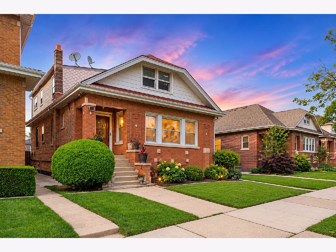
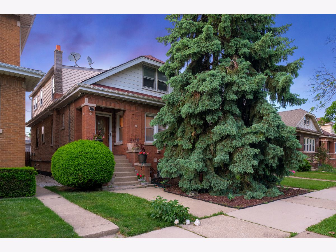
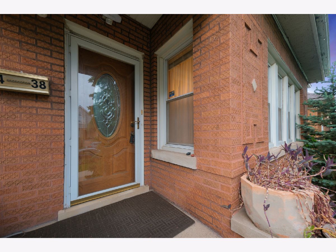
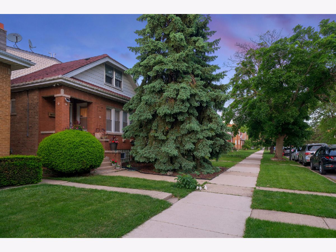
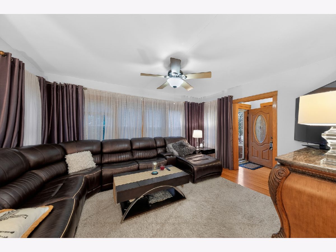
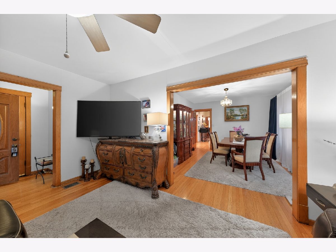
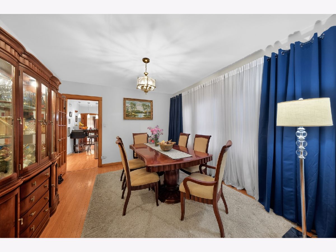
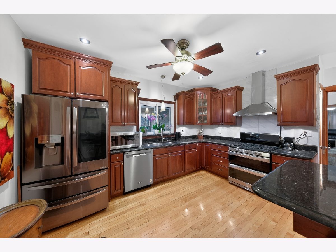
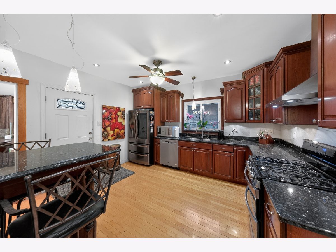
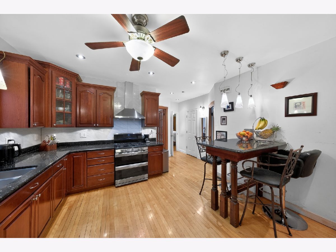
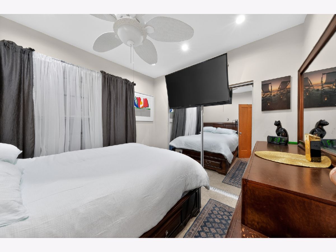
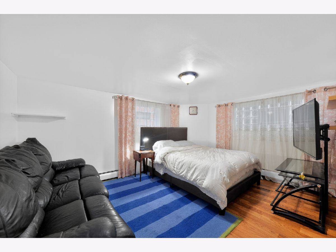
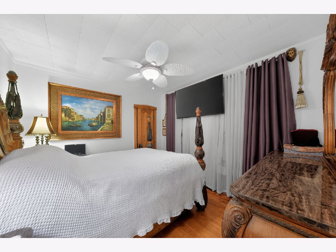
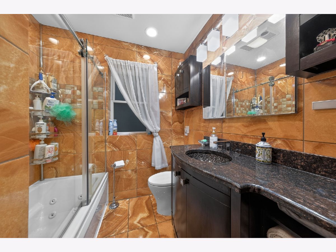
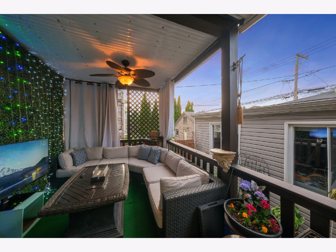
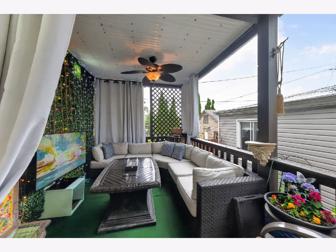
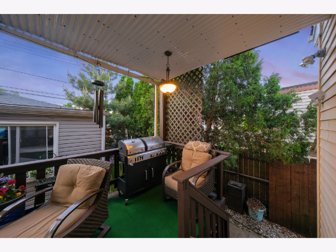
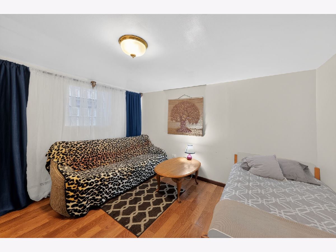
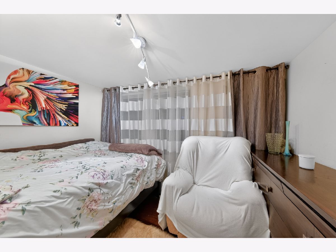
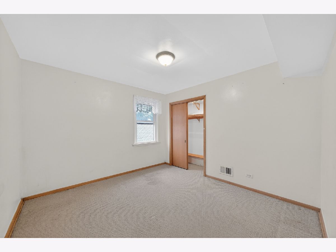
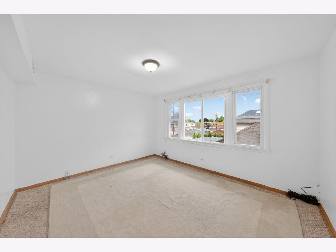
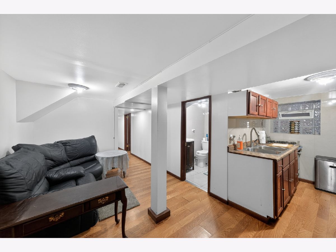
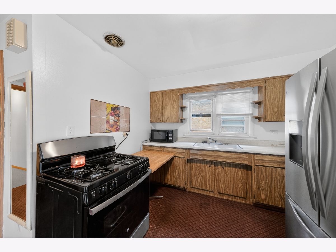
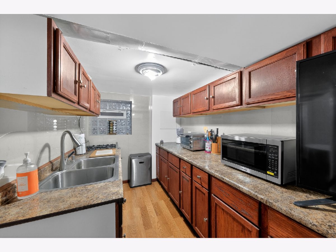
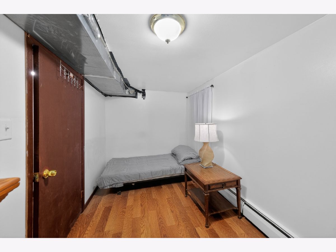
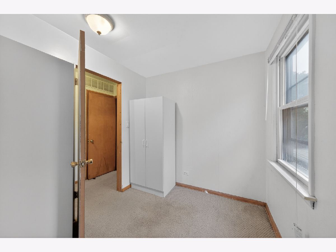
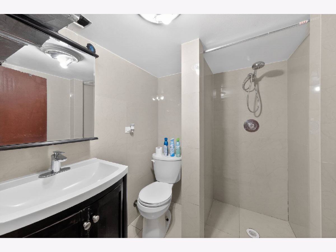
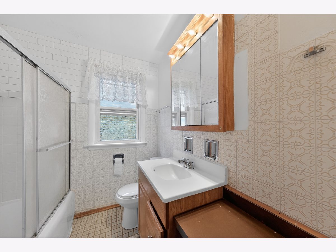
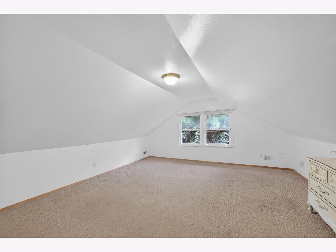
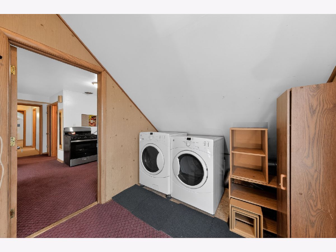
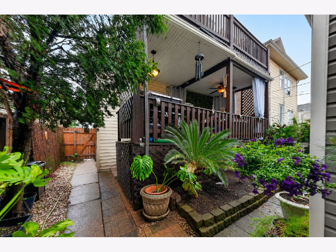
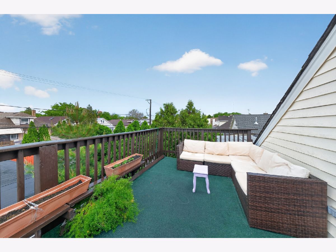
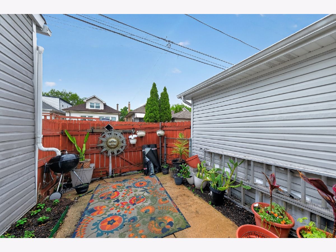
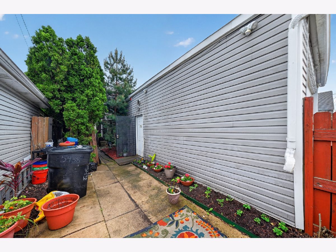
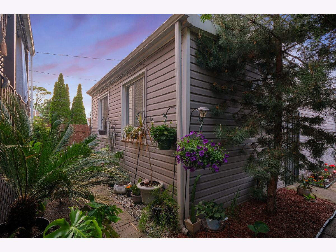
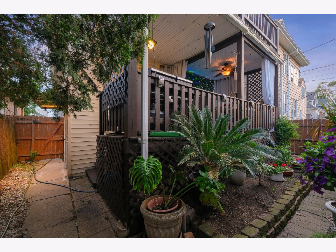
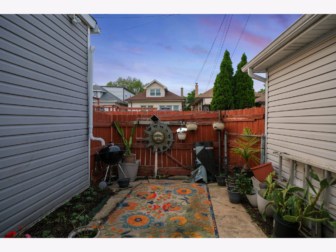
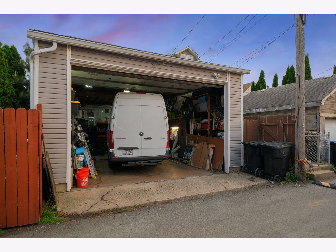
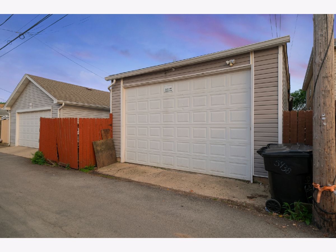
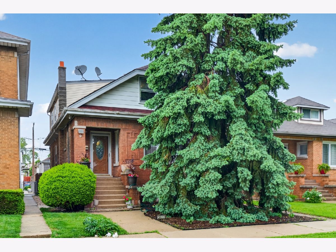
Incredible opportunity to own a spacious bungalow in the heart of the highly desirable Portage Park neighborhood! This oversized home features 3 levels of living space and offers exceptional flexibility for extended families, related living, or investment potential. The property includes 8 total bedrooms, 3 full bathrooms, and 3 kitchens, with each level offering its own separate living area. The main floor kitchen features granite countertops, stainless steel appliances, and 42" tall cabinets, offering both style and functionality. A main floor office is currently being used as an additional bedroom, providing even more flexible living arrangements. The basement primary bedroom features two walk-in closets, and the home offers an abundance of storage space throughout. The second floor has separate electrical service, and the property is equipped with 2 separate high-efficiency HVAC systems for added comfort and efficiency. Major updates include a newer roof (approximately 4 years old), vinyl windows throughout, updated mechanicals, and a newer electrical panel. Enjoy two cozy decks perfect for relaxing or entertaining. The oversized garage with 10-foot garage doors can accommodate large vans, including the largest Sprinter models, making it ideal for contractors, business owners, RV storage, or additional workspace needs. The home also offers two separate laundry areas for added convenience. Fantastic location close to parks, schools, shopping, restaurants, and public transportation. A rare opportunity with endless possibilities. Schedule your showing today and bring your offer!
Property Specifics
| Single Family | |
| — | |
| Prairie | |
| 1924 | |
| 2010 | |
| Finished, Full | |
| Brick | |
| — | |
| BUNGALOW | |
| No | |
| — |
| Cook | |
| — | |
| — / Not Applicable | |
| None | |
| Lake Michigan | |
| Public Sewer | |
| Central Air | |
| Gas, Forced Air | |
| No | |
| 12784810 | |
| 13213240250000 |
Property History
| DATE: | EVENT: | PRICE: | SOURCE: |
|---|---|---|---|
| — | Last price change | $568,000 | MRED MLS |
| 13 Oct, 2026 | Listed for sale | $568,000 | MRED MLS |
Some photos of this home have been virtually staged.
Room Specifics
Total Bedrooms: 8
Bedrooms Above Ground: 5
Bedrooms Below Ground: 3
Dimensions: 12X12
Floor Type: Hardwood
Dimensions: 11X12
Floor Type: Hardwood
Dimensions: 12X12
Floor Type: Carpet
Dimensions: 11X9
Floor Type: Carpet
Full Bathrooms: 3
Bathroom Amenities: —
Bathroom in Basement: 1
Dimensions: 15X12
Floor Type: Hardwood
Dimensions: 17X17
Floor Type: Hardwood
Features: Eating Area-Breakfast Bar
Dimensions: 7X8
Floor Type: —
Dimensions: 17X13
Floor Type: Hardwood
Rooms: Office, Bedroom 5, Bedroom 6, Bedroom 7, Bedroom 8, Foyer, Kitchen
Name: Office
Dimensions: 12X8
Floor Type: —
Name: Bedroom 5
Dimensions: 14X12
Floor Type: —
Name: Bedroom 6
Dimensions: 10X11
Floor Type: —
Name: Bedroom 7
Dimensions: 9X8
Floor Type: —
Name: Bedroom 8
Dimensions: 16X15
Floor Type: —
Name: Foyer
Dimensions: 10X10
Floor Type: —
Name: Kitchen- 2nd
Dimensions: 12X10
Floor Type: —
Name: Kitchen- 2nd
Dimensions: 12X10
Floor Type: —
Other Specifics
| 2 | |
| — | |
| Garage Door Opener, Garage, Garage Owned, Detached | |
| Main Level, Upper Level, Multiple Locations | |
| Hardwood | |
| — | |
| — | |
| — | |
| 4125 | |
| — | |
| None | |
| 1st Floor Bedroom, In-Law Floorplan, Separate Dining Room | |
| Range, Microwave, Dishwasher, Refrigerator, Washer, Dryer, Humidifier | |
| Not in DB | |
| — | |
| — | |
| — |
Tax History
| Year | Property Taxes |
|---|---|
| — | $4,194 |
Contact Agent
Nearby Similar Homes
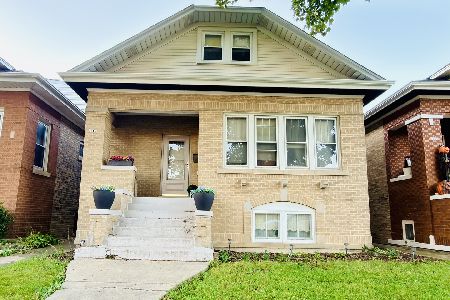
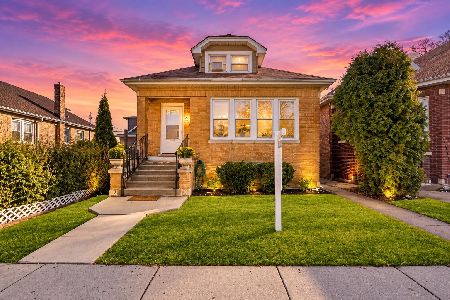
Nearby Sold Comparables



Contact Agent
Listing Provided By
Savvy Properties Inc
