

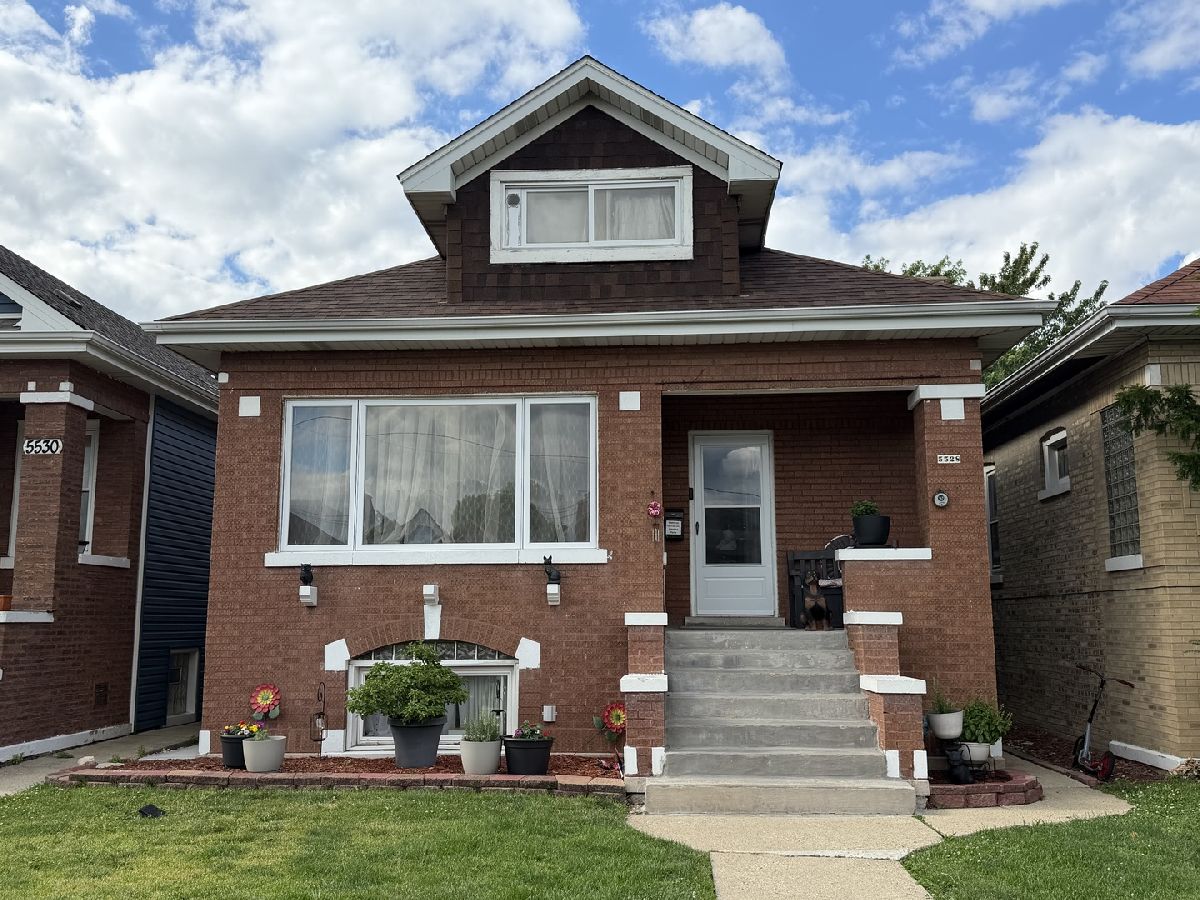
5528 Henderson Street, Portage Park, Chicago, Illinois 60641


$469,000
|
For Sale
|
|
| Status: | Active |
| Sqft: | 1,525 |
| Cost/Sqft: | $308 |
| Beds: | 4 |
| Baths: | 2 |
| Year Built: | 1925 |
| Property Taxes: | $7,034 |
| Days On Market: | 127 |
| Lot Size: | 0,09 |
Description
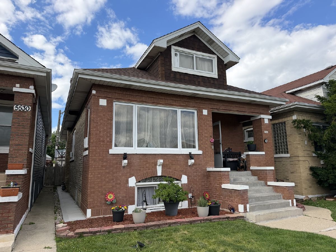
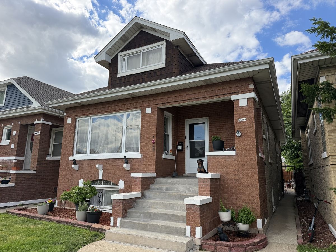
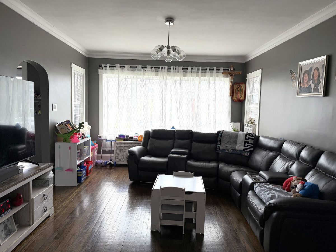
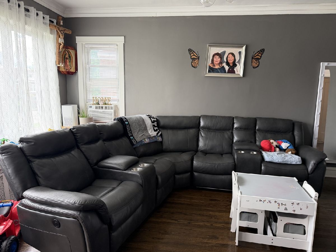
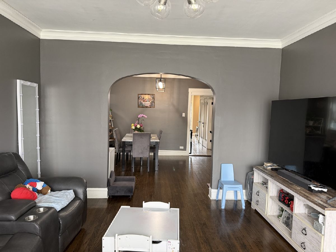
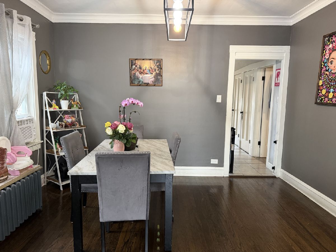
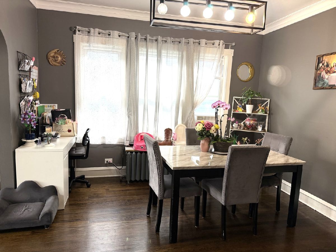
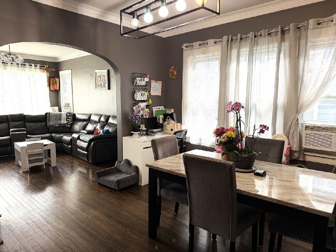
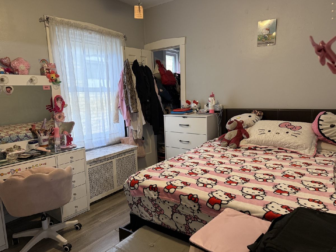
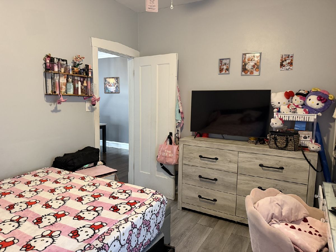
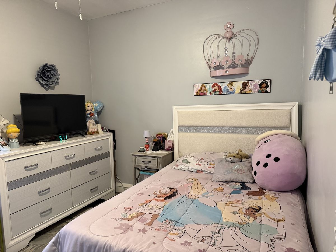
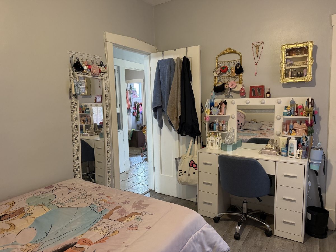
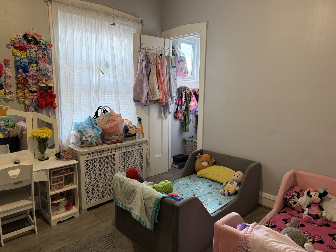
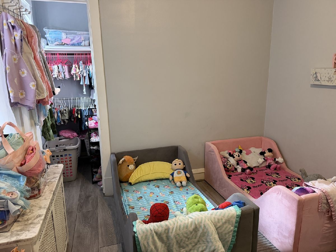
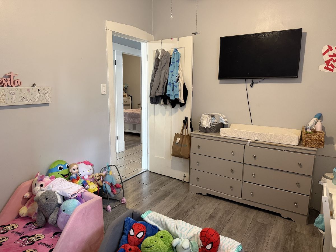
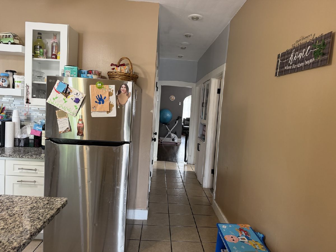
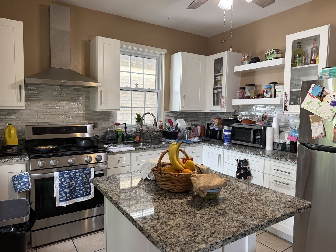
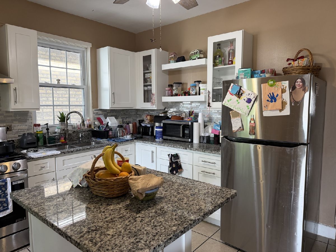
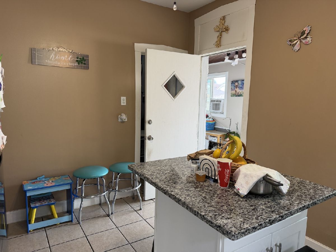
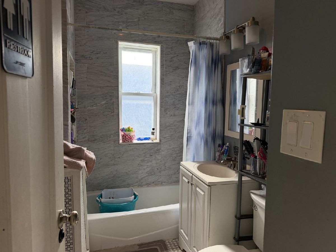
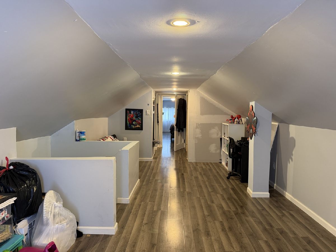
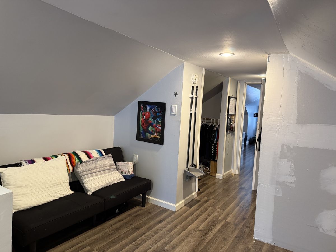
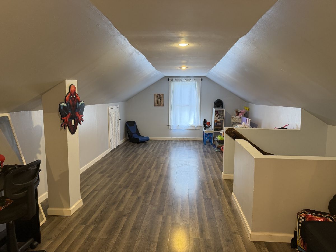
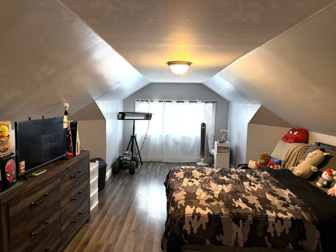
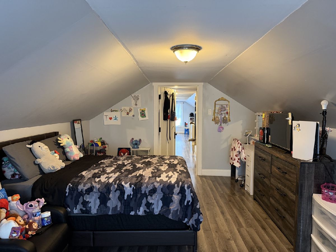
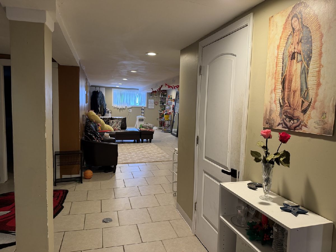
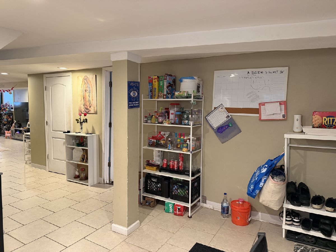
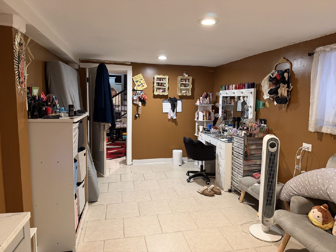
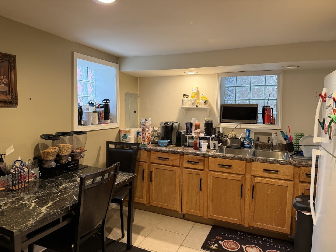
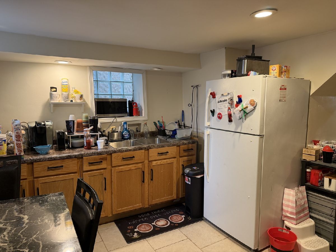
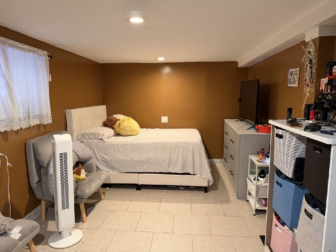
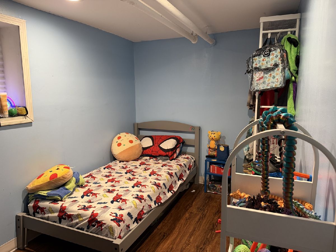
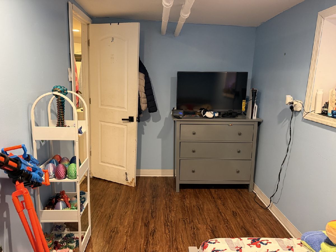
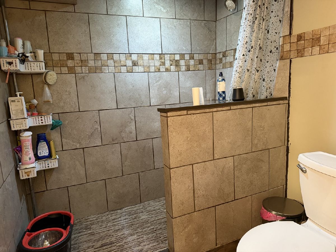
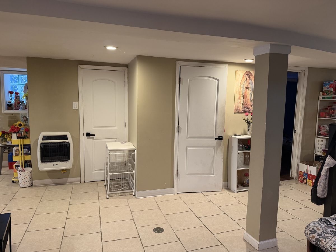
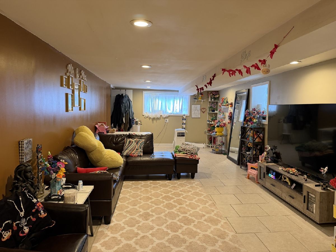
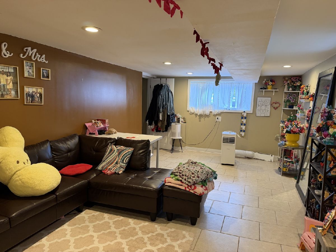
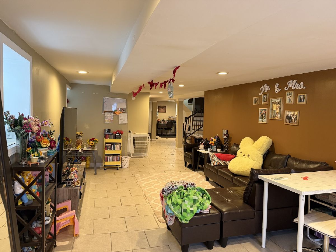
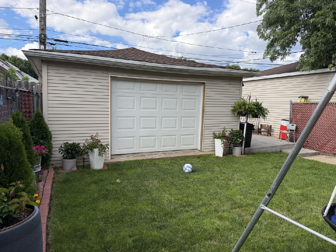
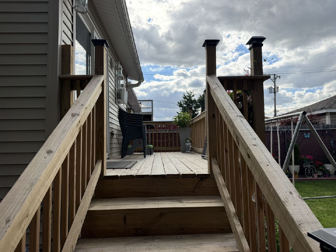
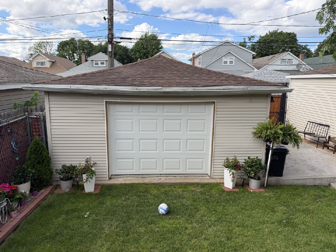
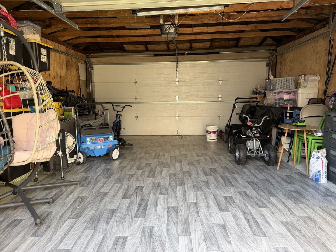
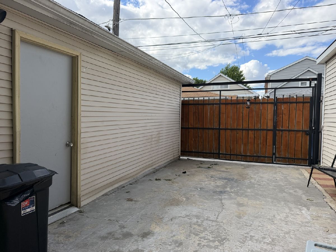
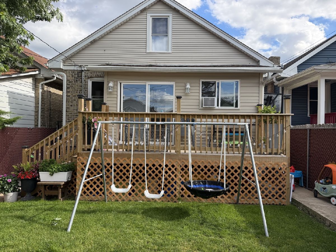
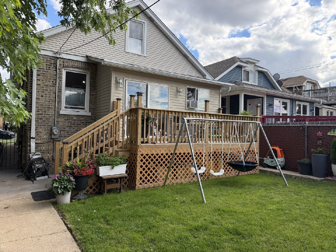
Back on the market. The buyer got cold feet. Spacious brick Bungalow and well maintained home in the heart of Chicago's Belmont Cragin neighborhood, offering an ideal layout for large households or multi generational living. This property features 6 total bedrooms and 2 full bathrooms, providing plenty of room for comfort and flexibility. Three bedrooms in the 1st floor, one bedroom in the attic, and two bedrooms in the basement. The home offers a full finished basement with family room. Newer 2.5 car garage and an extra cement parkway next to the garage. The main level offers bright living spaces, generous bedrooms, and a functional kitchen ready for your personal touches. The home also includes a full in law arrangement in the basement, complete with additional bedrooms, a second full bathroom, and its own living area-perfect for related living, guests, or potential rental income. A large backyard provides space for entertaining, gardening, or future improvements, and the property sits on a quiet residential block close to schools, parks, shopping, and public transportation. With its size, layout, and location, this home delivers exceptional value and versatility.
Property Specifics
| Single Family | |
| — | |
| Bungalow | |
| 1925 | |
| Finished, Exterior Entry, Full | |
| Brick | |
| Asphalt | |
| — | |
| No | |
| 0.09 |
| Cook | |
| — | |
| 0 / Not Applicable | |
| None | |
| Lake Michigan | |
| Public Sewer | |
| Window Unit(s), None | |
| Radiator(s) | |
| No | |
| 12684239 | |
| 13213150300000 |
Property History
| DATE: | EVENT: | PRICE: | SOURCE: |
|---|---|---|---|
| — | Last price change | $480,000 | MRED MLS |
| 24 Jun, 2026 | Listed for sale | $509,000 | MRED MLS |
Room Specifics
Total Bedrooms: 6
Bedrooms Above Ground: 4
Bedrooms Below Ground: 2
Dimensions: 13X10
Floor Type: Laminate
Dimensions: 12X10
Floor Type: Laminate
Dimensions: 12X9
Floor Type: Laminate
Dimensions: 19X12
Floor Type: Laminate
Full Bathrooms: 2
Bathroom Amenities: —
Bathroom in Basement: 1
Dimensions: 12X13
Floor Type: Hardwood
Dimensions: 13X11
Floor Type: Ceramic Tile
Features: Island
Dimensions: 17X13
Floor Type: Hardwood
Dimensions: 29X18
Floor Type: Ceramic Tile
Rooms: Bedroom 5, Enclosed Porch, Bedroom 6
Name: Bedroom 5
Dimensions: 18X10
Floor Type: Ceramic Tile
Name: Enclosed Porch
Dimensions: 7X15
Floor Type: Wood Laminate
Name: Bedroom 6
Dimensions: 13X7
Floor Type: Vinyl
Other Specifics
| 2 | |
| — | |
| Garage Door Opener, Garage Owned, Detached, Garage | |
| — | |
| Hardwood, Laminate | |
| Deck | |
| — | |
| — | |
| 30X125 | |
| Finished,Full | |
| None | |
| 1st Floor Bedroom, In-Law Floorplan, 1st Floor Full Bath, Pantry | |
| Range, Refrigerator | |
| Not in DB | |
| Sidewalks, Street Lights, Street Paved | |
| — | |
| — |
Tax History
| Year | Property Taxes |
|---|---|
| — | $7,034 |
Contact Agent
Nearby Similar Homes

Nearby Sold Comparables


Contact Agent
Listing Provided By
Better Homes and Gardens
