

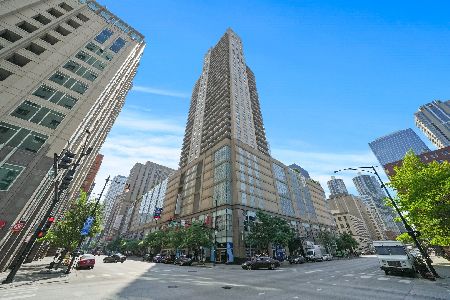
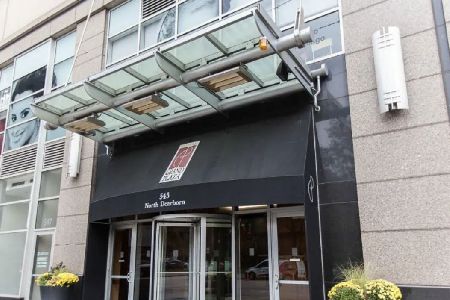
545 Dearborn Street, Near North Side, Chicago, Illinois 60654


$420,000
|
For Sale
|
|
| Status: | Contingent |
| Sqft: | 1,310 |
| Cost/Sqft: | $321 |
| Beds: | 2 |
| Baths: | 2 |
| Year Built: | 2005 |
| Property Taxes: | $8,629 |
| Lot Size: | 0,00 |
Description
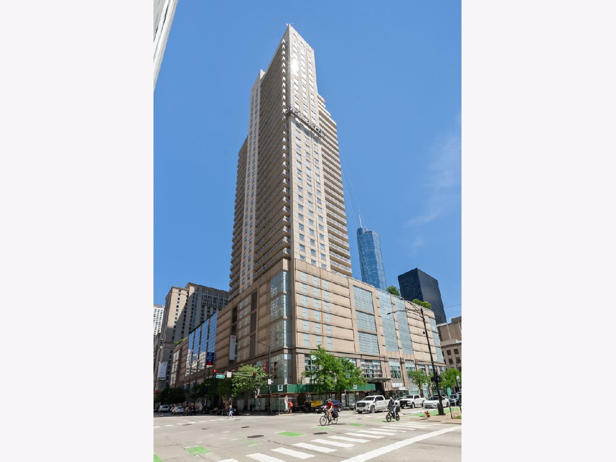
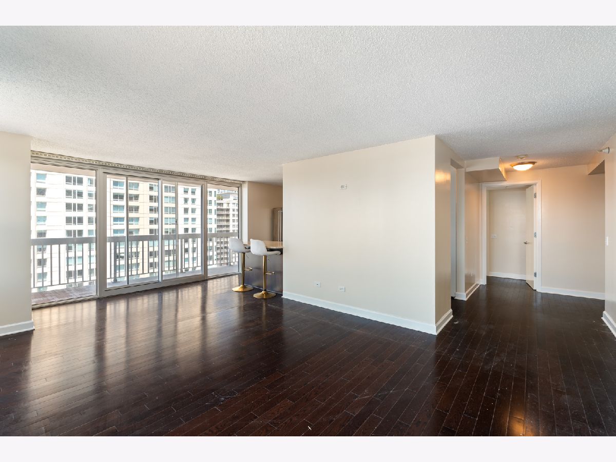
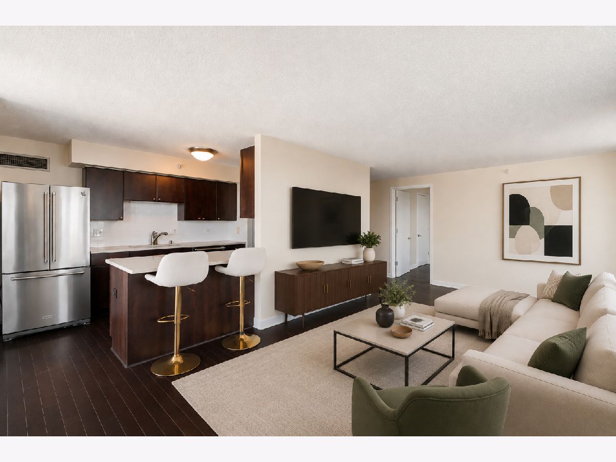
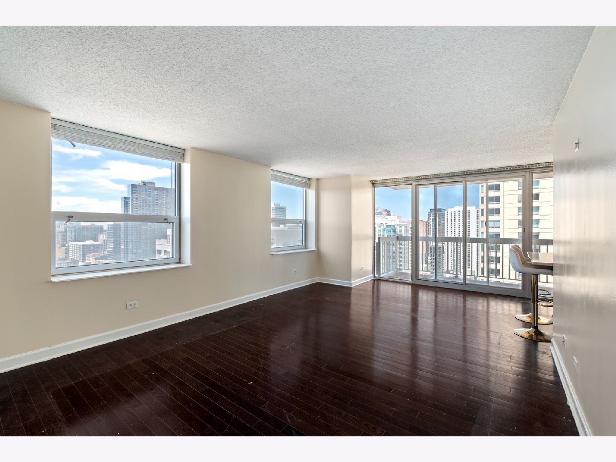
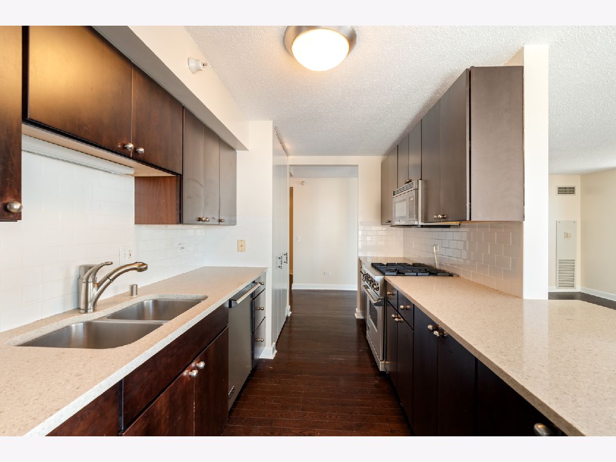
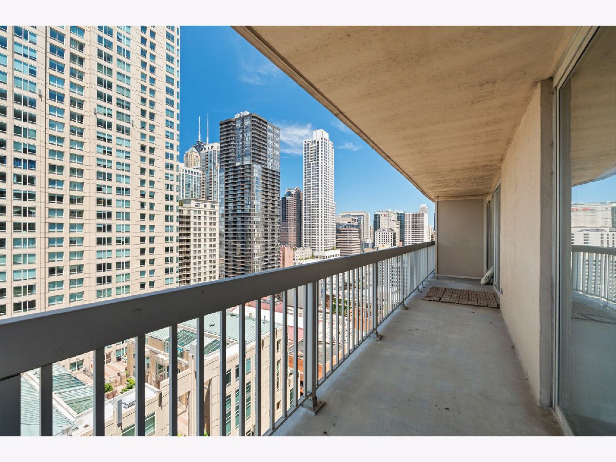
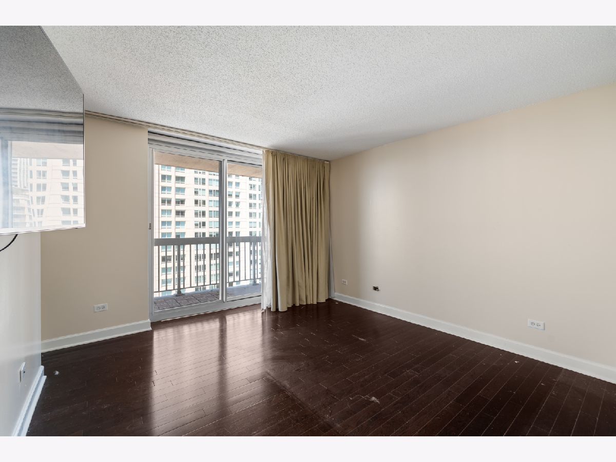
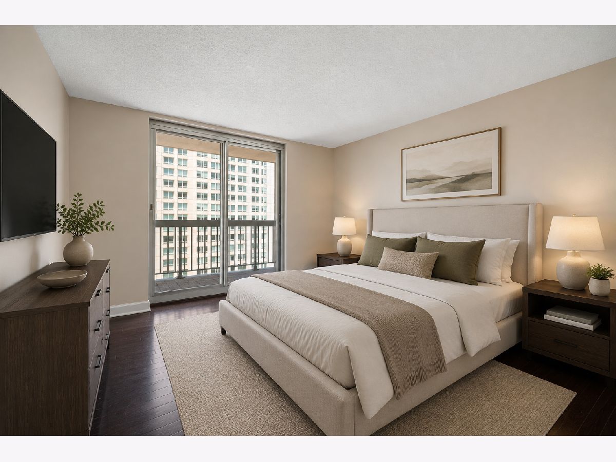
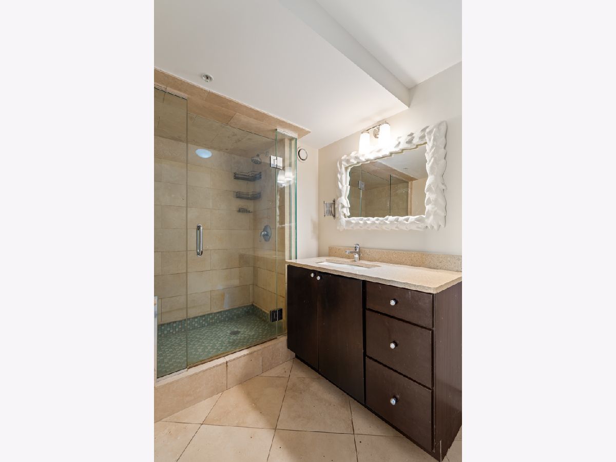
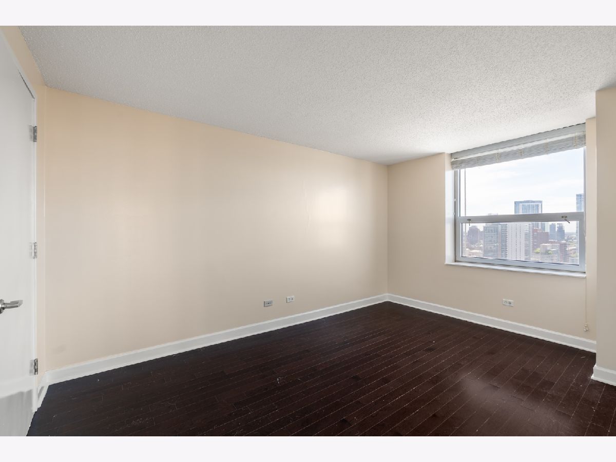
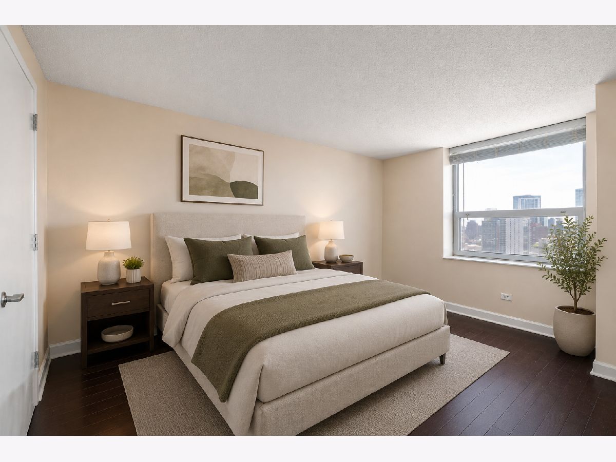
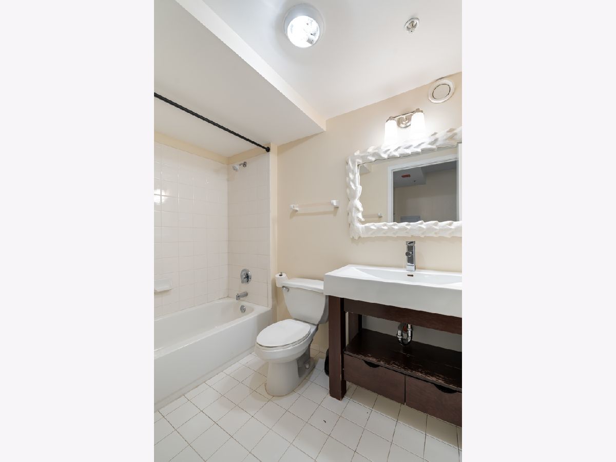
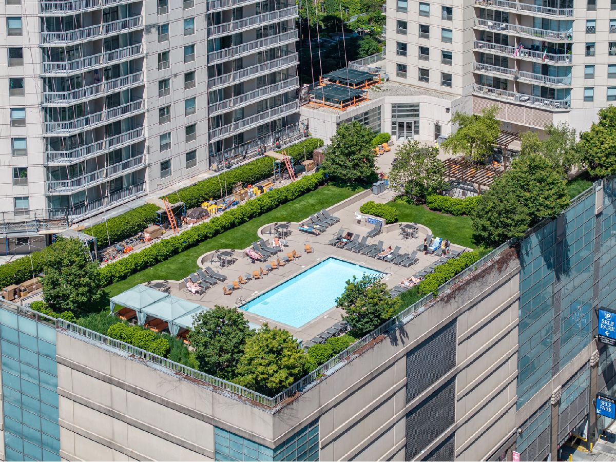
Welcome home to Grand Plaza! Your will fall in love with this sun drenched corner unit (north and west facing), a split floor plan with 2 beds and 2 baths. The galley kitchen with breakfast bar opens to a large living room that has space for a dining table. Enter your huge balcony (that spans the width of the condo) from the living room or primary suite. In unit laundry adds to the convenience of this condo! Both bedrooms are generous in size and have walk in closets. Truly an oasis in the heart of River North with the best amenities in the city: pool, hot tub, dog run, outdoor track, gym, basketball court, party room, and billiards room. Steps from fine dining, night life, grocery stores, public transit, 90/94 and lake shore drive. Attached garage parking available for lease through management company.
Property Specifics
| Condos/Townhomes | |
| 37 | |
| — | |
| 2005 | |
| None | |
| Brick | |
| — | |
| — | |
| No | |
| — |
| Cook | |
| — | |
| 1211 / Monthly | |
| Heat, Air Conditioning, Water, Gas, Insurance, Doorman, TV/Cable, Clubhouse, Exercise Facilities, Pool, Exterior Maintenance, Lawn Care, Scavenger, Snow Removal, Internet | |
| Lake Michigan | |
| Public Sewer | |
| Central Air | |
| Natural Gas, Forced Air | |
| 12727773 | |
| 17092410361152 |
Property History
| DATE: | EVENT: | PRICE: | SOURCE: |
|---|---|---|---|
| 22 Dec, 2014 | Sold | $451,000 | MRED MLS |
| 14 Nov, 2014 | Under contract | $449,000 | MRED MLS |
| 22 Oct, 2014 | Listed for sale | $449,000 | MRED MLS |
| 26 Jul, 2021 | Sold | $455,000 | MRED MLS |
| 12 Jul, 2021 | Under contract | $469,950 | MRED MLS |
| 27 May, 2021 | Listed for sale | $469,950 | MRED MLS |
| 12 Oct, 2026 | Under contract | $420,000 | MRED MLS |
| — | Last price change | $440,000 | MRED MLS |
| 7 Aug, 2026 | Listed for sale | $440,000 | MRED MLS |
Some photos of this home have been virtually staged.
Room Specifics
Total Bedrooms: 2
Bedrooms Above Ground: 2
Bedrooms Below Ground: 0
Dimensions: 13X12
Floor Type: Hardwood
Dimensions: 10X15
Floor Type: Hardwood
Full Bathrooms: 2
Bathroom Amenities: Separate Shower
Bathroom in Basement: 0
Dimensions: 8X12
Floor Type: Hardwood
Dimensions: 16X8
Floor Type: Hardwood
Features: Eating Area-Breakfast Bar
Dimensions: 14X13
Floor Type: Hardwood
Rooms: Foyer
Name: Foyer
Dimensions: 5X12
Floor Type: —
Other Specifics
| 1 | |
| Concrete Perimeter | |
| Leased, Attached, Garage | |
| Washer Hookup, In Unit | |
| — | |
| — | |
| In Ground | |
| Balcony, Dog Run | |
| — | |
| COMMON | |
| — | |
| Full | |
| Walk-In Closet(s) | |
| Range, Microwave, Dishwasher, Refrigerator, Washer, Dryer, Stainless Steel Appliance(s) | |
| Not in DB | |
| — | |
| Door Person, Elevator in Residence, Exercise Room, Health Club, On Site Manager/Engineer, Party Room, Sundeck, Pool, Receiving Room, Sauna, Service Elevator(s), Spa/Hot Tub, Business Center, Clubhouse, Elevator(s) | |
| — |
Tax History
| Year | Property Taxes |
|---|---|
| 2014 | $5,508 |
| 2021 | $8,667 |
| 2026 | $8,629 |
Contact Agent
Nearby Similar Homes

Nearby Sold Comparables


Contact Agent
Listing Provided By
Compass
