

545 Dearborn Street, Near North Side, Chicago, Illinois 60654


$724,995
|
For Sale
|
|
| Status: | Active |
| Sqft: | 1,700 |
| Cost/Sqft: | $426 |
| Beds: | 3 |
| Baths: | 2 |
| Year Built: | 2003 |
| Property Taxes: | $13,718 |
| Lot Size: | 0,00 |
Description
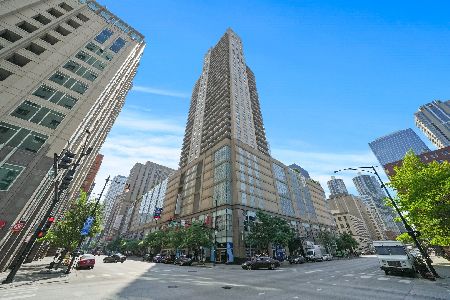
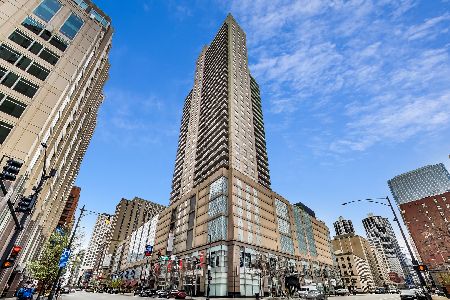
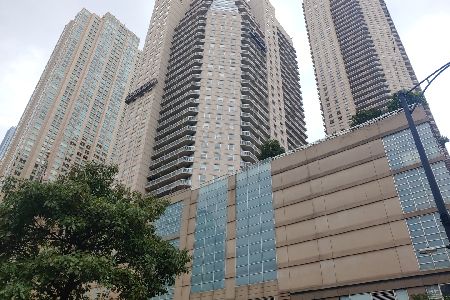
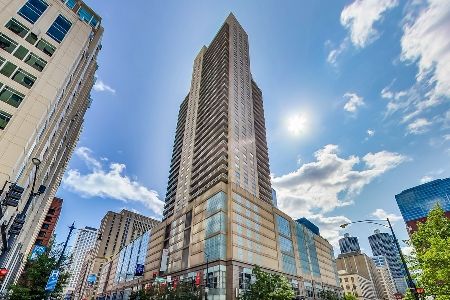
A stunning penthouse-level gem located in Chicago's highly desirable River North neighborhood. Boasting a complete 2024 renovation, this impeccable corner unit offers elegant living with high ceilings, a gracious formal entry, sleek engineered hardwood flooring, expansive 175 sq ft balcony and breathtaking high floor city views. Other remarkable features include a large, light-filled living area, floor to ceiling windows, gas fireplace, impressive separate dining space, custom window treatments throughout and convenient in unit washer/dryer. The striking kitchen includes high end appliances, beautiful custom cabinetry, quartzite counters with a huge island, sleek pendant lighting, and a large pantry. The thoughtfully designed layout has three great bedrooms and two baths plus loads of custom closet space. The luxurious primary ensuite features a spa like bath with generous quartzite vanity and two custom designed closets including a lavish, oversized, walk-in closet. Known for having some of the best amenities in the city, The Residences of Grand Plaza offers a private outdoor pool and deck, basketball court, library, dog run, party room, office center, track, gym, and on-site management, along with the convenience of a Jewel grocery in the building. The most convenient location to the city, just steps to Michigan Avenue, award winning restaurants, easy transportation, theater and more. Rental parking available.
Property Specifics
| Condos/Townhomes | |
| 37 | |
| — | |
| 2003 | |
| 2024 | |
| None | |
| Concrete | |
| — | |
| — | |
| No | |
| — |
| Cook | |
| — | |
| 1877 / Monthly | |
| Heat, Air Conditioning, Water, Insurance, Doorman, TV/Cable, Exercise Facilities, Pool, Exterior Maintenance, Scavenger, Snow Removal | |
| Lake Michigan, Public | |
| Public Sewer | |
| Central Air, Zoned | |
| Indv Controls, Zoned | |
| 12756568 | |
| 17092410361259 |
Some photos of this home have been virtually staged.


Room Specifics
Total Bedrooms: 3
Bedrooms Above Ground: 3
Bedrooms Below Ground: 0
Dimensions: 14X15
Floor Type: Carpet
Dimensions: 13X14
Floor Type: Carpet
Dimensions: 11X9
Floor Type: Carpet
Full Bathrooms: 2
Bathroom Amenities: —
Bathroom in Basement: —
Dimensions: 16X8
Floor Type: Engineered Hardwood
Dimensions: 16X12
Floor Type: Engineered Hardwood
Features: Eating Area-Breakfast Bar, Galley
Dimensions: 3X3
Floor Type: —
Dimensions: 18X13
Floor Type: Engineered Hardwood
Rooms: Balcony/Porch/Lanai, Foyer, Walk In Closet
Name: Balcony/Porch/Lanai
Dimensions: 5X35
Floor Type: —
Name: Foyer
Dimensions: 5X14
Floor Type: Engineered Hardwood
Name: Walk In Closet
Dimensions: 10X9
Floor Type: Carpet
Other Specifics
| 2 | |
| — | |
| Leased, Attached, Garage | |
| Washer Hookup, In Unit, Laundry Closet | |
| — | |
| — | |
| In Ground | |
| Balcony, Dog Run, Outdoor Grill | |
| — | |
| COMMON | |
| — | |
| Full | |
| Walk-In Closet(s) | |
| Range, Microwave, Dishwasher, Refrigerator, Washer, Dryer, Stainless Steel Appliance(s) | |
| Not in DB | |
| — | |
| Door Person, Elevator in Residence, Exercise Room, Health Club, On Site Manager/Engineer, Party Room, Sundeck, Pool, Receiving Room, Sauna, Service Elevator(s), Steam Room, Valet/Cleaner, Spa/Hot Tub, Business Center | |
| Gas Starter |
Contact Agent
Nearby Similar Homes


Nearby Sold Comparables

Contact Agent
Listing Provided By
@properties Christie's International Real Estate
