

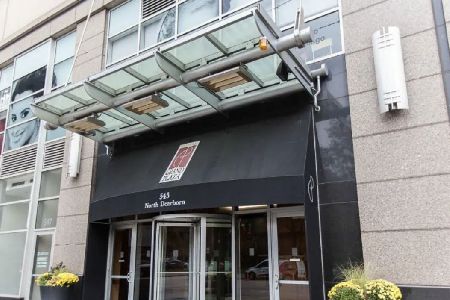
545 Dearborn Street, Near North Side, Chicago, Illinois 60654


$300,000
|
For Sale
|
|
| Status: | Active |
| Sqft: | 850 |
| Cost/Sqft: | $353 |
| Beds: | 1 |
| Baths: | 1 |
| Year Built: | 2003 |
| Property Taxes: | $5,288 |
| Days On Market: | 19 |
| Lot Size: | 0,00 |
Description
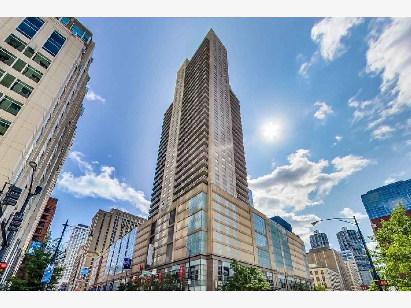
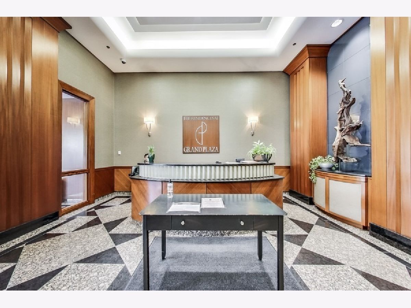
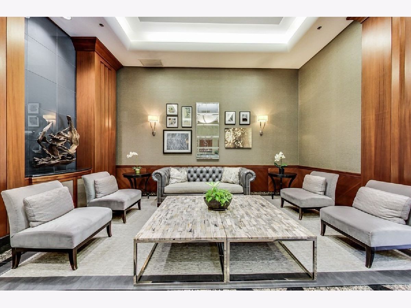
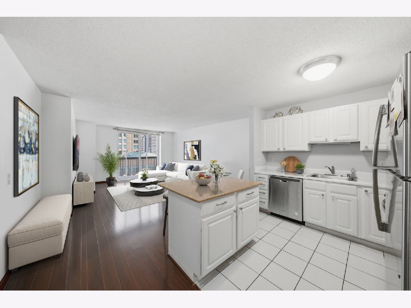
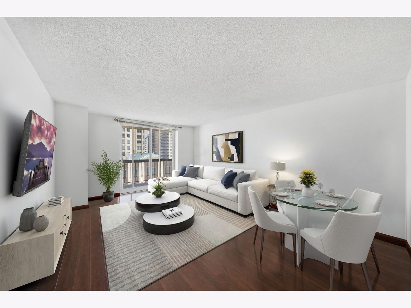
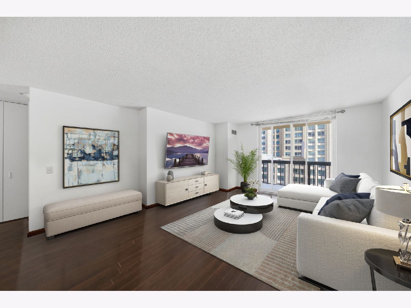
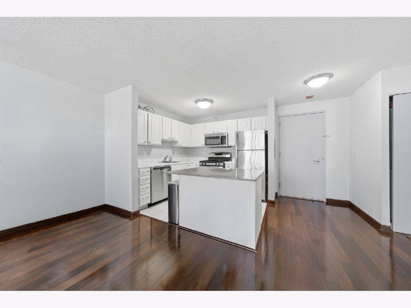
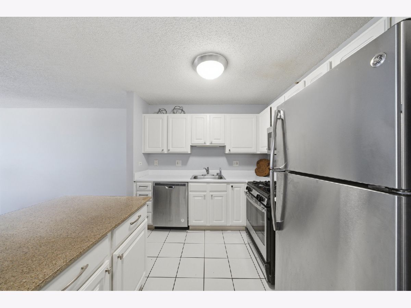
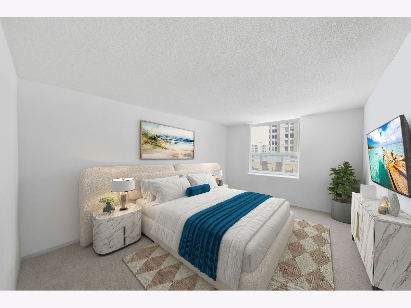
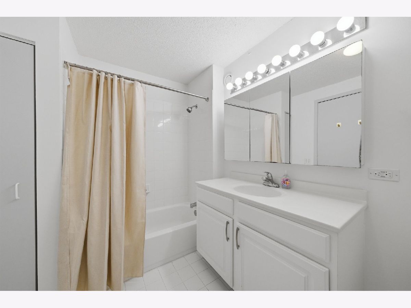
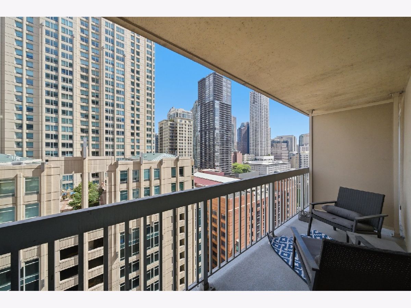
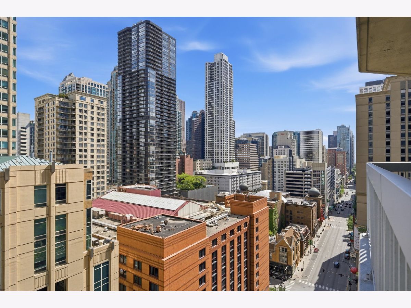
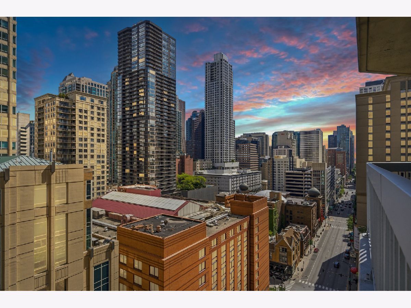
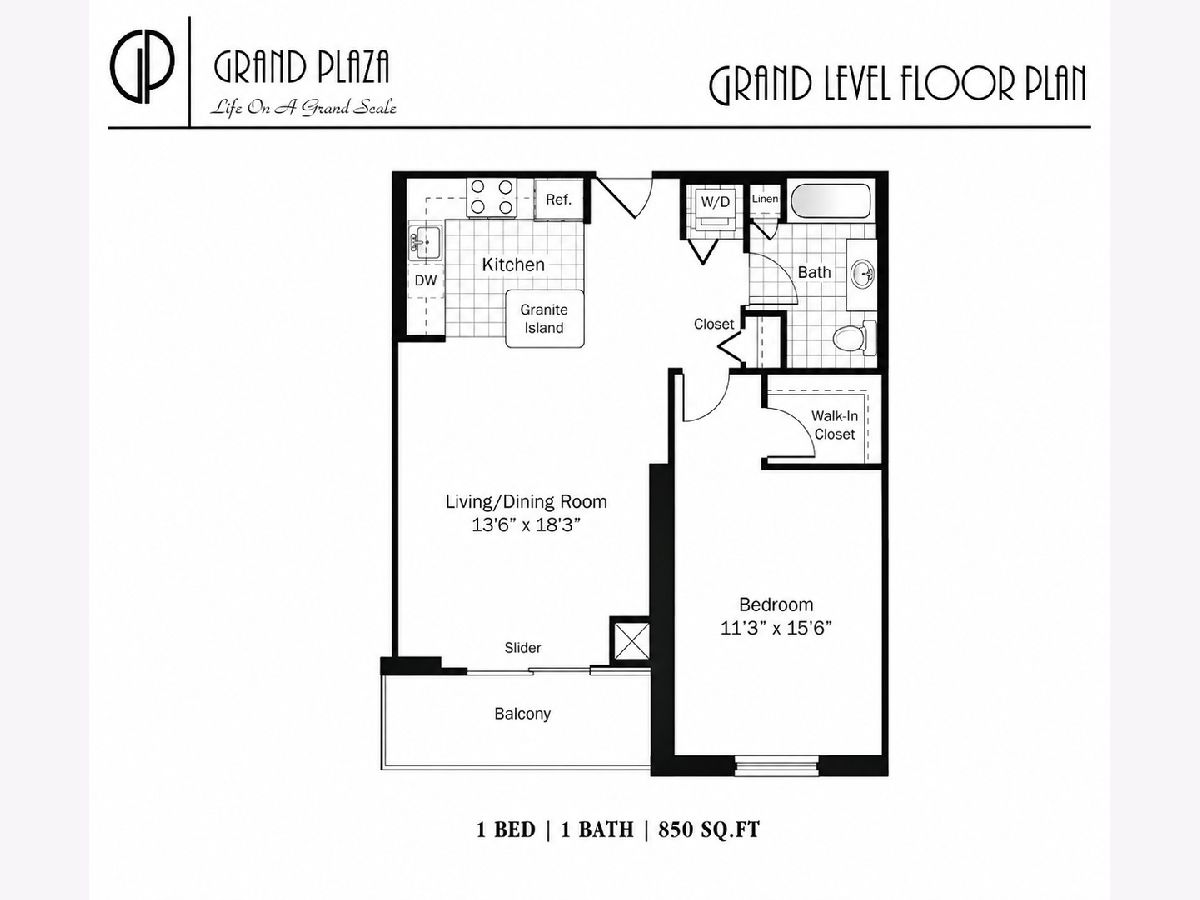
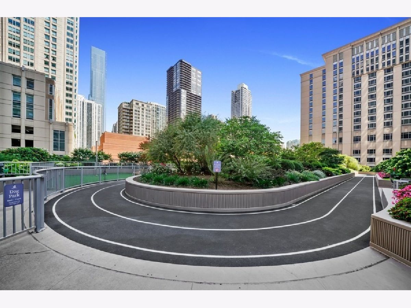
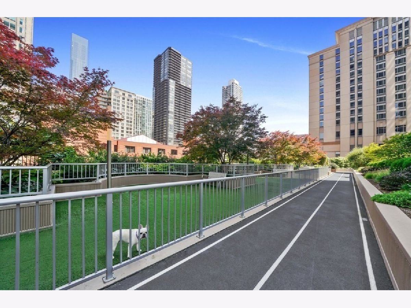
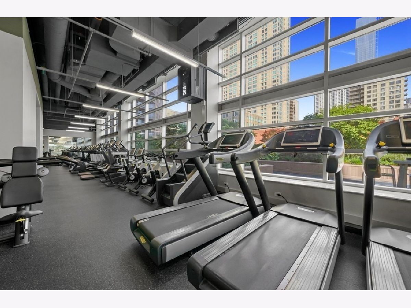
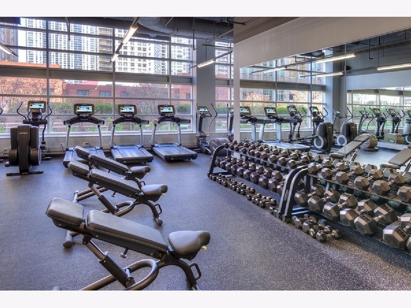
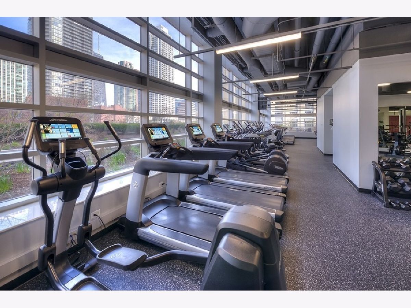
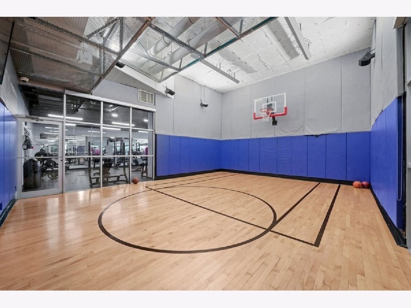
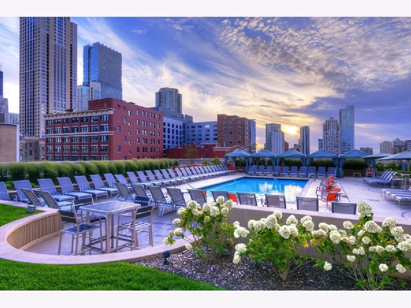
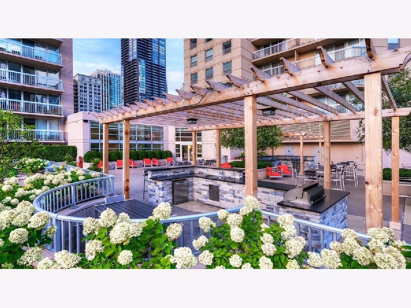
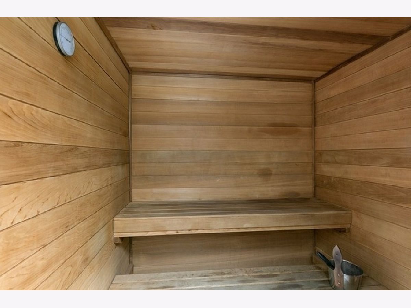
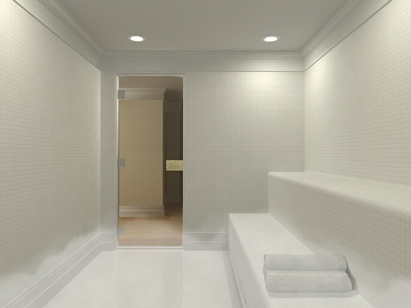
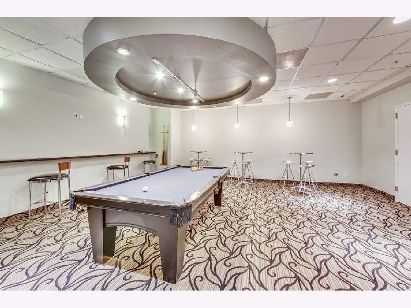
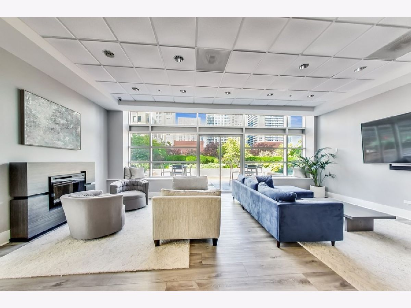
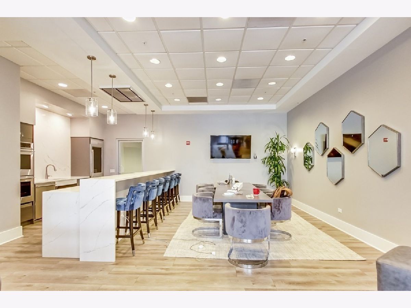
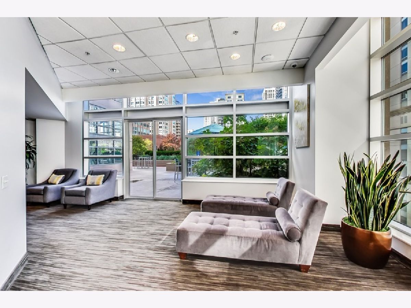
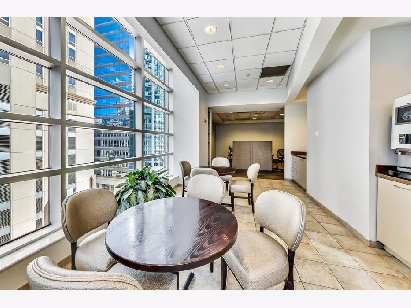
**Welcome to Residence 1703 at Grand Plaza**, a beautifully customized 850-square-foot one-bedroom home offering an exceptional floor plan in the heart of Chicago's vibrant River North neighborhood. Bathed in natural light from expansive floor-to-ceiling windows, this sophisticated residence showcases rich dark wood flooring, designer finishes, and a spacious open-concept layout ideal for modern city living. The chef-inspired kitchen features a large center island, abundant cabinetry, and generous workspace, making it perfect for both everyday living and entertaining. The spacious living area seamlessly extends to an oversized private balcony-an ideal retreat for morning coffee, outdoor dining, grilling, or simply enjoying the city skyline. Additional highlights include the convenience of an **in-unit washer and dryer**, ample storage, and thoughtfully designed living spaces throughout. Residents of Grand Plaza enjoy access to over **50,000 square feet of world-class amenities**, including a resort-style outdoor pool and sundeck, state-of-the-art fitness center, sauna and steam rooms, outdoor running track, basketball court, private dog run, media room, business center, and an elegant resident library lounge featuring complimentary Starbucks coffee. Experience full-service luxury living just steps from River North's renowned restaurants, upscale shopping, nightlife, and entertainment, with convenient access to public transportation and downtown Chicago. **All utilities are included except electricity.**
Property Specifics
| Condos/Townhomes | |
| 37 | |
| — | |
| 2003 | |
| None | |
| Concrete, Cement Siding | |
| — | |
| — | |
| No | |
| — |
| Cook | |
| — | |
| 766 / Monthly | |
| Heat, Air Conditioning, Water, Gas, Insurance, Doorman, TV/Cable, Clubhouse, Exercise Facilities, Pool, Exterior Maintenance, Lawn Care, Scavenger, Snow Removal, Internet | |
| Lake Michigan | |
| Public Sewer | |
| Central Air | |
| Natural Gas | |
| 12779264 | |
| 17092410361088 |
Property History
| DATE: | EVENT: | PRICE: | SOURCE: |
|---|---|---|---|
| 29 Apr, 2016 | Under contract | $0 | MRED MLS |
| 20 Apr, 2016 | Listed for sale | $0 | MRED MLS |
| 7 Oct, 2026 | Listed for sale | $300,000 | MRED MLS |
Some photos of this home have been virtually staged.
Room Specifics
Total Bedrooms: 1
Bedrooms Above Ground: 1
Bedrooms Below Ground: 0
Dimensions: 11X16
Floor Type: Carpet
Full Bathrooms: 1
Bathroom Amenities: —
Bathroom in Basement: 0
Dimensions: COMBO
Floor Type: Hardwood
Dimensions: 11X8
Floor Type: Hardwood
Features: Eating Area-Breakfast Bar, Island
Dimensions: 14X18
Floor Type: Hardwood
Rooms: No additional rooms
Other Specifics
| — | |
| — | |
| — | |
| Washer Hookup, In Unit | |
| — | |
| — | |
| — | |
| — | |
| CONDO | |
| — | |
| None | |
| — | |
| Range, Microwave, Dishwasher, Refrigerator, Washer, Dryer, Stainless Steel Appliance(s), Gas Cooktop | |
| Not in DB | |
| — | |
| Door Person, Elevator in Residence, Exercise Room, Health Club, On Site Manager/Engineer, Party Room, Sundeck, Pool, Receiving Room, Sauna, Service Elevator(s), Steam Room, Valet/Cleaner, Business Center, Clubhouse, Elevator(s), Patio | |
| — |
Tax History
| Year | Property Taxes |
|---|---|
| 2026 | $5,288 |
Contact Agent
Nearby Similar Homes


Nearby Sold Comparables


Contact Agent
Listing Provided By
@properties Christie's International Real Estate
