

5468 Octavia Avenue, Norwood Park, Chicago, Illinois 60656


$529,900
|
For Sale
|
|
| Status: | Active |
| Sqft: | 1,950 |
| Cost/Sqft: | $272 |
| Beds: | 3 |
| Baths: | 3 |
| Year Built: | — |
| Property Taxes: | $6,167 |
| Days On Market: | 7 |
| Lot Size: | 0,00 |
Description
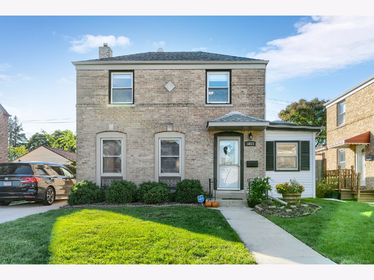
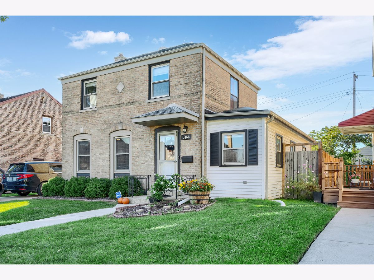
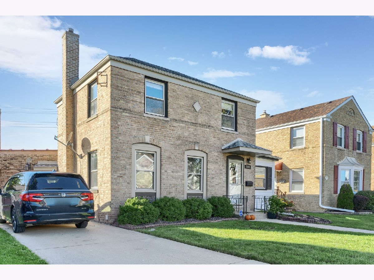
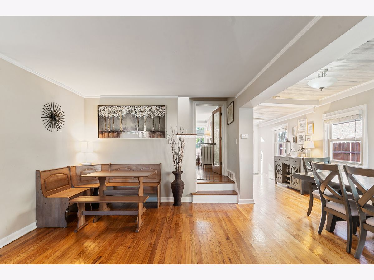
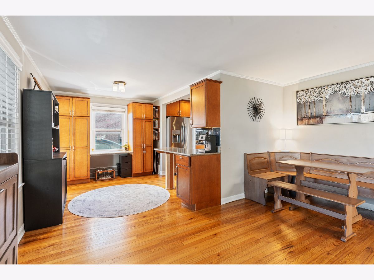
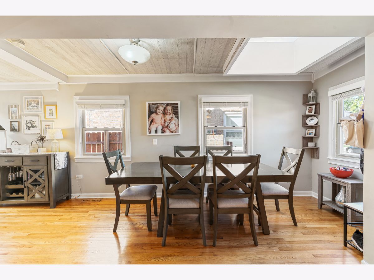
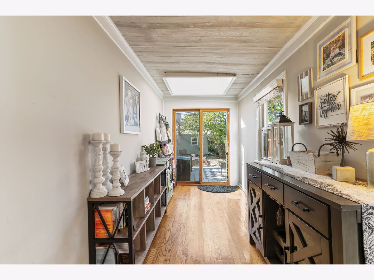
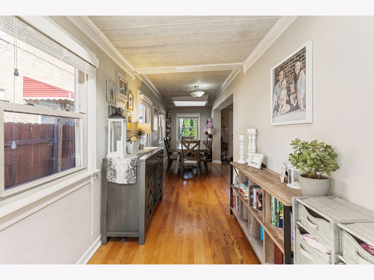
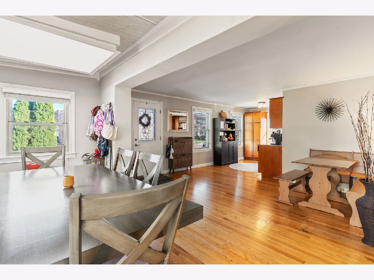
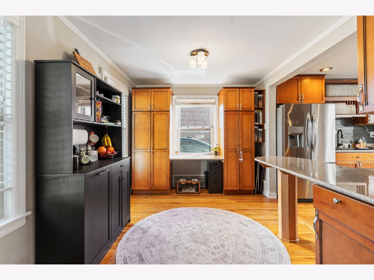
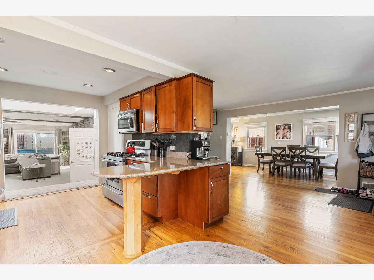
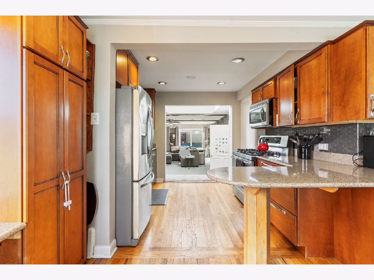
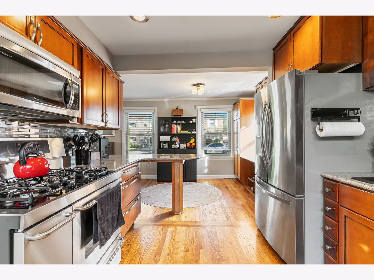
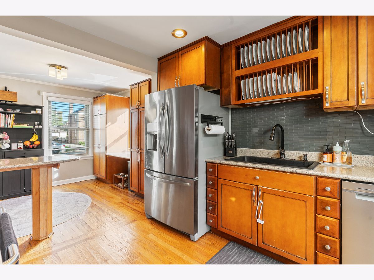
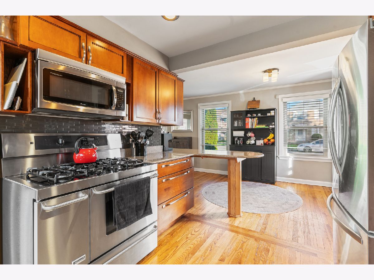
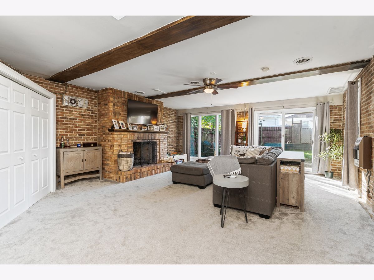
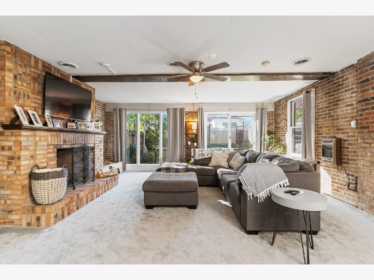
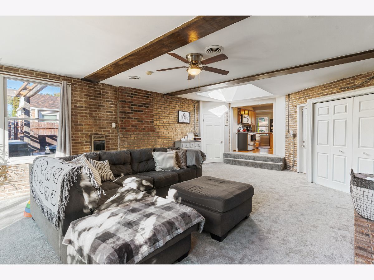
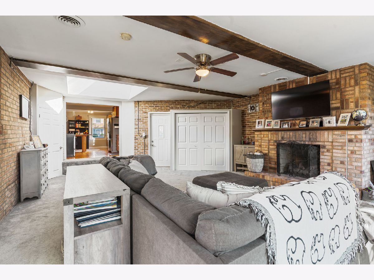
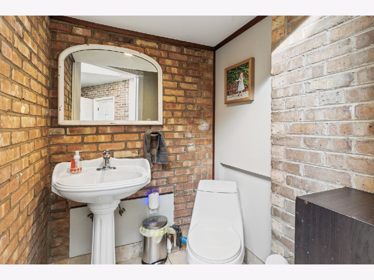
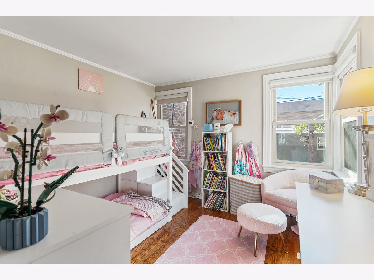
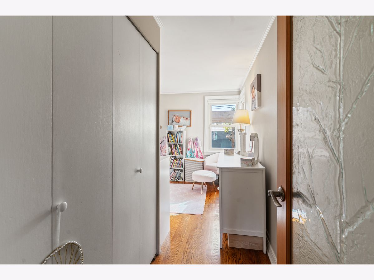
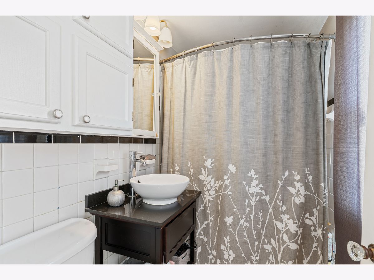
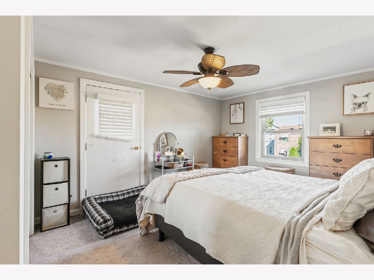
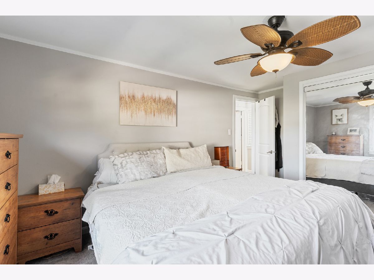
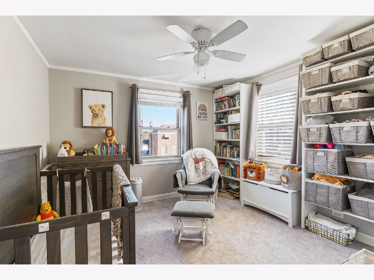
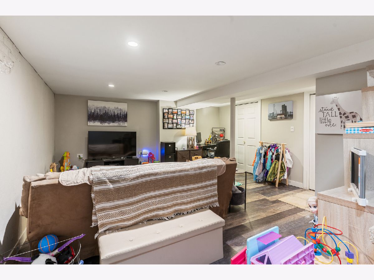
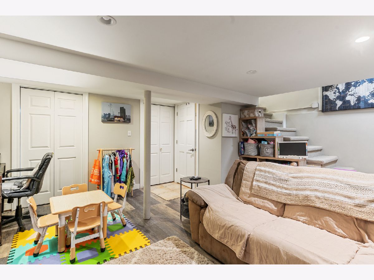
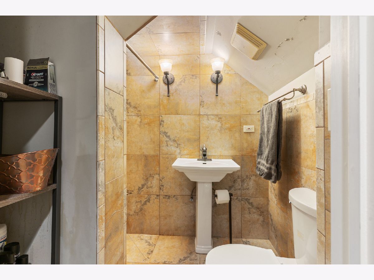
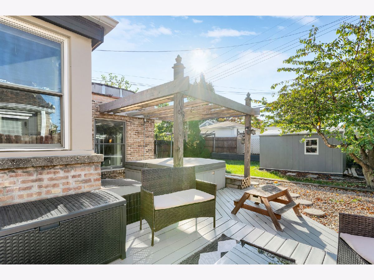
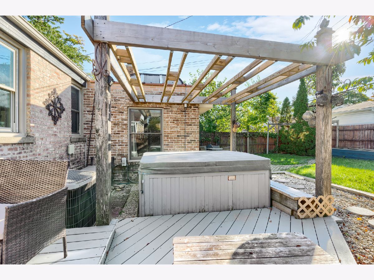
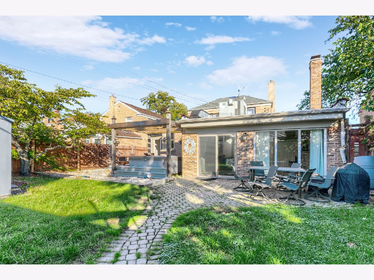
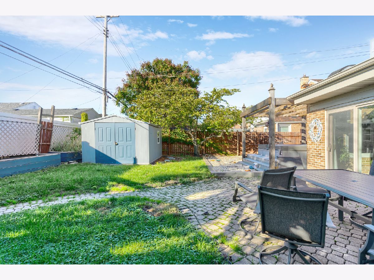
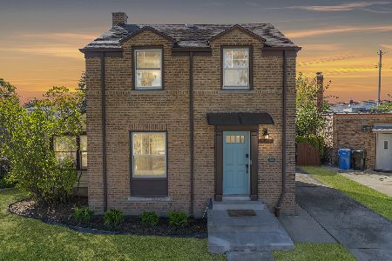
Welcome to this truly one-of-a-kind, meticulously maintained Georgian home featuring a rare brick addition, nestled on a beautiful tree-lined street in the highly desirable Oriole Park neighborhood! Ideally located just a short distance from the Harlem Blue Line, I-90, and Oriole Park School, this home offers the perfect combination of charm, comfort, and convenience. The thoughtfully designed layout provides a seamless flow throughout, featuring a spacious living room, an expanded formal dining room, and a beautifully remodeled eat-in kitchen with high-end stainless steel appliances that opens to a stunning family room complete with a cozy brick fireplace. Abundant natural light, gorgeous hardwood floors, three generously sized bedrooms, and updated bathrooms add to the home's appeal. The finished basement offers additional living and entertaining space with a recreation room and the added benefit of a flood control system. Step outside to your own private backyard retreat, featuring two spacious decks with low-maintenance composite decking and a large hot tub, creating the perfect setting for outdoor entertaining or simply relaxing. A rare opportunity to own an exceptionally well-cared-for home with distinctive features in a fantastic location. !
Property Specifics
| Single Family | |
| — | |
| Georgian | |
| — | |
| 2016 | |
| Finished, Full | |
| Brick | |
| Asphalt, Rubber | |
| — | |
| No | |
| — |
| Cook | |
| — | |
| 0 / Not Applicable | |
| None | |
| Lake Michigan, Public | |
| Public Sewer | |
| Central Air | |
| Gas | |
| Unknown | |
| 12800362 | |
| 12122020240000 |
Nearby Schools
| NAME: | DISTRICT: | DISTANCE: | |
|---|---|---|---|
|
Grade School
Oriole Park Elementary School |
299 | — | |
|
High School
Taft High School |
299 | Not in DB | |
Property History
| DATE: | EVENT: | PRICE: | SOURCE: |
|---|---|---|---|
| 30 Jul, 2018 | Sold | $340,000 | MRED MLS |
| 6 Jun, 2018 | Under contract | $350,000 | MRED MLS |
| 31 May, 2018 | Listed for sale | $350,000 | MRED MLS |
| 3 Nov, 2026 | Listed for sale | $529,900 | MRED MLS |
Room Specifics
Total Bedrooms: 3
Bedrooms Above Ground: 3
Bedrooms Below Ground: 0
Dimensions: 13X11
Floor Type: Carpet
Dimensions: 11X11
Floor Type: Carpet
Dimensions: 10X10
Floor Type: Hardwood
Full Bathrooms: 3
Bathroom Amenities: —
Bathroom in Basement: 1
Dimensions: 14X6
Floor Type: Hardwood
Dimensions: 18X10
Floor Type: Hardwood
Features: Eating Area-Table Space
Dimensions: 10X7
Floor Type: Other
Dimensions: 15X11
Floor Type: Hardwood
Dimensions: 27X20
Floor Type: Carpet
Rooms: Recreation Room, Deck
Name: Recreation Room
Dimensions: 19X16
Floor Type: Carpet
Name: Deck
Dimensions: 23X11
Floor Type: Other
Other Specifics
| — | |
| Concrete Perimeter | |
| Concrete, Side Driveway, Off Street, Driveway, Owned | |
| — | |
| Hardwood | |
| Deck | |
| Fenced | |
| Shed(s) | |
| Hot Tub | |
| — | |
| 51X105X59X51X29 | |
| — | |
| None | |
| Cathedral Ceiling(s), 1st Floor Bedroom | |
| Double Oven, Microwave, Dishwasher, High End Refrigerator, Freezer, Washer, Dryer, Trash Compactor, Stainless Steel Appliance(s) | |
| Not in DB | |
| Curbs, Sidewalks, Street Lights, Street Paved | |
| — | |
| Wood Burning, Gas Log, Gas Starter |
Tax History
| Year | Property Taxes |
|---|---|
| 2018 | $4,049 |
| 2026 | $6,167 |
Contact Agent
Nearby Similar Homes
Nearby Sold Comparables

Contact Agent
Listing Provided By
RE/MAX Partners
