

7435 Rosedale Avenue, Norwood Park, Chicago, Illinois 60631


$390,000
|
For Sale
|
|
| Status: | New |
| Sqft: | 1,237 |
| Cost/Sqft: | $315 |
| Beds: | 3 |
| Baths: | 2 |
| Year Built: | 1952 |
| Property Taxes: | $6,752 |
| Days On Market: | 0 |
| Lot Size: | 0,00 |
Description
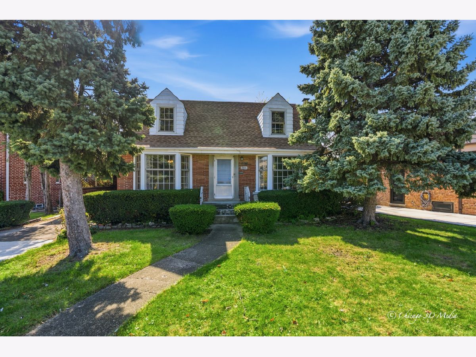
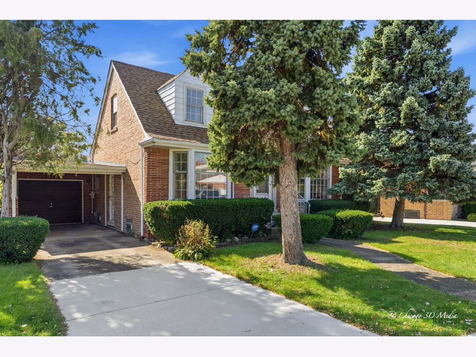
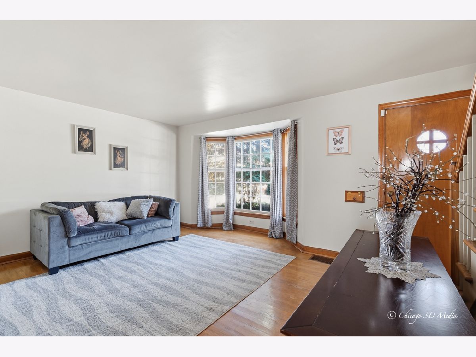
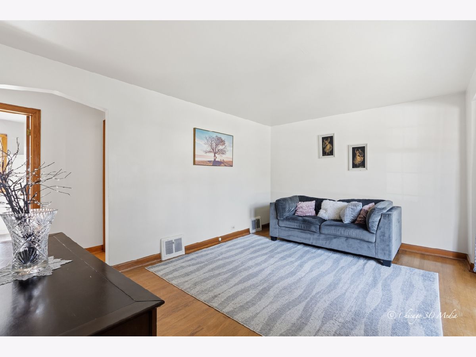
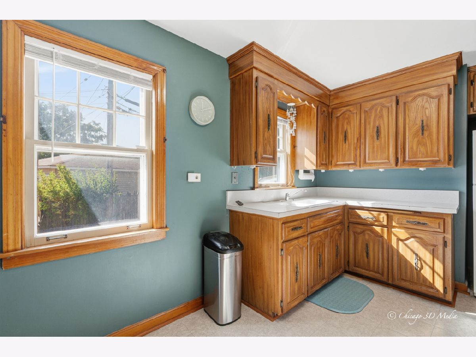
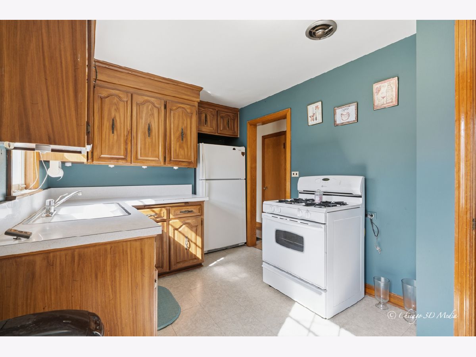
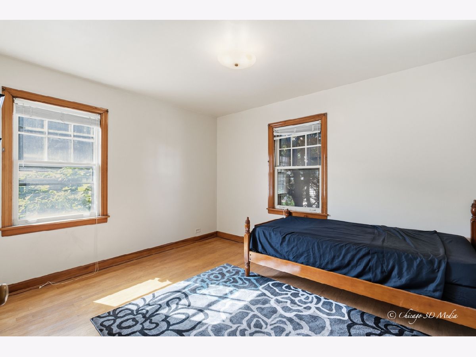
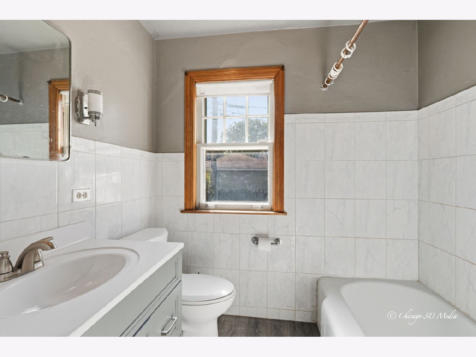
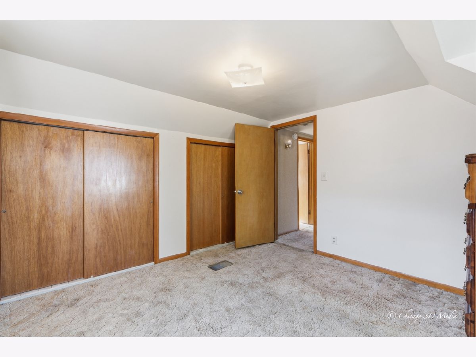
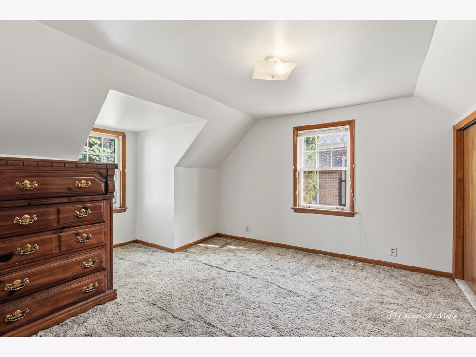
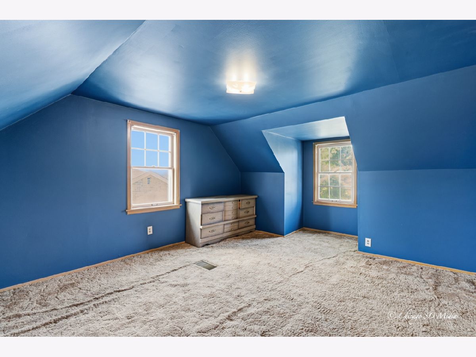
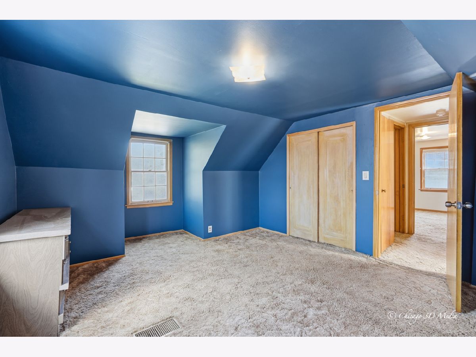
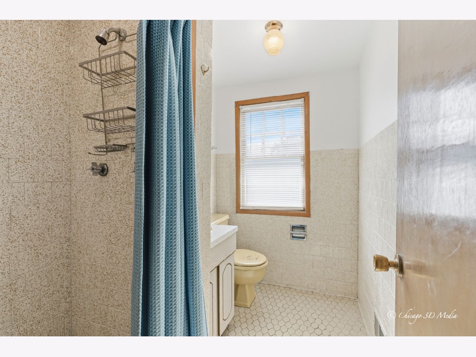
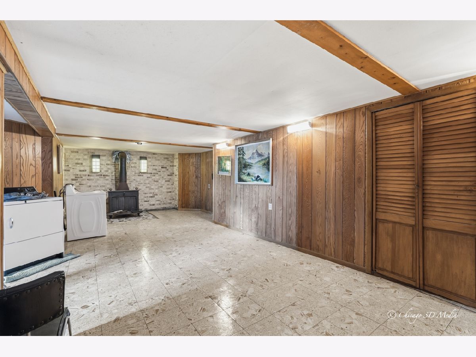
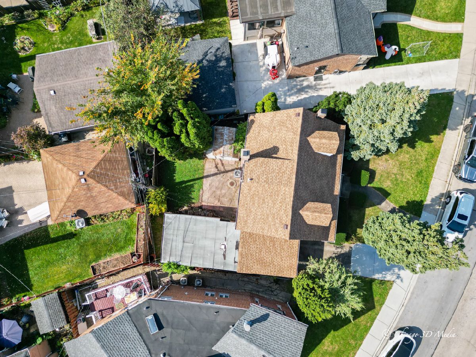
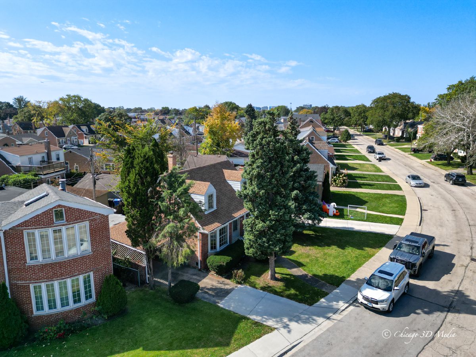
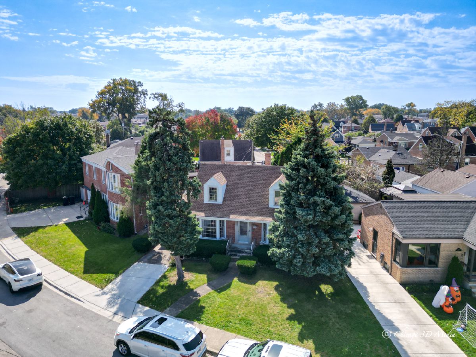
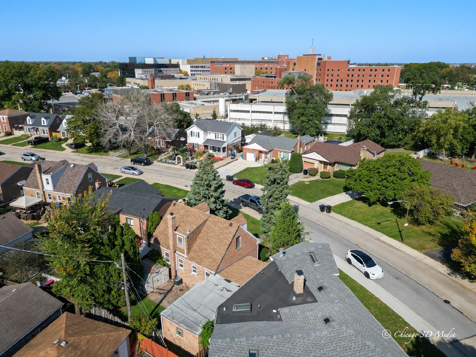
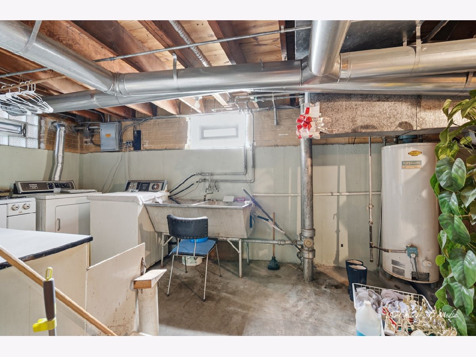
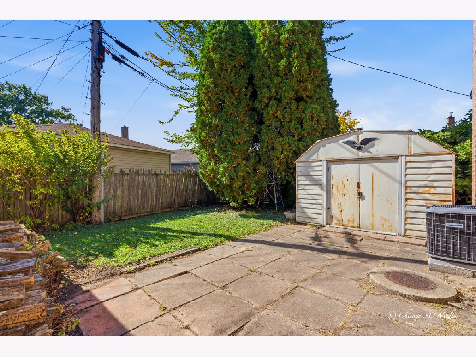
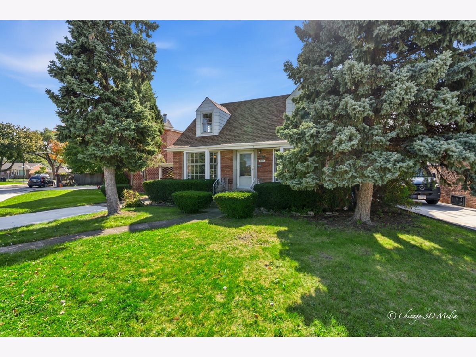
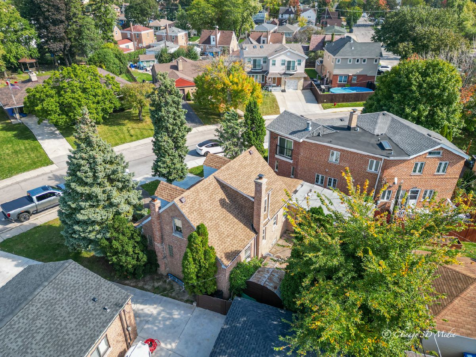
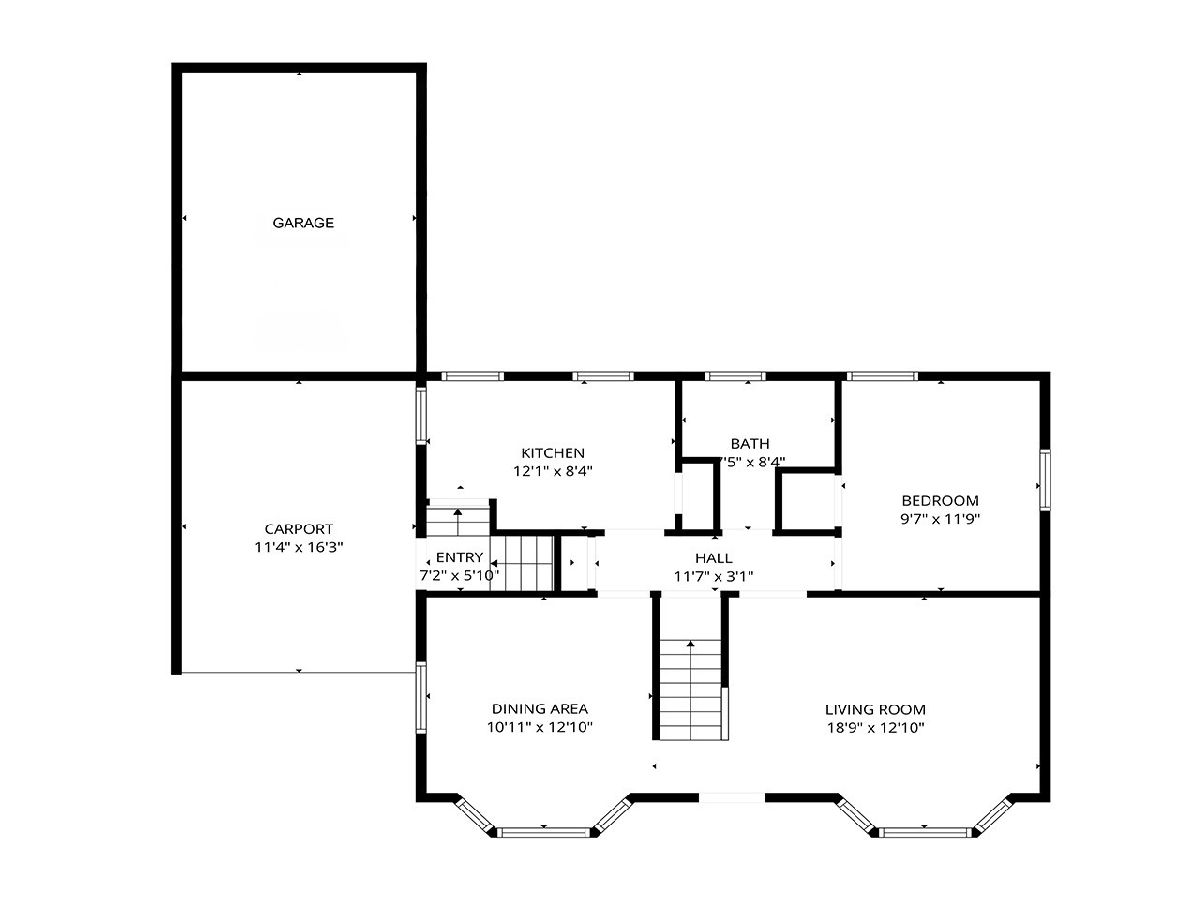
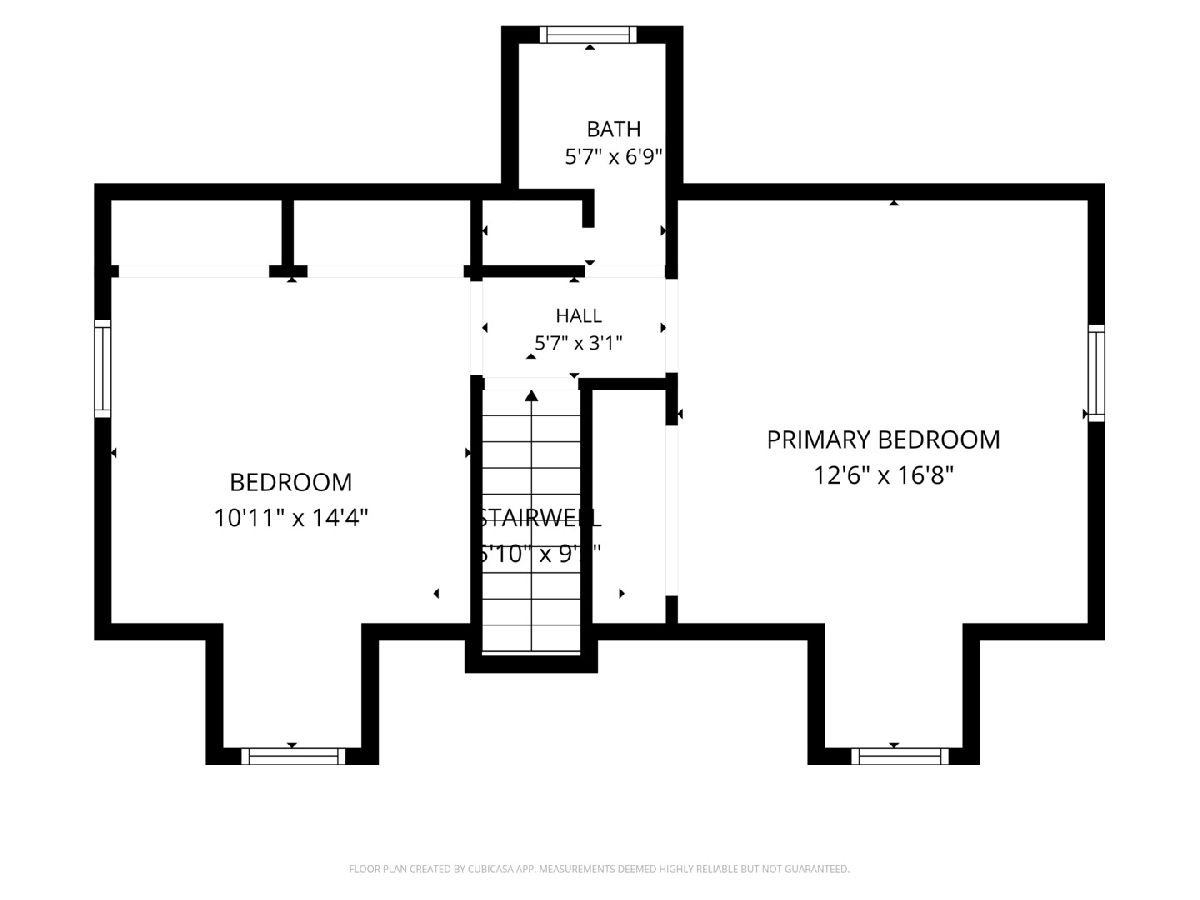
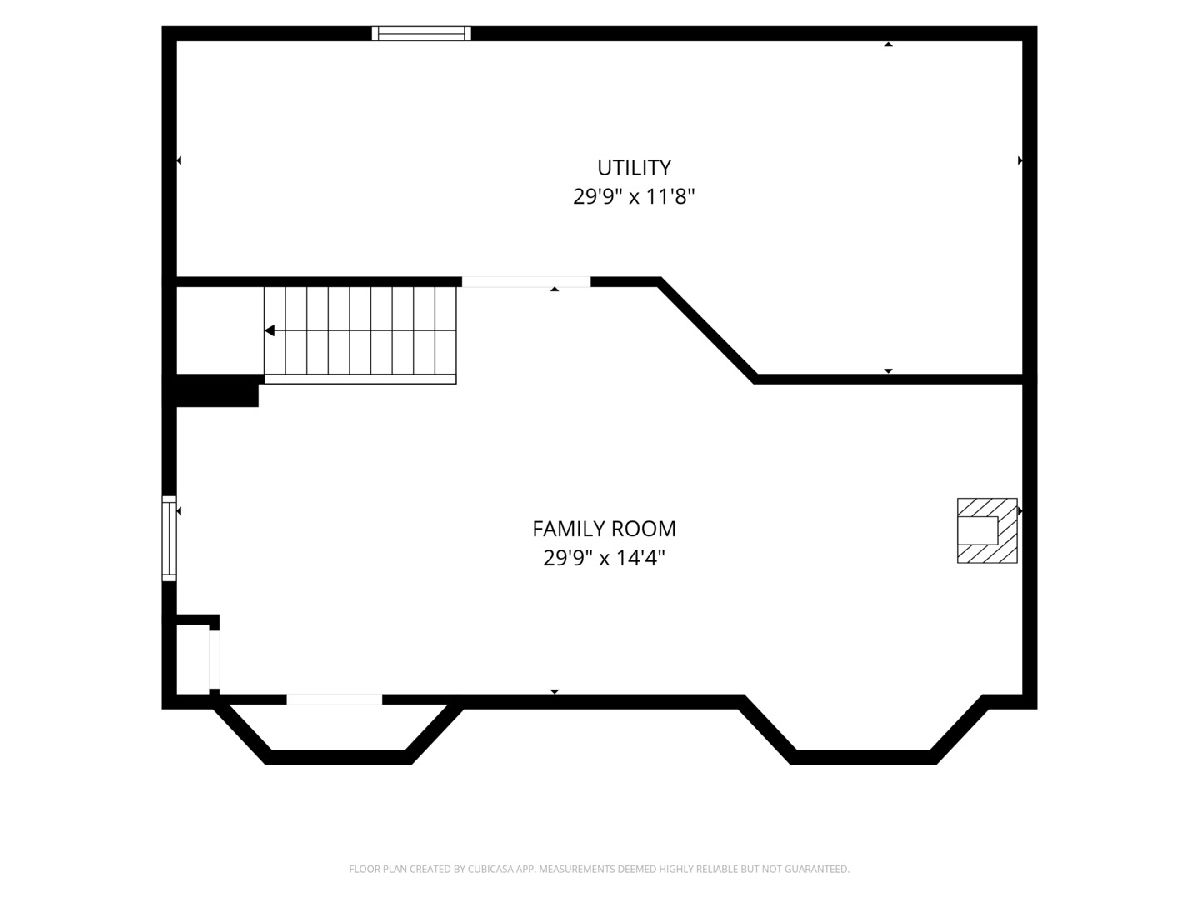
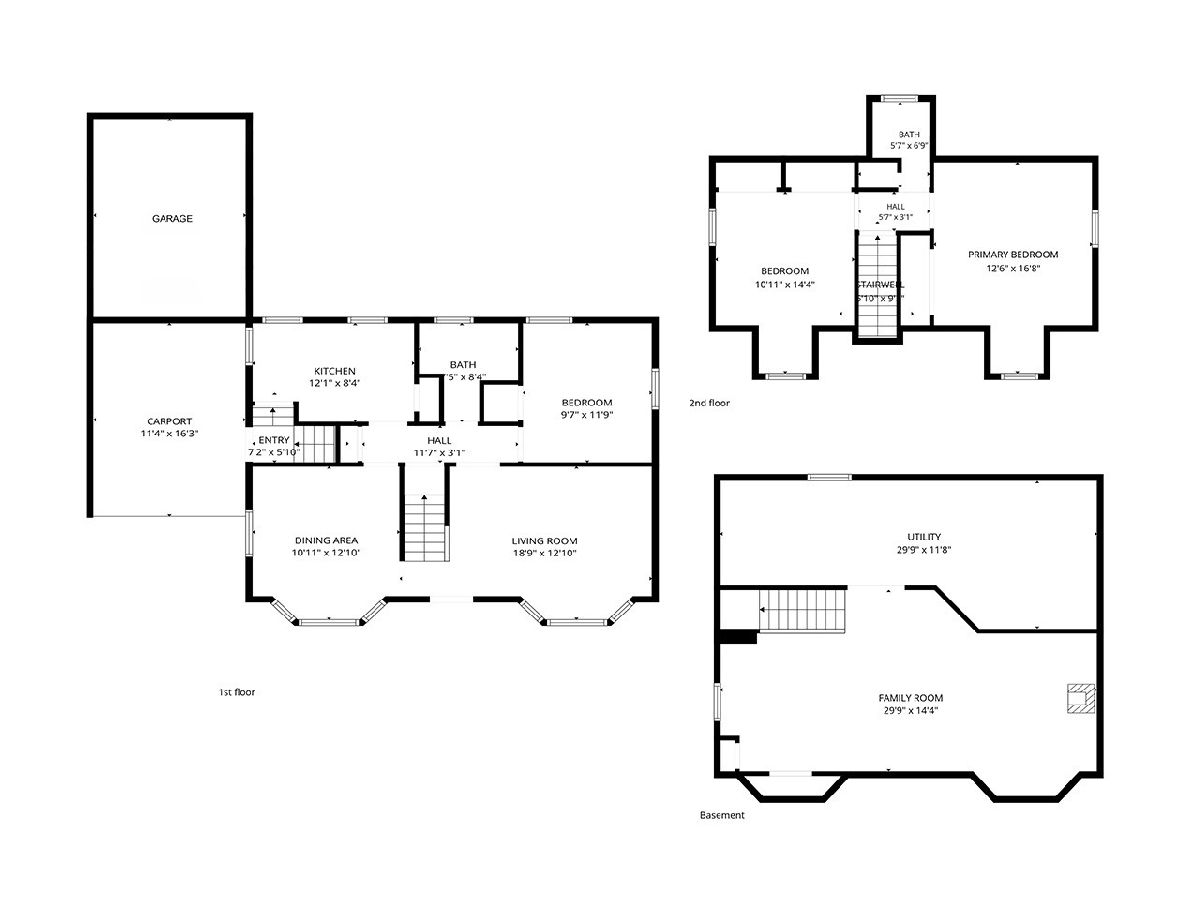
You can't beat this location! Welcome to 7435 W Rosedale, perfectly situated on one of the most coveted streets in Norwood Park. Homes on this block rarely come available, and this classic 3-bedroom, 2-bath Cape Cod is ready for its next chapter. A brand new roof offers peace of mind for years to come, and beautiful hardwood floors flow throughout. Need space? The basement delivers tons of additional storage. Has a great size family room with wood burning fireplace .Parking is a breeze with a 1-car brick garage plus a very convenient carport in the front of the garage. Step outside and enjoy everything Norwood Park has to offer. Stroll to Oriole Park and Oriole Park School, grab your morning coffee at Starbucks, and get anywhere you need to go in minutes with the Harlem Blue Line, the Kennedy Expressway, and O'Hare Airport all close by. Resurrection Hospital is just down the road. Bring your vision and make this Cape Cod your own. Property is being conveyed as-is. Schedule your private showing today!
Property Specifics
| Single Family | |
| — | |
| Cape Cod | |
| 1952 | |
| Partially Finished, Full | |
| 700 (450 finished) | |
| Brick | |
| Asphalt | |
| — | |
| No | |
| — |
| Cook | |
| — | |
| — / Not Applicable | |
| None | |
| Lake Michigan | |
| Public Sewer | |
| Central Air | |
| Gas | |
| No | |
| 12805907 | |
| 12014250190000 |
Nearby Schools
| NAME: | DISTRICT: | DISTANCE: | |
|---|---|---|---|
|
Grade School
Edison Park Elementary School |
299 | — | |
|
High School
William Howard Taft High School |
299 | Not in DB | |
Property History
| DATE: | EVENT: | PRICE: | SOURCE: |
|---|---|---|---|
| 10 Nov, 2026 | Listed for sale | $390,000 | MRED MLS |
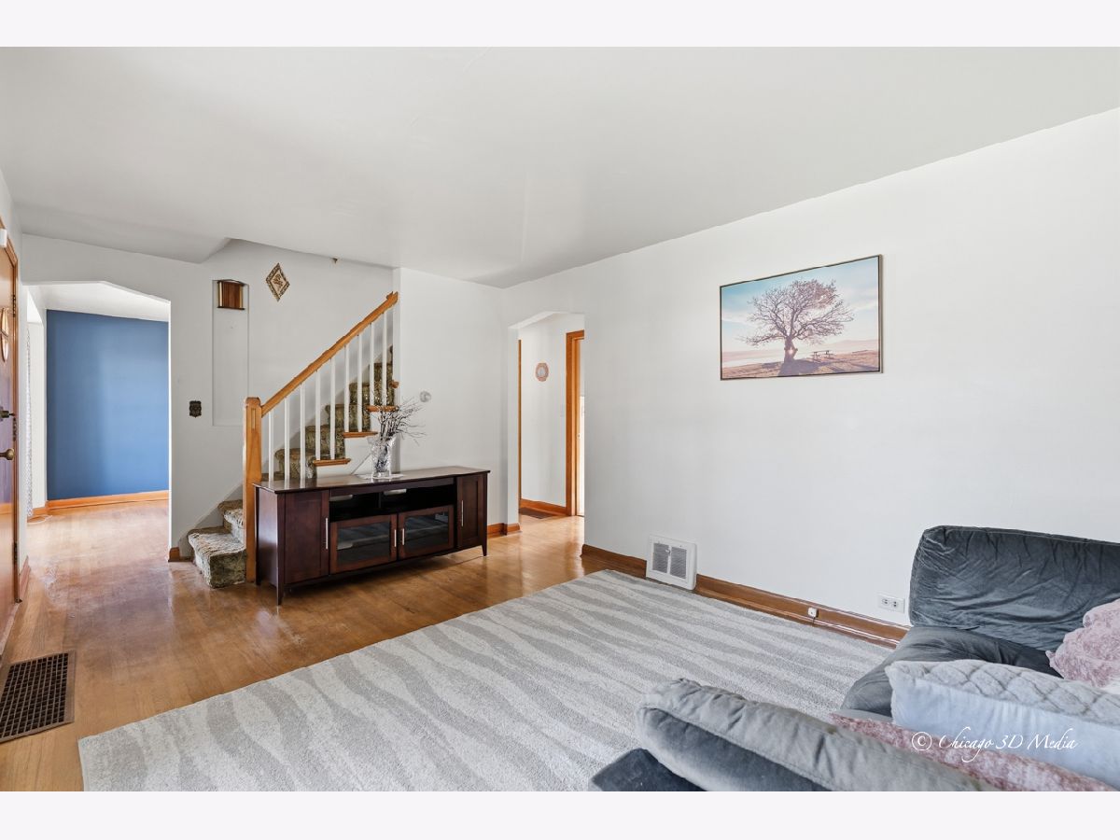
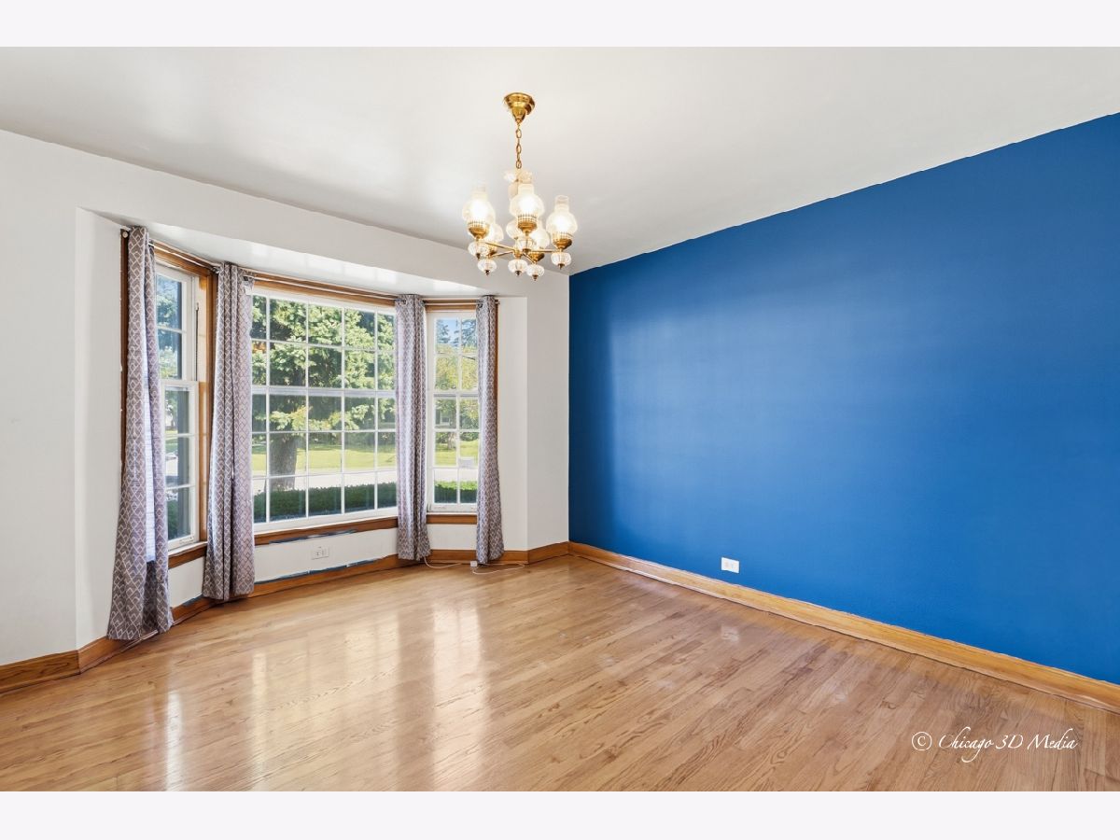
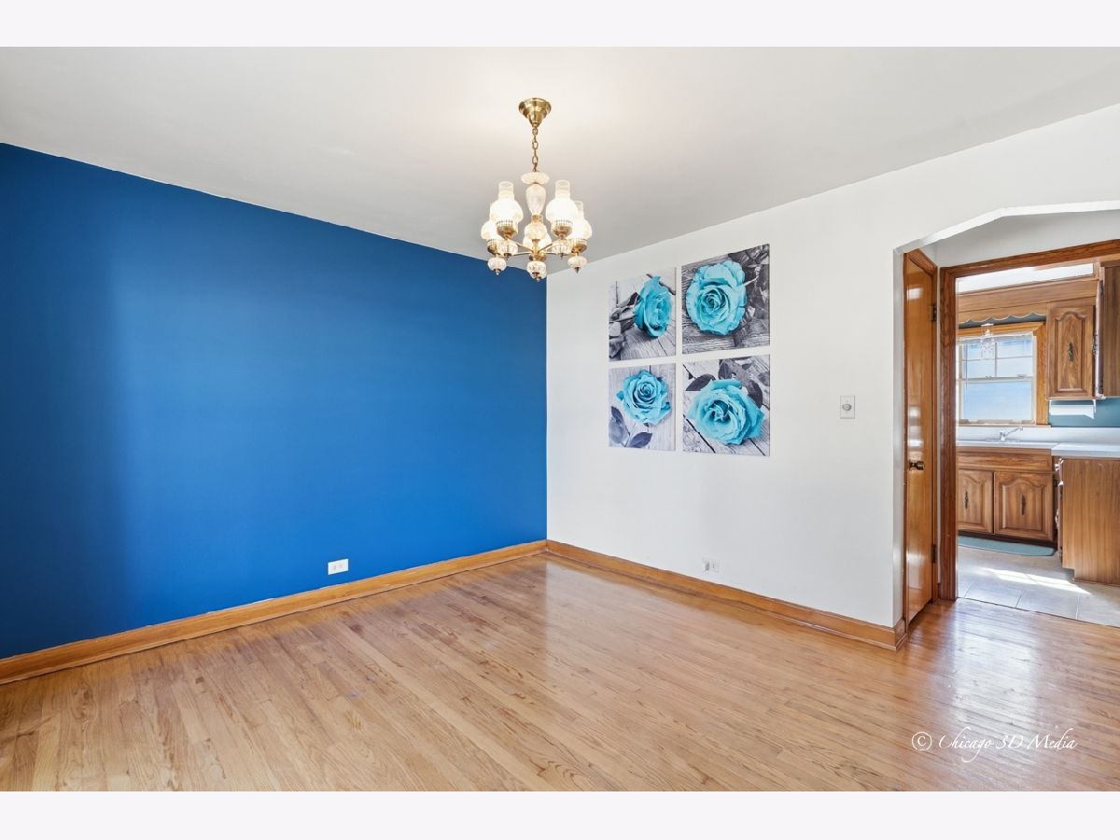
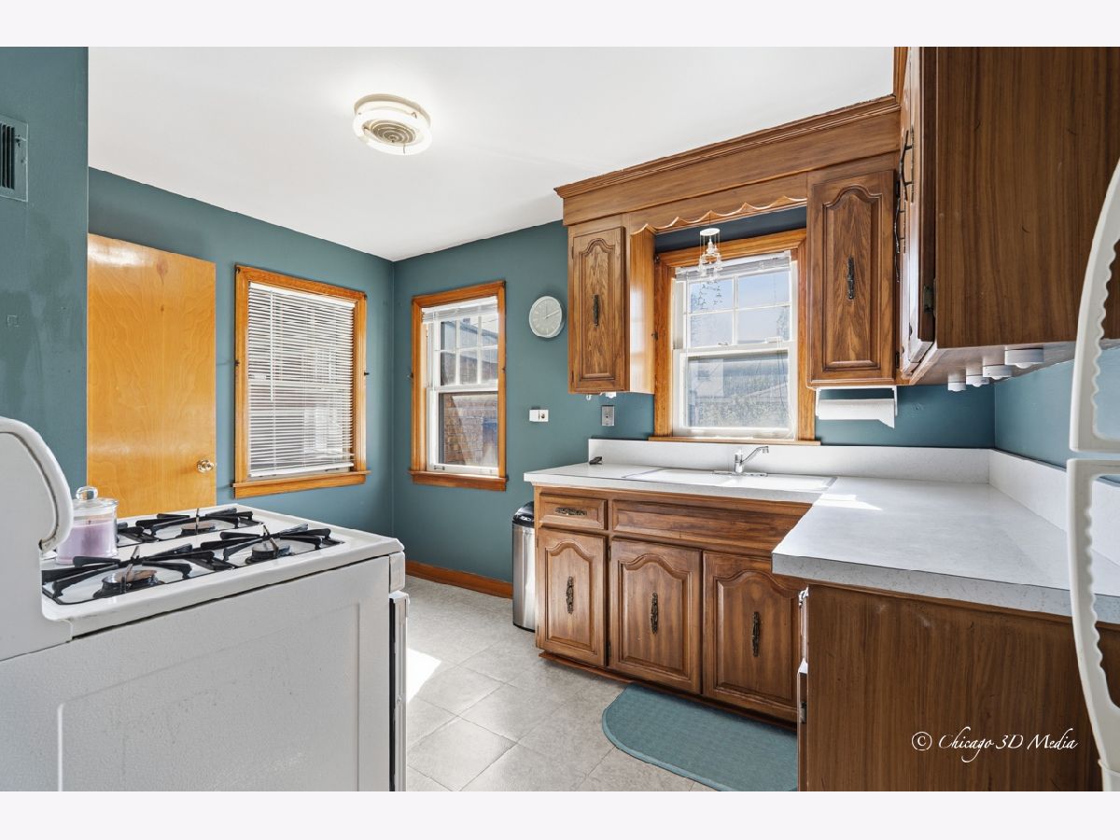
Room Specifics
Total Bedrooms: 3
Bedrooms Above Ground: 3
Bedrooms Below Ground: 0
Dimensions: 17X13
Floor Type: Carpet
Dimensions: 15X11
Floor Type: Carpet
Dimensions: 12X10
Floor Type: Hardwood
Full Bathrooms: 2
Bathroom Amenities: —
Bathroom in Basement: 0
Dimensions: 13X11
Floor Type: Hardwood
Dimensions: 13X9
Floor Type: Laminate
Features: Eating Area-Table Space
Dimensions: 10X10
Floor Type: —
Dimensions: 19X13
Floor Type: Hardwood
Dimensions: 30X15
Floor Type: —
Rooms: No additional rooms
Other Specifics
| 1 | |
| Concrete Perimeter | |
| Concrete, Garage Door Opener, Carport, Garage Owned, Attached, Driveway, On Street, Additional Parking, Garage Faces Front, Storage, Owned, Garage | |
| In Unit | |
| Hardwood, Carpet | |
| Patio | |
| Fenced | |
| On Street, Garage Faces Front | |
| — | |
| Irregular Lot | |
| 91x33x68x38 | |
| — | |
| None | |
| — | |
| Range, Refrigerator | |
| Not in DB | |
| Sidewalks, Street Lights, Street Paved | |
| — | |
| Wood Burning |
Tax History
| Year | Property Taxes |
|---|---|
| 2026 | $6,752 |
Contact Agent
Nearby Similar Homes

Nearby Sold Comparables



Contact Agent
Listing Provided By
Berkshire Hathaway HomeServices Chicago
