

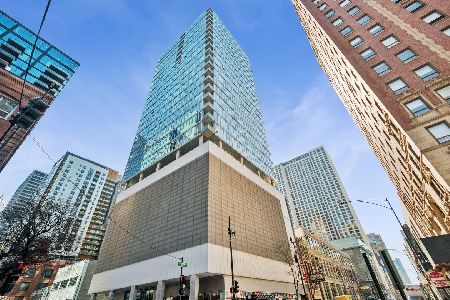
550 Saint Clair Street, Near North Side, Chicago, Illinois 60611


$372,000
|
For Sale
|
|
| Status: | Active |
| Sqft: | 850 |
| Cost/Sqft: | $438 |
| Beds: | 1 |
| Baths: | 1 |
| Year Built: | 2007 |
| Property Taxes: | $5,962 |
| Days On Market: | 48 |
| Lot Size: | 0,00 |
Description
Turn-key 1 bed 1 bath unit in the boutique building at 550 N St. Clair. Freshly updated with new flooring, 11-ft ceilings, and floor-to-ceiling windows that flood the space with light. The modern kitchen features a beautiful new Zellige tile backsplash, ANOL cabinetry concealing a Bosch dishwasher & Sub-Zero fridge, a built-in Gaggenau cooktop and Bosch oven, open wood shelving, and a new island for prep space - a joy to cook and entertain in. In-unit washer/dryer, ample closets, a separate storage unit, and heated parking make this unit ideal for easy living. The building offers a gym, pool, and sauna. All just steps to Michigan Ave, Whole Foods, River East Arts Building, Foxtrot, AMC theater/bowling, and the Chicago River - with Lake Michigan, Ohio Street Beach, and the lakefront path all within walking distance.
Property Specifics
| Condos/Townhomes | |
| 26 | |
| — | |
| 2007 | |
| None | |
| Glass, Concrete | |
| — | |
| — | |
| No | |
| — |
| Cook | |
| — | |
| — / Not Applicable | |
| None | |
| Public | |
| Public Sewer | |
| Central Air, Zoned | |
| Gas, Indv Controls, Zoned | |
| 12751938 | |
| 17101220331033 |
Property History
| DATE: | EVENT: | PRICE: | SOURCE: |
|---|---|---|---|
| 23 Oct, 2023 | Under contract | $0 | MRED MLS |
| 15 Sep, 2023 | Listed for sale | $0 | MRED MLS |
| — | Last price change | $385,000 | MRED MLS |
| 8 Sep, 2026 | Listed for sale | $385,000 | MRED MLS |
| 13 Oct, 2026 | Listed for sale | $0 | MRED MLS |










Room Specifics
Total Bedrooms: 1
Bedrooms Above Ground: 1
Bedrooms Below Ground: 0
Dimensions: 14X12
Floor Type: Hardwood
Full Bathrooms: 1
Bathroom Amenities: Separate Shower
Bathroom in Basement: 0
Dimensions: 12X6
Floor Type: Hardwood
Dimensions: 12X6
Floor Type: Hardwood
Features: Galley
Dimensions: 27X11
Floor Type: Hardwood
Rooms: Foyer
Name: Foyer
Dimensions: 9X5
Floor Type: Hardwood
Other Specifics
| 1 | |
| — | |
| Garage Door Opener, Heated Garage, Deeded, Attached, Garage | |
| Main Level | |
| Hardwood | |
| — | |
| — | |
| Irregular Lot | |
| Condo | |
| — | |
| Full | |
| Storage | |
| Range, Microwave, Dishwasher, Refrigerator, High End Refrigerator, Freezer, Washer, Dryer, Disposal, Stainless Steel Appliance(s) | |
| Not in DB | |
| — | |
| Bike Room/Bike Trails, Door Person, Elevator in Residence, Exercise Room, Storage, Sundeck, Indoor Pool, Receiving Room | |
| — |
Tax History
| Year | Property Taxes |
|---|---|
| — | $5,962 |
Contact Agent
Nearby Similar Homes


Nearby Sold Comparables

Contact Agent
Listing Provided By
Compass
