

5509 Salma Street, Plainfield, Illinois 60586


$395,000
|
For Sale
|
|
| Status: | New |
| Sqft: | 2,548 |
| Cost/Sqft: | $155 |
| Beds: | 4 |
| Baths: | 3 |
| Year Built: | 2003 |
| Property Taxes: | $9,229 |
| Days On Market: | 5 |
| Lot Size: | 0,17 |
Description
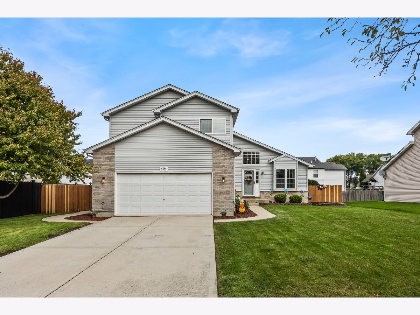
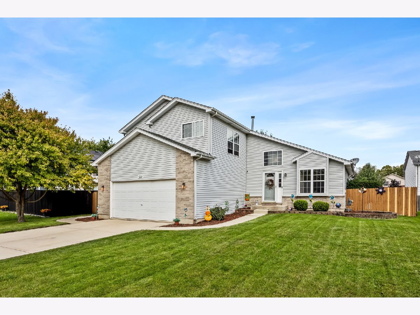
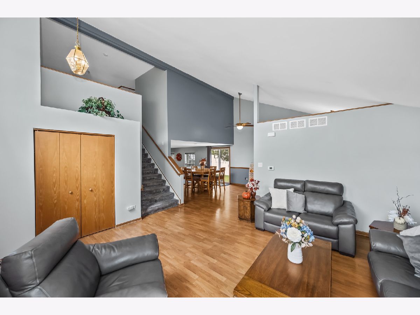
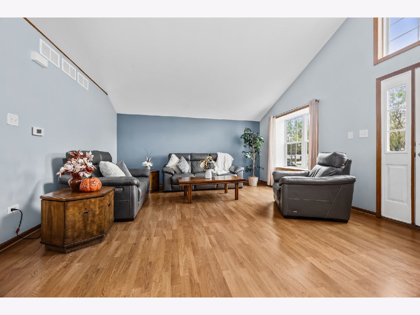
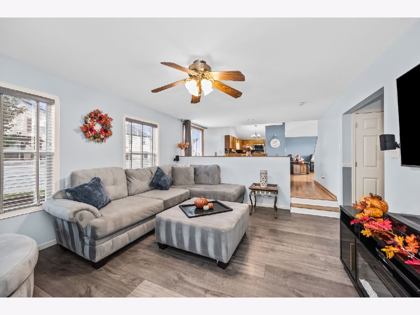
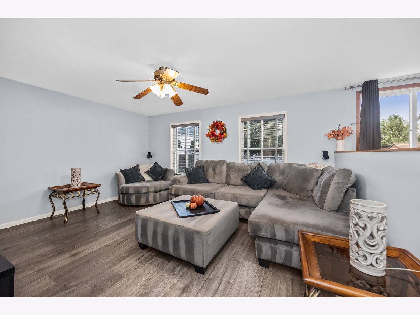
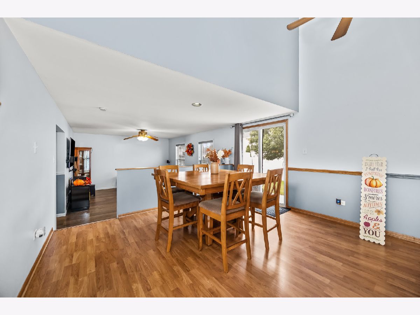
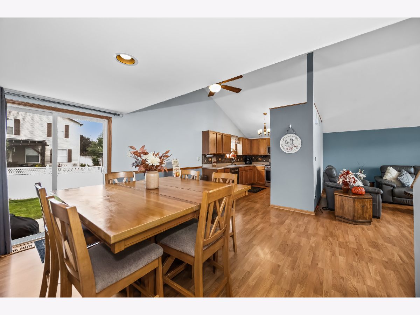
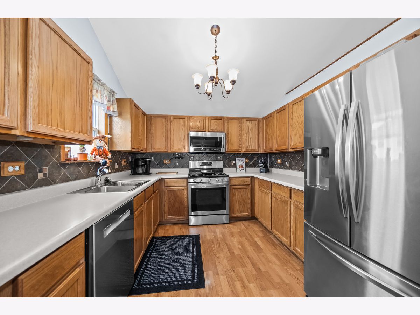
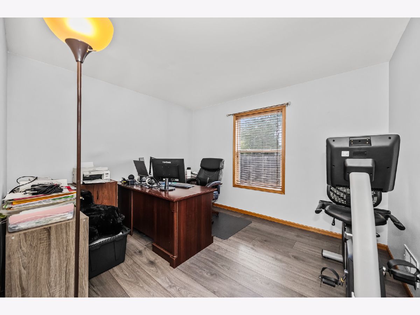
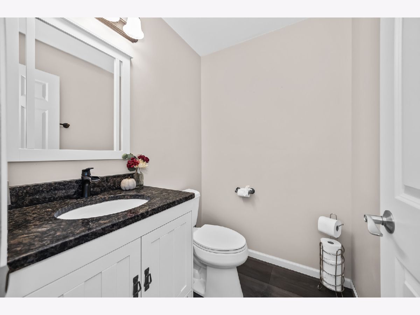
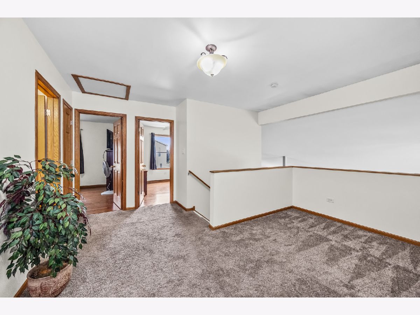
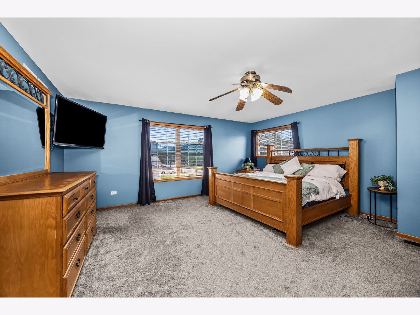
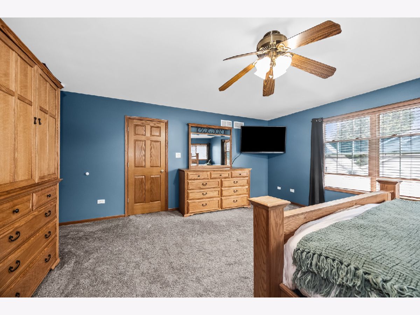
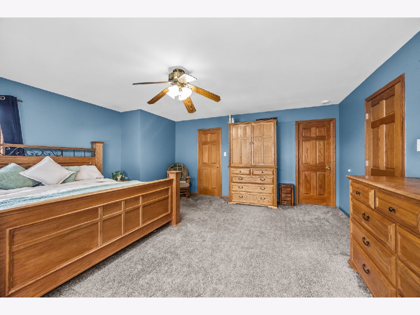
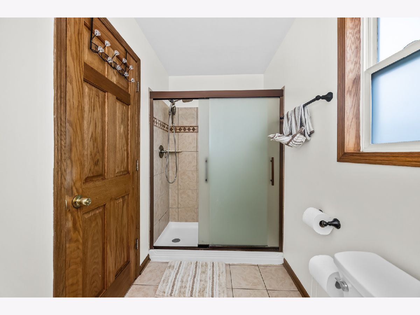
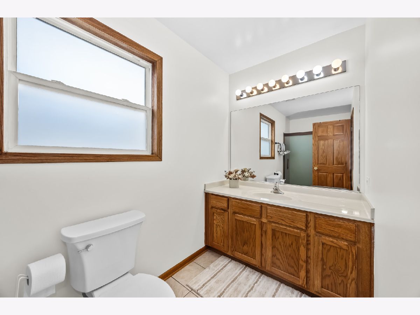
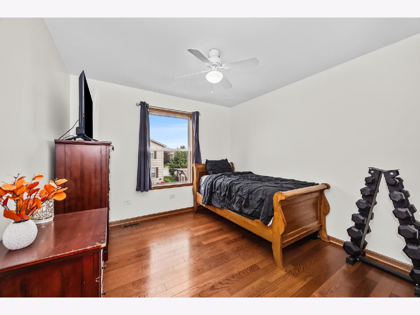
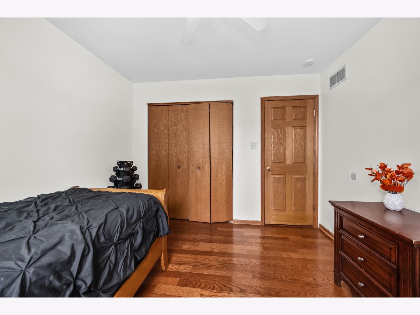
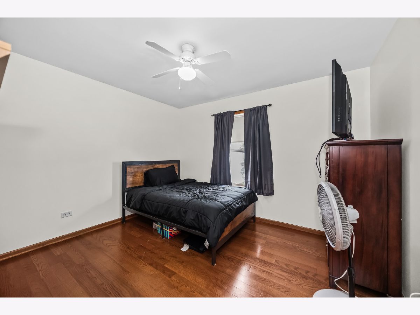
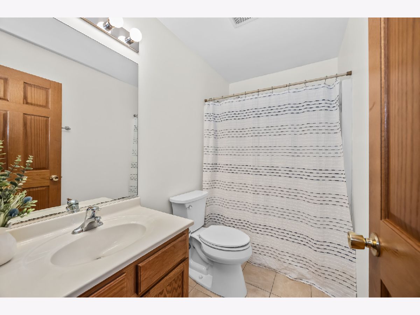
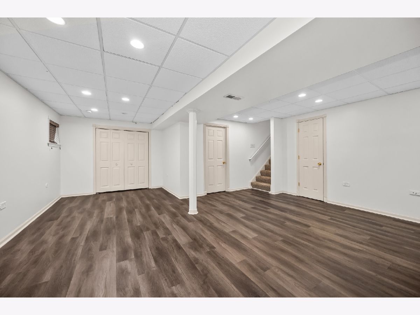
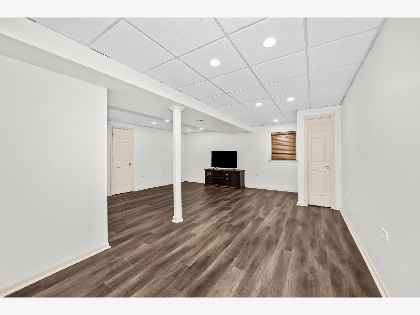
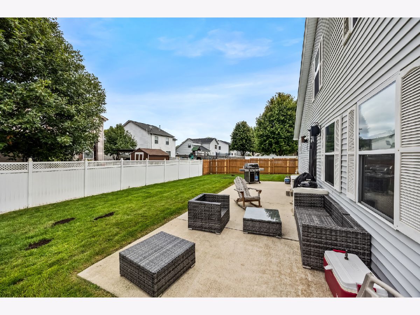
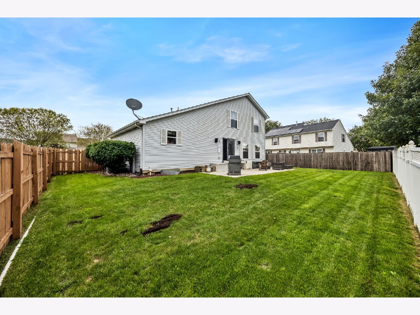
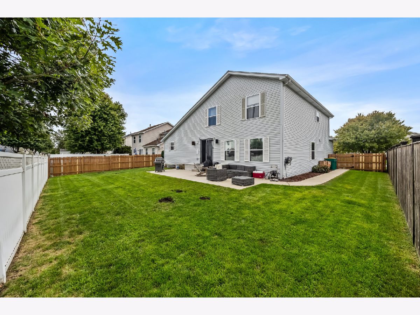
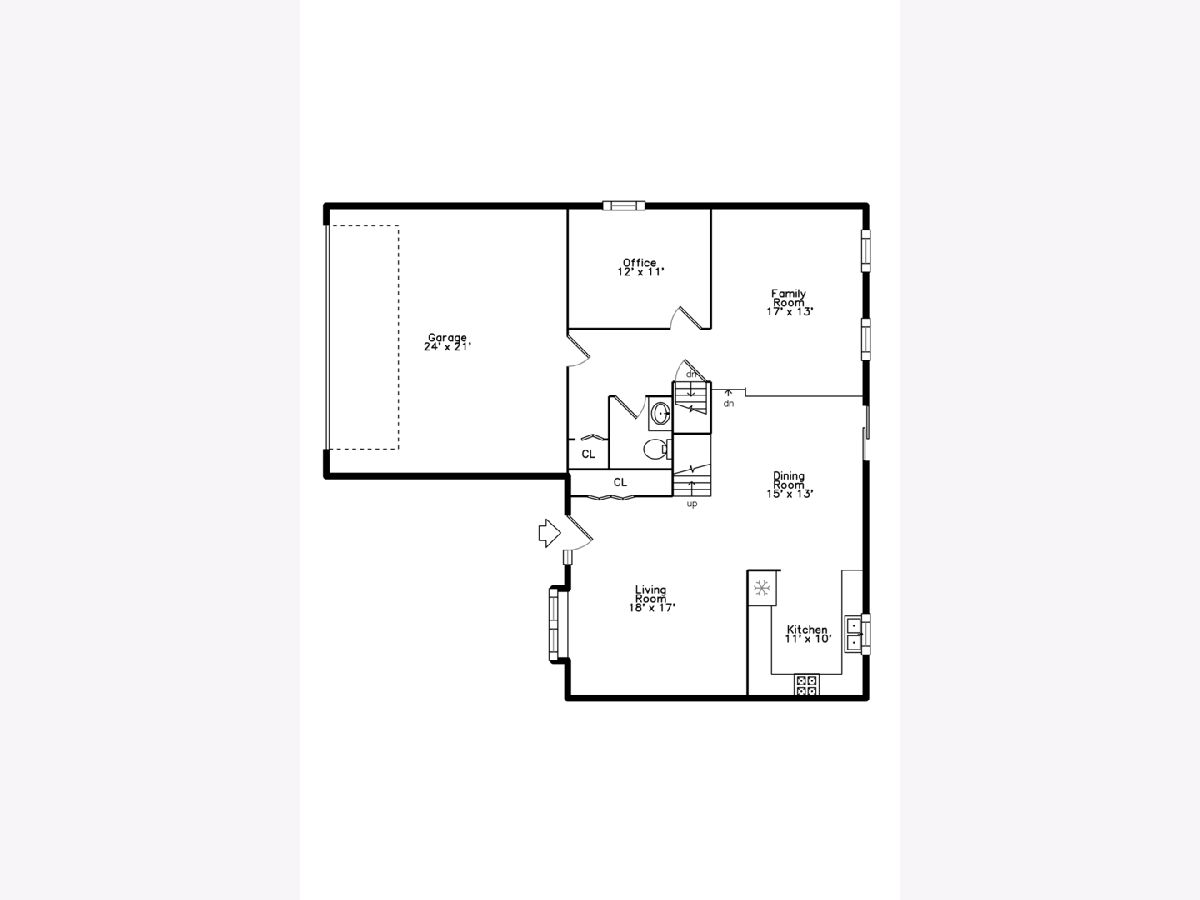
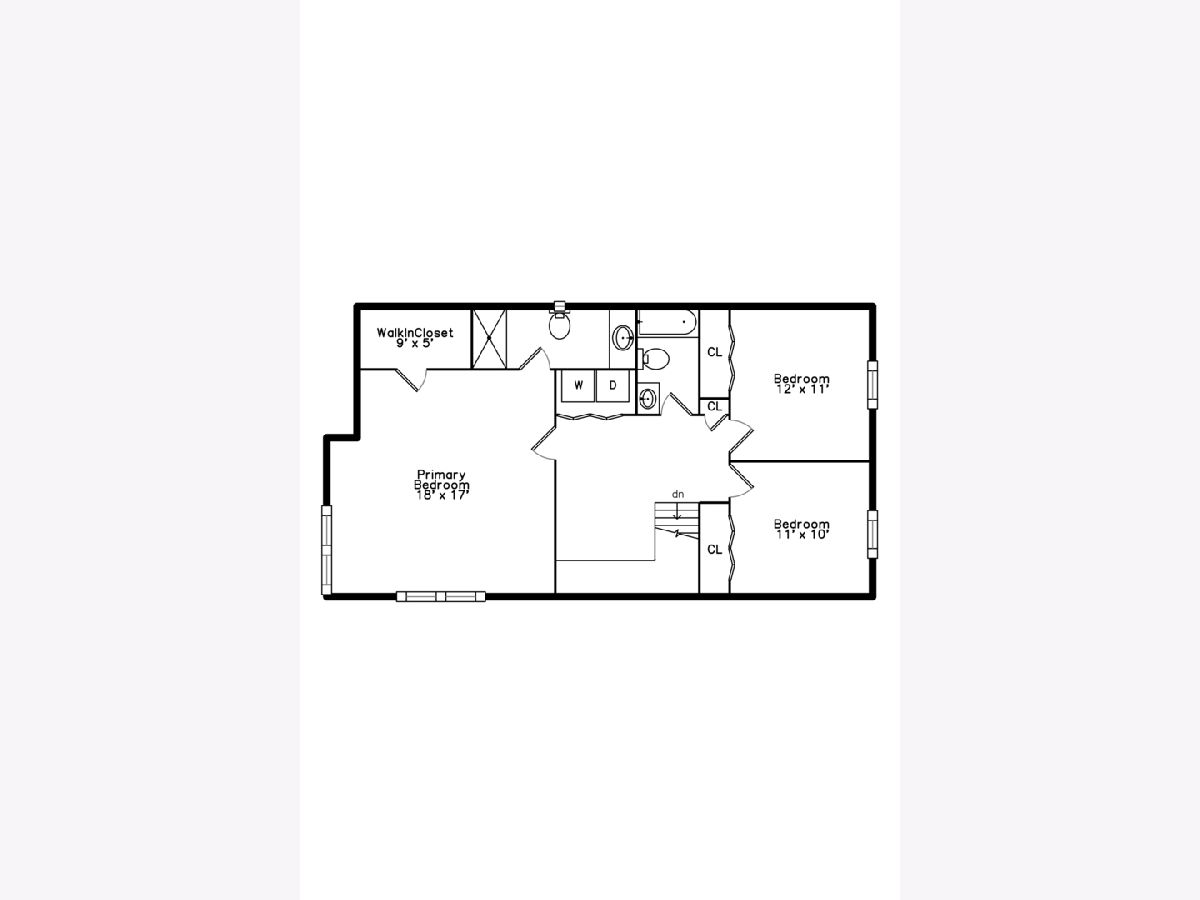
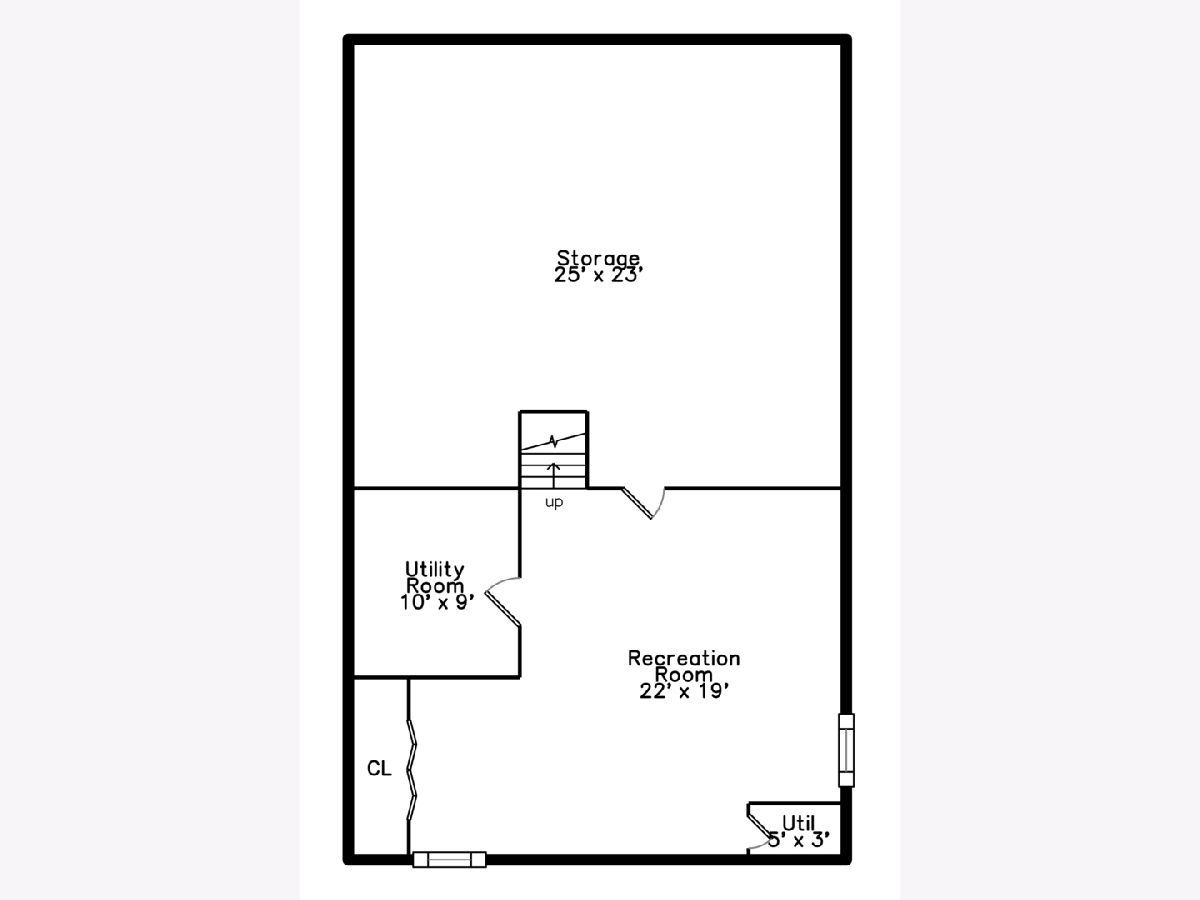
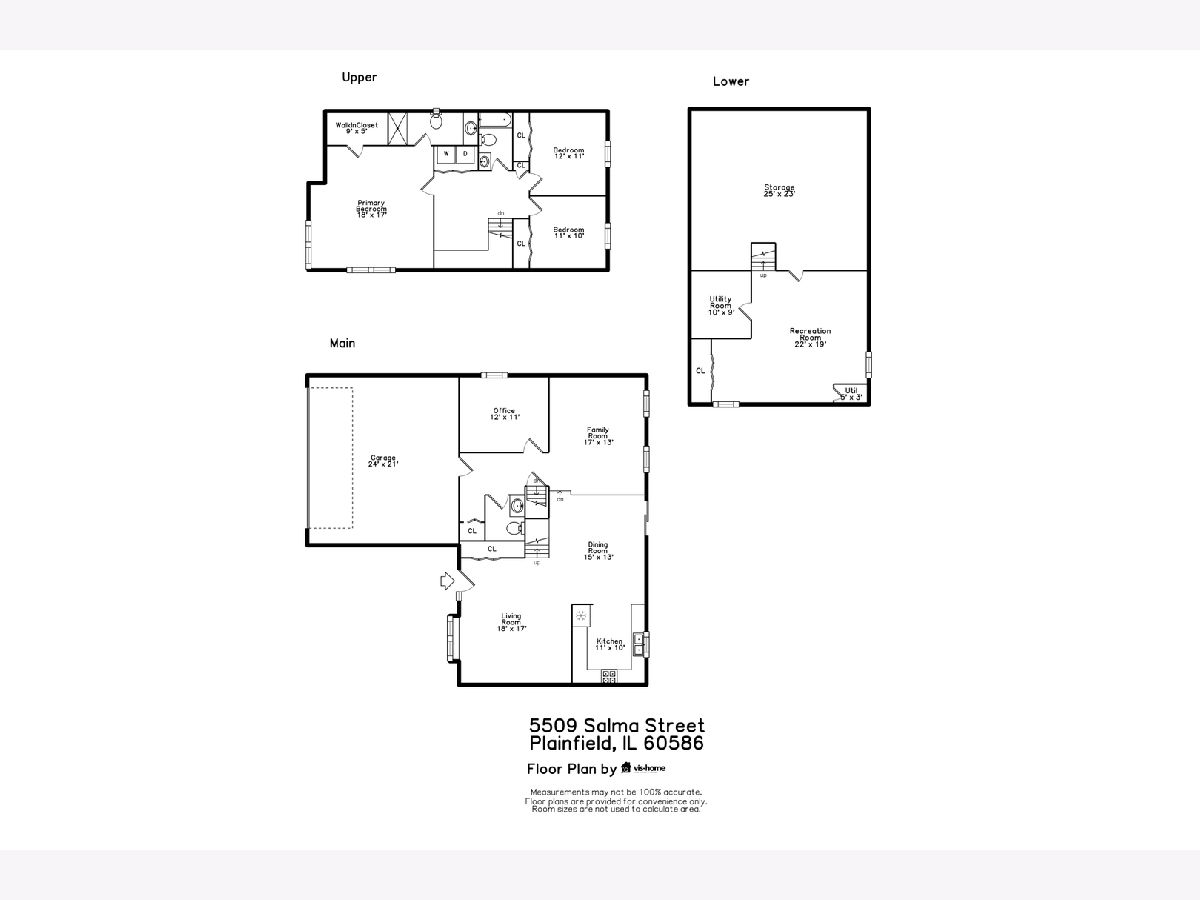
Welcome to 5509 Salma! Seller offering credit to cover rate buydown. This spacious Plainfield home in the Riverbrook Estates neighborhood offers 4 bedrooms, a finished basement, and plenty of room to live, work, and entertain. The first-floor bedroom offers great flexibility and can also function as a home office, guest room, playroom, or whatever best fits your lifestyle. Freshly painted throughout in 2026, the home is move-in ready with several major updates already completed. The finished basement features brand-new flooring (2026), offering even more space for a family room, home gym, playroom, or entertaining. Recent improvements include a sump pump and watchdog system (2025), furnace and A/C condenser (2024), and hot water tank (2024). Kitchen appliances are approximately 4 years old. With flexible living spaces, valuable mechanical updates, and a convenient Plainfield location near shopping, dining, parks, and everyday amenities, this home is ready for its next owner! Seller has an existing FHA mortgage that may be assumable by a qualified buyer, subject to lender/servicer approval. Contact listing agent for additional information.
Property Specifics
| Single Family | |
| — | |
| — | |
| 2003 | |
| Finished, Full | |
| Vinyl Siding, Brick | |
| — | |
| — | |
| No | |
| 0.17 |
| Will | |
| Riverbrook Estates | |
| 75 / Quarterly | |
| None | |
| Public | |
| Public Sewer | |
| Central Air | |
| Gas, Forced Air | |
| 12802249 | |
| 0506041140140000 |
Property History
| DATE: | EVENT: | PRICE: | SOURCE: |
|---|---|---|---|
| 5 Nov, 2026 | Listed for sale | $395,000 | MRED MLS |
Room Specifics
Total Bedrooms: 4
Bedrooms Above Ground: 4
Bedrooms Below Ground: 0
Dimensions: 18X17
Floor Type: Carpet
Dimensions: 12X11
Floor Type: Hardwood
Dimensions: 11X10
Floor Type: Hardwood
Dimensions: 12X11
Floor Type: Engineered Hardwood
Full Bathrooms: 3
Bathroom Amenities: Separate Shower
Bathroom in Basement: 0
Dimensions: 15X13
Floor Type: Wood Laminate
Dimensions: 11X10
Floor Type: Wood Laminate
Features: Eating Area-Table Space, Galley
Dimensions: 8X10
Floor Type: —
Dimensions: 18X17
Floor Type: Wood Laminate
Dimensions: 17X13
Floor Type: Hardwood
Rooms: Family Room
Name: Family Room - Down
Dimensions: 12X10
Floor Type: —
Other Specifics
| 2 | |
| Concrete Perimeter | |
| Concrete, Garage Door Opener, Garage Owned, Attached, Garage | |
| Upper Level, Gas Dryer Hookup, Laundry Closet | |
| Hardwood, Laminate | |
| — | |
| — | |
| — | |
| 70X110X69X110 | |
| — | |
| Full | |
| Cathedral Ceiling(s) | |
| Range, Microwave, Dishwasher, Refrigerator | |
| Not in DB | |
| Park, Curbs, Sidewalks, Street Lights, Street Paved | |
| — | |
| — |
Tax History
| Year | Property Taxes |
|---|---|
| 2026 | $9,229 |
Contact Agent
Nearby Similar Homes

Nearby Sold Comparables

Contact Agent
Listing Provided By
Fulton Grace Realty
