

551 Rance Road, Oswego, Illinois 60543


$635,000
|
For Sale
|
|
| Status: | Contingent |
| Sqft: | 1,760 |
| Cost/Sqft: | $361 |
| Beds: | 3 |
| Baths: | 2 |
| Year Built: | 1973 |
| Property Taxes: | $11,509 |
| Lot Size: | 3,00 |
Description
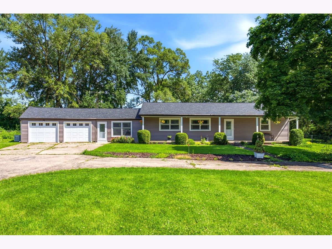
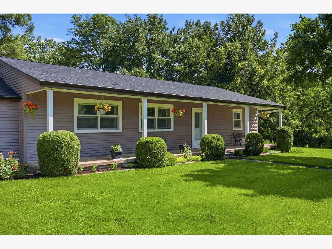
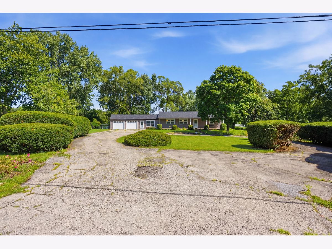
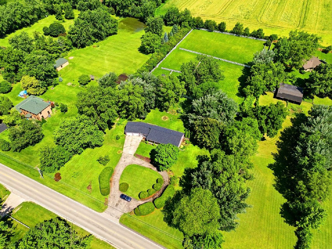
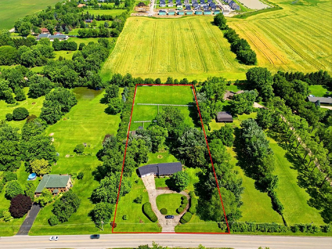
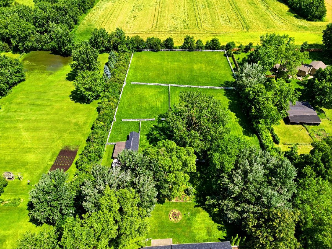
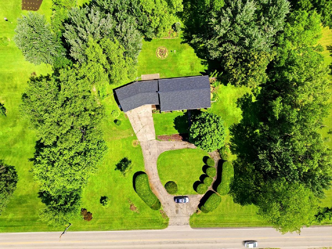
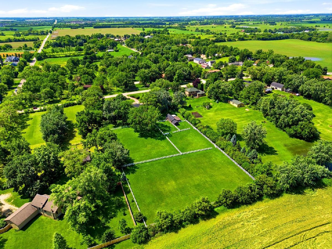
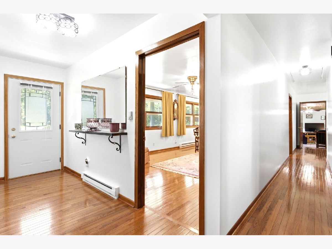
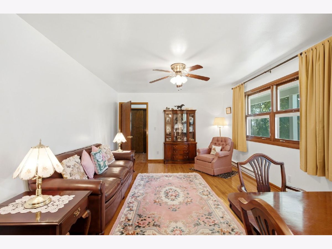
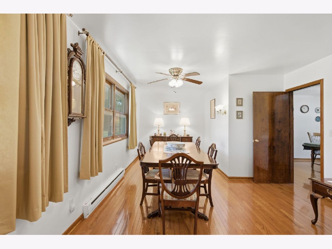
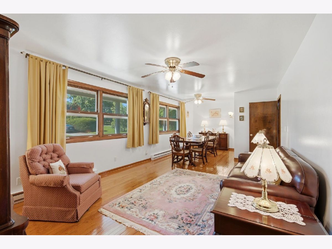
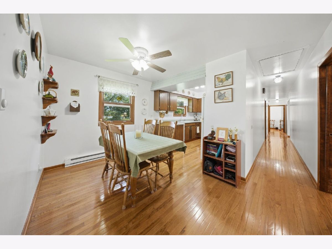
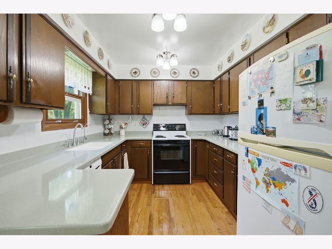
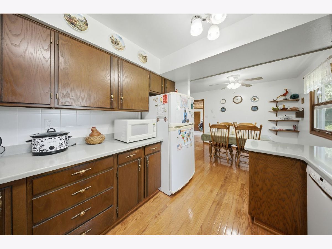
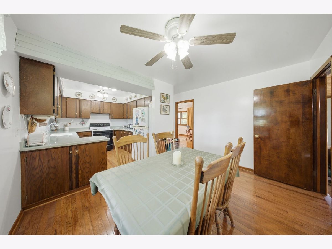
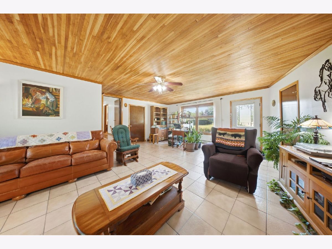
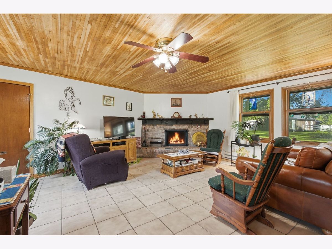
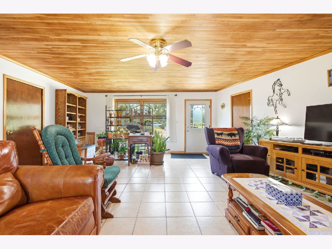
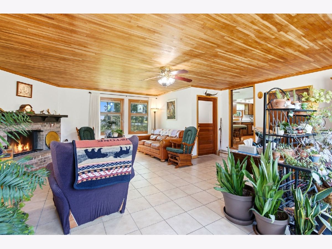
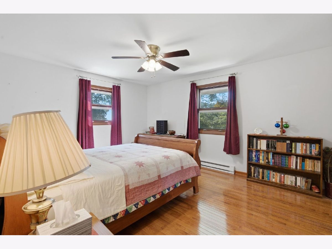
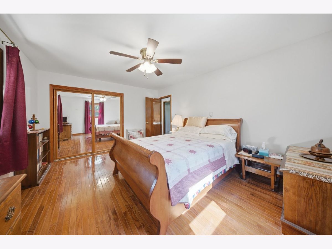
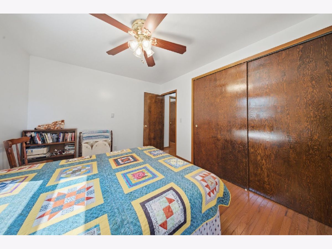
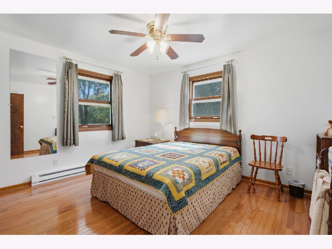
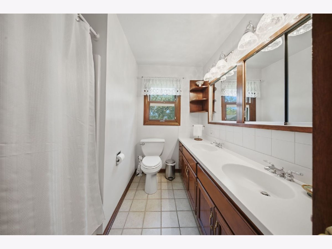
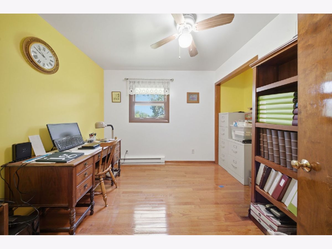
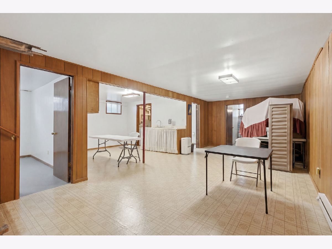
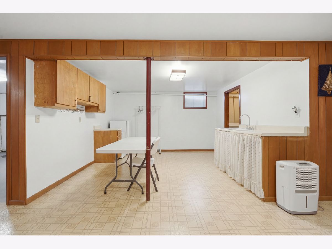
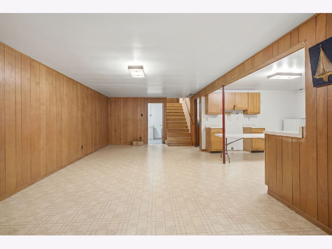
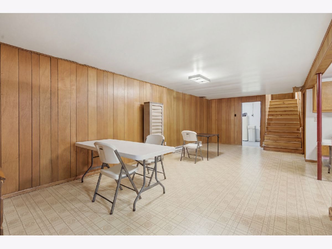
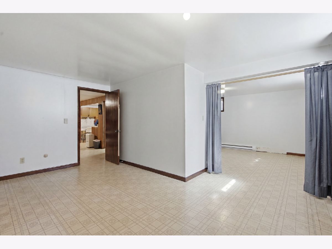
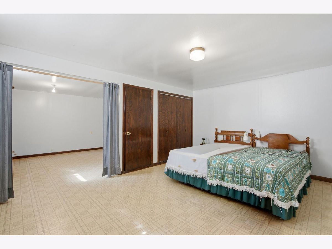
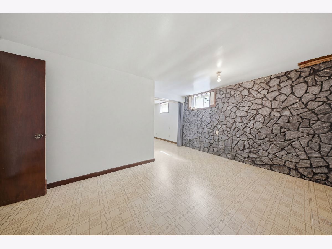
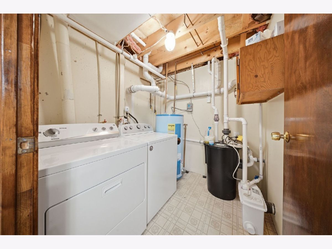
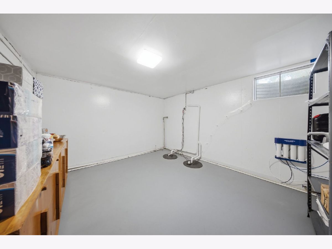
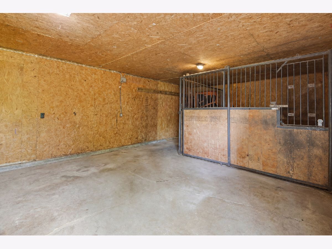
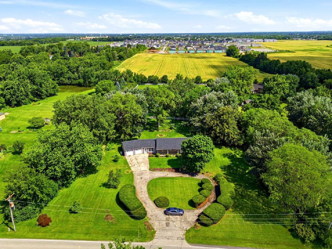
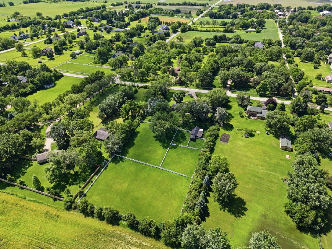
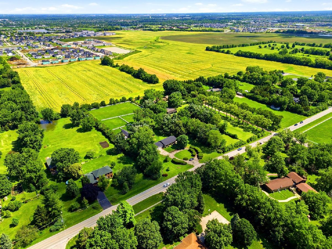
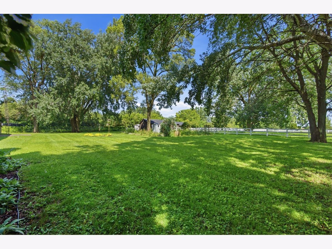
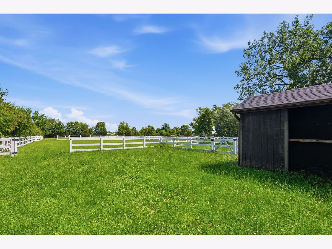
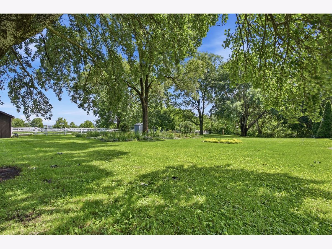
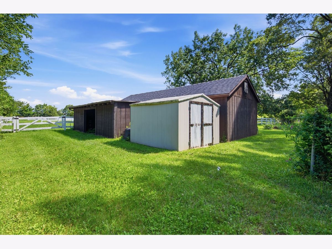
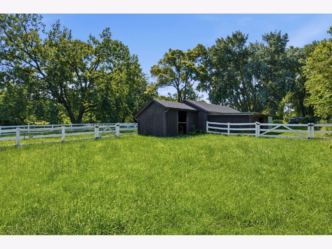
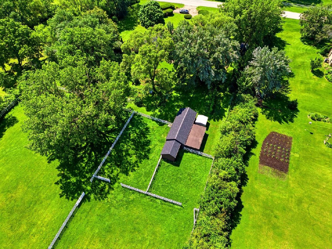
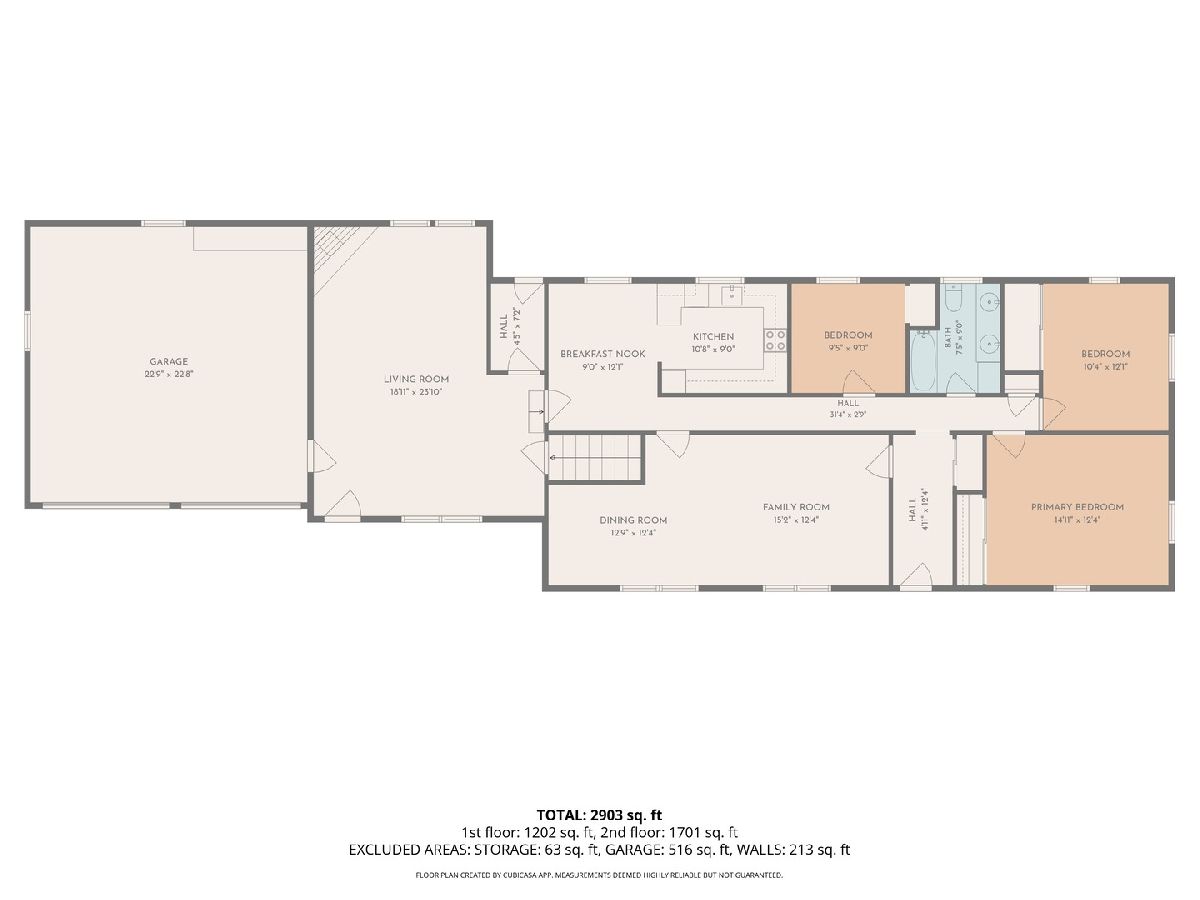
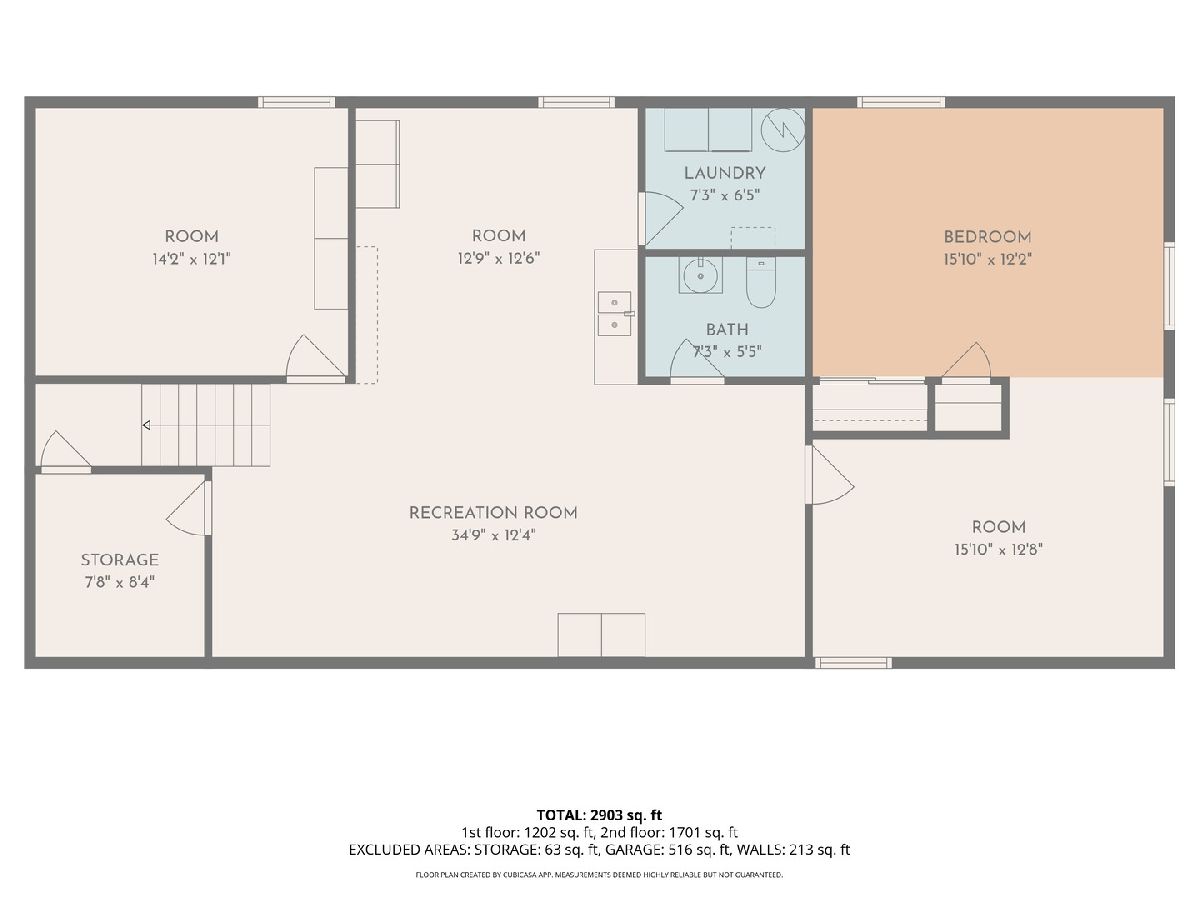
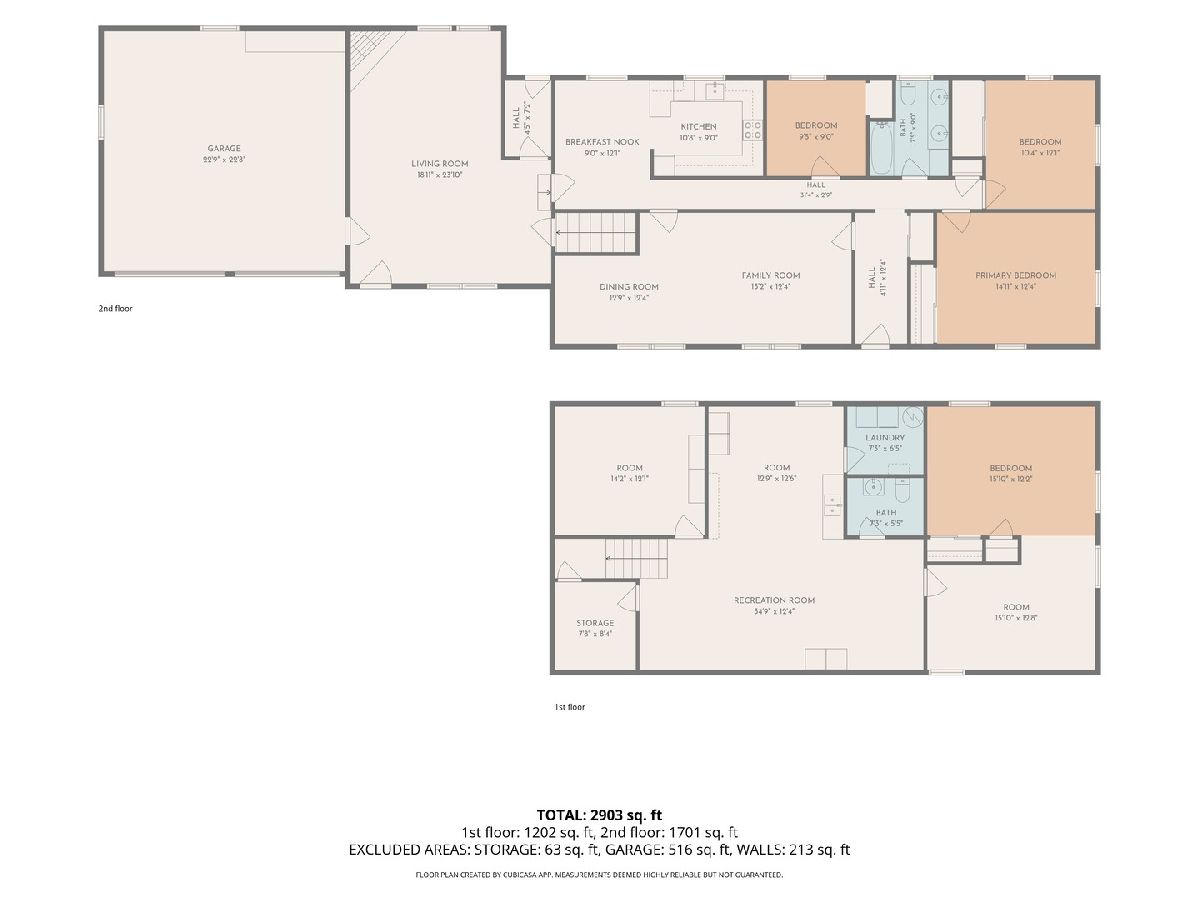
Welcome to your own countryside retreat! Nestled on 3 picturesque acres, this charming 3+1 bedroom in basement, 1.5-bath ranch offers 2,860 square feet of comfortable living space and the perfect blend of rural tranquility and modern convenience. Horse enthusiasts will appreciate the insulated 39' x 16' barn with electricity, featuring two horse stalls and fenced pasture areas ready for your equine companions. The expansive property provides plenty of room for gardening, outdoor recreation, and enjoying the peaceful country setting. Established flower gardens add color and charm throughout the seasons, while ample space remains for a vegetable garden or other outdoor projects. Inside, you'll find spacious living areas designed for comfortable everyday living. Major updates provide peace of mind, including a new roof, siding, and gutters installed in 2025. Additional features include a Generac whole-house generator and whole-house surge protector, ensuring reliability and protection year-round. Whether you're seeking a hobby farm, horse property, or simply a quiet place to call home, this beautiful country ranch offers endless possibilities. Enjoy the space, privacy, and lifestyle you've been dreaming of-all while still being within convenient reach of local amenities.
Property Specifics
| Single Family | |
| — | |
| — | |
| 1973 | |
| — | |
| — | |
| No | |
| 3 |
| Kendall | |
| — | |
| — / Not Applicable | |
| — | |
| — | |
| — | |
| 12681112 | |
| 0313300013 |
Nearby Schools
| NAME: | DISTRICT: | DISTANCE: | |
|---|---|---|---|
|
Grade School
Grande Park Elementary School |
308 | — | |
|
Middle School
Murphy Junior High School |
308 | Not in DB | |
|
High School
Oswego East High School |
308 | Not in DB | |
Room Specifics
Total Bedrooms: 4
Bedrooms Above Ground: 3
Bedrooms Below Ground: 1
Dimensions: —
Floor Type: —
Dimensions: —
Floor Type: —
Dimensions: —
Floor Type: —
Full Bathrooms: 2
Bathroom Amenities: —
Bathroom in Basement: 1
Rooms: —
Basement Description: —
Other Specifics
| 2 | |
| — | |
| — | |
| — | |
| — | |
| 229x603x229x603 | |
| Pull Down Stair | |
| — | |
| — | |
| — | |
| Not in DB | |
| — | |
| — | |
| — | |
| — |
Contact Agent
Nearby Similar Homes
Nearby Sold Comparables

Contact Agent
Listing Provided By
john greene, Realtor
