

675 Rance Road, Oswego, Illinois 60543
$360,000
|
Sold
|
|
| Status: | Closed |
| Sqft: | 2,067 |
| Cost/Sqft: | $181 |
| Beds: | 3 |
| Baths: | 3 |
| Year Built: | 1970 |
| Property Taxes: | $10,150 |
| Days On Market: | 2763 |
| Lot Size: | 3,19 |
Description
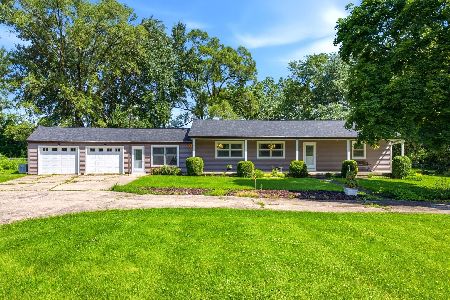
Situated on 3+ fenced Acres, you will love the care that this all brick home has been given. Foyer opens into extended family rm which flows into an insulated 3 Season Porch - cathedral ceiling/paddle fans/built-in countertop cabinet allows for many family parties. The updated kitchen offers SS Appliances, dbl oven, Heartland granite countertops, skylight & lots of cabinets & counter top workspace/island. A special feature is a Kenmore Induction Cooktop. The large Master has 2 closets & an updated Bath. Two Addl bedrooms & a fully remodeled bath on the main level has granite & jetted tub. Lower level has family room/galley kitchen (as-is)/workshop/'Instant-On' Fpl. Updated 1/2 bath is easily accessible to back door & oversized garage. The 50x24 barn is just steps away w/tack room/up to 4 horse stalls/floored loft/electric/water/2 overhead doors. Other recent updates/upgrades are the roof/Anderson/Pella wood windows/CAC/carpet/baths/kitchen/electrical/& freshly painted. Welcome HOME!
Property Specifics
| Single Family | |
| — | |
| Ranch | |
| 1970 | |
| Full | |
| — | |
| No | |
| 3.19 |
| Kendall | |
| — | |
| 0 / Not Applicable | |
| None | |
| Private Well | |
| Septic-Private | |
| 10295703 | |
| 0313300011 |
Nearby Schools
| NAME: | DISTRICT: | DISTANCE: | |
|---|---|---|---|
|
Grade School
Grande Park Elementary School |
308 | — | |
|
Middle School
Murphy Junior High School |
308 | Not in DB | |
|
High School
Oswego East High School |
308 | Not in DB | |
Property History
| DATE: | EVENT: | PRICE: | SOURCE: |
|---|---|---|---|
| 23 May, 2019 | Sold | $360,000 | MRED MLS |
| 16 Mar, 2019 | Under contract | $374,900 | MRED MLS |
| 3 Mar, 2019 | Listed for sale | $374,900 | MRED MLS |
Room Specifics
Total Bedrooms: 3
Bedrooms Above Ground: 3
Bedrooms Below Ground: 0
Dimensions: —
Floor Type: Carpet
Dimensions: —
Floor Type: Carpet
Full Bathrooms: 3
Bathroom Amenities: Whirlpool,Separate Shower
Bathroom in Basement: 0
Rooms: Kitchen,Recreation Room,Sun Room
Basement Description: Finished,Crawl
Other Specifics
| 3 | |
| Concrete Perimeter | |
| Concrete,Gravel | |
| Porch, Dog Run, Brick Paver Patio, Storms/Screens, Box Stalls, Workshop | |
| Fenced Yard,Horses Allowed | |
| 229 X 605.8 | |
| Pull Down Stair | |
| Full | |
| Skylight(s), Wood Laminate Floors, First Floor Bedroom, First Floor Full Bath | |
| Double Oven, Microwave, Dishwasher, High End Refrigerator, Disposal, Stainless Steel Appliance(s), Cooktop, Built-In Oven, Range Hood, Water Softener, Water Softener Owned | |
| Not in DB | |
| Horse-Riding Area, Street Paved | |
| — | |
| — | |
| Electric |
Tax History
| Year | Property Taxes |
|---|---|
| 2019 | $10,150 |
Contact Agent
Nearby Similar Homes
Nearby Sold Comparables

Contact Agent
Listing Provided By
RE/MAX of Naperville
