

3141 Stewart Road, Oswego, Illinois 60543
Sorry, we are updating photos, please update this page in 15 minutes
$1,000,000
|
Sold
|
|
| Status: | Closed |
| Sqft: | 4,000 |
| Cost/Sqft: | $299 |
| Beds: | 5 |
| Baths: | 7 |
| Year Built: | 2001 |
| Property Taxes: | $14,655 |
| Days On Market: | 5948 |
| Lot Size: | 5,00 |
Description
Absolutely perfect - 5 acre property with winding drive between white fenced pastures leading to 5 bedrm-6.5 bath home with 4 porches, veranda and small sealed indoor exercise pool. Brick walkways & perennial gardens. Finished heated pole barn for collector cars + horses. First floor master bedrm, open floor plan, fabulous kitchen. Fall in love with this custom home. Just 5 min. West of Rt. 59. Seller lic. realtor
Property Specifics
| Single Family | |
| — | |
| Cape Cod | |
| 2001 | |
| Full | |
| — | |
| No | |
| 5 |
| Kendall | |
| — | |
| 0 / Not Applicable | |
| None | |
| Private Well | |
| Septic-Mechanical, Septic-Private | |
| 07554927 | |
| 0324100012 |
Nearby Schools
| NAME: | DISTRICT: | DISTANCE: | |
|---|---|---|---|
|
Grade School
Churchill Elementary School |
308 | — | |
|
Middle School
Plank Junior High School |
308 | Not in DB | |
|
High School
Oswego East High School |
308 | Not in DB | |
Property History
| DATE: | EVENT: | PRICE: | SOURCE: |
|---|---|---|---|
| 3 Aug, 2009 | Sold | $1,075,000 | MRED MLS |
| 10 Jul, 2009 | Under contract | $1,250,000 | MRED MLS |
| 23 Oct, 2008 | Listed for sale | $1,250,000 | MRED MLS |
| 28 Jan, 2011 | Sold | $1,000,000 | MRED MLS |
| 29 Dec, 2010 | Under contract | $1,195,000 | MRED MLS |
| — | Last price change | $1,299,000 | MRED MLS |
| 14 Jun, 2010 | Listed for sale | $1,299,000 | MRED MLS |
| 31 Mar, 2023 | Sold | $1,600,000 | MRED MLS |
| 19 Jan, 2023 | Under contract | $1,975,000 | MRED MLS |
| 13 Oct, 2022 | Listed for sale | $1,975,000 | MRED MLS |
Sorry, we are updating photos, please update this page in 15 minutes
Room Specifics
All Bedroom Info:
Total Bedrooms: 5
Bedrooms Above Ground: 5
Bedrooms Below Ground: 0
Total Bedrooms: 5
Bedrooms Above Ground: 5
Bedrooms Below Ground: 0
Second Bedroom Info:
Dimensions: —
Location: —Dimensions: —
Floor Type: Hardwood
Third Bedroom Info:
Dimensions: —
Location: —Dimensions: —
Floor Type: Hardwood
Fourth Bedroom Info:
Dimensions: —
Location: —Dimensions: —
Floor Type: Carpet
Fifth Bedroom Info:
Dimensions: —
Location: —Dimensions: —
Floor Type: —
Bathroom Info:
Full Bathrooms: 7
Partial Bathrooms: 1Full Bathrooms: 7
Bathroom Amenities: Whirlpool,Separate Shower,Double Sink
Bathroom in Basement: 1
Additional Rooms Info:
Rooms: Bonus Room,Bedroom 5,Den,Great Room,Play Room,Recreation Room
Basement: FullRooms: Bonus Room,Bedroom 5,Den,Great Room,Play Room,Recreation Room
Basement Description: Finished
Other Specifics
| 2 | |
| Concrete Perimeter | |
| Asphalt | |
| Patio, In Ground Pool | |
| Fenced Yard,Horses Allowed,Landscaped,Paddock,Wooded | |
| 300 X 726 | |
| Unfinished | |
| Full | |
| Vaulted/Cathedral Ceilings, Skylight(s), Pool Indoors | |
| Range, Microwave, Dishwasher, Refrigerator, Disposal | |
| Not in DB | |
| Horse-Riding Area, Horse-Riding Trails | |
| — | |
| — | |
| Double Sided, Wood Burning, Gas Log, Gas Starter |
Tax History
| Year | Property Taxes |
|---|---|
| 2009 | $13,609 |
| 2011 | $14,655 |
| 2023 | $19,118 |
Contact Agent
Nearby Similar Homes
510 Fridley Avenue, Oswego, Illinois 60543
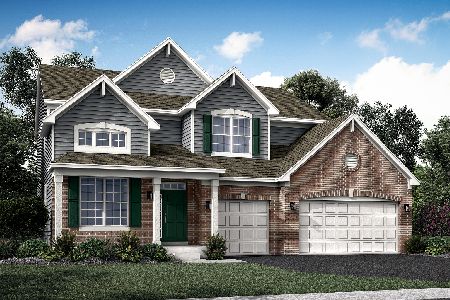
For Sale
$610,000
5 beds / 3.0 baths / 2,955 ft2
Single Family / Built: 2025
5
504 Fridley Avenue, Oswego, Illinois 60543
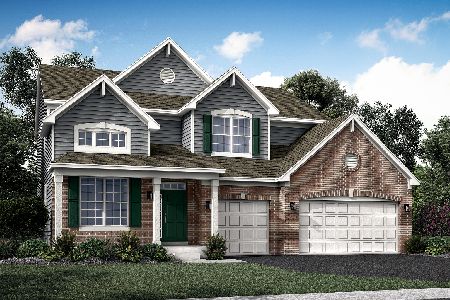
For Sale
$653,485
5 beds / 3.0 baths / 2,955 ft2
Single Family / Built: 2025
10
Nearby Sold Comparables
3141 Stewart Road, Oswego, Illinois 60543
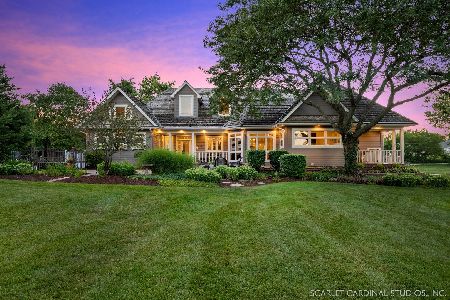
Sold
$1,975,000
6 beds / 5.2 baths / 3,631 ft2
Single Family / Built: 2001
1444
3141 Stewart Road, Oswego, Illinois 60543

Sold
$1,250,000
3 beds / 4.1 baths / 3,600 ft2
Single Family / Built: 2001
6547
548 Rance Road, Oswego, Illinois 60543
Sold
$340,000
4 beds / 3.0 baths / 2,000 ft2
Single Family / Built: 1978
4587
680 Rance Road, Oswego, Illinois 60543
Sold
$300,000
4 beds / 2.0 baths / 2,000 ft2
Single Family / Built: 1963
4160
680 Rance Road, Oswego, Illinois 60543
Sold
$325,000
4 beds / 2.0 baths / 1,830 ft2
Single Family / Built: 1963
2306
640 Rance # E Road, Oswego, Illinois 60543
Sold
$450,000
4 beds / 2.0 baths / 1,788 ft2
Single Family / Built: 1983
1509
Contact Agent
Listing Provided By
Coldwell Banker Residential
