

5510 George Street, Richmond, Illinois 60071


$289,900
|
For Sale
|
|
| Status: | Price Change |
| Sqft: | 1,651 |
| Cost/Sqft: | $176 |
| Beds: | 4 |
| Baths: | 2 |
| Year Built: | 1950 |
| Property Taxes: | $4,834 |
| Days On Market: | 10 |
| Lot Size: | 0,00 |
Description
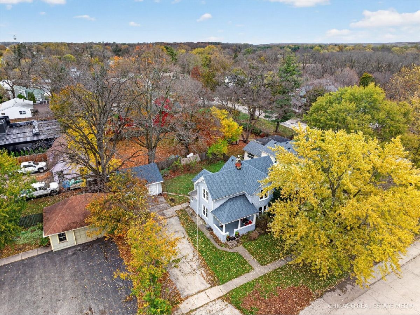
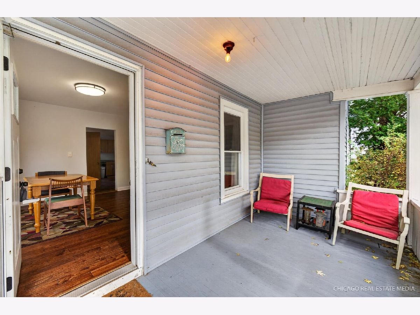
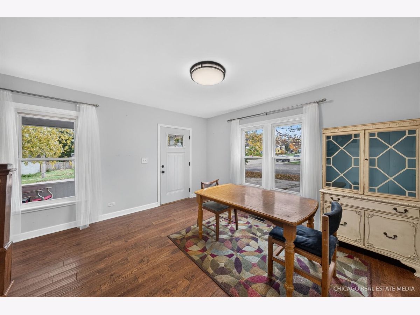
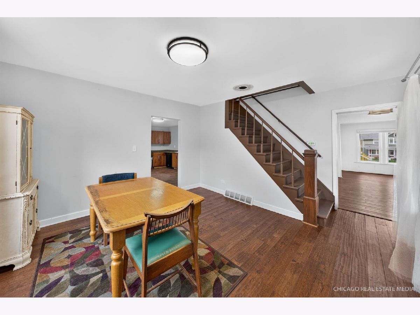
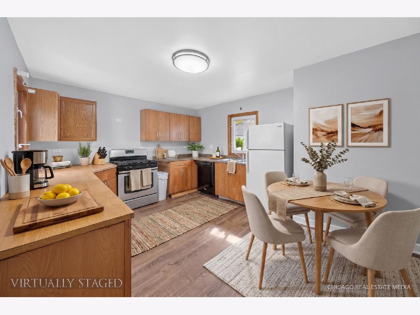
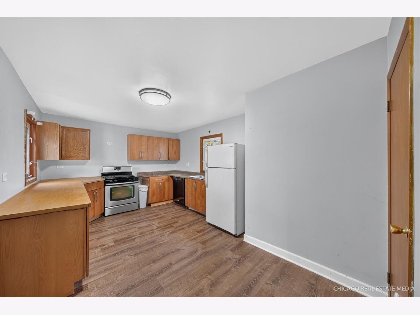
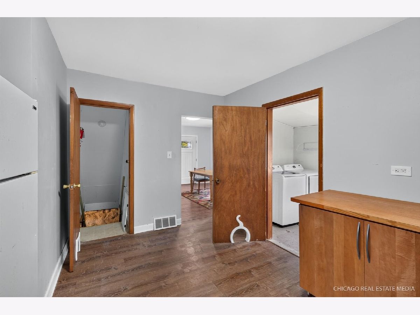
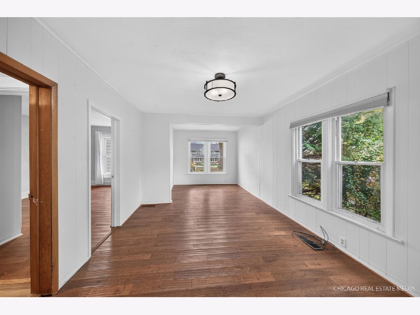
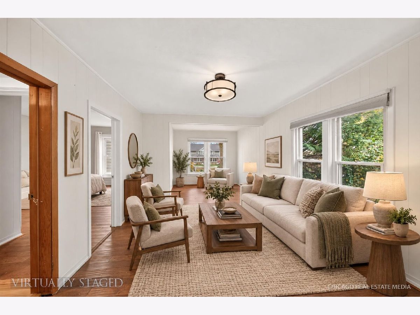
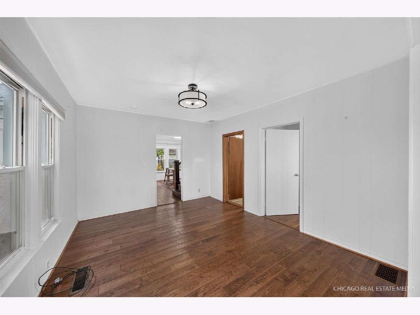
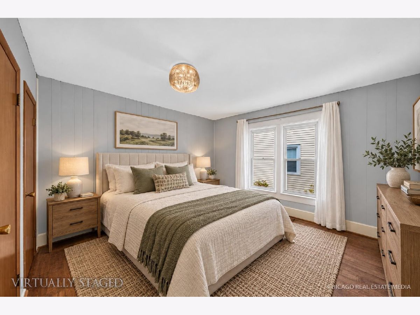
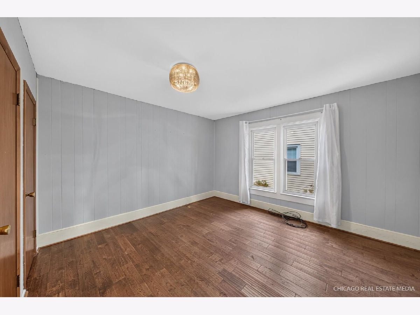
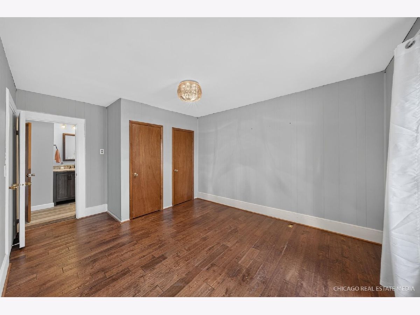
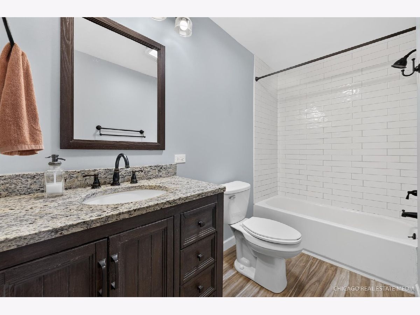
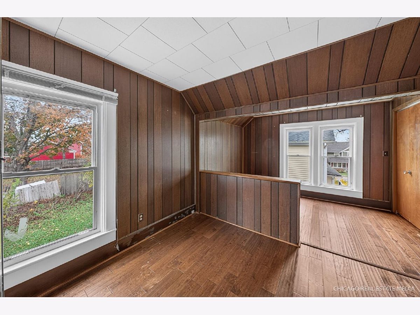
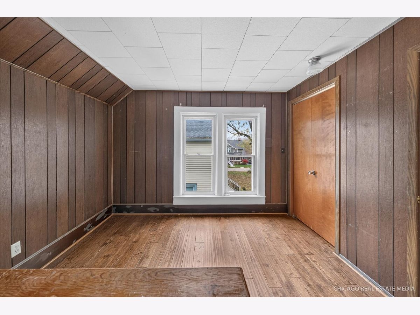
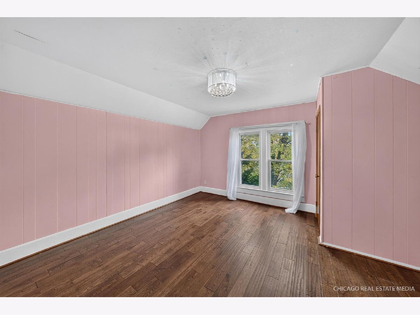
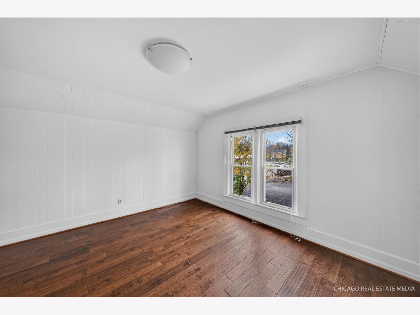
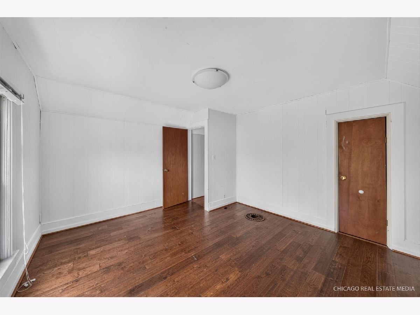
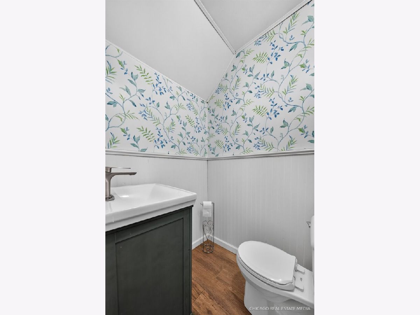
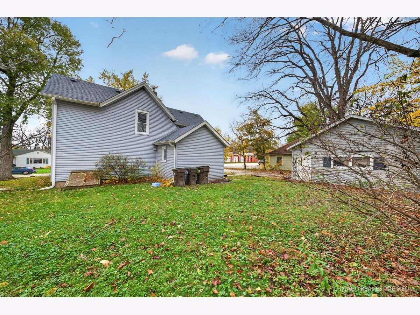
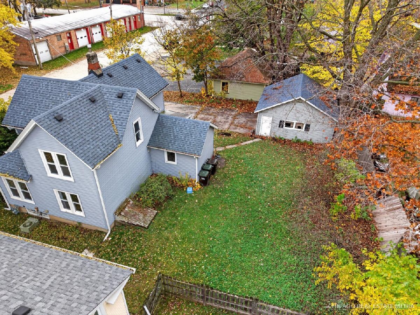
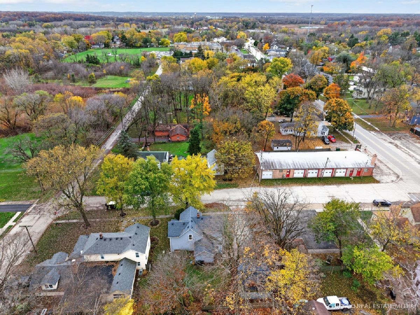
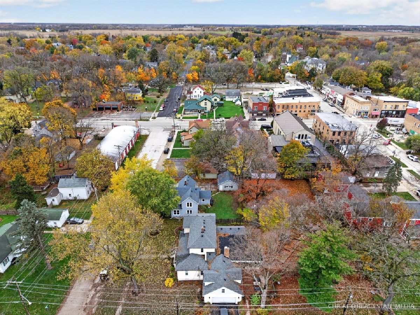
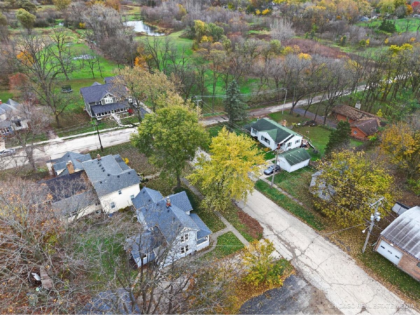
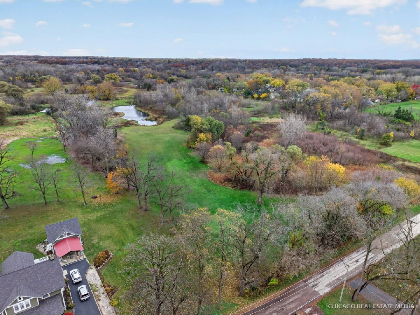
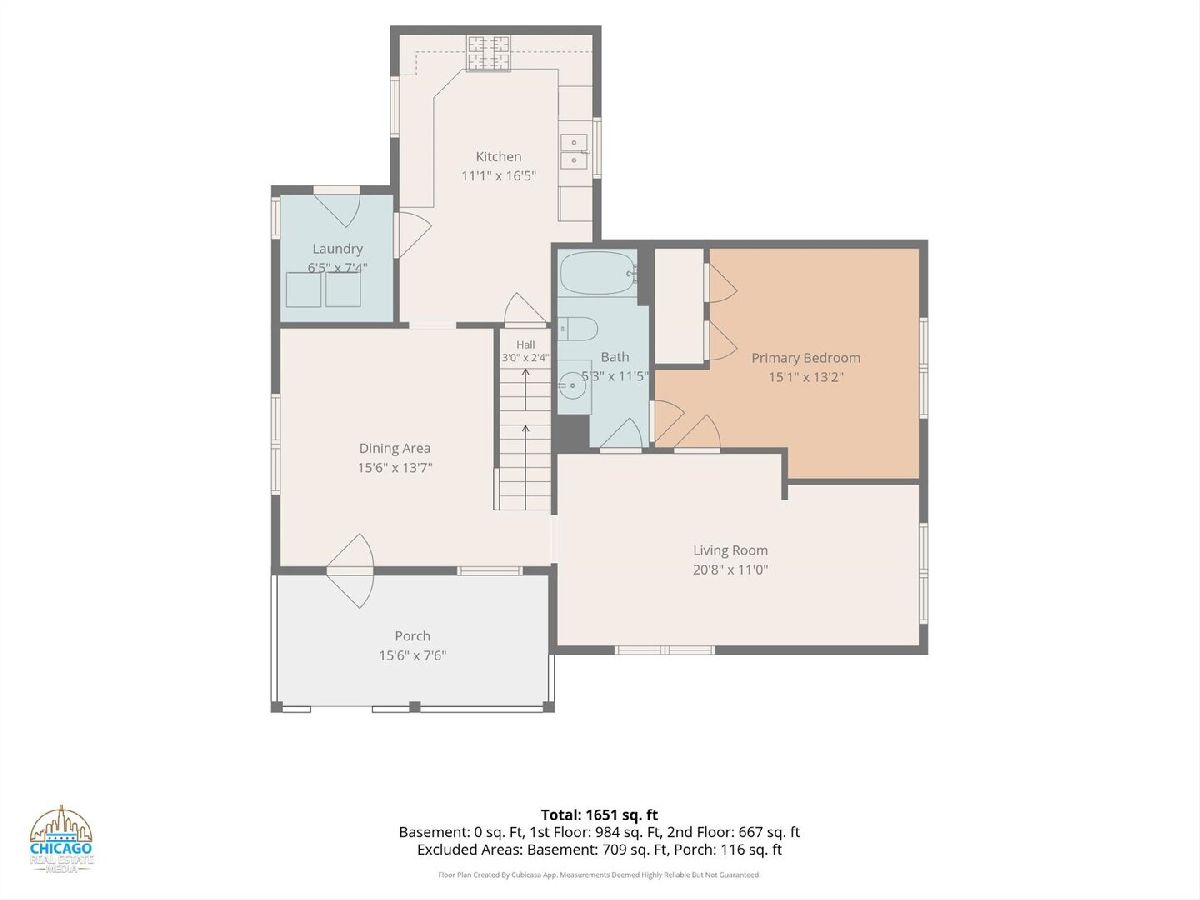
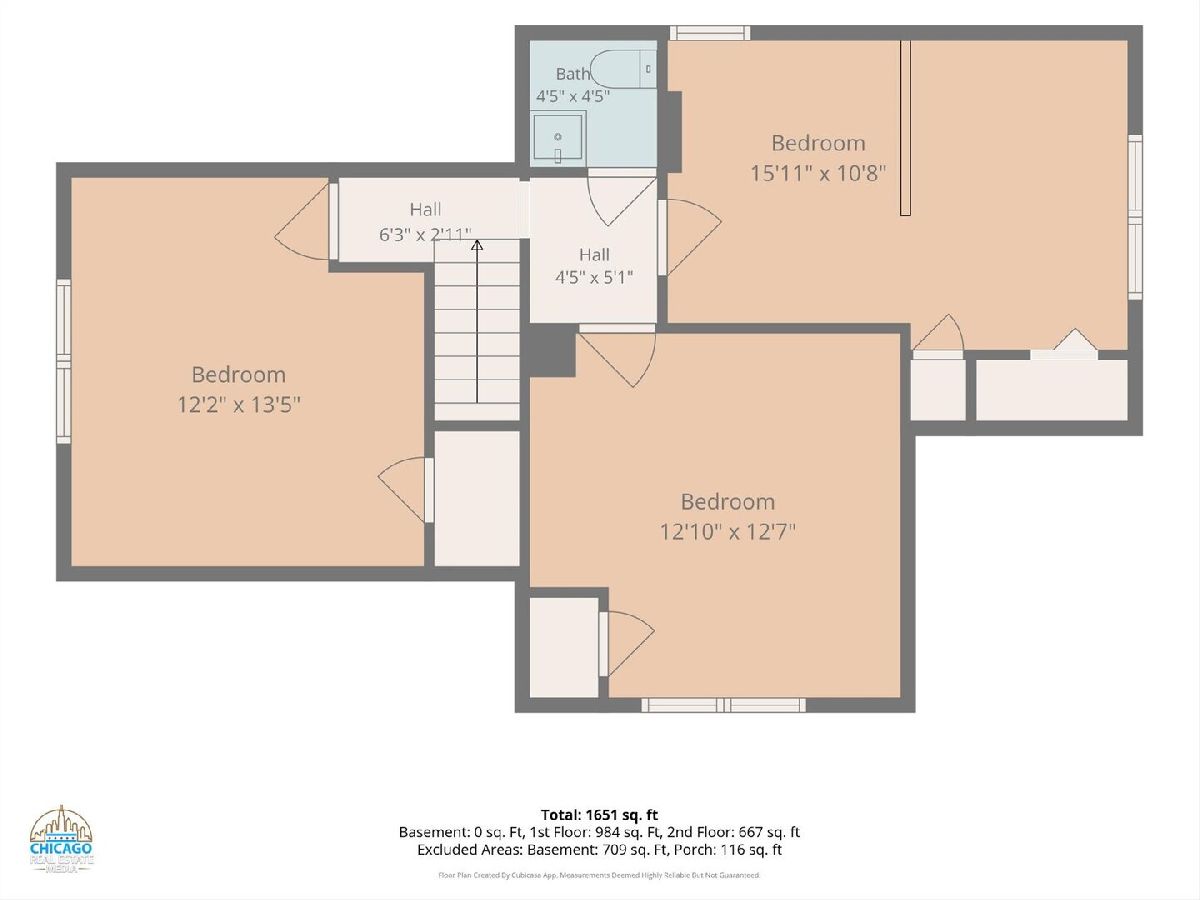
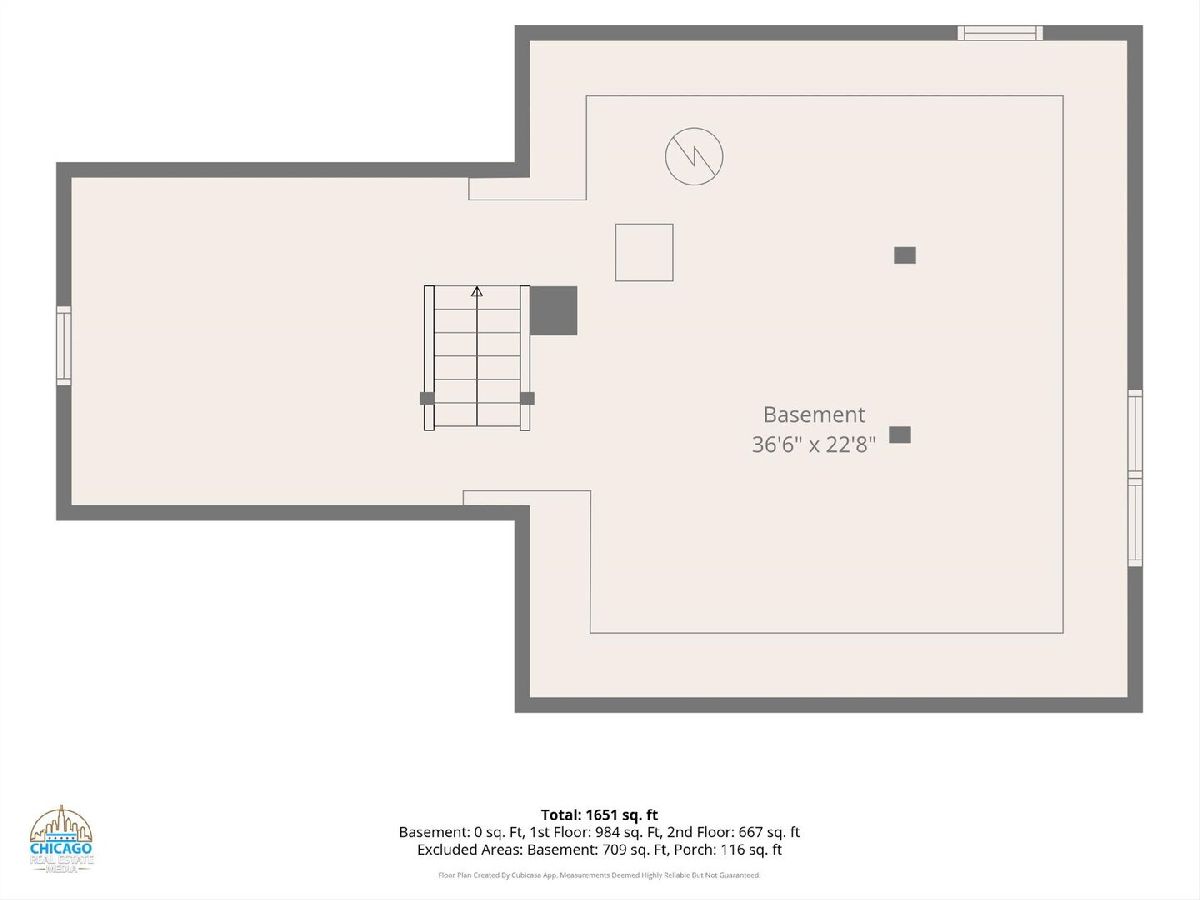
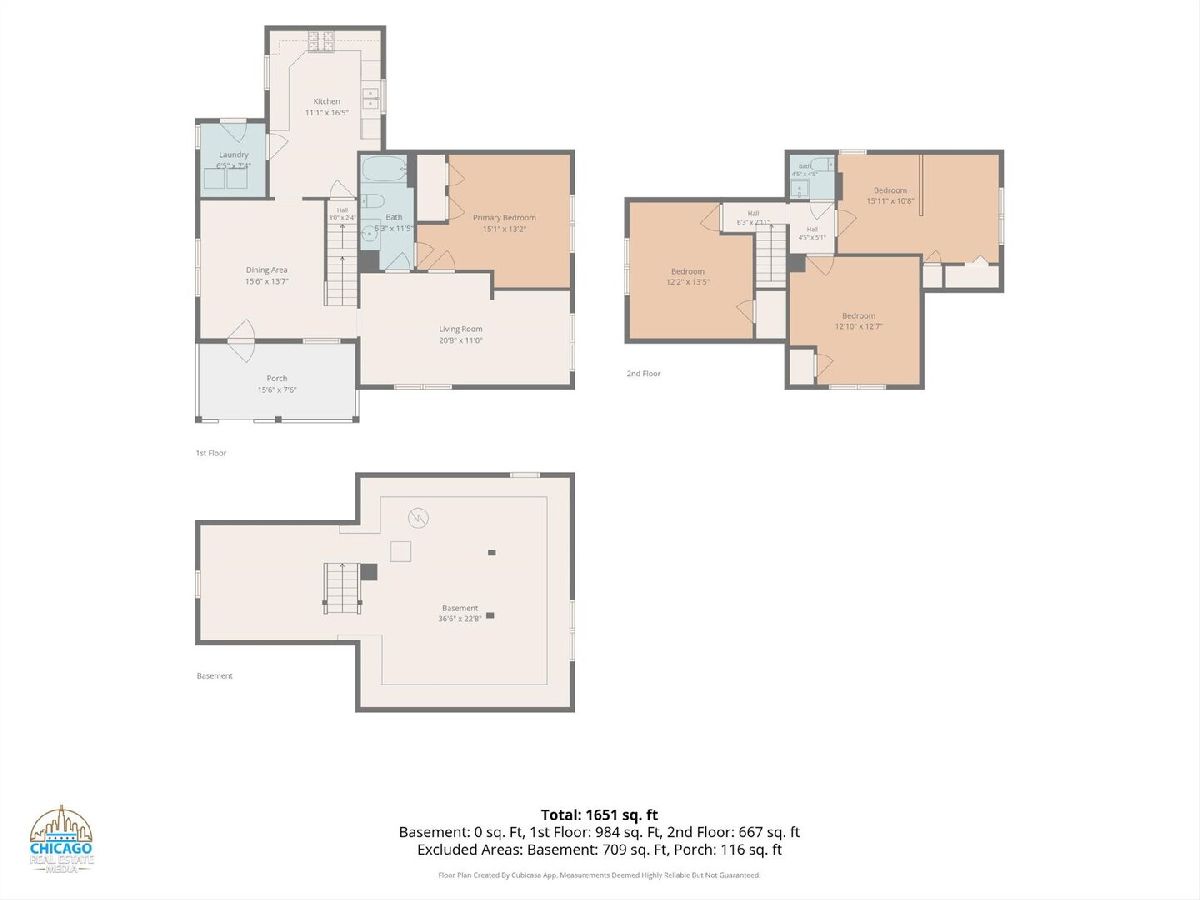
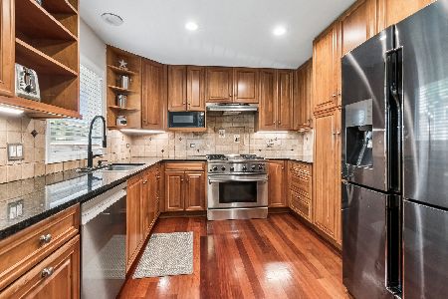
Small-town charm meets spacious living just steps from downtown Richmond! This inviting 4-bedroom, 1.5-bath home offers plenty of room to spread out, with a flexible floor plan and character throughout. The main level features a generously sized kitchen, separate dining room, spacious living room, and a convenient first-floor primary bedroom. The full bathroom features heated floors for an added touch of comfort! Upstairs, you'll find three oversized bedrooms and an additional half bath, offering plenty of possibilities for guests, hobbies, or a home office. The unfinished basement with exterior cellar-door access provides additional storage space, while the fenced backyard and detached two-car garage add everyday convenience. Additional highlights include updated basement electrical (2021), an updated electrical panel, a newer water heater, and a water filtration system. Enjoy small-town living with downtown Richmond's shops, restaurants, and local amenities just moments away. With generous living spaces and plenty of potential to make it your own, this charming home is ready for its next chapter!
Property Specifics
| Single Family | |
| — | |
| — | |
| 1950 | |
| Unfinished, Cellar, Partial | |
| Vinyl Siding | |
| — | |
| — | |
| No | |
| — |
| — | |
| — | |
| — / Not Applicable | |
| None | |
| Public | |
| Public Sewer | |
| Central Air | |
| Gas, Forced Air | |
| 12806580 | |
| 0409451008 |
Nearby Schools
| NAME: | DISTRICT: | DISTANCE: | |
|---|---|---|---|
|
Grade School
Richmond Grade School |
2 | — | |
|
Middle School
Nippersink Middle School |
2 | Not in DB | |
|
High School
Richmond-burton Community High S |
157 | Not in DB | |
Property History
| DATE: | EVENT: | PRICE: | SOURCE: |
|---|---|---|---|
| 14 Jun, 2007 | Sold | $142,000 | MRED MLS |
| 6 May, 2007 | Under contract | $159,900 | MRED MLS |
| — | Last price change | $169,900 | MRED MLS |
| 30 Jan, 2007 | Listed for sale | $179,900 | MRED MLS |
| 24 Mar, 2021 | Sold | $145,000 | MRED MLS |
| 7 Feb, 2021 | Under contract | $149,900 | MRED MLS |
| 14 Jan, 2021 | Listed for sale | $149,900 | MRED MLS |
| — | Last price change | $300,000 | MRED MLS |
| 11 Nov, 2026 | Listed for sale | $300,000 | MRED MLS |
Some photos of this home have been virtually staged.

Room Specifics
Total Bedrooms: 4
Bedrooms Above Ground: 4
Bedrooms Below Ground: 0
Dimensions: 15X13
Floor Type: Hardwood
Dimensions: 11X16
Floor Type: Hardwood
Dimensions: 13X12
Floor Type: Hardwood
Dimensions: 12X14
Floor Type: —
Full Bathrooms: 2
Bathroom Amenities: —
Bathroom in Basement: 0
Dimensions: 16X14
Floor Type: Hardwood
Dimensions: 11X17
Floor Type: Hardwood
Dimensions: 7X7
Floor Type: —
Dimensions: 11X21
Floor Type: Hardwood
Rooms: No additional rooms
Other Specifics
| 2 | |
| — | |
| Asphalt, Detached, Garage | |
| Gas Dryer Hookup | |
| Hardwood | |
| — | |
| — | |
| — | |
| 7713 | |
| — | |
| Full | |
| 1st Floor Bedroom, 1st Floor Full Bath | |
| Range, Dishwasher, Refrigerator, Washer, Dryer, Water Softener, Water Softener Owned | |
| Not in DB | |
| — | |
| — | |
| — |
Tax History
| Year | Property Taxes |
|---|---|
| 2007 | $1,498 |
| 2021 | $4,030 |
| — | $4,834 |
Contact Agent
Nearby Similar Homes
Nearby Sold Comparables

Contact Agent
Listing Provided By
Brokerocity Inc
