

10116 Main Street, Richmond, Illinois 60071


$315,000
|
For Sale
|
|
| Status: | Contingent |
| Sqft: | 1,498 |
| Cost/Sqft: | $210 |
| Beds: | 2 |
| Baths: | 2 |
| Year Built: | 1890 |
| Property Taxes: | $5,508 |
| Days On Market: | 121 |
| Lot Size: | 0,37 |
Property Specifics
| Single Family | |
| — | |
| Victorian | |
| 1890 | |
| 2022 | |
| Unfinished, Full | |
| Aluminum Siding, Vinyl Siding | |
| Asphalt | |
| N | |
| No | |
| 0.37 |
| — | |
| — | |
| — / Not Applicable | |
| None | |
| Public | |
| Public Sewer | |
| Central Air | |
| Natural Gas, Forced Air | |
| No | |
| 12700994 | |
| 0409452031 |
Nearby Schools
| NAME: | DISTRICT: | DISTANCE: | |
|---|---|---|---|
|
Grade School
Richmond Grade School |
2 | — | |
|
Middle School
Nippersink Middle School |
2 | Not in DB | |
|
High School
Richmond-burton Community High S |
157 | Not in DB | |
Property History
| DATE: | EVENT: | PRICE: | SOURCE: |
|---|---|---|---|
| 6 Jan, 2020 | Sold | $70,000 | MRED MLS |
| 19 Dec, 2019 | Under contract | $92,900 | MRED MLS |
| — | Last price change | $97,900 | MRED MLS |
| 19 Sep, 2019 | Listed for sale | $102,500 | MRED MLS |
| 12 Aug, 2022 | Sold | $225,000 | MRED MLS |
| 7 Jul, 2022 | Under contract | $225,000 | MRED MLS |
| 1 Jul, 2022 | Listed for sale | $225,000 | MRED MLS |
| 10 Oct, 2026 | Under contract | $315,000 | MRED MLS |
| 23 Jul, 2026 | Listed for sale | $315,000 | MRED MLS |
Some photos of this home have been virtually staged.


Room Specifics
All Bedroom Info:
Total Bedrooms: 2
Bedrooms Above Ground: 2
Bedrooms Below Ground: 0
Total Bedrooms: 2
Bedrooms Above Ground: 2
Bedrooms Below Ground: 0
Master Bedroom Info:
Dimensions: 16X16
Location: 2nd LevelDimensions: 16X16
Floor Type: Carpet
Second Bedroom Info:
Dimensions: 12X15
Location: 2nd LevelDimensions: 12X15
Floor Type: Carpet
Bathroom Info:
Full Bathrooms: 2
Partial Bathrooms: 1Full Bathrooms: 2
Bathroom Amenities: Separate Shower, No Tub
Bathroom in Basement: 0
Dining Room Info:
Dimensions: 11X15
Location: Main LevelDimensions: 11X15
Floor Type: Hardwood
Kitchen Info:
Dimensions: 14X15
Location: Main LevelDimensions: 14X15
Floor Type: Hardwood
Features: Eating Area-Table Space
Laundry Room Info:
Dimensions: 4X4
Location: 2nd LevelDimensions: 4X4
Floor Type: Ceramic Tile
Living Room Info:
Dimensions: 15X16
Location: Main LevelDimensions: 15X16
Floor Type: Hardwood
Additional Rooms Info:
Rooms: No additional rooms
Basement: Unfinished, FullRooms: No additional rooms
Other Specifics
| — | |
| Concrete Perimeter | |
| Driveway, Owned | |
| Upper Level, Gas Dryer Hookup, Laundry Closet | |
| Hardwood, Wood | |
| Deck, Porch | |
| Shed(s) | |
| Fire Pit | |
| — | |
| 16117 | |
| Unfinished | |
| Full | |
| Walk-In Closet(s), High Ceilings | |
| Range, Microwave, Refrigerator, Washer, Dryer | |
| Not in DB | |
| Park, Horse-Riding Area, Curbs, Sidewalks, Street Lights, Street Paved | |
| — | |
| — |
Tax History
| Year | Property Taxes |
|---|---|
| 2020 | $1,827 |
| 2022 | $3,545 |
| 2026 | $5,508 |
Contact Agent
Nearby Similar Homes
5510 George Street, Richmond, Illinois 60071
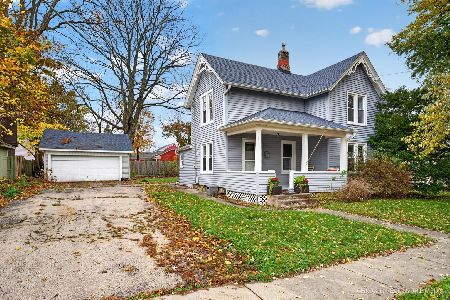
For Sale
$289,900
4 beds / 1.1 baths / 1,651 ft2
Single Family / Built: 1950
10
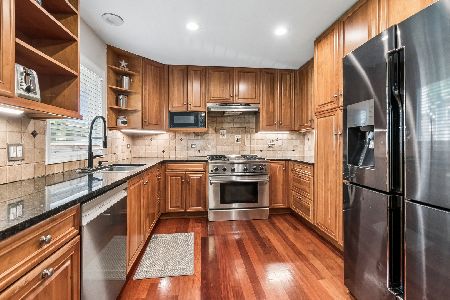
5802 Broadway Street, Richmond, Illinois 60071
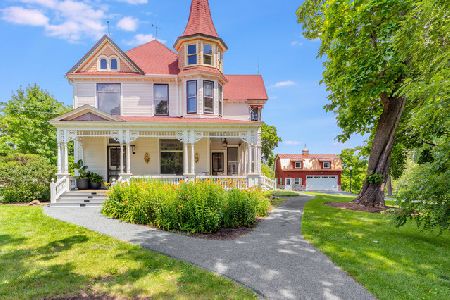
For Sale
$950,000
4 beds / 3.0 baths / 4,758 ft2
Single Family / Built: 1898
25
5124 Bonnie Brae Road, Richmond, Illinois 60071
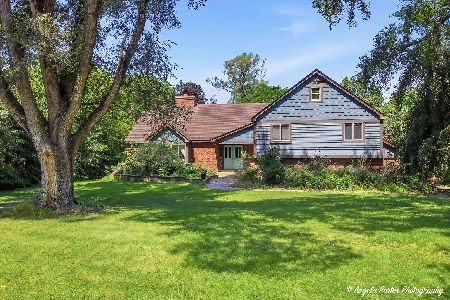
For Sale
$449,000
5 beds / 3.0 baths / 3,078 ft2
Single Family / Built: 1981
129
Nearby Sold Comparables
10116 Main Street, Richmond, Illinois 60071
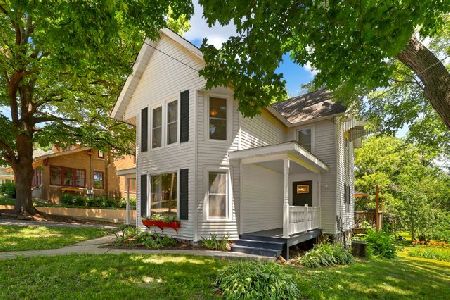
Sold
$225,000
2 beds / 1.1 baths / 1,498 ft2
Single Family / Built: 1890
1604
10116 Main Street, Richmond, Illinois 60071

Sold
$92,900
2 beds / 1.1 baths / 1,498 ft2
Single Family / Built: —
2620
10112 Main Street, Richmond, Illinois 60071

Sold
$230,000
3 beds / 1.0 baths / 1,352 ft2
Single Family / Built: —
737
10202 Main Street, Richmond, Illinois 60071
Sold
$285,000
4 beds / 2.0 baths / 2,442 ft2
Single Family / Built: 1927
4582
10204 Main Street, Richmond, Illinois 60071
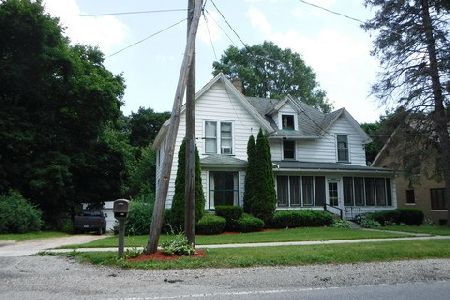
Sold
$79,900
4 beds / 1.0 baths / 0 ft2
Single Family / Built: —
2056
10108 Main Street, Richmond, Illinois 60071
Sold
$54,900
3 beds / 1.0 baths / 1,270 ft2
Single Family / Built: 1890
5545
Contact Agent
Listing Provided By
RE/MAX Plaza
