

10009 Circle Drive, Richmond, Illinois 60071


$339,999
|
For Sale
|
|
| Status: | Active |
| Sqft: | 1,808 |
| Cost/Sqft: | $188 |
| Beds: | 3 |
| Baths: | 2 |
| Year Built: | 1968 |
| Property Taxes: | $4,991 |
| Days On Market: | 33 |
| Lot Size: | 0,00 |
Description
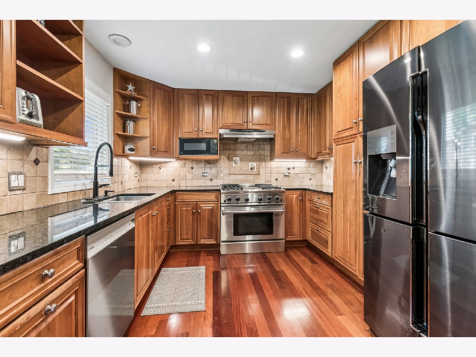
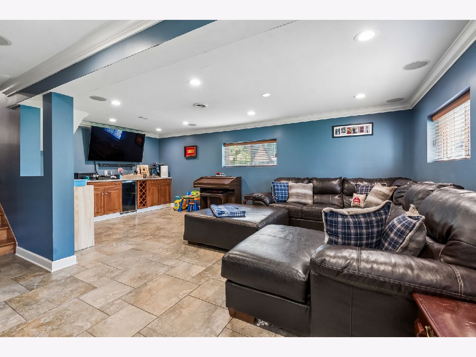
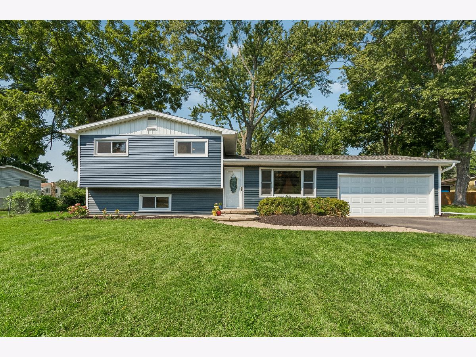
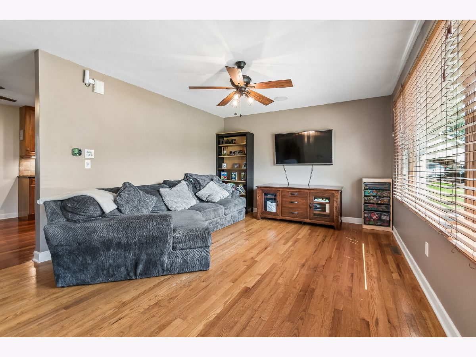
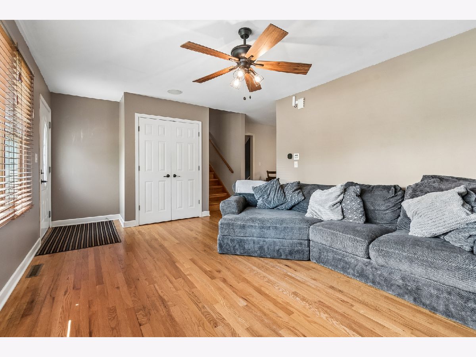
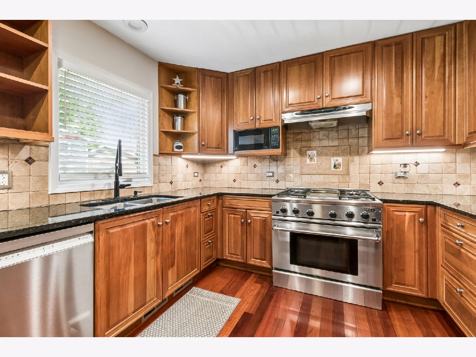
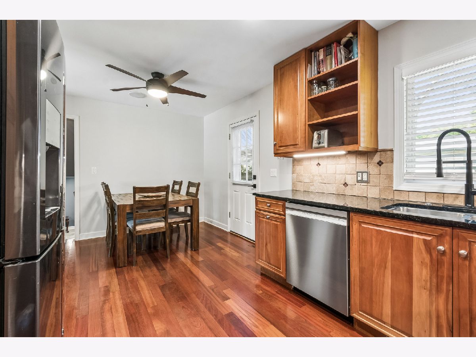
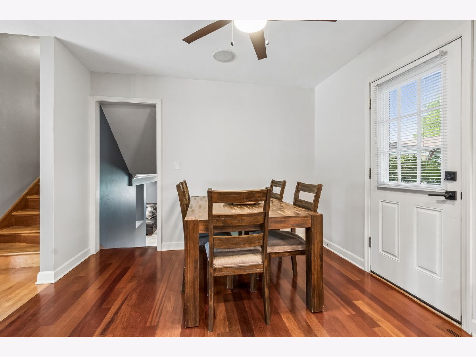
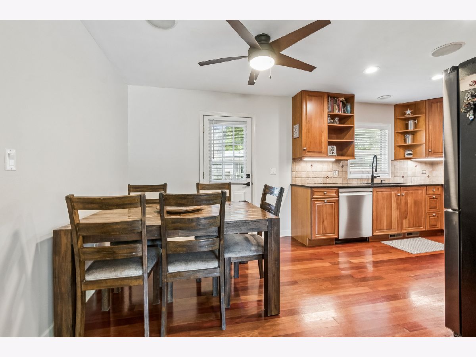
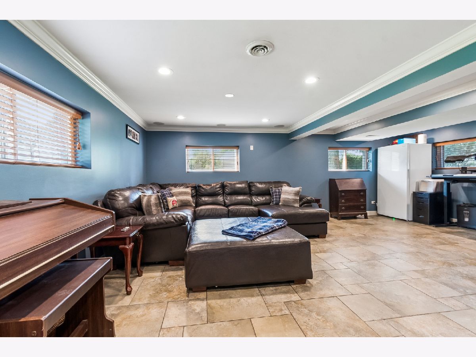
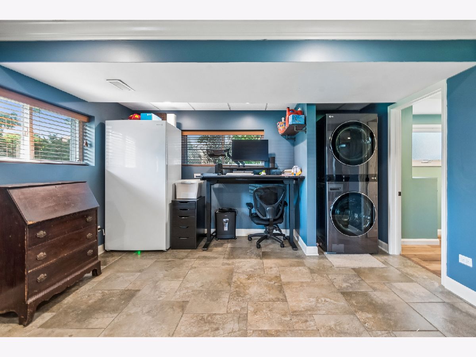
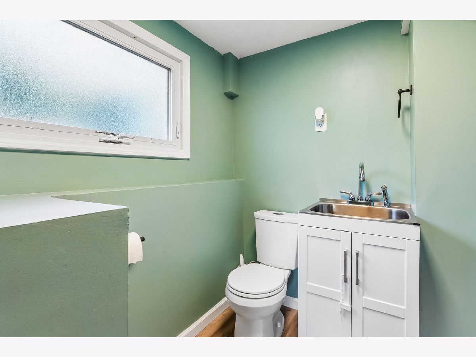
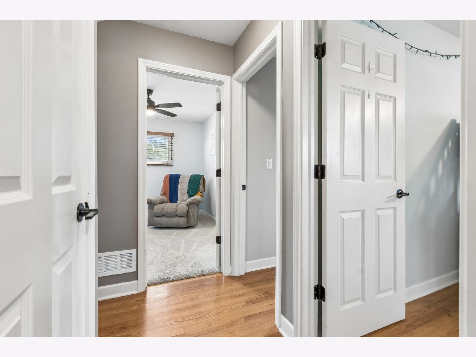
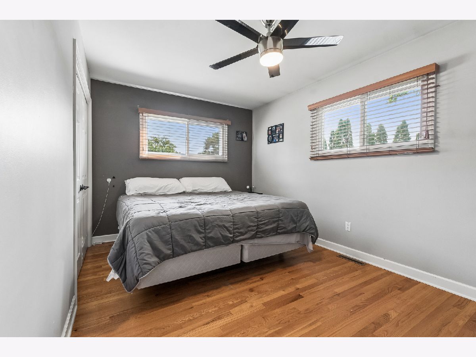
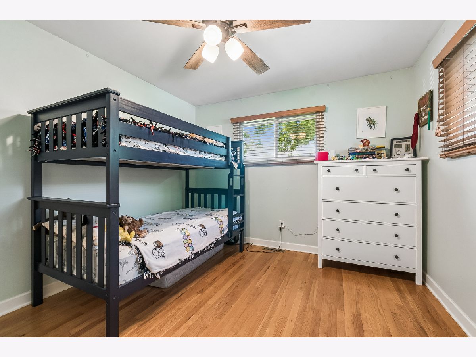
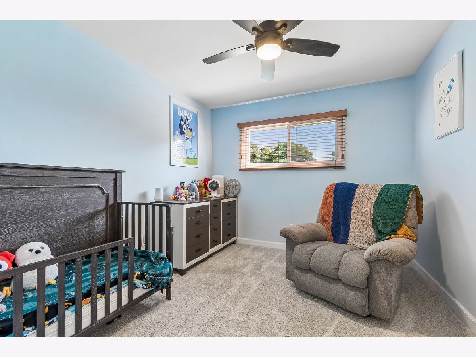
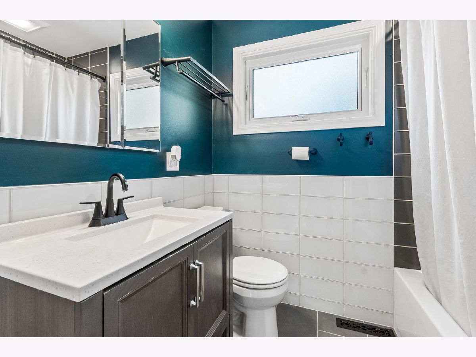
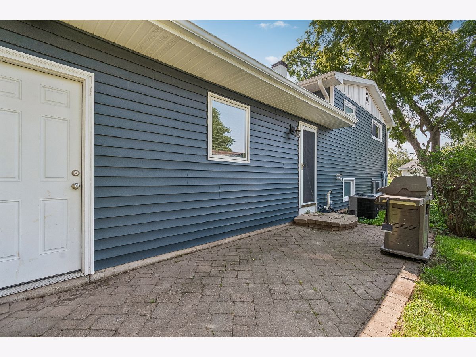
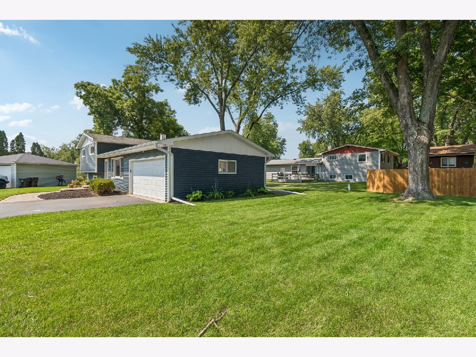
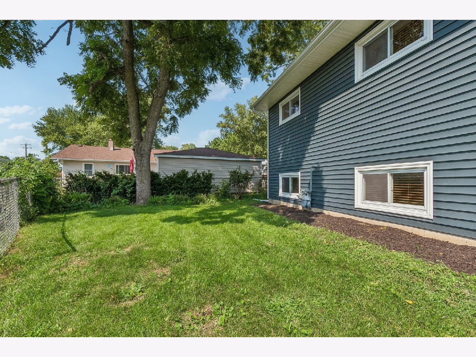
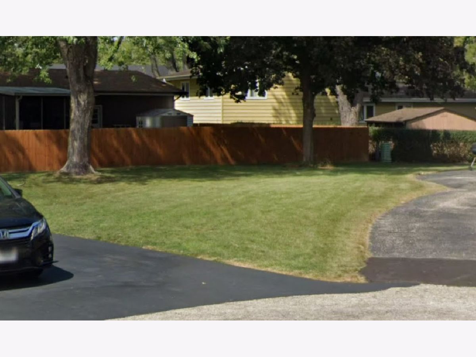
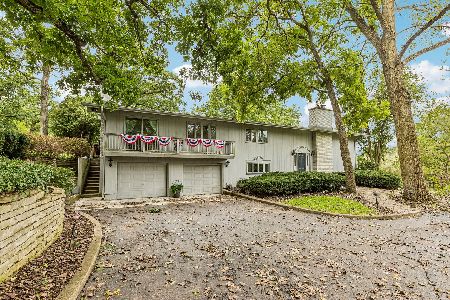
Looking to move into your NEW home by the holidays? MOTIVATED SELLER will work with you on a quick close! Come see this adorable 3-bedroom, 1.5 bath home tucked away on a quiet cul-de-sac that has all the charm you've been looking for. Inside, you will find a stunning kitchen with cherry cabinets, granite countertops, Brazilian cherry floors & stainless steel appliances. Beautiful hardwood floors flowing through the living room and all three bedrooms. Updated bathrooms, whole house sound system and a heated basement floor - your toes will thank you in the winter! Outside, a paver patio right off the kitchen door is perfect for grilling and hanging out. A huge side yard great for playing with lots of shade and two beautiful, mature trees right next to your 2-car attached garage. Finished basement for extra space - your home office, playroom, you name it! Within steps to the library, village services, unique shops, restaurants and local coffee shops of historic downtown Richmond! At 1808 square feet, this home is the perfect size - not too big, not too small, just right. Great home, perfect location!
Property Specifics
| Single Family | |
| — | |
| — | |
| 1968 | |
| Finished, Crawl Space, Full | |
| Vinyl Siding | |
| Asphalt | |
| — | |
| No | |
| — |
| — | |
| Hillview | |
| — / Not Applicable | |
| None | |
| Lake Michigan | |
| Public Sewer | |
| Central Air | |
| Gas, Radiant Floor | |
| 12789068 | |
| 0416228017 |
Nearby Schools
| NAME: | DISTRICT: | DISTANCE: | |
|---|---|---|---|
|
Grade School
Richmond Grade School |
2 | — | |
|
Middle School
Nippersink Middle School |
2 | Not in DB | |
|
High School
Richmond-burton Community High S |
157 | Not in DB | |
Property History
| DATE: | EVENT: | PRICE: | SOURCE: |
|---|---|---|---|
| 29 Jul, 2016 | Sold | $145,000 | MRED MLS |
| 23 Jun, 2016 | Under contract | $139,900 | MRED MLS |
| 5 Jun, 2016 | Listed for sale | $139,900 | MRED MLS |
| 19 Oct, 2026 | Listed for sale | $339,999 | MRED MLS |
Room Specifics
Total Bedrooms: 3
Bedrooms Above Ground: 3
Bedrooms Below Ground: 0
Dimensions: 11X14
Floor Type: Hardwood
Dimensions: 10X14
Floor Type: Hardwood
Dimensions: 10X11
Floor Type: Hardwood
Full Bathrooms: 2
Bathroom Amenities: —
Bathroom in Basement: 1
Dimensions: COMBO
Floor Type: Other
Dimensions: 11X19
Floor Type: Other
Features: Custom Cabinetry, Granite Counters
Dimensions: 10X10
Floor Type: Ceramic Tile
Dimensions: 12X19
Floor Type: Hardwood
Dimensions: 22X21
Floor Type: Ceramic Tile
Rooms: No additional rooms
Other Specifics
| 2 | |
| Concrete Perimeter | |
| Asphalt, Garage Door Opener, Garage Owned, Attached, Off Street, Driveway, Garage | |
| — | |
| Hardwood | |
| Patio | |
| — | |
| Cul-De-Sac | |
| 83.18 X 70.0 X 103.6 X 179 | |
| — | |
| None | |
| Granite Counters | |
| Range, Microwave, Dishwasher, Refrigerator, Disposal, Stainless Steel Appliance(s), Range Hood, Water Softener Rented | |
| Not in DB | |
| Park | |
| — | |
| — |
Tax History
| Year | Property Taxes |
|---|---|
| 2016 | $4,034 |
| 2026 | $4,991 |
Contact Agent
Nearby Similar Homes

Nearby Sold Comparables


Contact Agent
Listing Provided By
Baird & Warner
