

553 Tremont Lane, Round Lake, Illinois 60073


$499,999
|
For Sale
|
|
| Status: | Contingent |
| Sqft: | 3,487 |
| Cost/Sqft: | $143 |
| Beds: | 4 |
| Baths: | 4 |
| Year Built: | 2006 |
| Property Taxes: | $14,741 |
| Days On Market: | 12 |
| Lot Size: | 0,25 |
Description
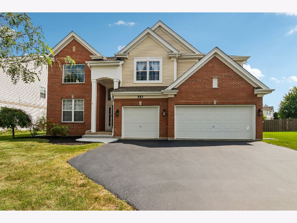
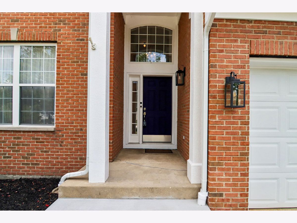
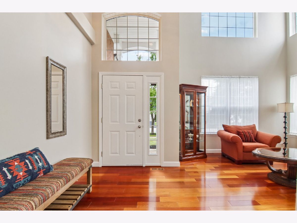
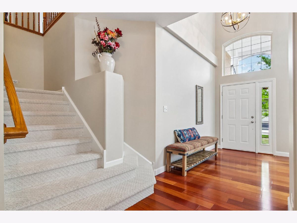
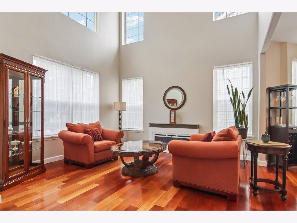
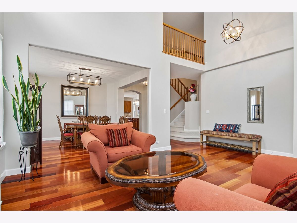
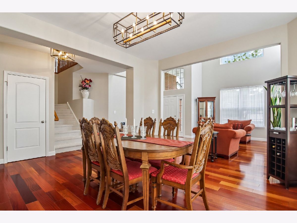
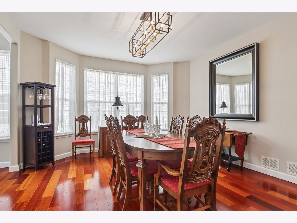
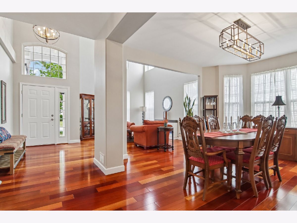
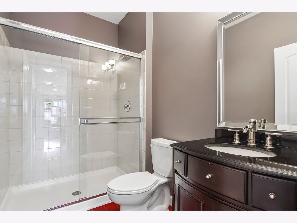
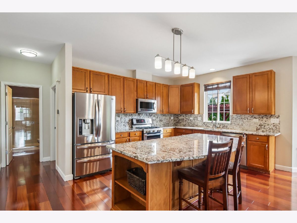
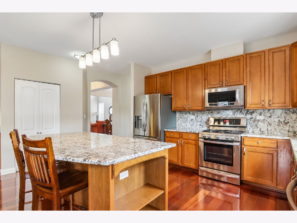
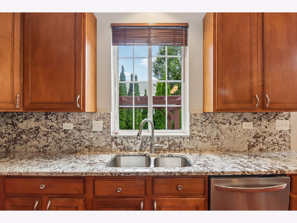
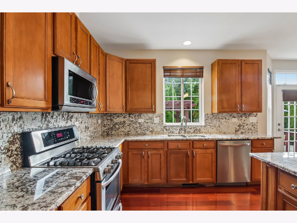
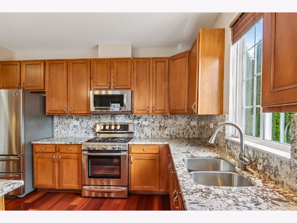
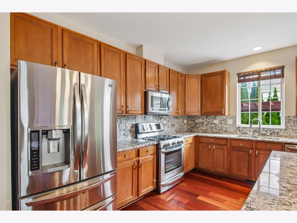
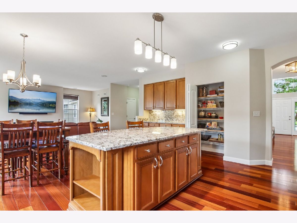
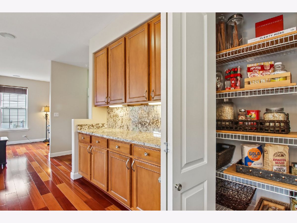
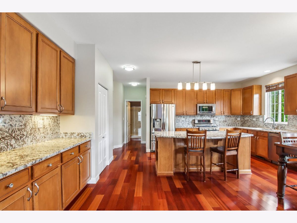
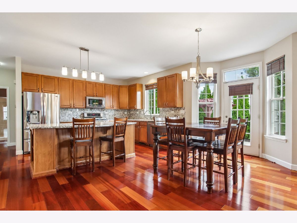
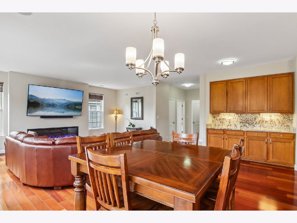

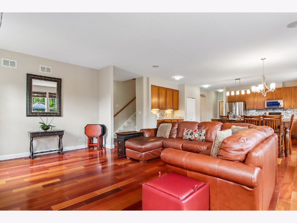
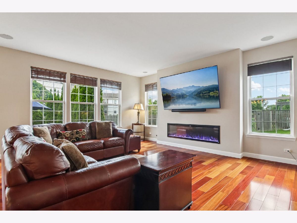
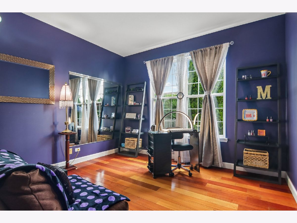
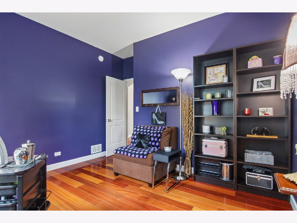
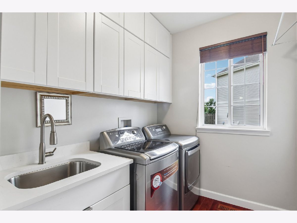
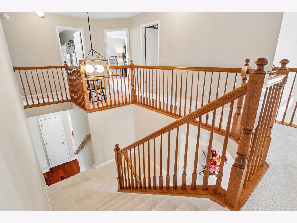
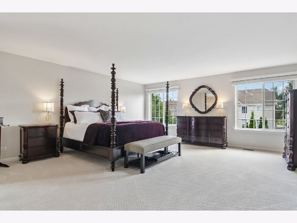
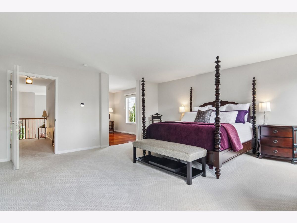
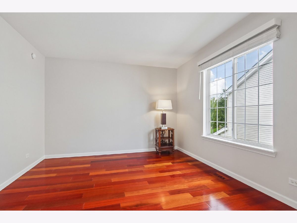
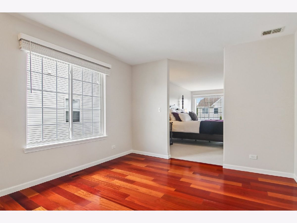
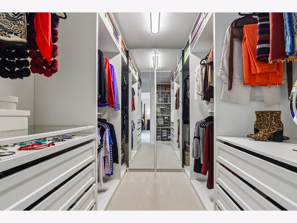
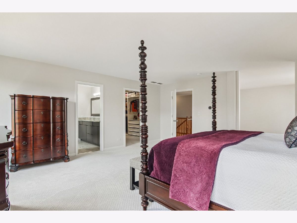
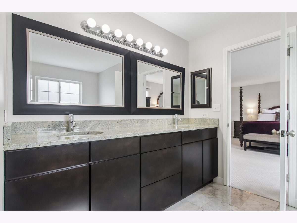
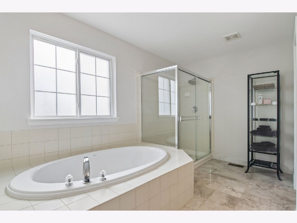
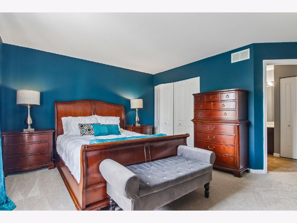
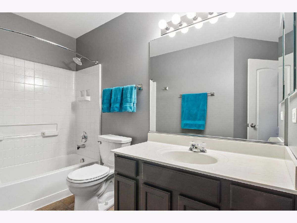

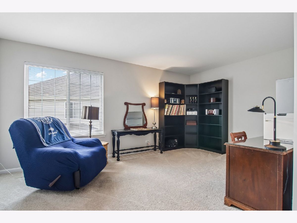
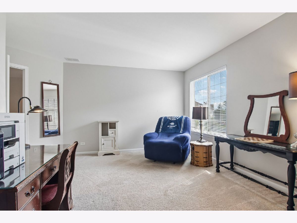
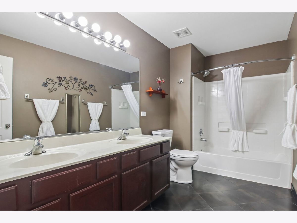
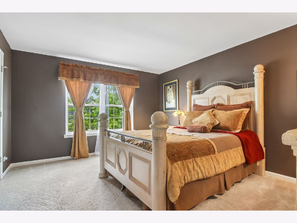
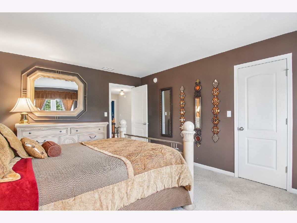
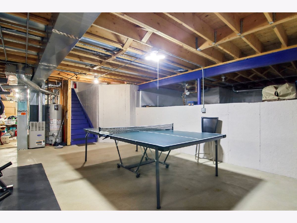
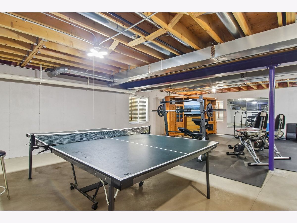
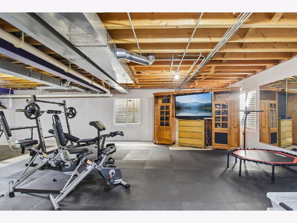
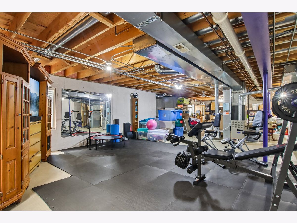
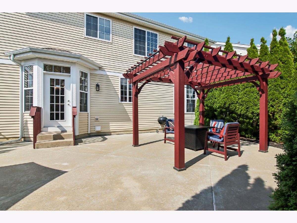
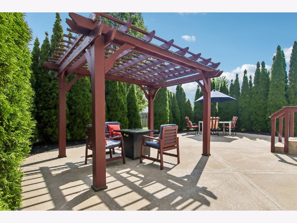
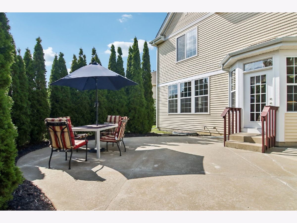
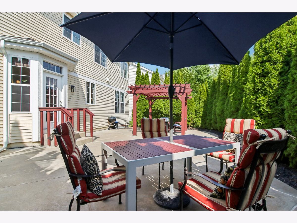
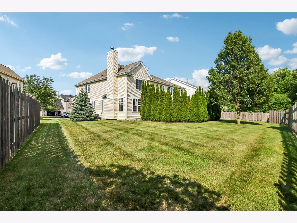
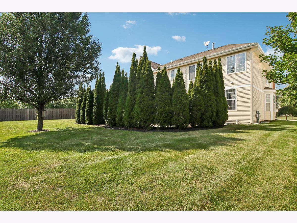
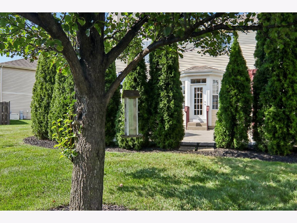
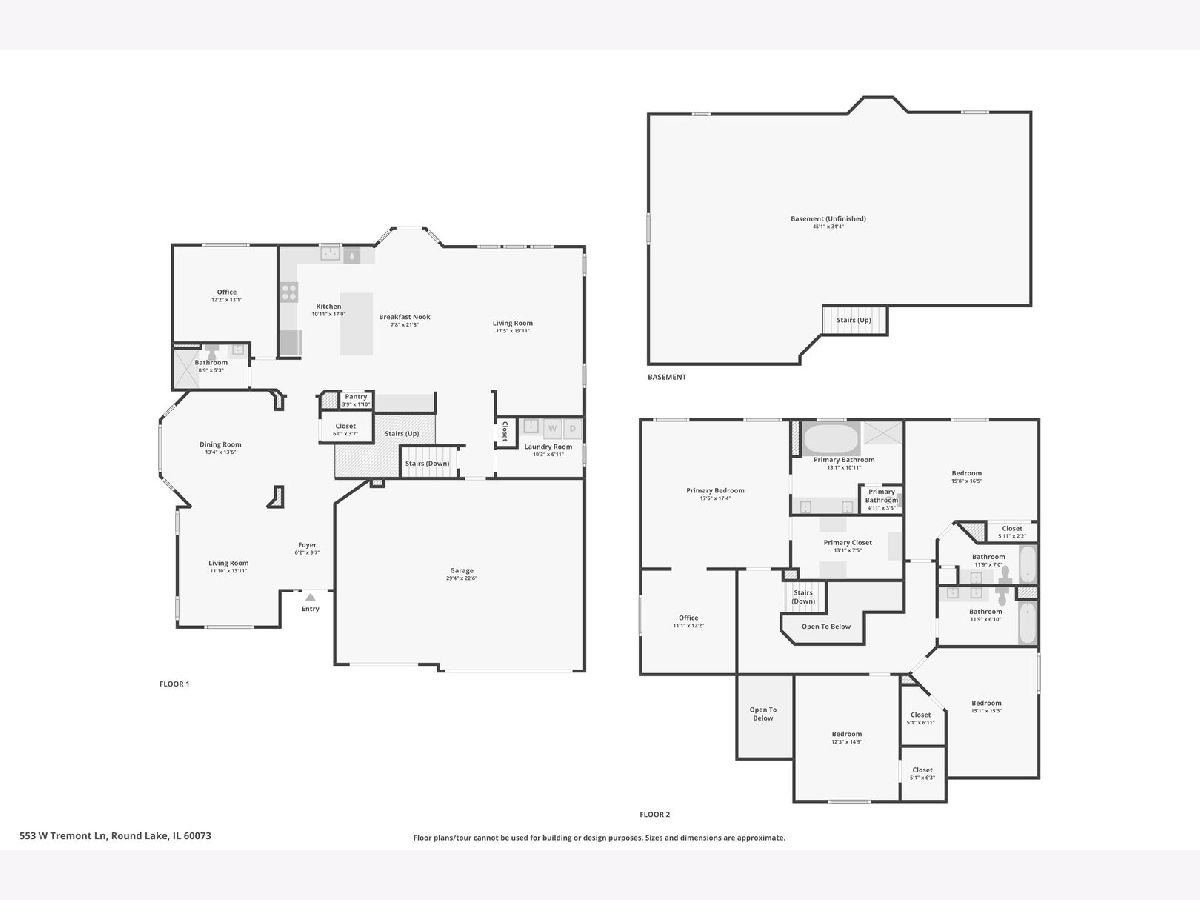
Beautiful 4-Bedroom Home with Main-Level Office, 4 Full Baths, Bonus Room & 3-Car Garage in Desirable Round Lake! Welcome to this spacious and beautifully maintained home offering an ideal floor plan with plenty of room for everyone. The main level features beautiful flooring throughout, along with a bright and inviting open-concept kitchen overlooking the spacious family room and gorgeous fireplace. The kitchen offers stainless steel appliances, granite countertops, ample cabinetry, and a great layout for everyday living and entertaining. A patio door leads directly to the private backyard, surrounded by mature evergreen trees for added privacy and tranquility. The main level also features a separate living room, dining room, convenient office, and a full bath with a walk-in shower, along with a spacious 3-car garage. Upstairs, you'll find four generously sized bedrooms, including a stunning primary suite featuring a custom-built closet, private ensuite bath, and a bonus room offering additional flexible space-perfect for a sitting area, home office, dressing room, or personal retreat. A second bedroom also features its own private ensuite bath, while the remaining bedrooms offer excellent space and generous closet storage. With four full bathrooms throughout the home, there is plenty of convenience and functionality for family and guests. The unfinished basement provides endless possibilities and is currently being used as an additional family room and storage area. Transform the space into a recreation room, home gym, office, media room, or additional living space to suit your needs. Located in desirable Round Lake and served by the Grayslake school district, this home offers a wonderful combination of space, comfort, privacy, and functionality. Enjoy the spacious floor plan, generously sized bedrooms, multiple ensuite bathrooms, main-level office, private backyard, bonus room, and 3-car garage. Move right in and make this beautiful home your own!
Property Specifics
| Single Family | |
| — | |
| — | |
| 2006 | |
| — | |
| — | |
| No | |
| 0.25 |
| Lake | |
| — | |
| 34 / Monthly | |
| — | |
| — | |
| — | |
| 12716997 | |
| 06323010340000 |
Nearby Schools
| NAME: | DISTRICT: | DISTANCE: | |
|---|---|---|---|
|
Grade School
Grayslake Middle School |
46 | — | |
|
Middle School
Grayslake Middle School |
46 | Not in DB | |
|
High School
Grayslake Central High School |
127 | Not in DB | |
Property History
| DATE: | EVENT: | PRICE: | SOURCE: |
|---|---|---|---|
| 30 Aug, 2010 | Sold | $190,000 | MRED MLS |
| 29 Jul, 2010 | Under contract | $179,900 | MRED MLS |
| 27 May, 2010 | Listed for sale | $179,900 | MRED MLS |
| 14 Aug, 2026 | Under contract | $499,999 | MRED MLS |
| 10 Aug, 2026 | Listed for sale | $499,999 | MRED MLS |
Room Specifics
Total Bedrooms: 4
Bedrooms Above Ground: 4
Bedrooms Below Ground: 0
Dimensions: —
Floor Type: —
Dimensions: —
Floor Type: —
Dimensions: —
Floor Type: —
Full Bathrooms: 4
Bathroom Amenities: Separate Shower,Double Sink,Soaking Tub
Bathroom in Basement: 0
Rooms: —
Basement Description: —
Other Specifics
| 3 | |
| — | |
| — | |
| — | |
| — | |
| 73 X 150 | |
| Unfinished | |
| — | |
| — | |
| — | |
| Not in DB | |
| — | |
| — | |
| — | |
| — |
Tax History
| Year | Property Taxes |
|---|---|
| 2010 | $12,950 |
| 2026 | $14,741 |
Contact Agent
Nearby Similar Homes

Nearby Sold Comparables

Contact Agent
Listing Provided By
Redfin Corporation
