

596 Dalton Drive, Round Lake, Illinois 60073


$435,000
|
For Sale
|
|
| Status: | Active |
| Sqft: | 2,436 |
| Cost/Sqft: | $179 |
| Beds: | 4 |
| Baths: | 3 |
| Year Built: | 2005 |
| Property Taxes: | $9,158 |
| Days On Market: | 61 |
| Lot Size: | 0,00 |
Description
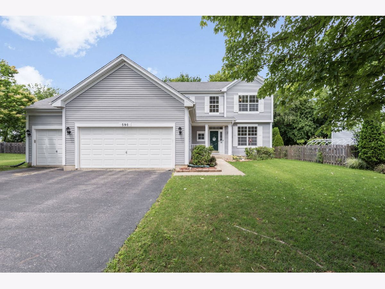
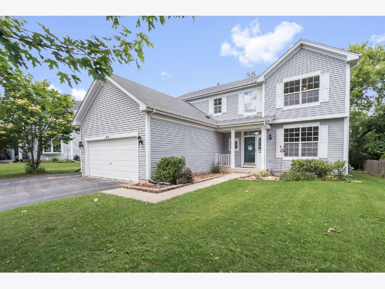
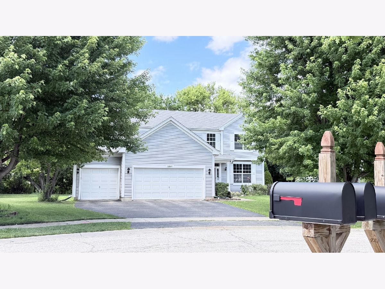
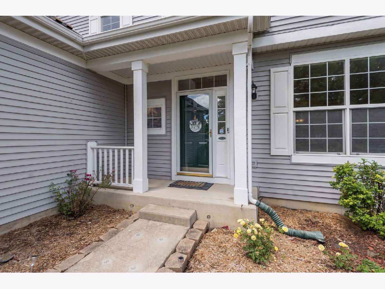
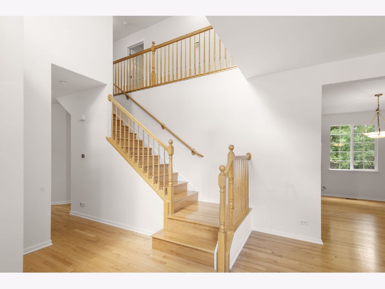
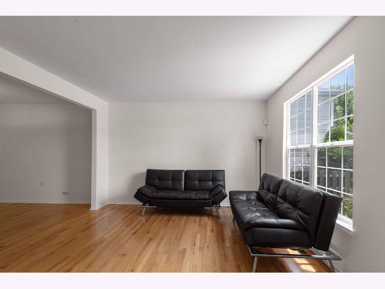
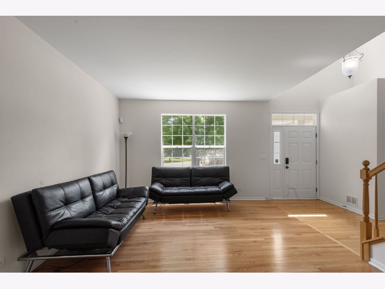
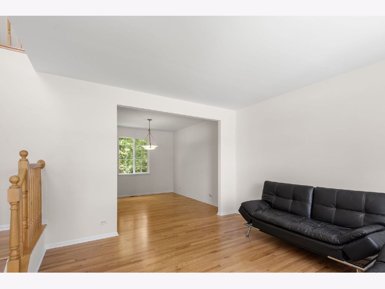
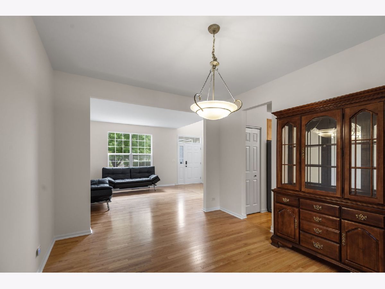
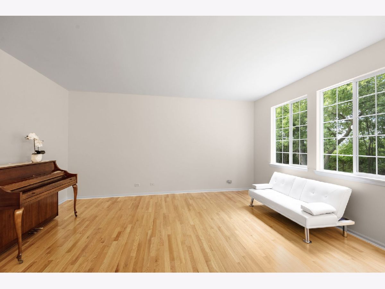
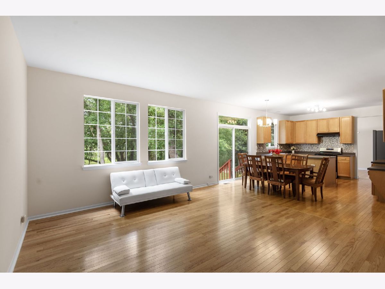
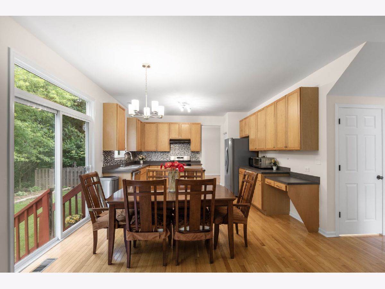
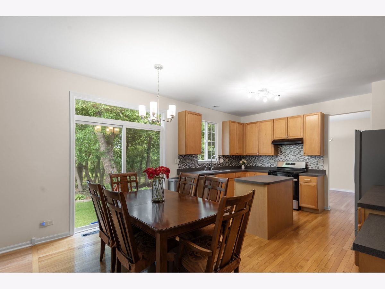
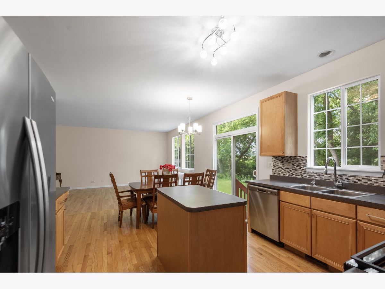
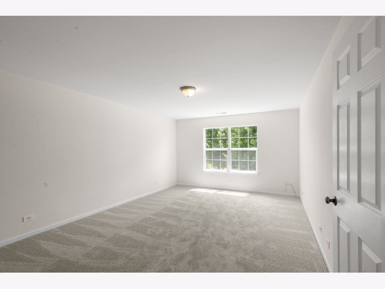
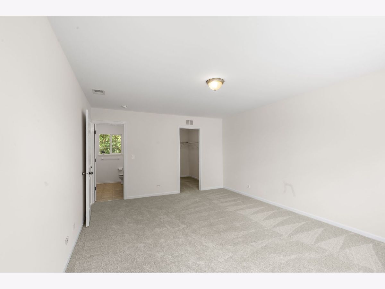
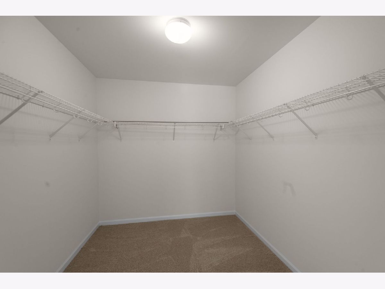
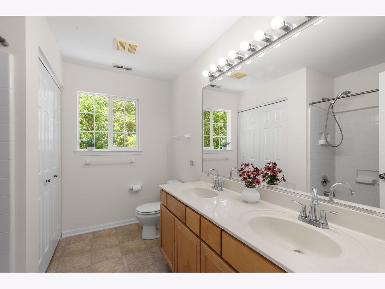
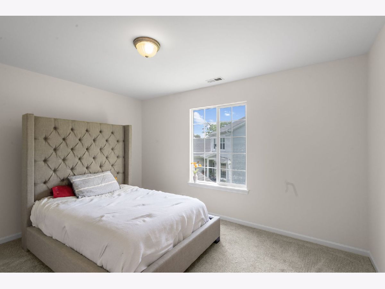
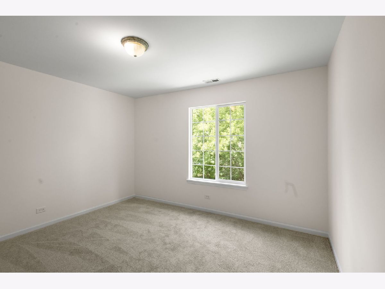
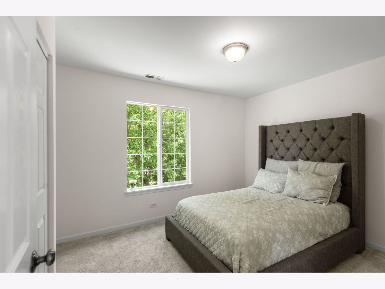
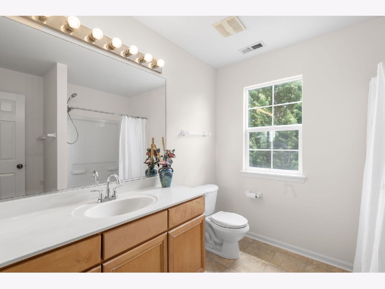
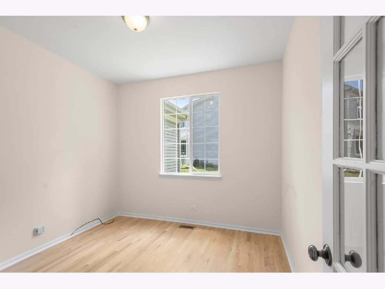
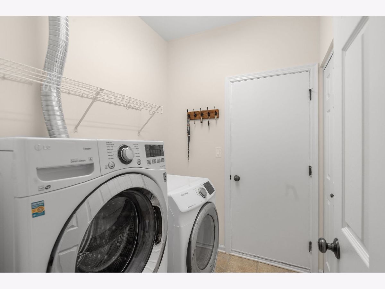
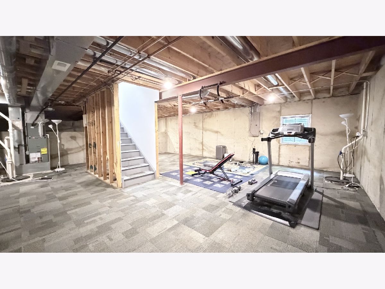
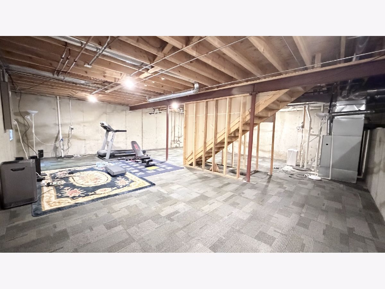
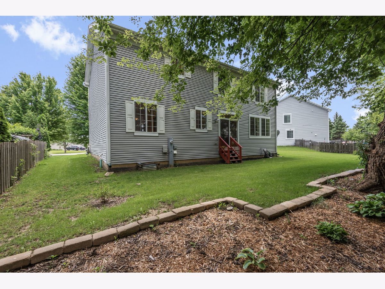
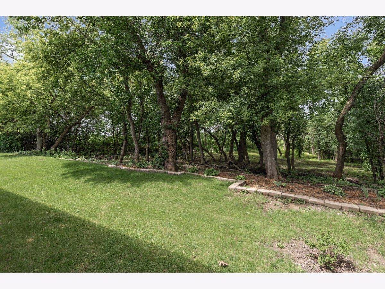
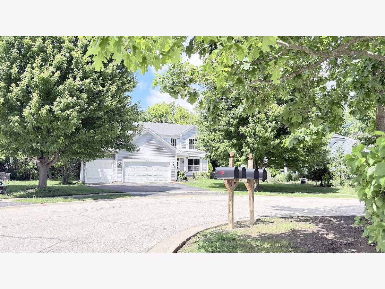
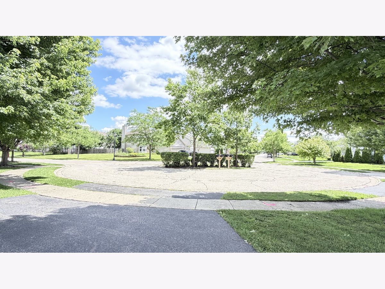
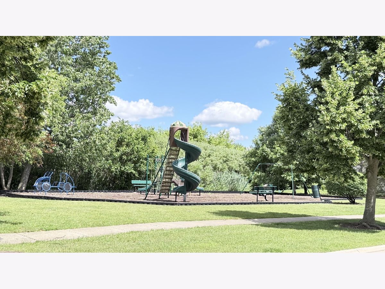
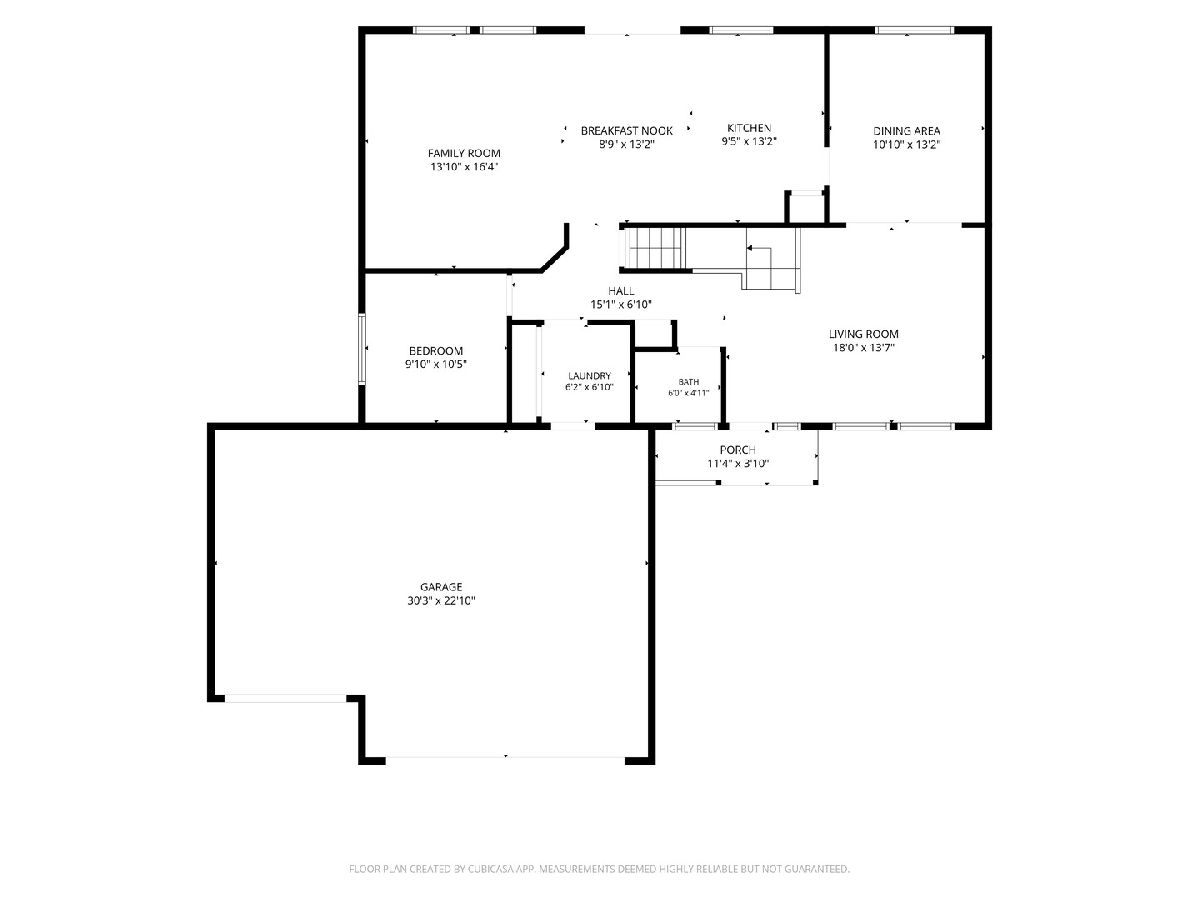
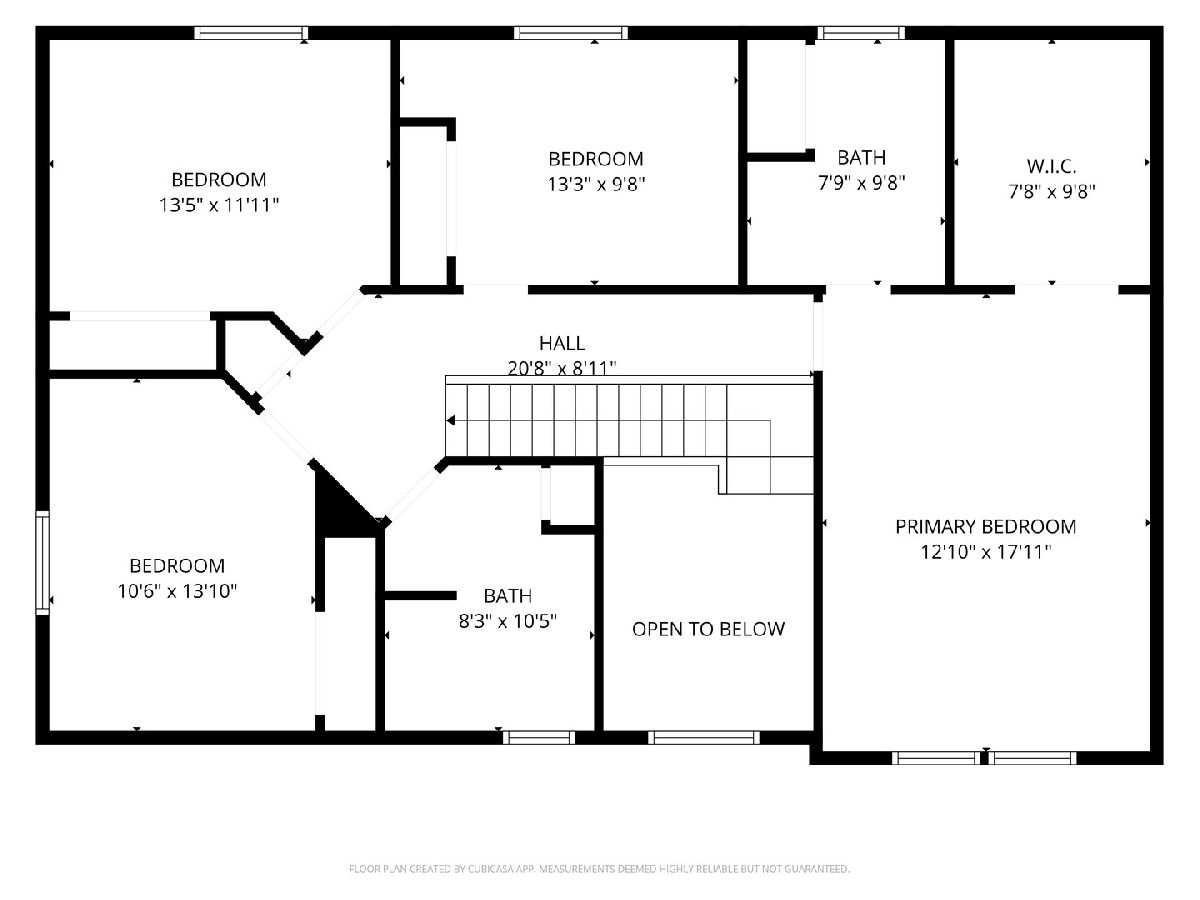
Welcome home to this beautifully maintained, freshly painted 4-bedroom plus den, 2.1-bath residence with a 3-car garage which has a brand new seal coating. Ideally situated on a quiet cul-de-sac within the highly sought-after Fremont School District 79 and Mundelein High School boundaries, this property features a brand-new lifetime 30-year high-quality roof (2026). Backing to a private tree line, the home offers an exceptional setting for peaceful outdoor enjoyment. Step inside to an impressive two-story foyer flanked by spacious living and dining rooms designed for effortless entertaining. Real hardwood floors flow throughout the entire main level and continue into the second-floor hallway, adding timeless elegance. The spacious family room provides plenty of room for gatherings, opening to a kitchen with 42" cabinets, stainless steel appliances, a center island, and a separate eating area with direct backyard access. A private main-level office with classic French doors is ideal for working from home. Upstairs, the generous primary suite offers a huge walk-in closet and a private bath. All bedrooms are exceptionally spacious. Walk over to the playground. This is truly a place you'll be proud to call home.
Property Specifics
| Single Family | |
| — | |
| — | |
| 2005 | |
| — | |
| — | |
| No | |
| — |
| Lake | |
| Lakewood Orchard | |
| 643 / Annual | |
| — | |
| — | |
| — | |
| 12684529 | |
| 10051090110000 |
Nearby Schools
| NAME: | DISTRICT: | DISTANCE: | |
|---|---|---|---|
|
Grade School
Fremont Elementary School |
79 | — | |
|
Middle School
Fremont Middle School |
79 | Not in DB | |
|
High School
Mundelein Cons High School |
120 | Not in DB | |
Property History
| DATE: | EVENT: | PRICE: | SOURCE: |
|---|---|---|---|
| 22 Jun, 2026 | Listed for sale | $435,000 | MRED MLS |
Room Specifics
Total Bedrooms: 4
Bedrooms Above Ground: 4
Bedrooms Below Ground: 0
Dimensions: —
Floor Type: —
Dimensions: —
Floor Type: —
Dimensions: —
Floor Type: —
Full Bathrooms: 3
Bathroom Amenities: —
Bathroom in Basement: 0
Rooms: —
Basement Description: —
Other Specifics
| 3 | |
| — | |
| — | |
| — | |
| — | |
| 70.78X118.08X100.87X130.35 | |
| — | |
| — | |
| — | |
| — | |
| Not in DB | |
| — | |
| — | |
| — | |
| — |
Tax History
| Year | Property Taxes |
|---|---|
| 2026 | $9,158 |
Contact Agent
Nearby Similar Homes

Nearby Sold Comparables

Contact Agent
Listing Provided By
Berkshire Hathaway HomeServices Starck Real Estate
