

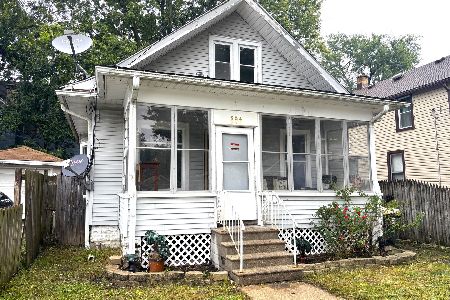
554 Bangs Street, Aurora, Illinois 60505


$298,000
|
For Sale
|
|
| Status: | Active |
| Sqft: | 1,460 |
| Cost/Sqft: | $204 |
| Beds: | 3 |
| Baths: | 2 |
| Year Built: | 1900 |
| Property Taxes: | $4,658 |
| Days On Market: | 16 |
| Lot Size: | 0,20 |
Description
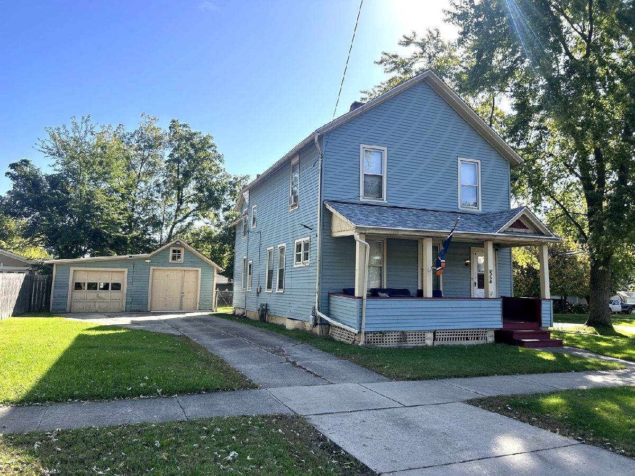
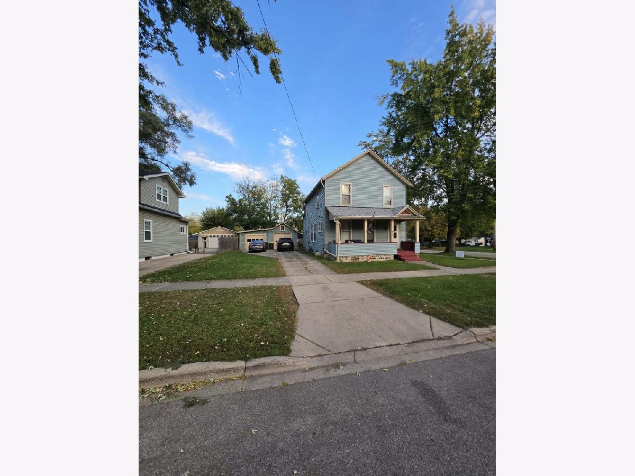
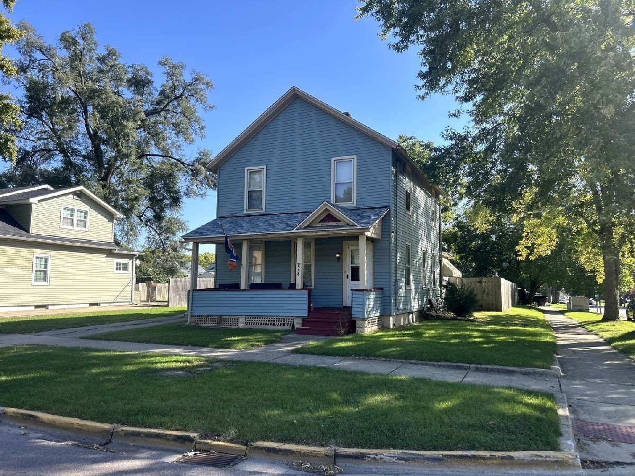
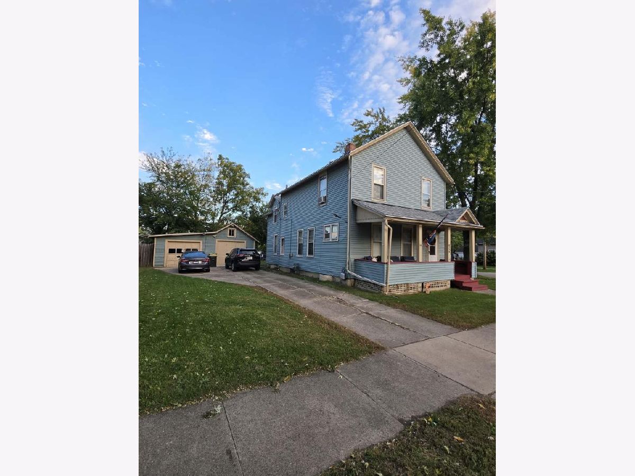
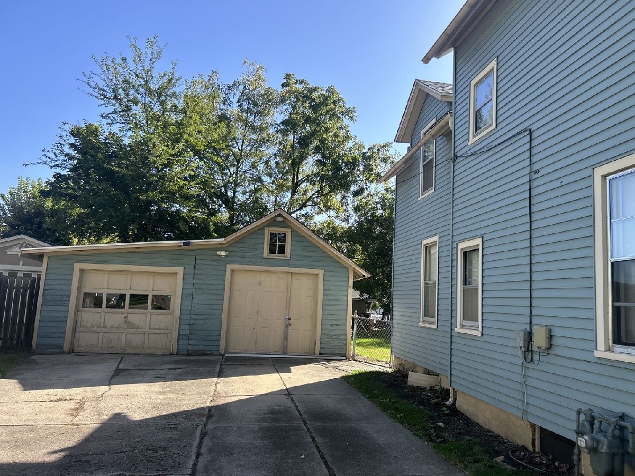
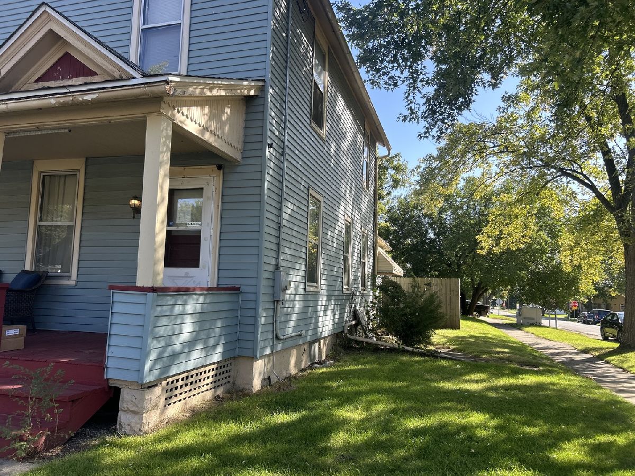
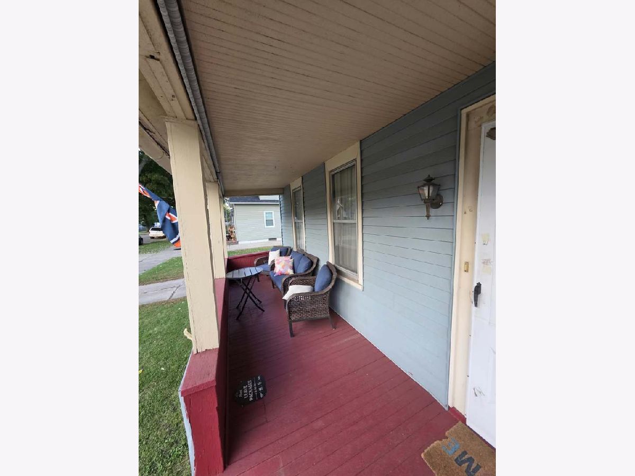
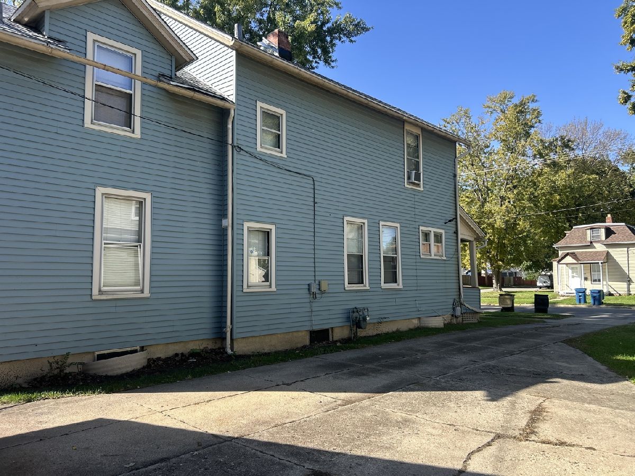
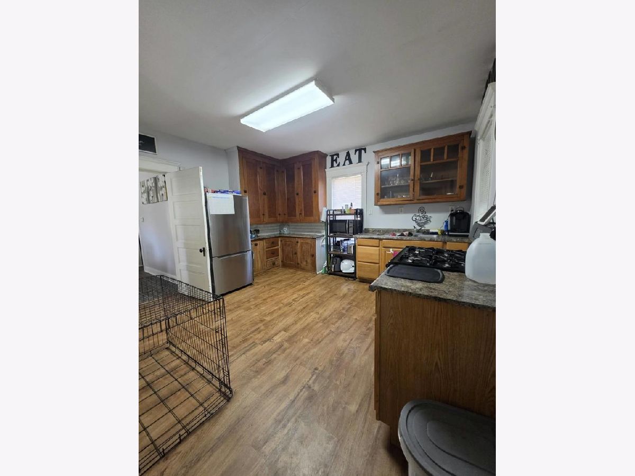
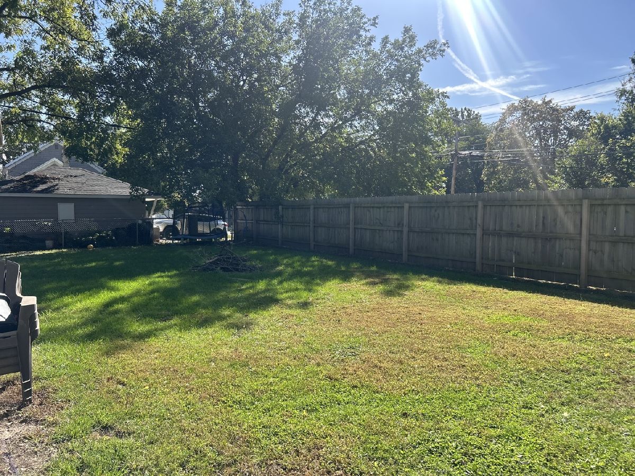
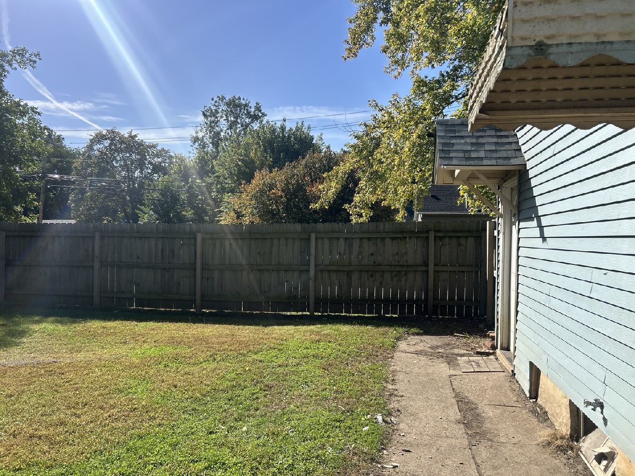
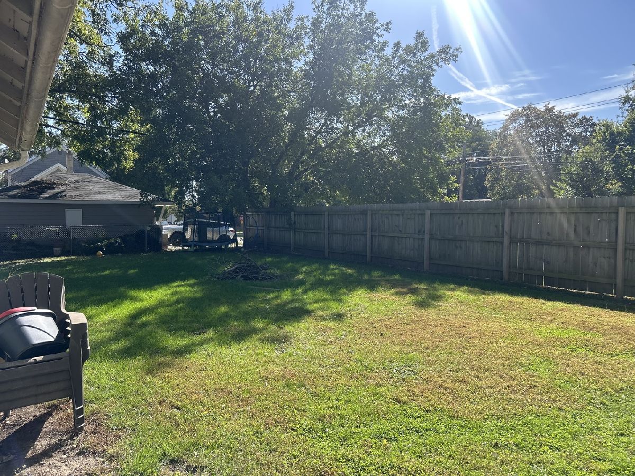
Welcome to 554 Bangs St, a well-maintained Aurora corner-lot home where the big-ticket updates are already done for you. A brand-new roof and new siding give this property standout curb appeal and lasting peace of mind, so you can skip the costly exterior projects and move right in. Step up to the beautiful front porch, perfect for morning coffee or evening relaxation. The screened side porch gives you a bug-free spot to enjoy the outdoors in any season. Out back, the big backyard offers plenty of space for entertaining, gardening, play, or pets, and the long driveway provides ample off-street parking. As a corner property, the home also enjoys extra visibility, openness, and curb appeal. Located in the 60505 area of Aurora, you'll enjoy convenient access to local shops, restaurants, parks, schools, and major commuter routes. Close to High School and I-88 Excellent for a starter family or investors, this home delivers real value. Starter families get a worry-free exterior and a comfortable place to build their future, while investors get a low-maintenance property with strong rental or resale potential. Property being sold As-IS
Property Specifics
| Single Family | |
| — | |
| — | |
| 1900 | |
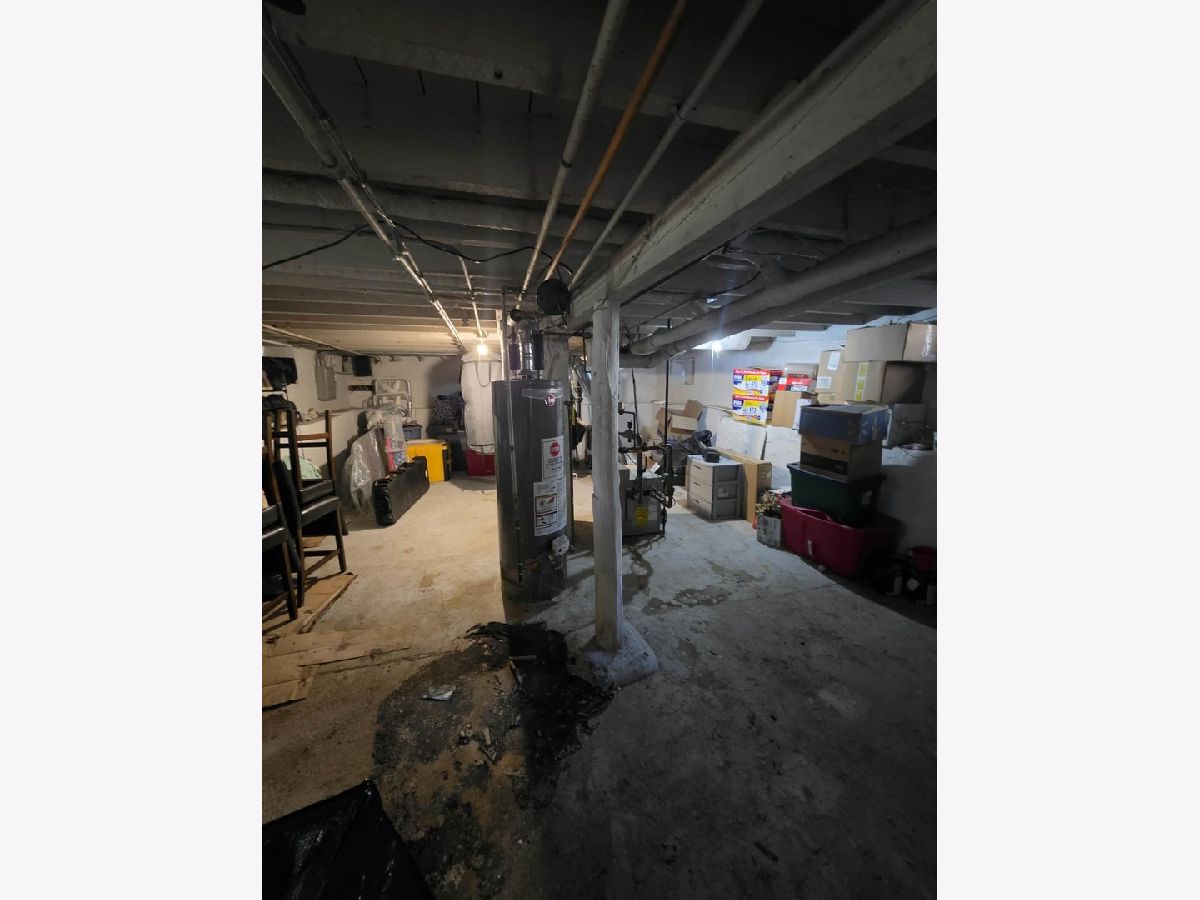
| Unfinished, Full | |
| Frame | |
| Asphalt | |
| — | |
| No | |
| 0.2 |
| Kane | |
| — | |
| — / Not Applicable | |
| None | |
| Public | |
| Public Sewer | |
| Window Unit(s) | |
| Steam | |
| No | |
| 12779706 | |
| 1527427015 |
Nearby Schools
| NAME: | DISTRICT: | DISTANCE: | |
|---|---|---|---|
|
Grade School
John Gates Elementary School |
131 | — | |
Property History
| DATE: | EVENT: | PRICE: | SOURCE: |
|---|---|---|---|
| 19 Jan, 2018 | Sold | $149,000 | MRED MLS |
| 5 Dec, 2017 | Under contract | $149,000 | MRED MLS |
| 1 Dec, 2017 | Listed for sale | $149,000 | MRED MLS |
| 7 Oct, 2026 | Listed for sale | $298,000 | MRED MLS |
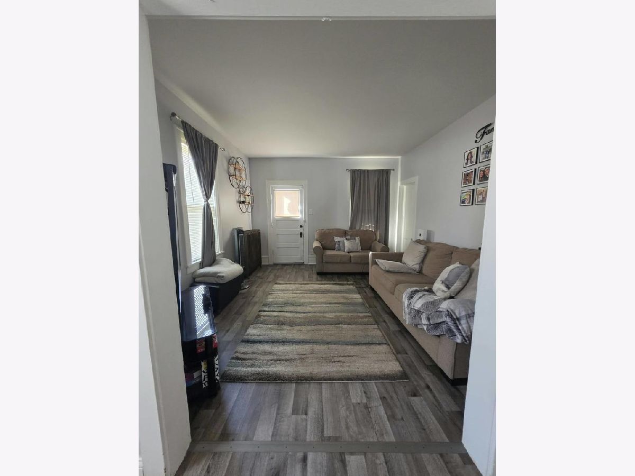
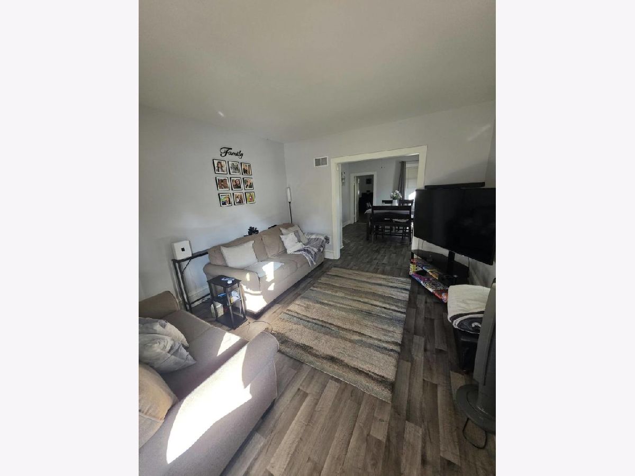
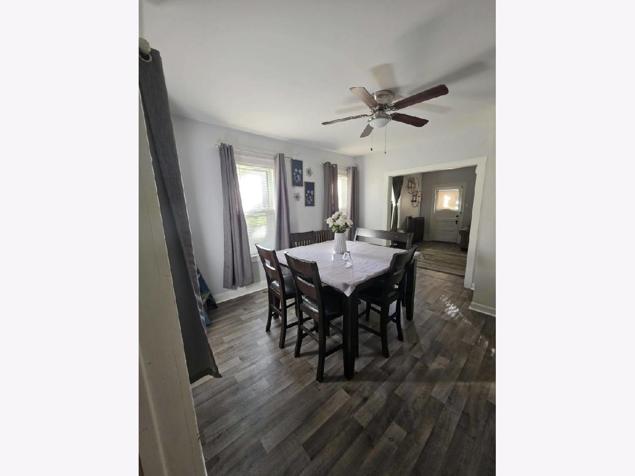
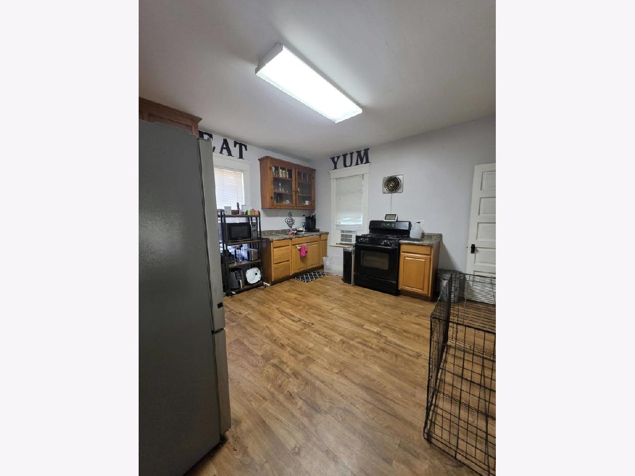
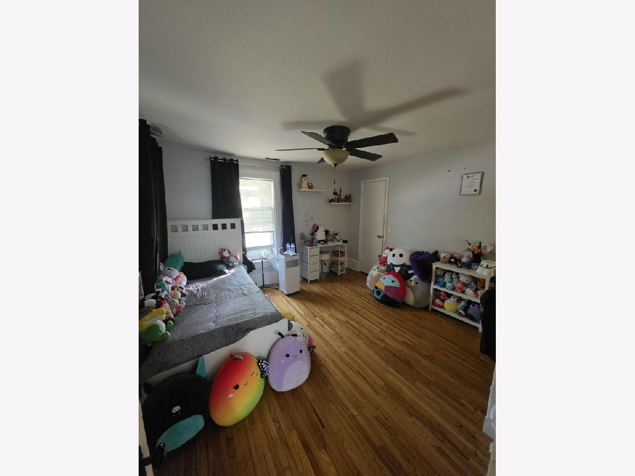
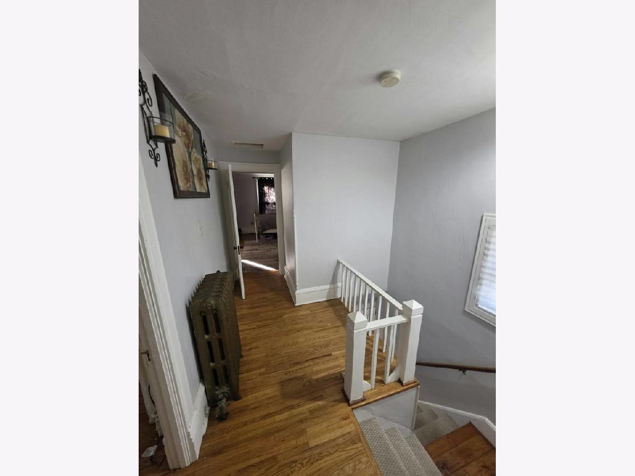
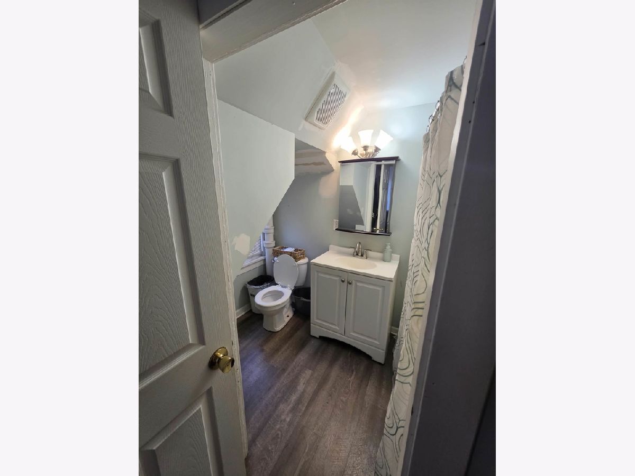
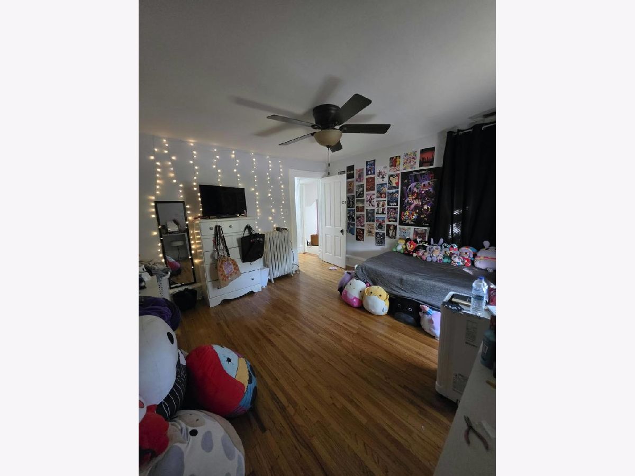
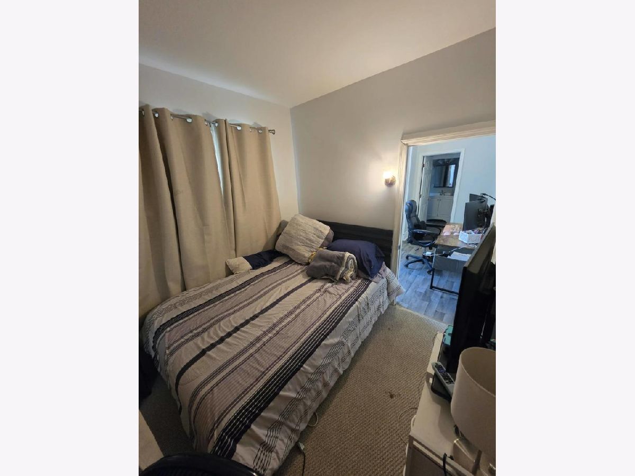
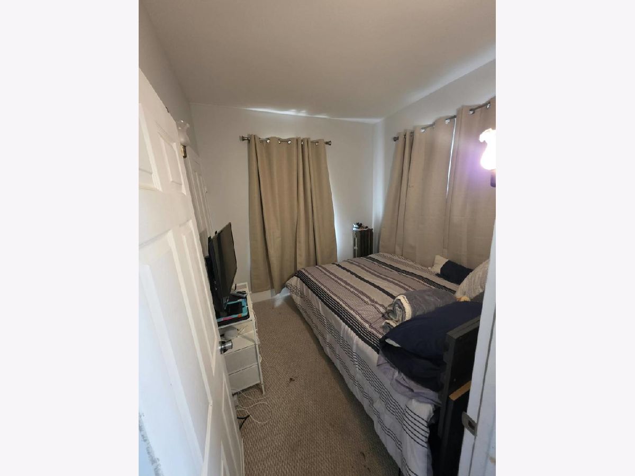
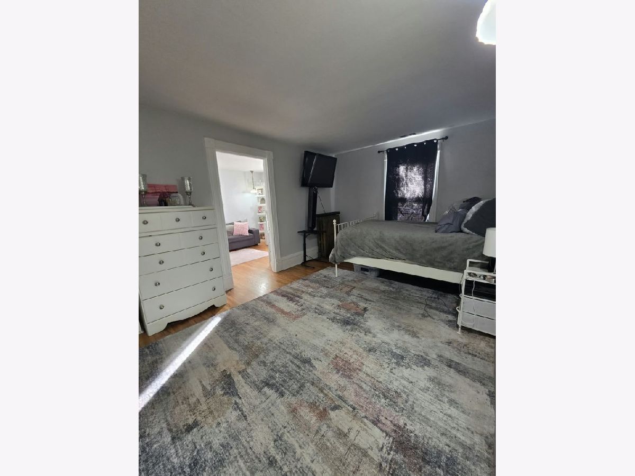
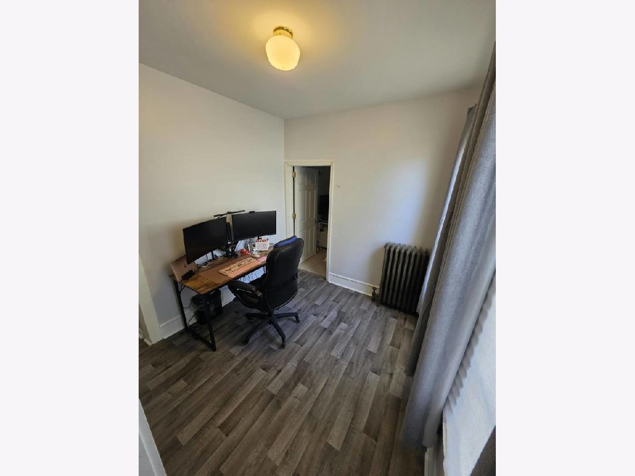
Room Specifics
Total Bedrooms: 3
Bedrooms Above Ground: 3
Bedrooms Below Ground: 0
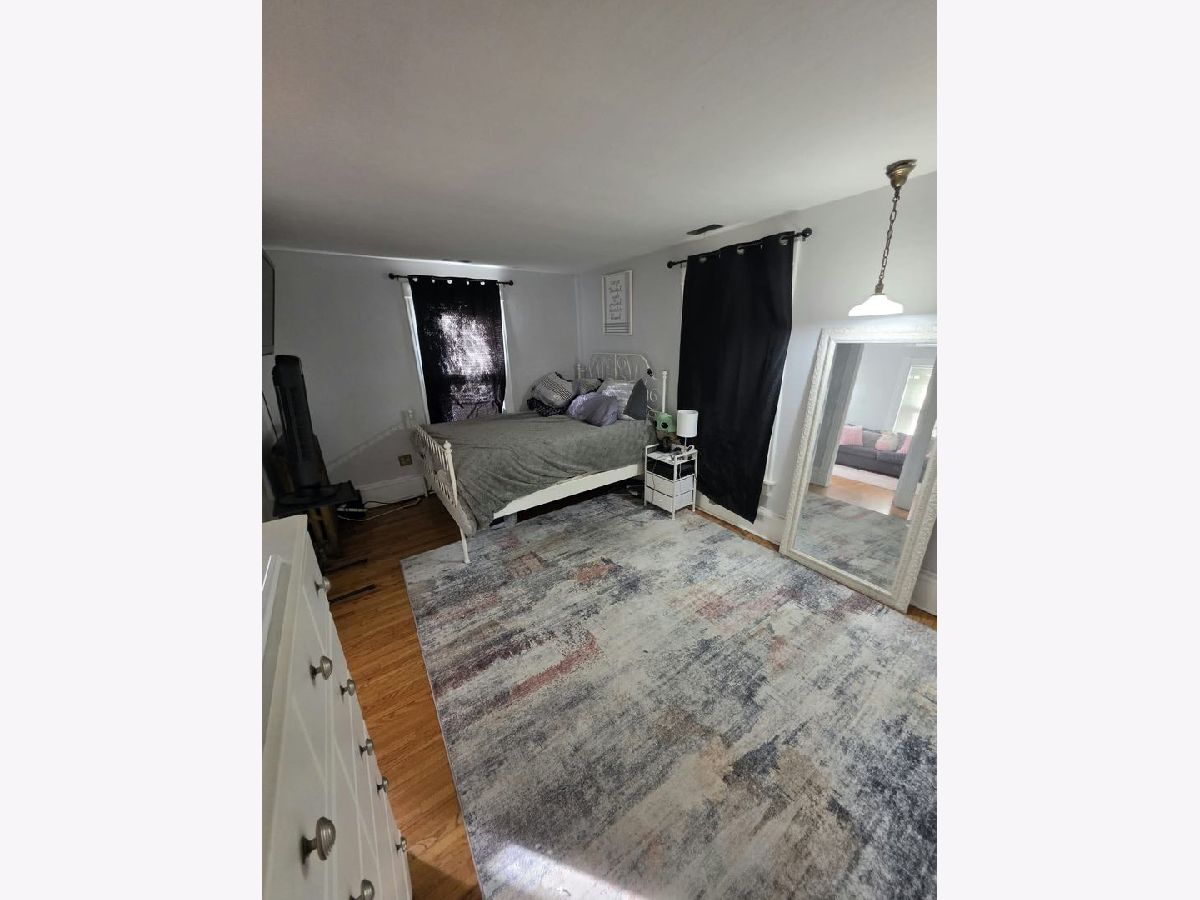
Dimensions: 13X13
Floor Type: Hardwood
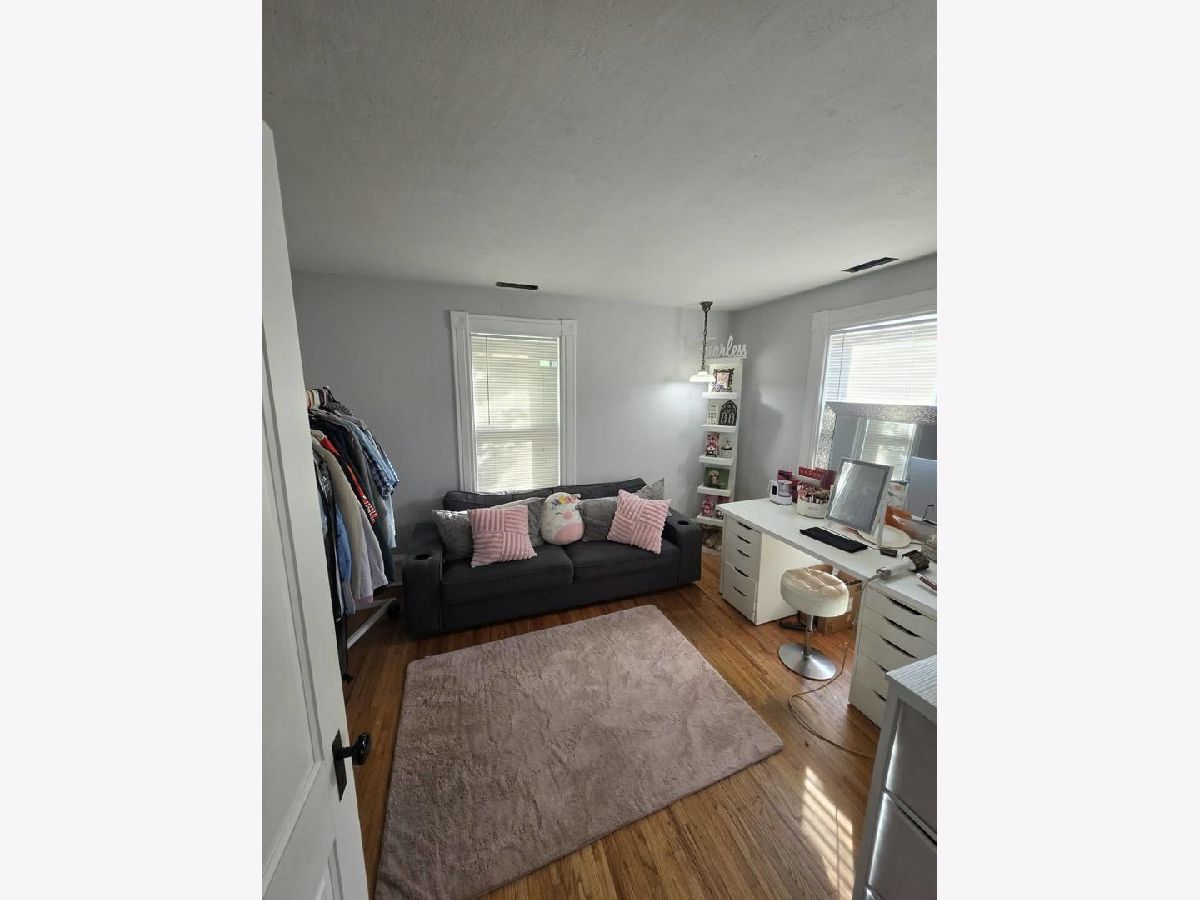
Dimensions: 12X12
Floor Type: Hardwood
Dimensions: 12X10
Floor Type: —
Full Bathrooms: 2
Bathroom Amenities: —
Bathroom in Basement: 0
Dimensions: 13X12
Floor Type: —
Dimensions: 13X12
Floor Type: Wood Laminate
Dimensions: 13X12
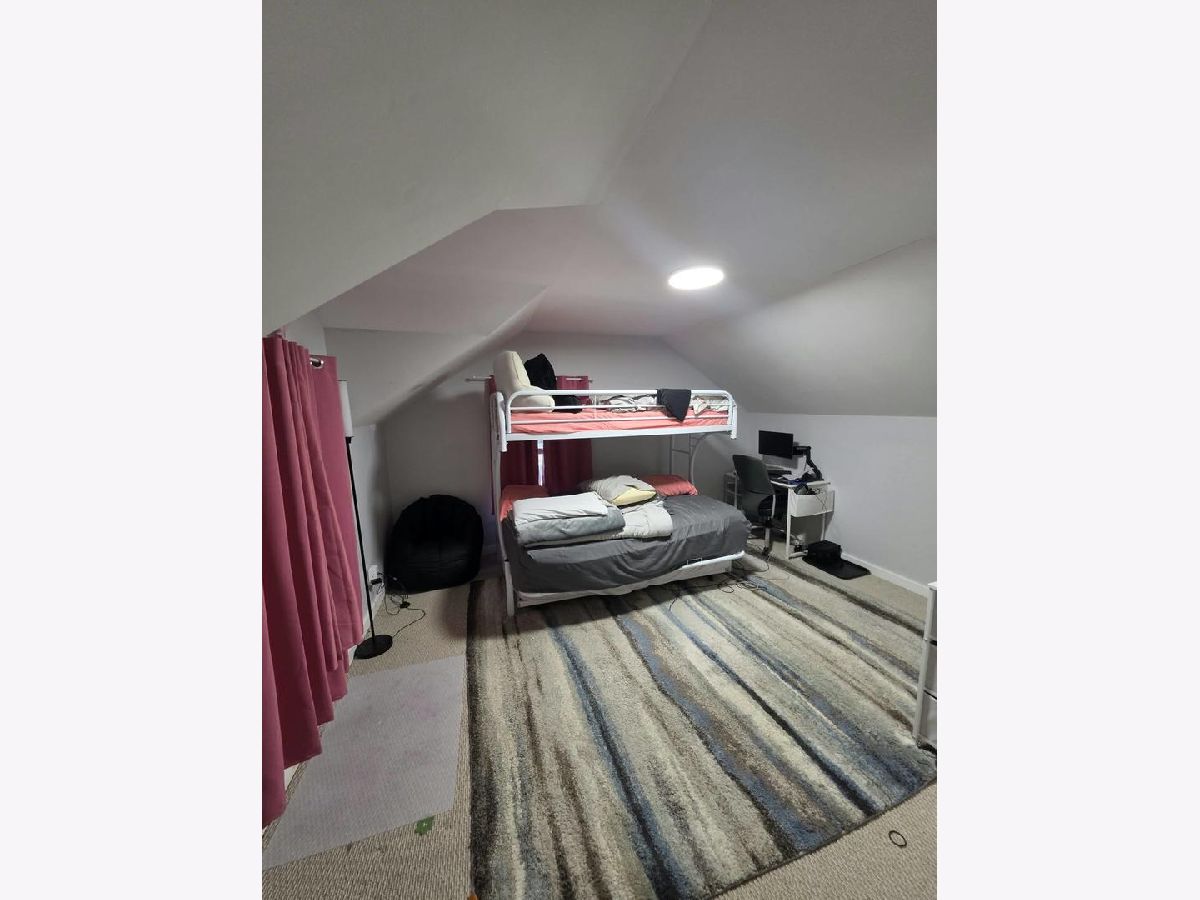
Floor Type: Carpet
Rooms: Office
Name: Office
Dimensions: 10X10
Floor Type: Carpet
Other Specifics
| 2 | |
| Stone | |
| Concrete, Garage Owned, Detached, Garage | |
| Gas Dryer Hookup | |
| — | |
| — | |
| — | |
| Corner Lot | |
| 66 X 132 | |
| — | |
| None | |
| — | |
| — | |
| Not in DB | |
| Curbs, Sidewalks, Street Lights, Street Paved | |
| — | |
| — |
Tax History
| Year | Property Taxes |
|---|---|
| 2018 | $3,361 |
| 2026 | $4,658 |
Contact Agent
Nearby Similar Homes
Nearby Sold Comparables


Contact Agent
Listing Provided By
Reach Your Dream Real Estate Group
