

554 Patton Drive, Buffalo Grove, Illinois 60089


$529,900
|
For Sale
|
|
| Status: | New |
| Sqft: | 2,396 |
| Cost/Sqft: | $221 |
| Beds: | 4 |
| Baths: | 2 |
| Year Built: | 1968 |
| Property Taxes: | $9,181 |
| Lot Size: | 0,00 |
Description
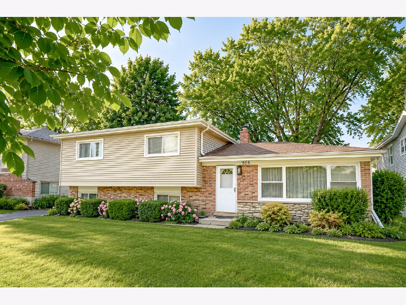
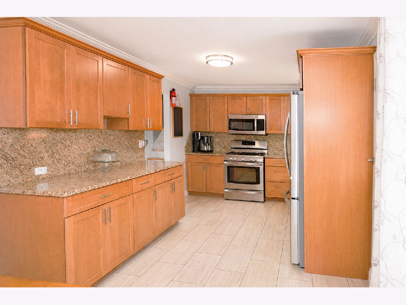
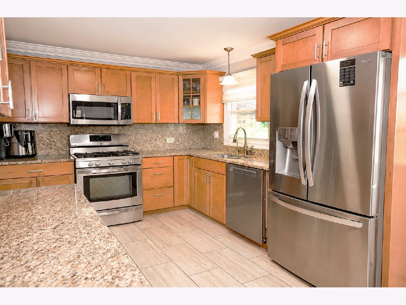
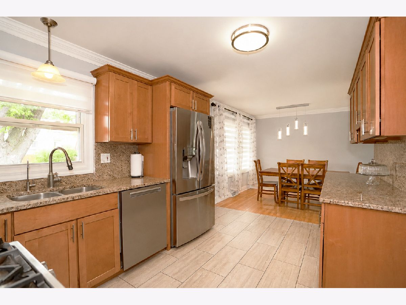
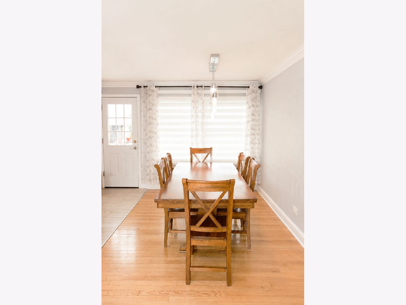
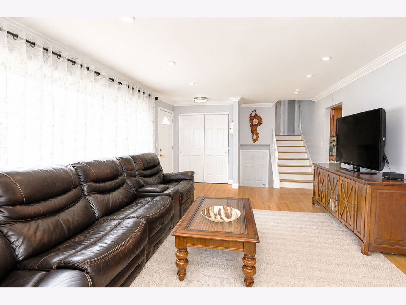
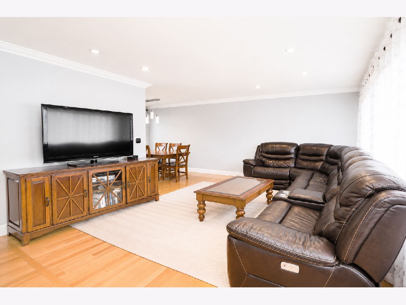
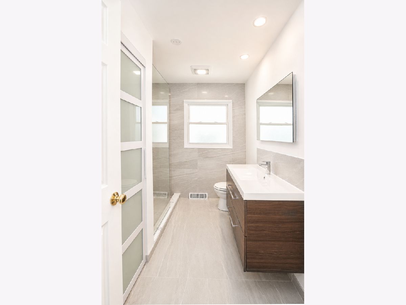
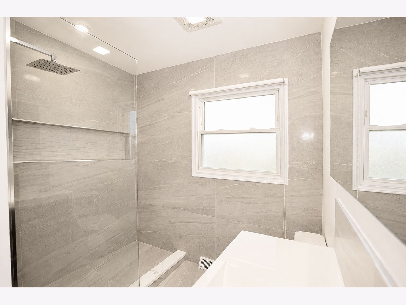
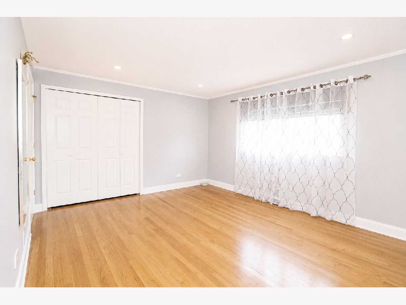
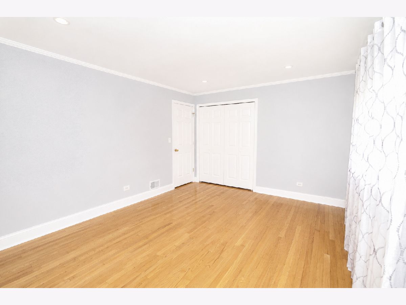
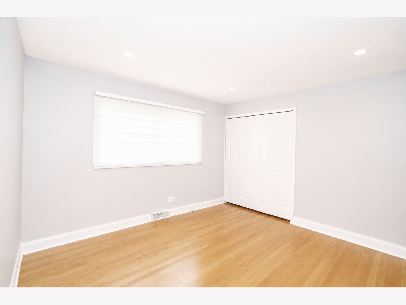
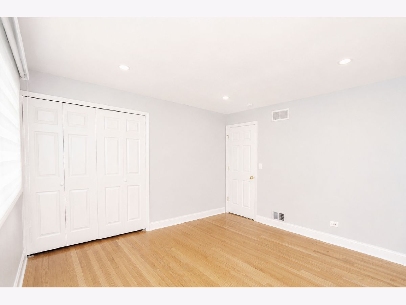
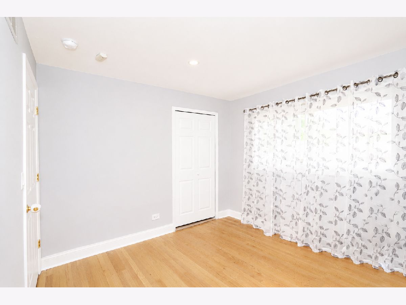
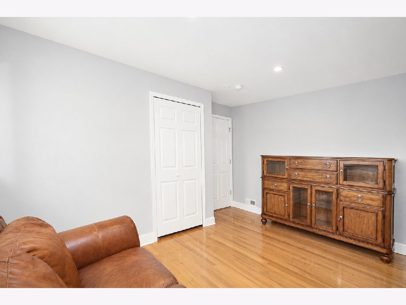
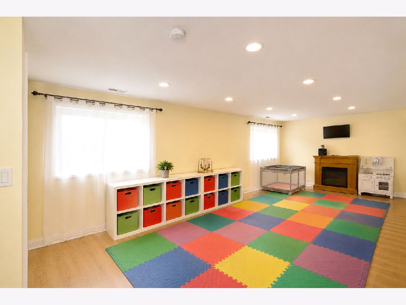
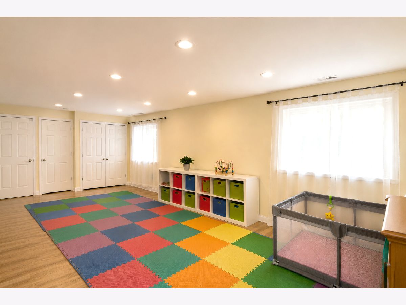
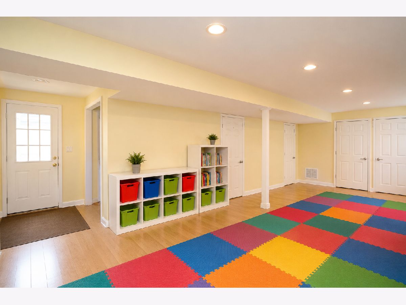
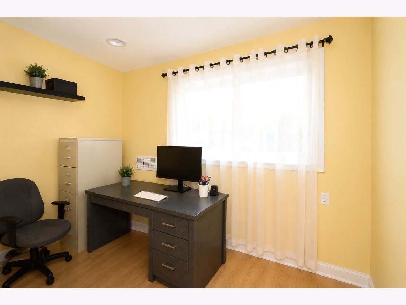
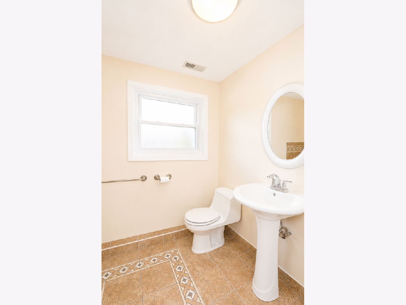
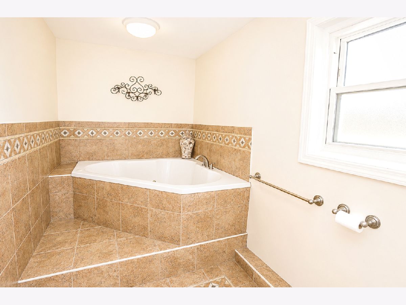
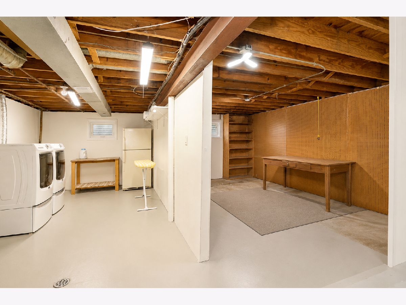
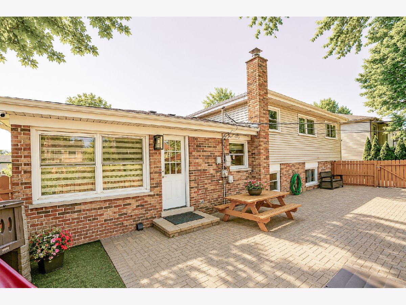
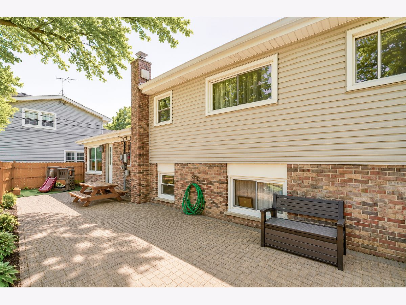
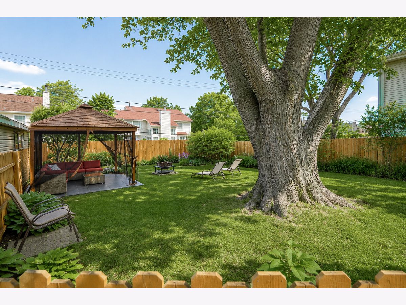
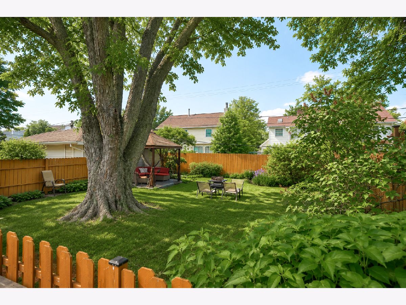
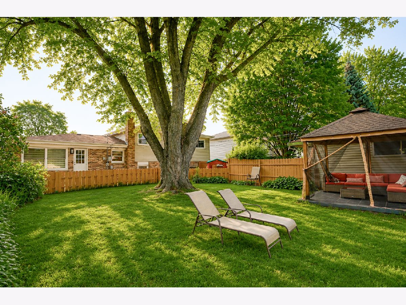
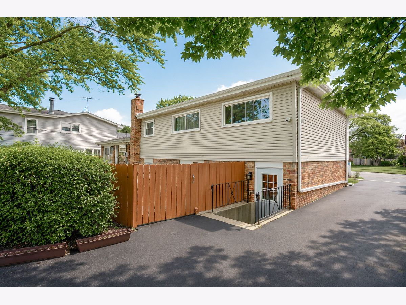
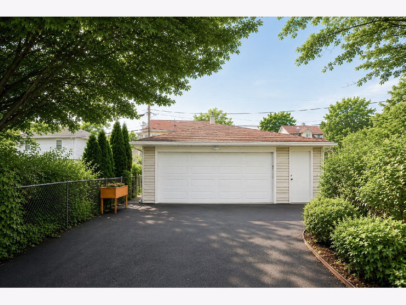
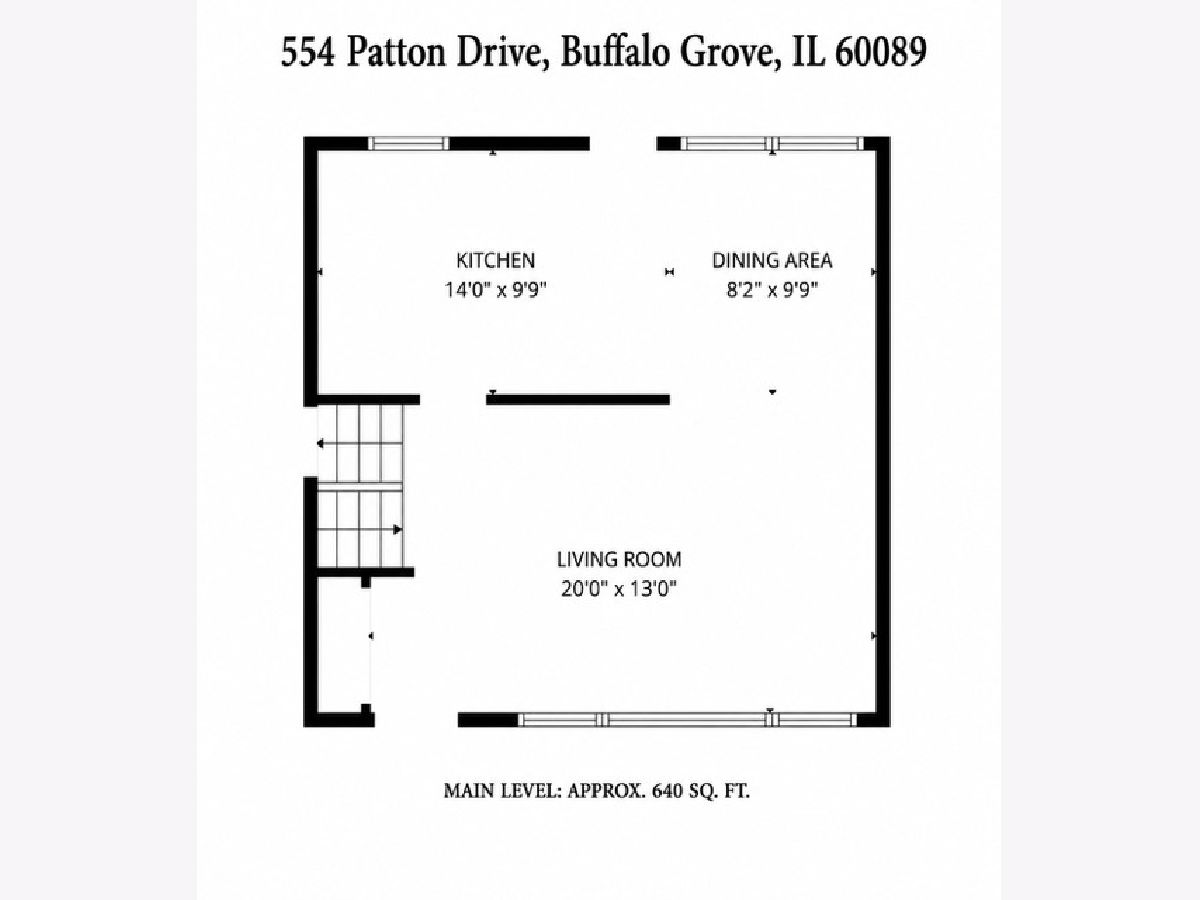
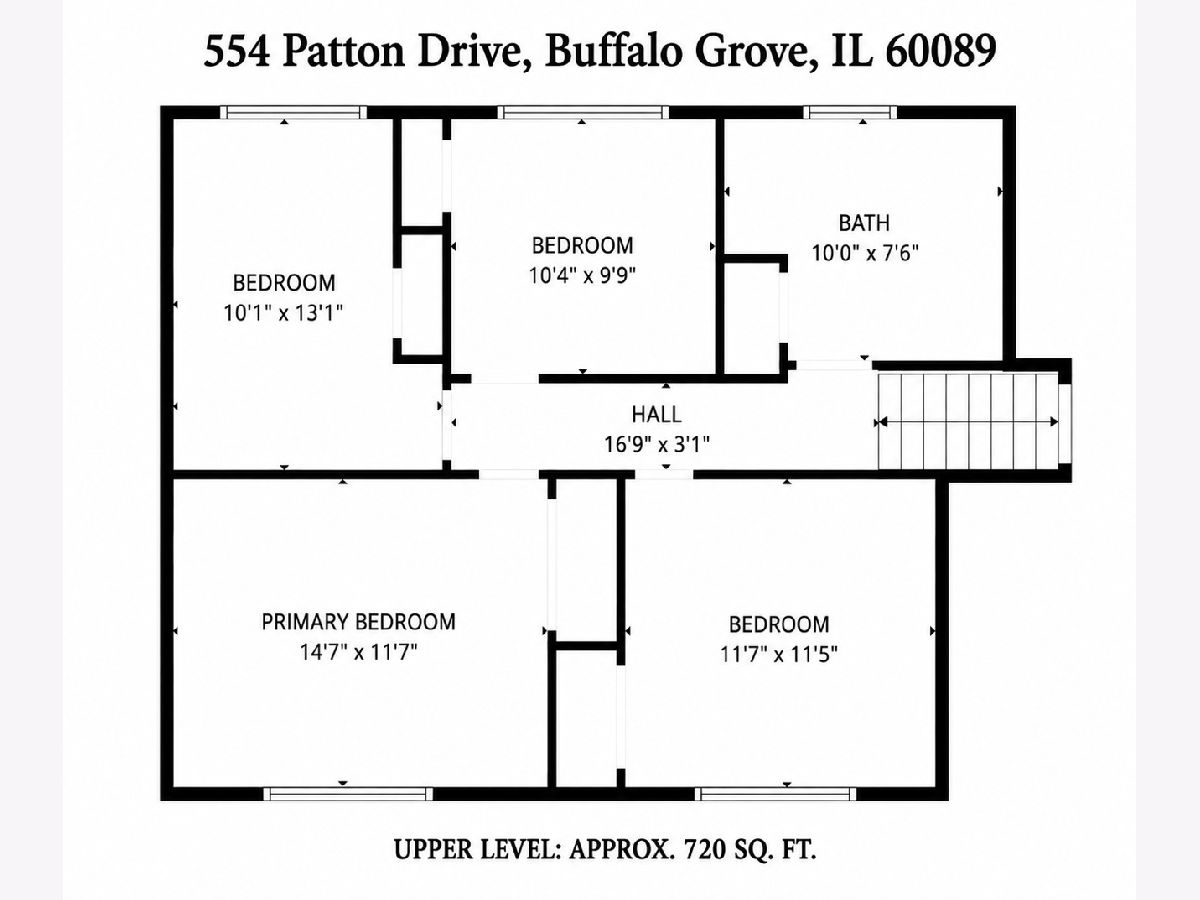
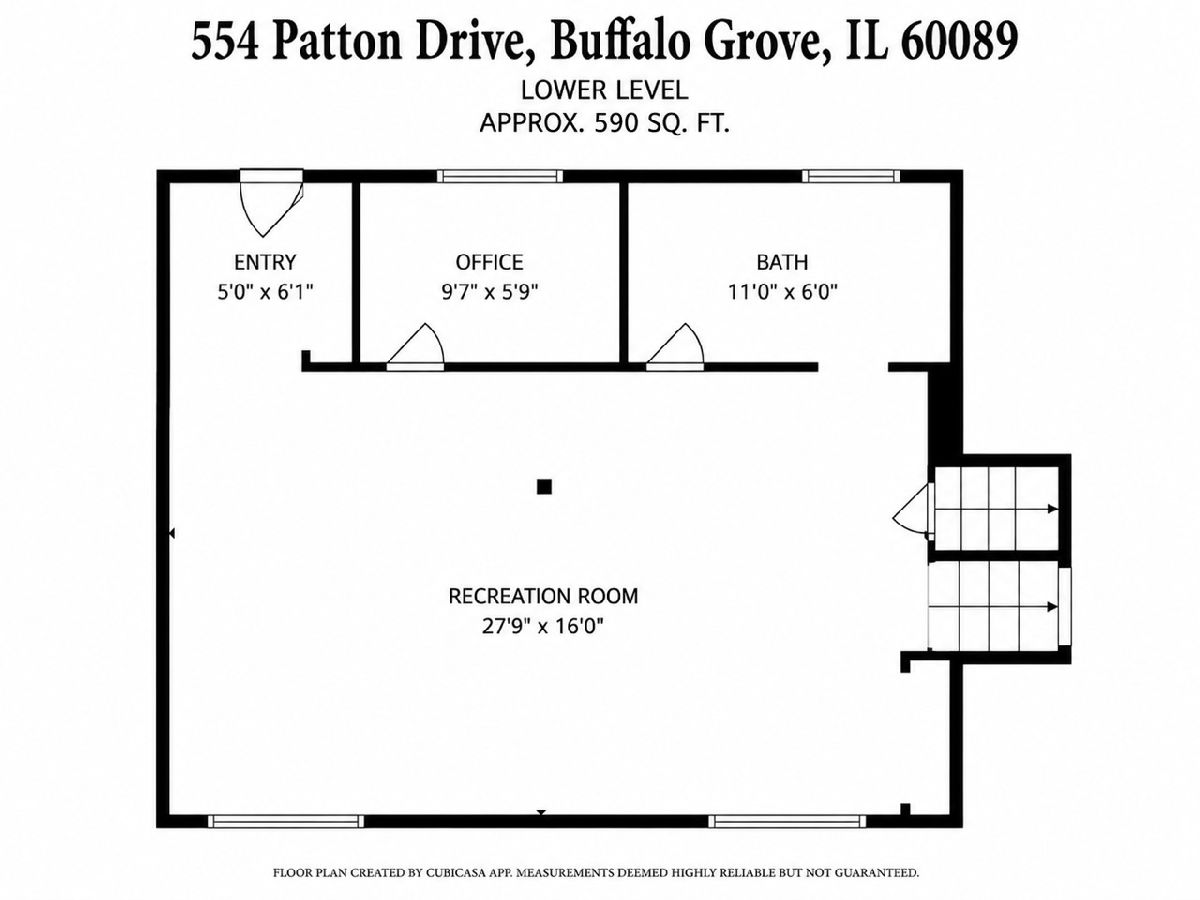
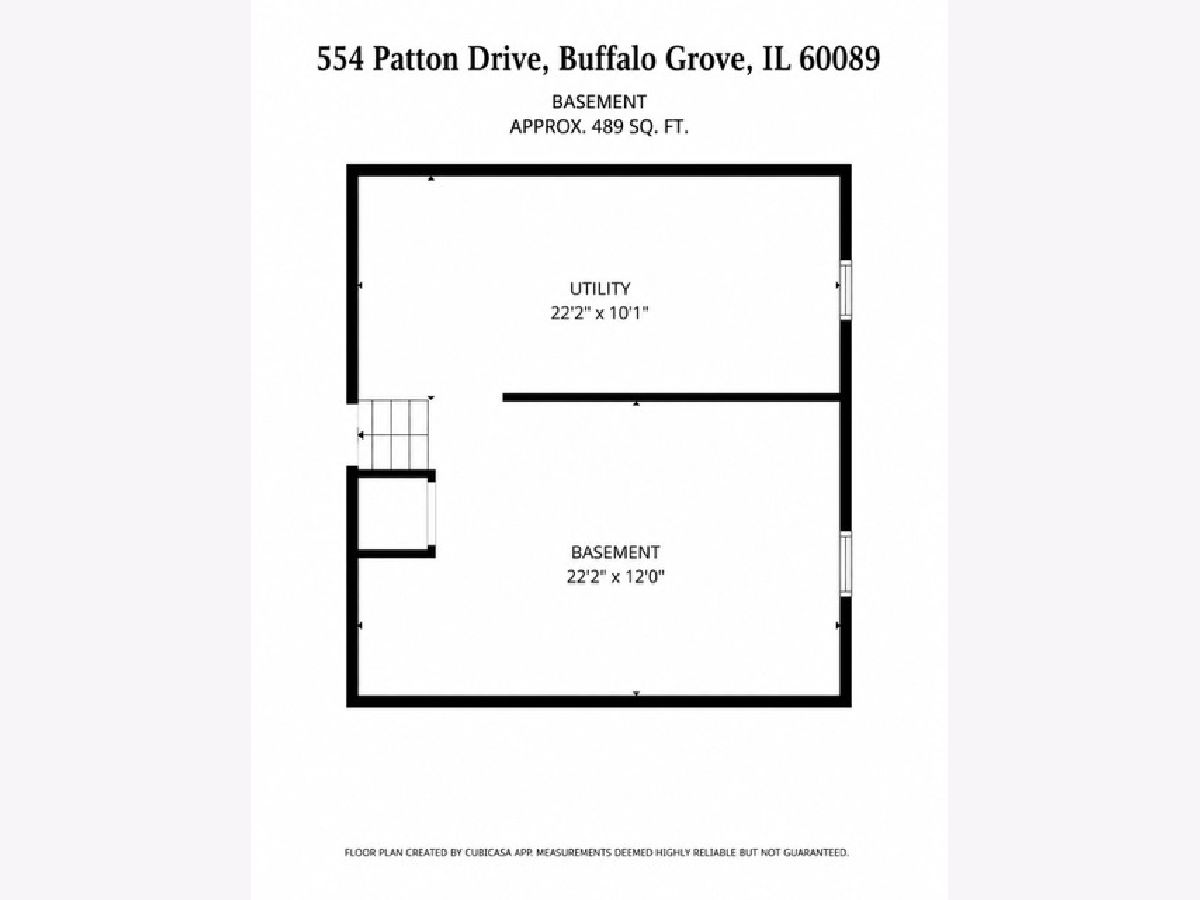
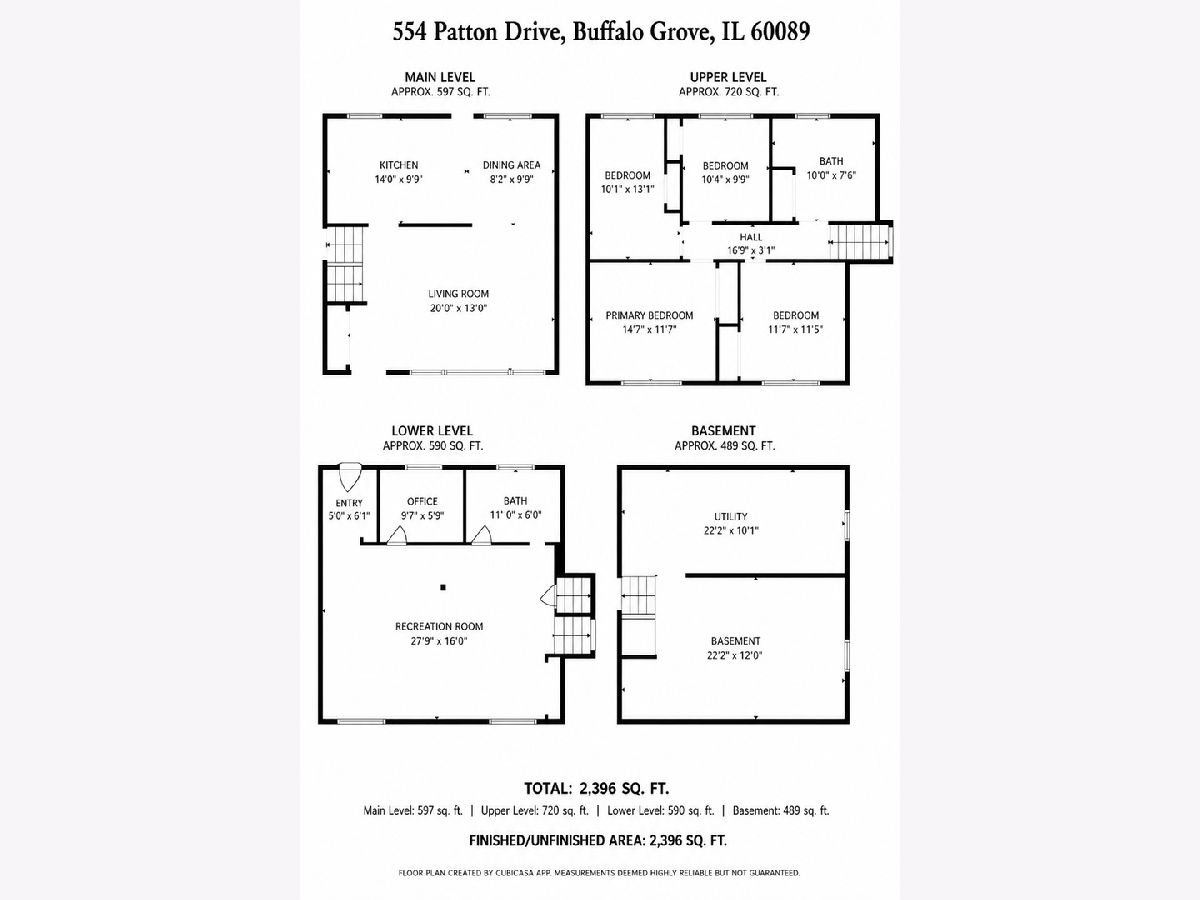
MOVE-IN READY 4-bedroom, 2-bath home on a quiet street in desirable Buffalo Grove, featuring a NEW ROOF, NEW TRANE FURNACE AND CENTRAL A/C (2026). The bright, open living, dining, and kitchen areas feature a functional layout for everyday living and entertaining. The kitchen offers granite countertops, stainless steel appliances, tile flooring, and ample cabinet space. Hardwood floors, crown molding, recessed lighting, white six-panel doors, and newer energy-efficient windows add quality throughout. The flexible floor plan includes four bedrooms, updated bathrooms, a spacious finished lower-level recreation room, a dedicated home office, and a sub-basement offering abundant storage, workshop space, or room for a home gym. A newer washer and dryer with storage pedestal drawers are also included. Enjoy a fully fenced backyard with a large brick paver patio, gazebo, and fire pit-perfect for relaxing or entertaining. The long driveway and 2.5-car garage provide plenty of parking. Conveniently located near parks, shopping, dining, Metra, and major highways including Routes 53, 94, and 294, and served by highly regarded District 21 and District 214 schools, including Buffalo Grove High School.
Property Specifics
| Single Family | |
| — | |
| — | |
| 1968 | |
| — | |
| — | |
| No | |
| — |
| Cook | |
| — | |
| — / Not Applicable | |
| — | |
| — | |
| — | |
| 12699992 | |
| 03054110020000 |
Nearby Schools
| NAME: | DISTRICT: | DISTANCE: | |
|---|---|---|---|
|
Grade School
Joyce Kilmer Elementary School |
21 | — | |
|
Middle School
Cooper Middle School |
21 | Not in DB | |
|
High School
Buffalo Grove High School |
214 | Not in DB | |
Room Specifics
Total Bedrooms: 4
Bedrooms Above Ground: 4
Bedrooms Below Ground: 0
Dimensions: —
Floor Type: —
Dimensions: —
Floor Type: —
Dimensions: —
Floor Type: —
Full Bathrooms: 2
Bathroom Amenities: —
Bathroom in Basement: 0
Rooms: —
Basement Description: —
Other Specifics
| 2 | |
| — | |
| — | |
| — | |
| — | |
| 60x120 | |
| — | |
| — | |
| — | |
| — | |
| Not in DB | |
| — | |
| — | |
| — | |
| — |
Contact Agent
Nearby Similar Homes
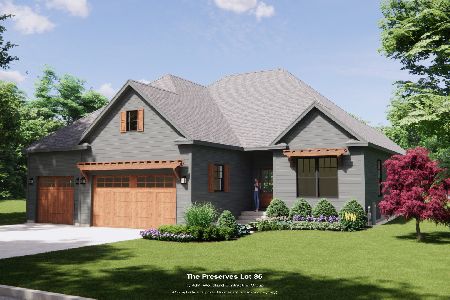
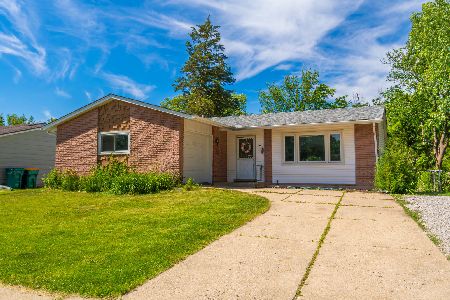
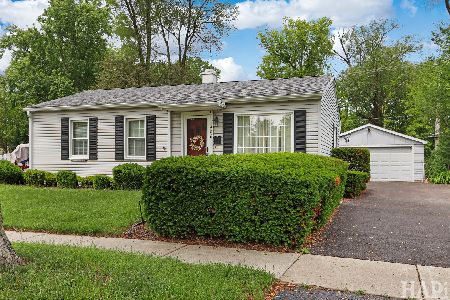
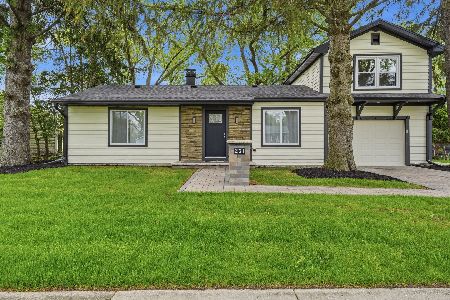
Nearby Sold Comparables

Contact Agent
Listing Provided By
HomeSmart Connect
